
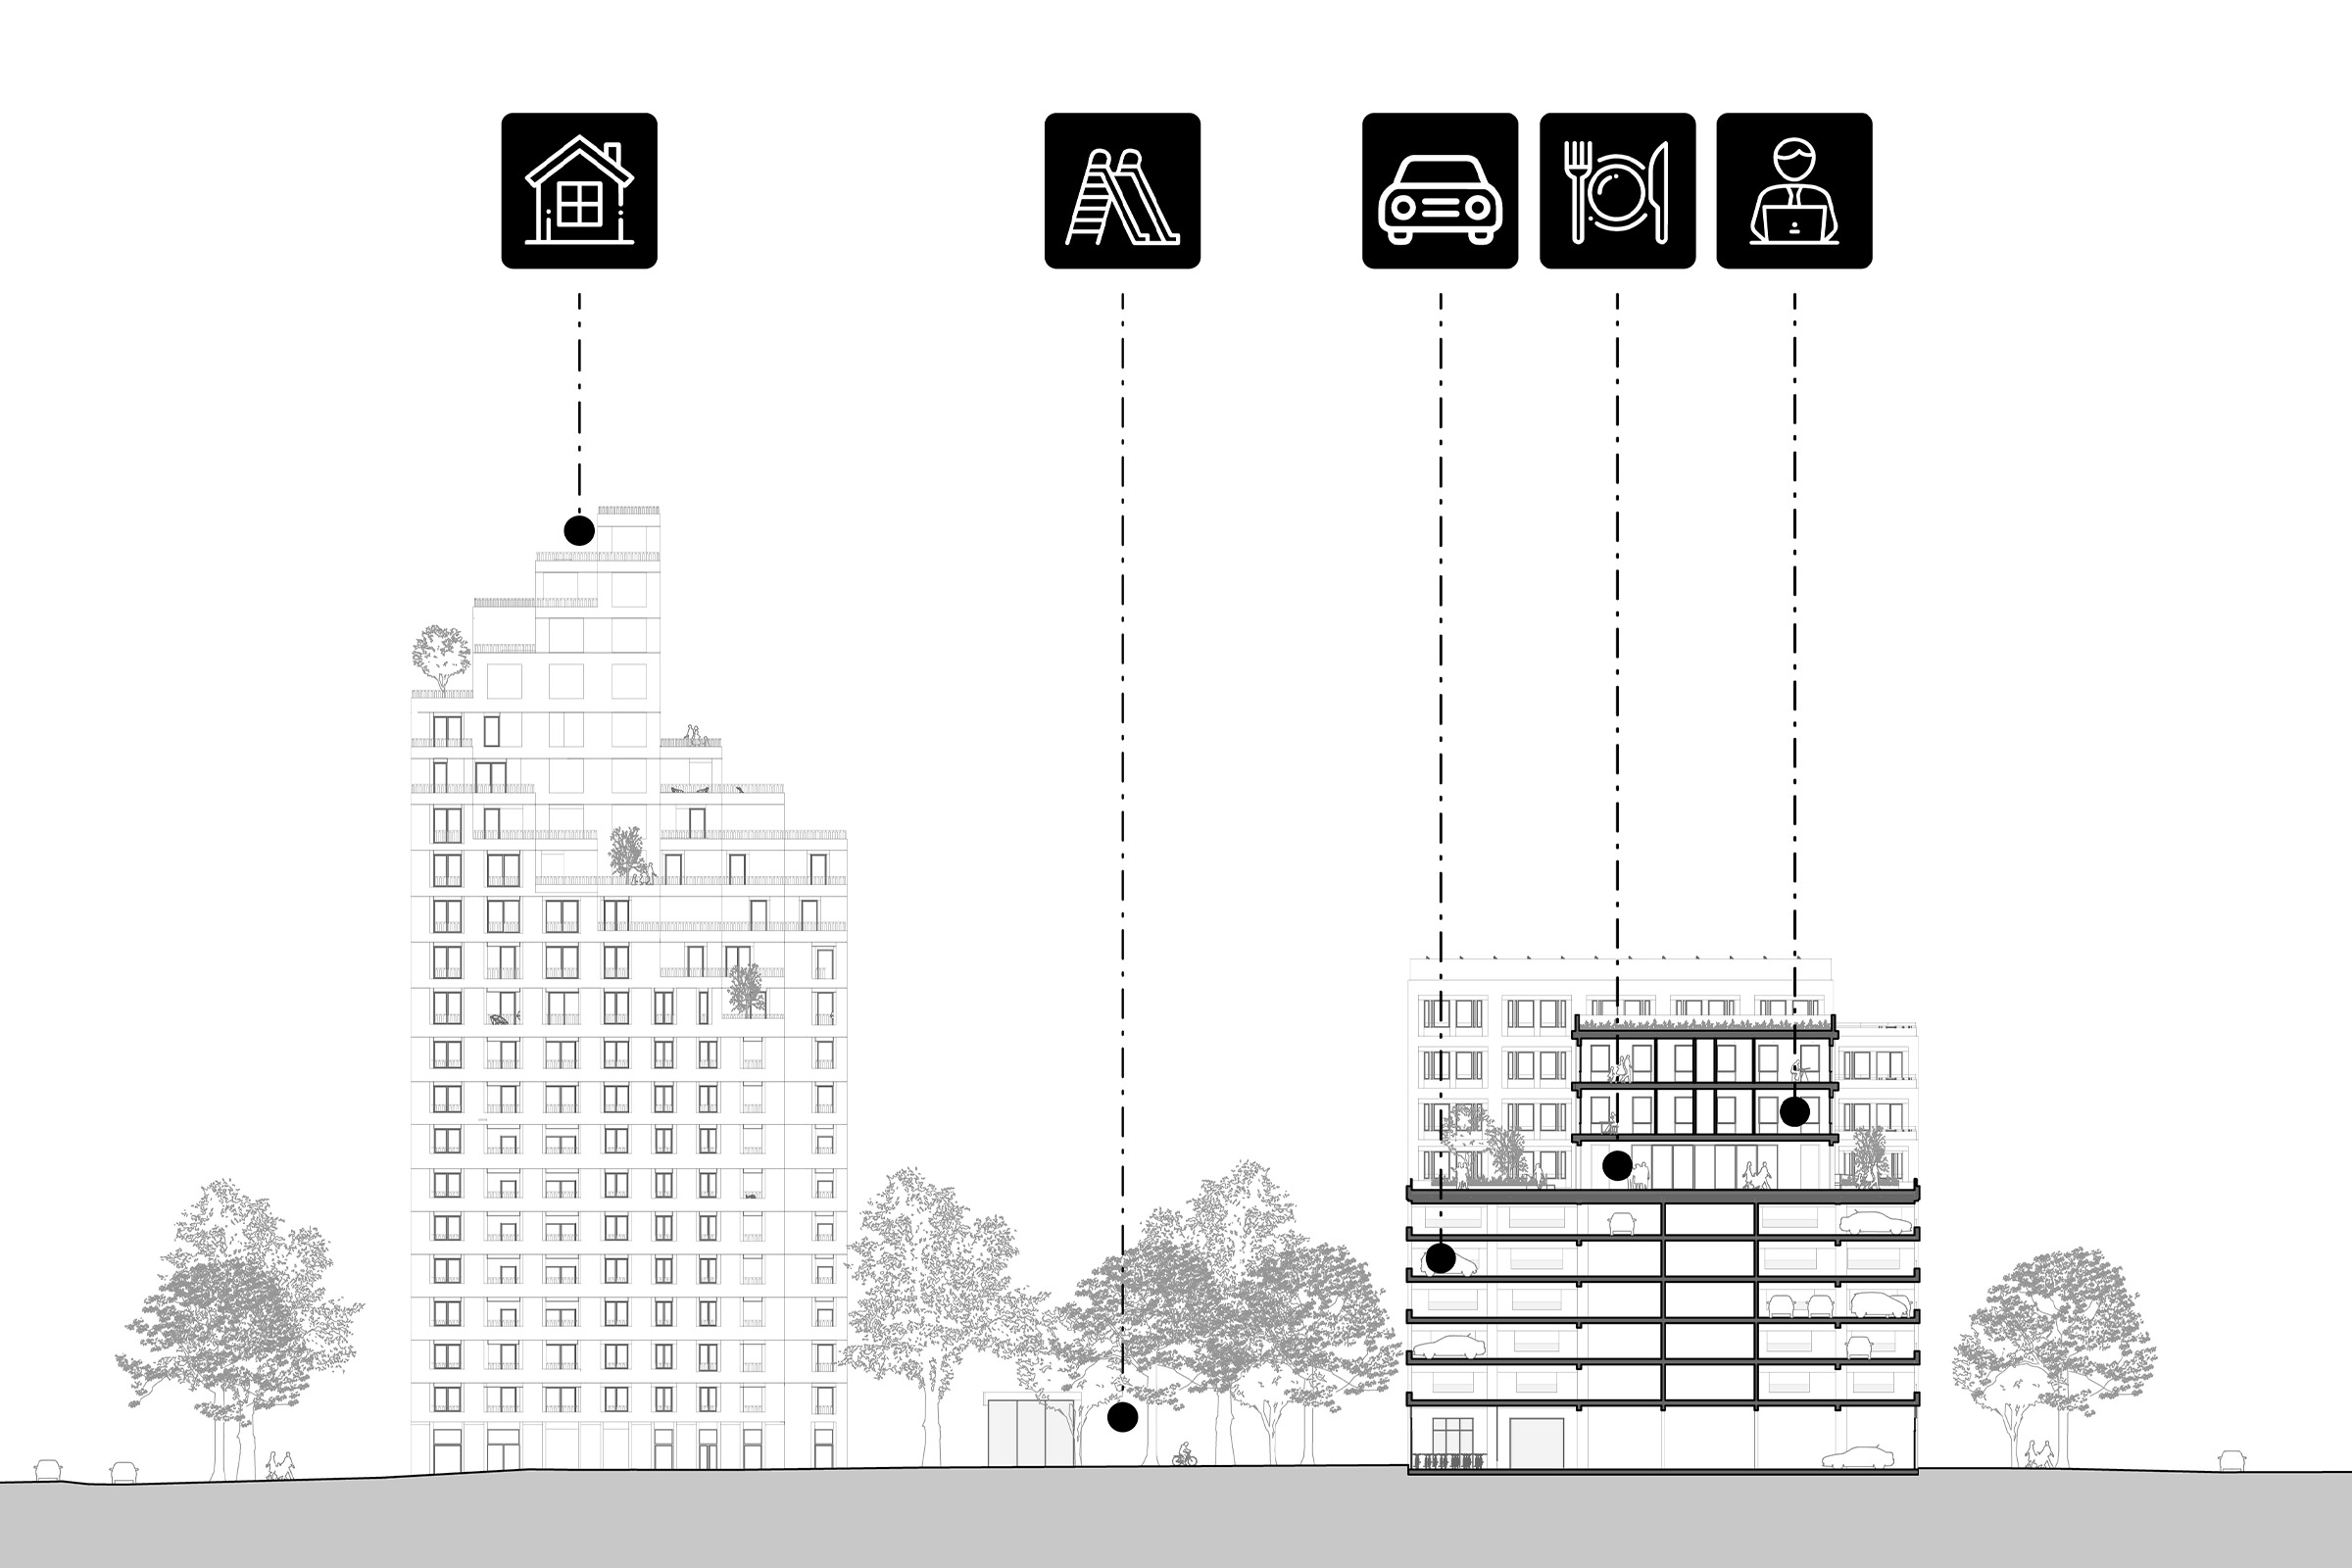
In a rare moment in the city’s contemporary history, Caen chose to mark the millennium of its founding in 2025 through an ambitious urban project. How can today’s development challenges — programme, cost and schedule — be reconciled with the ambition to leave a lasting mark on the city’s history?
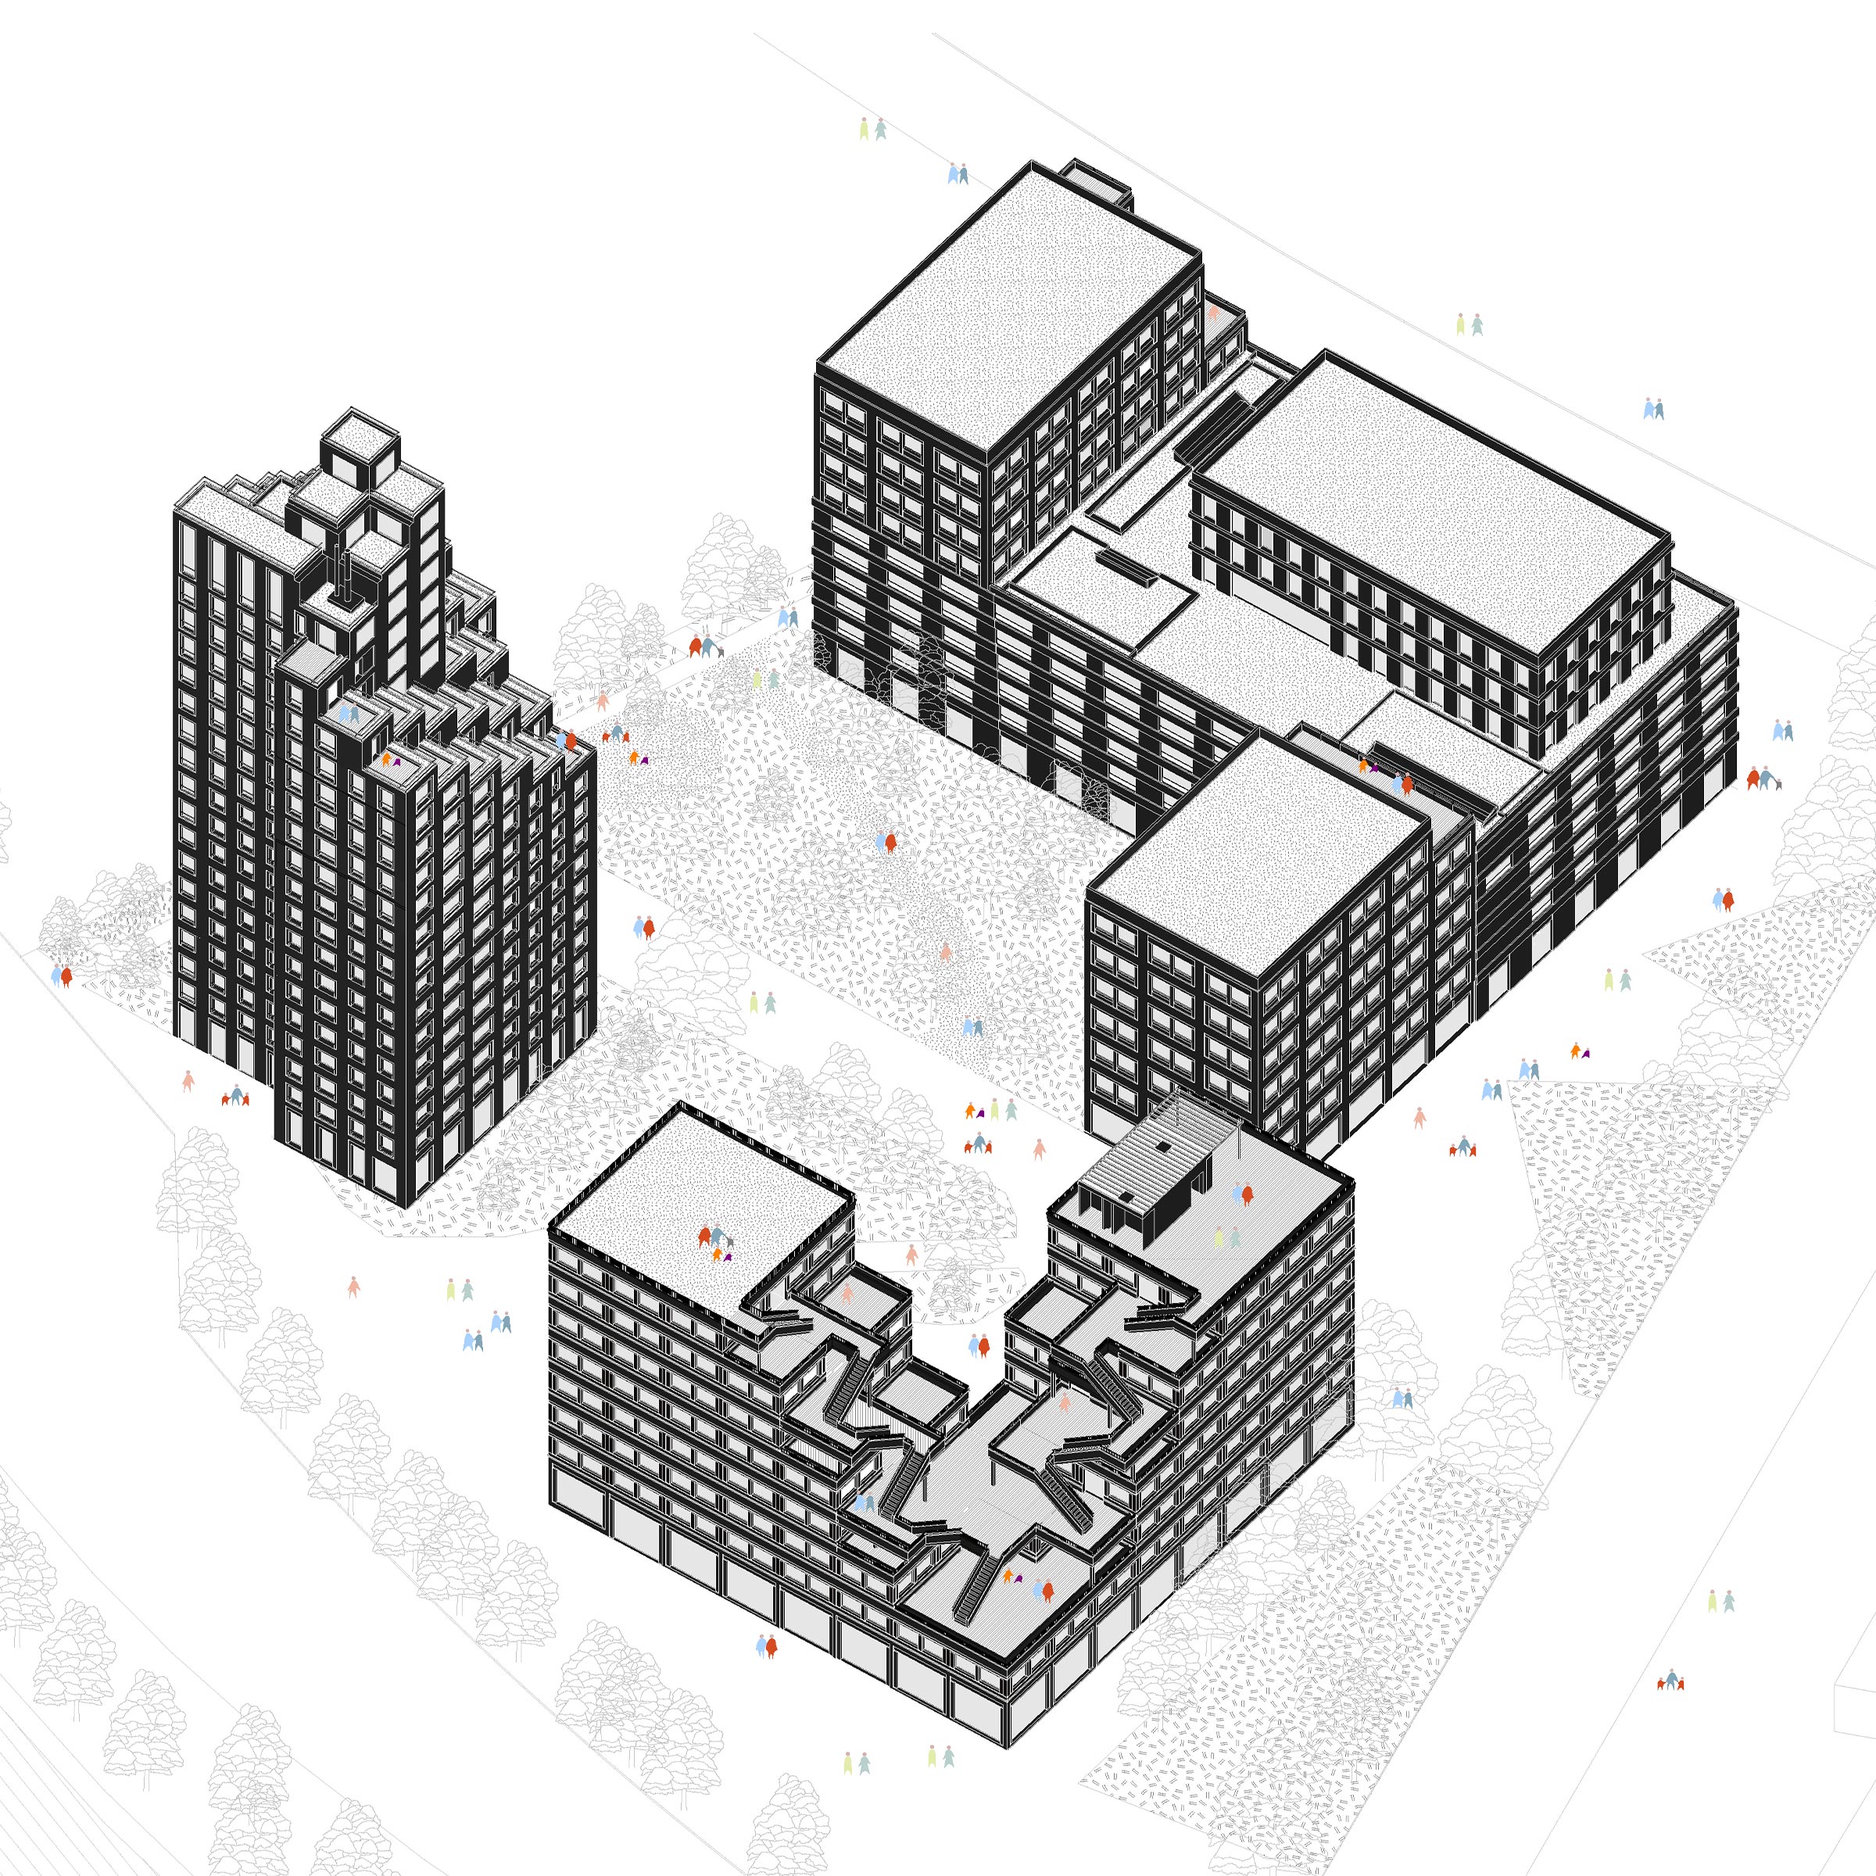
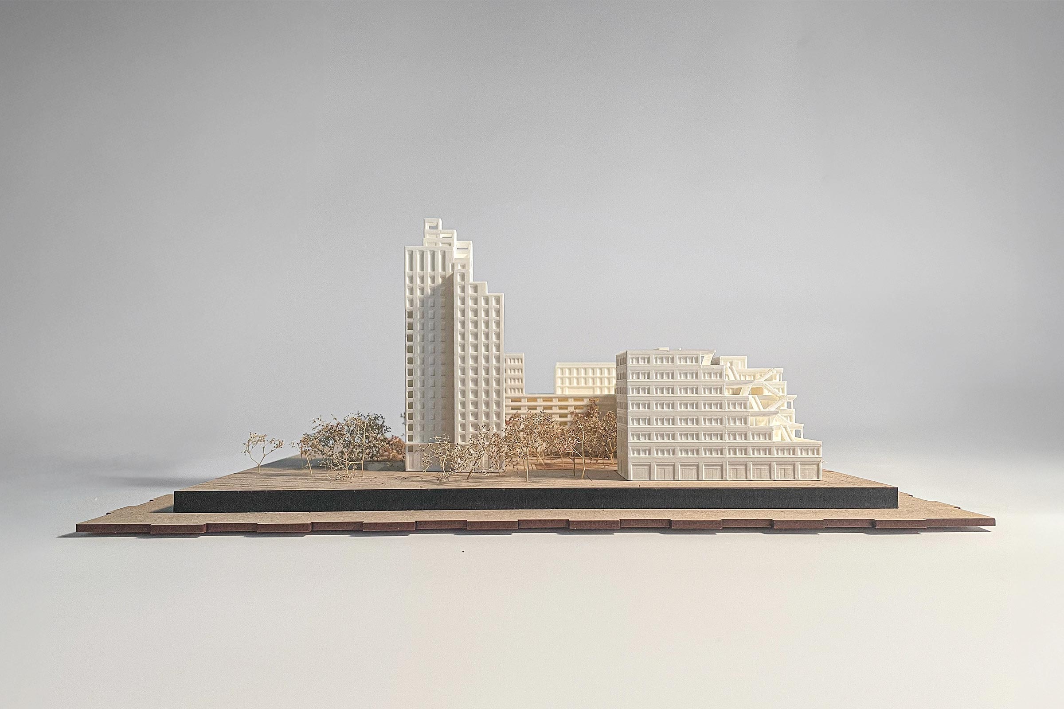
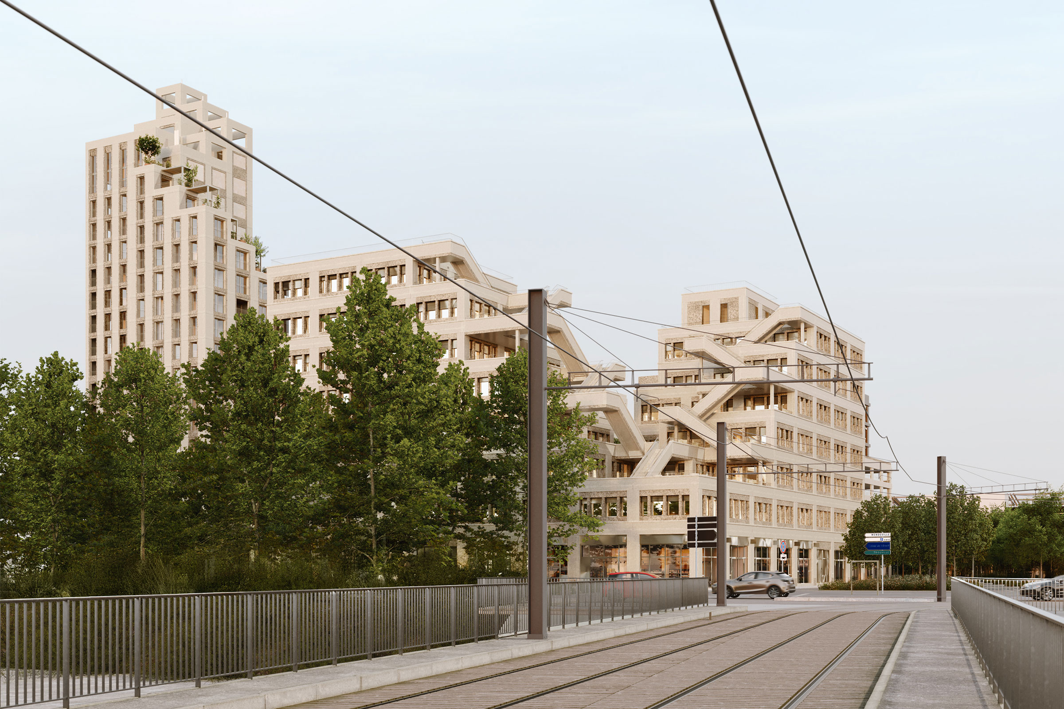
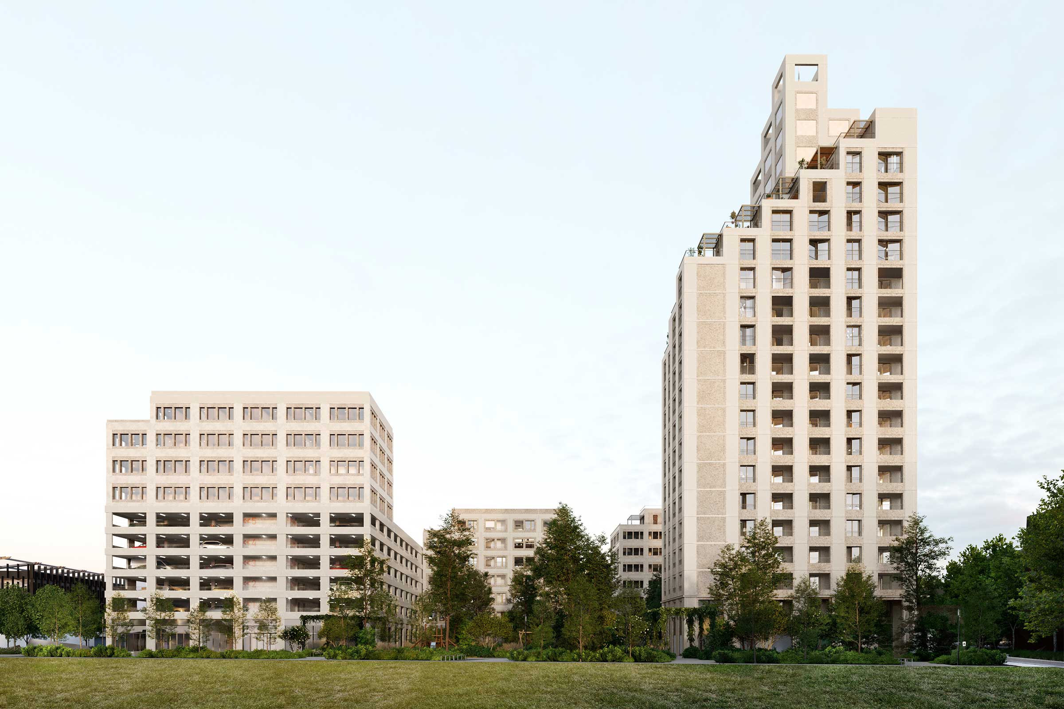
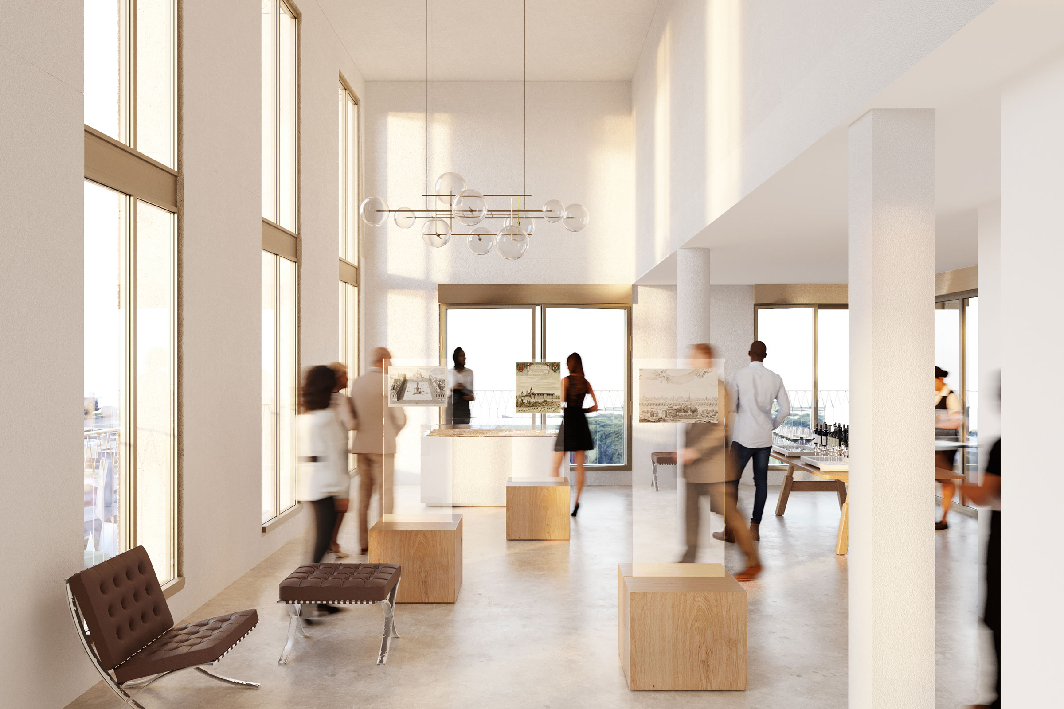
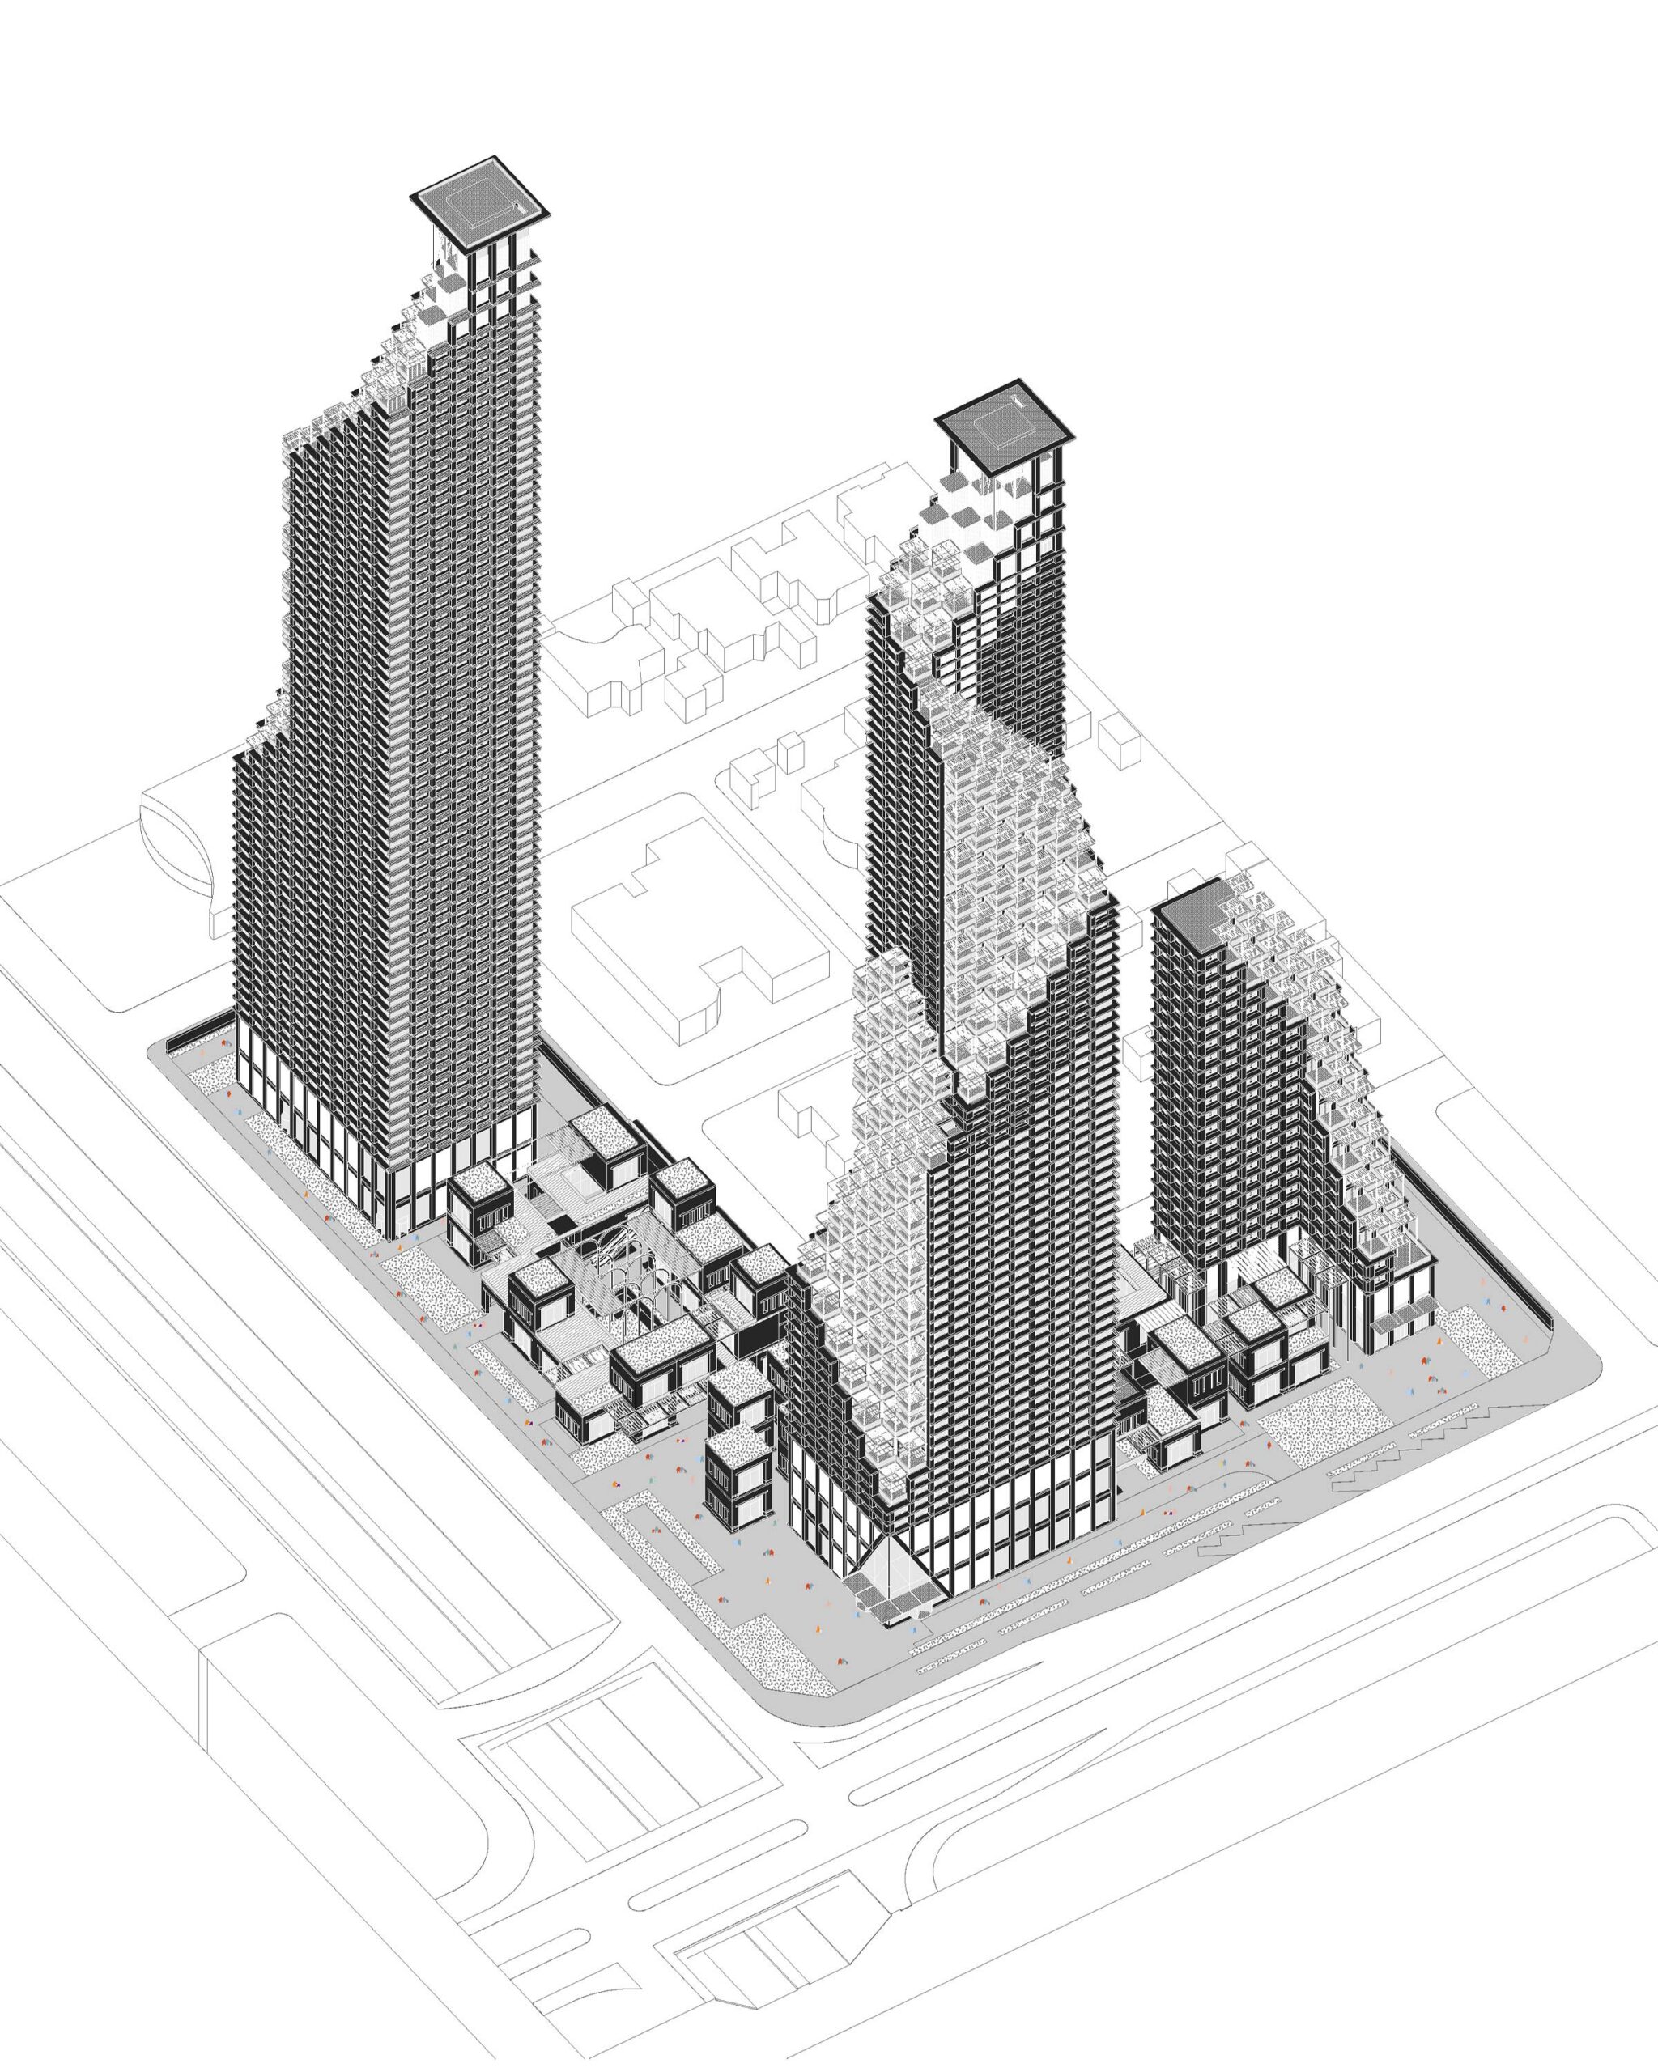
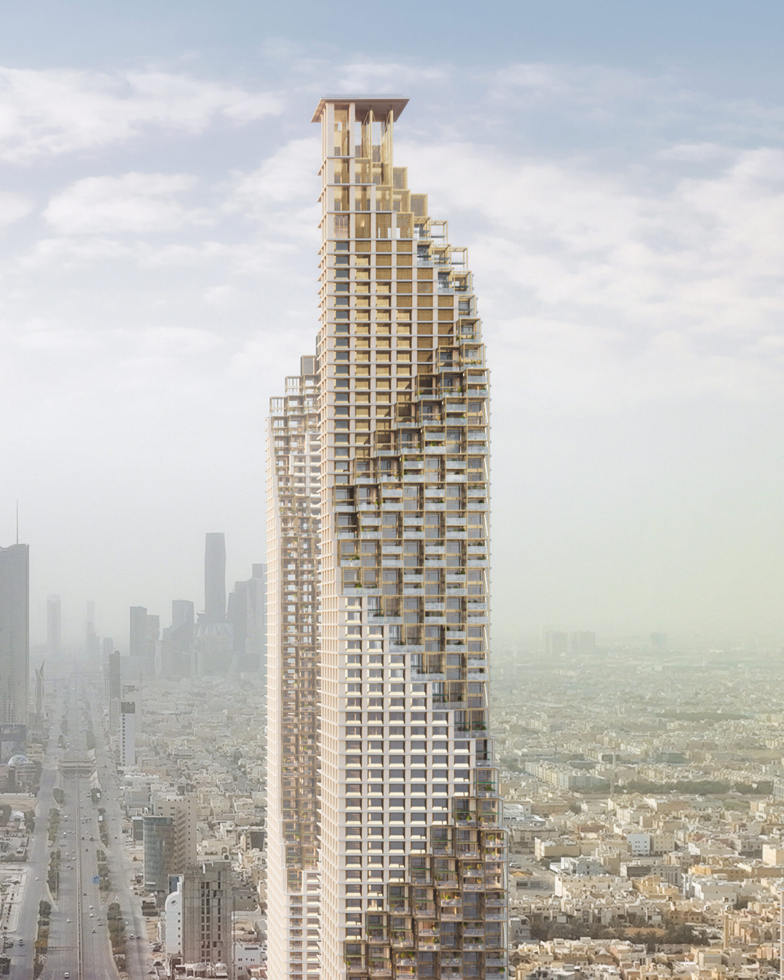
Our proposal introduces a symbolic vertical landmark: the city’s 101st “bell tower”, added to the urban skyline and made accessible to the public as a panoramic viewing room.
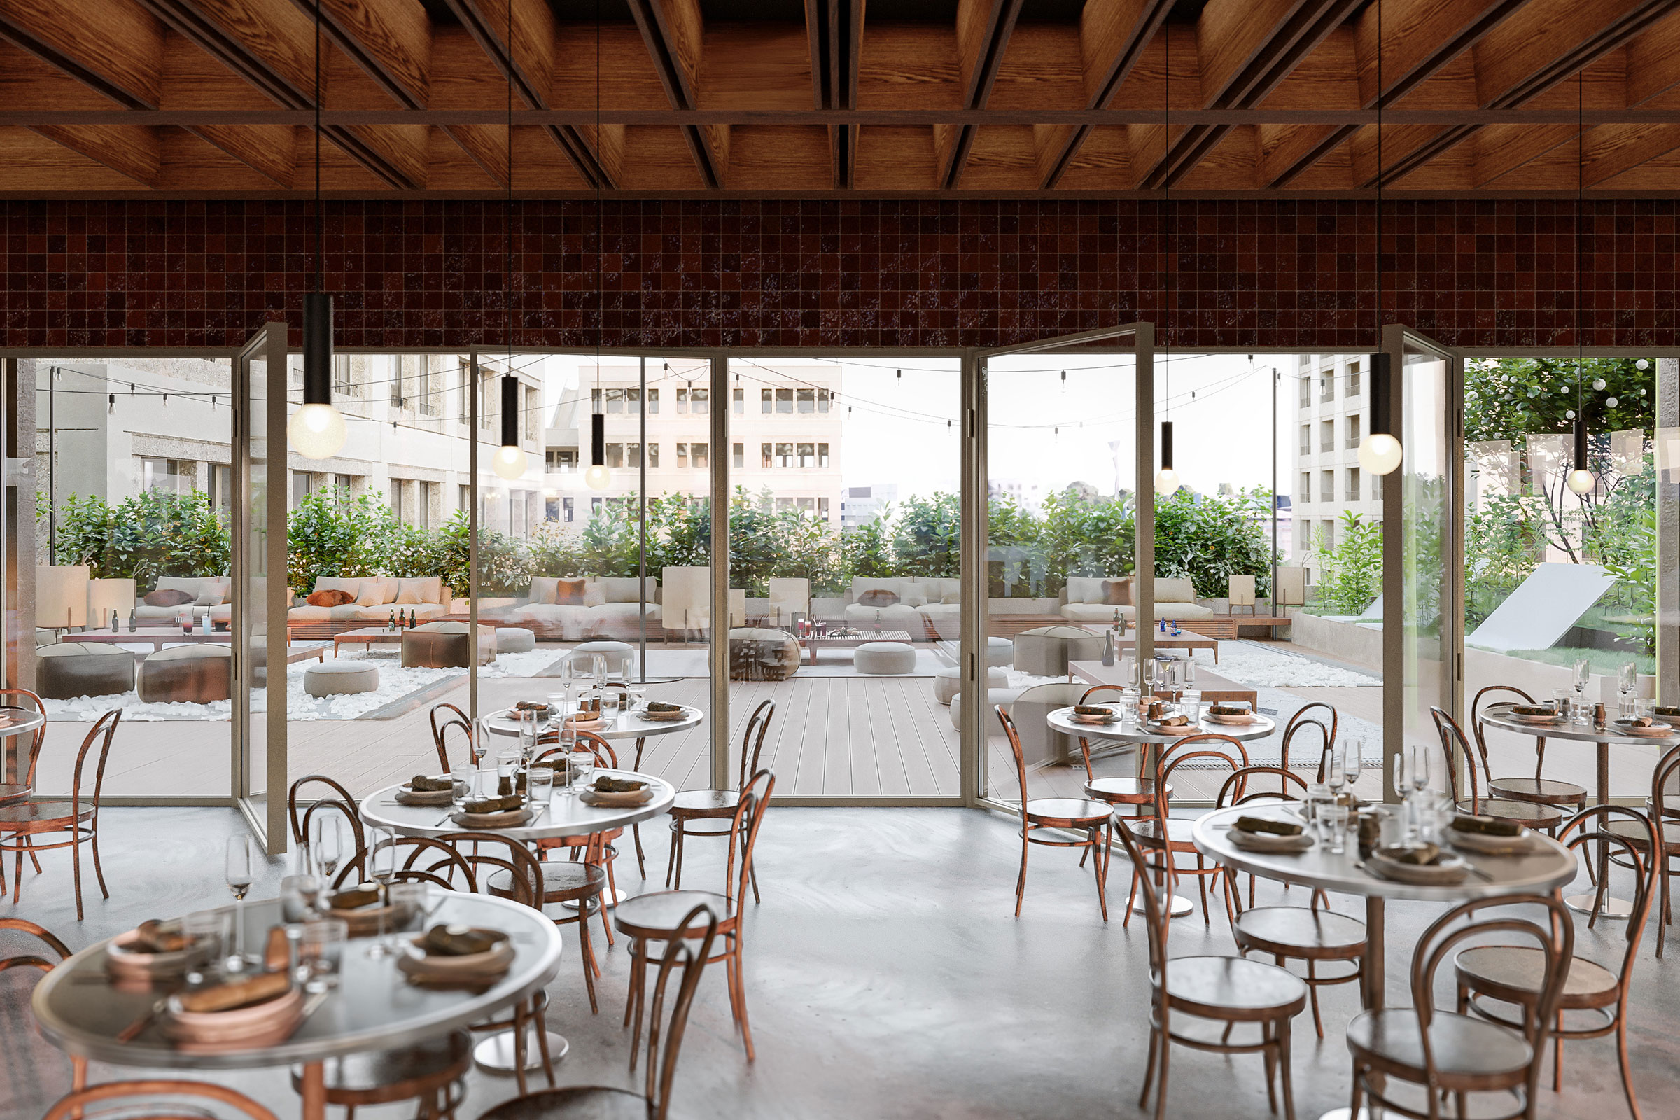
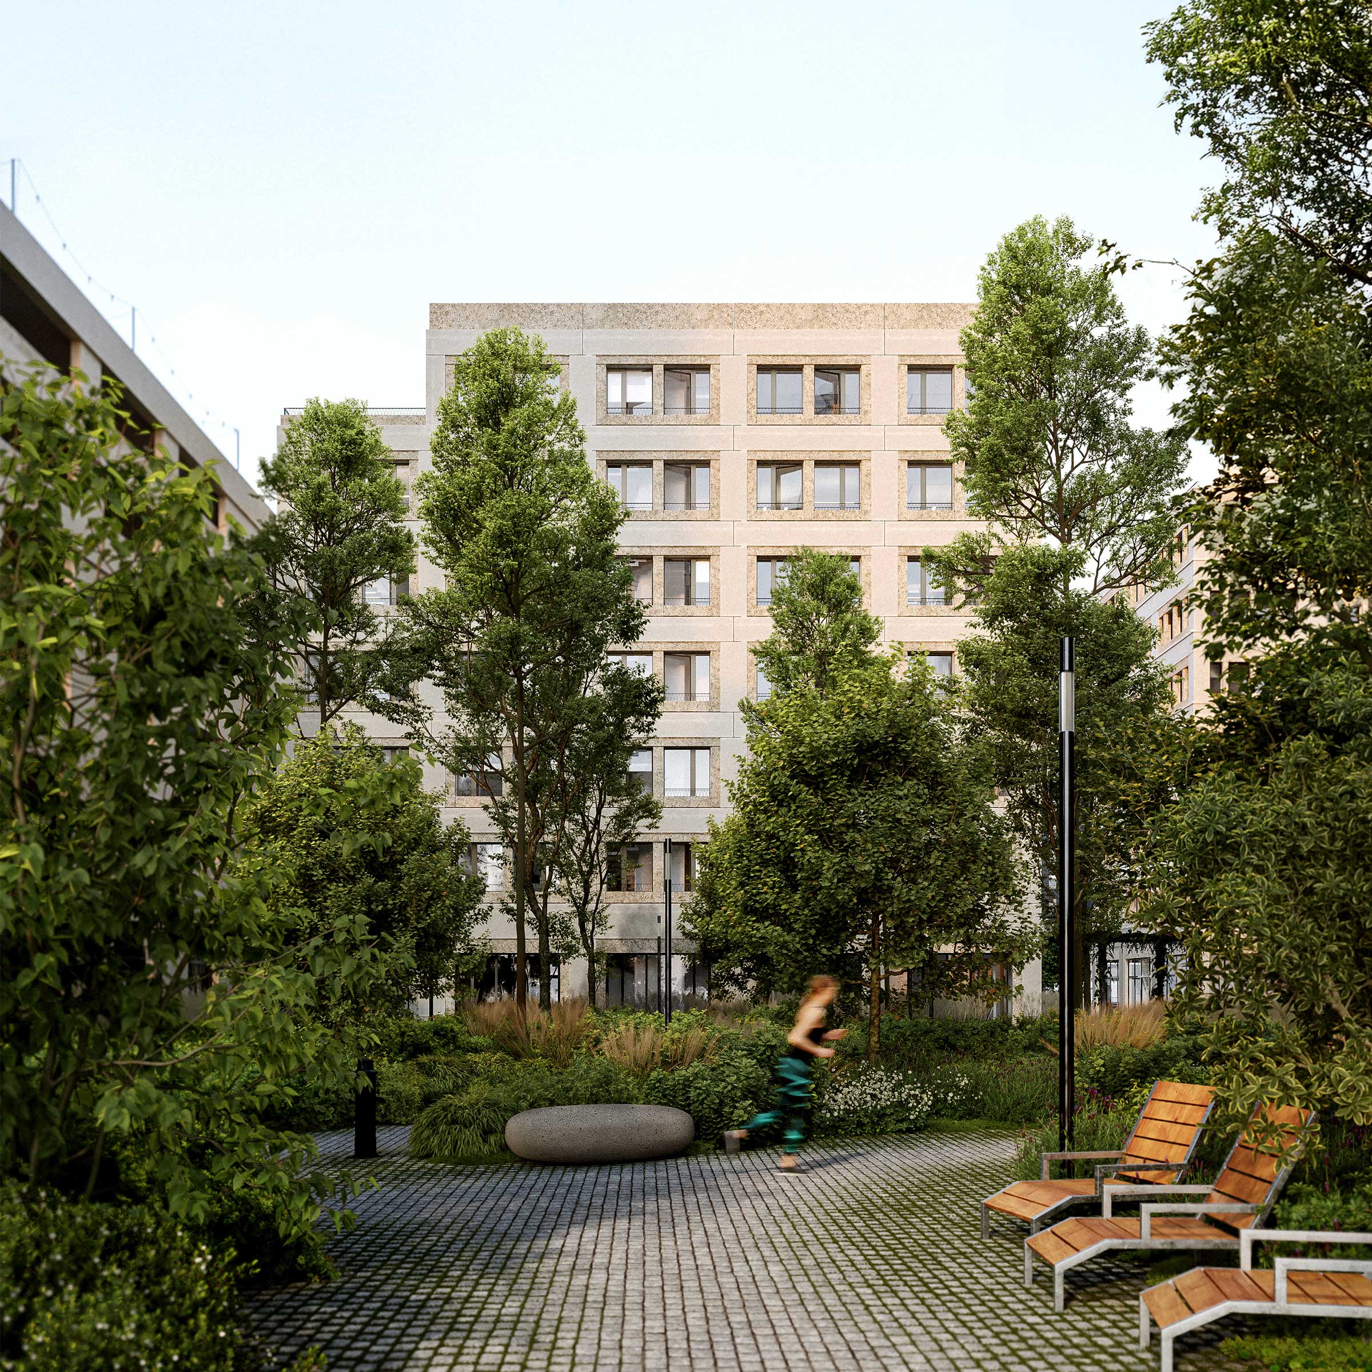
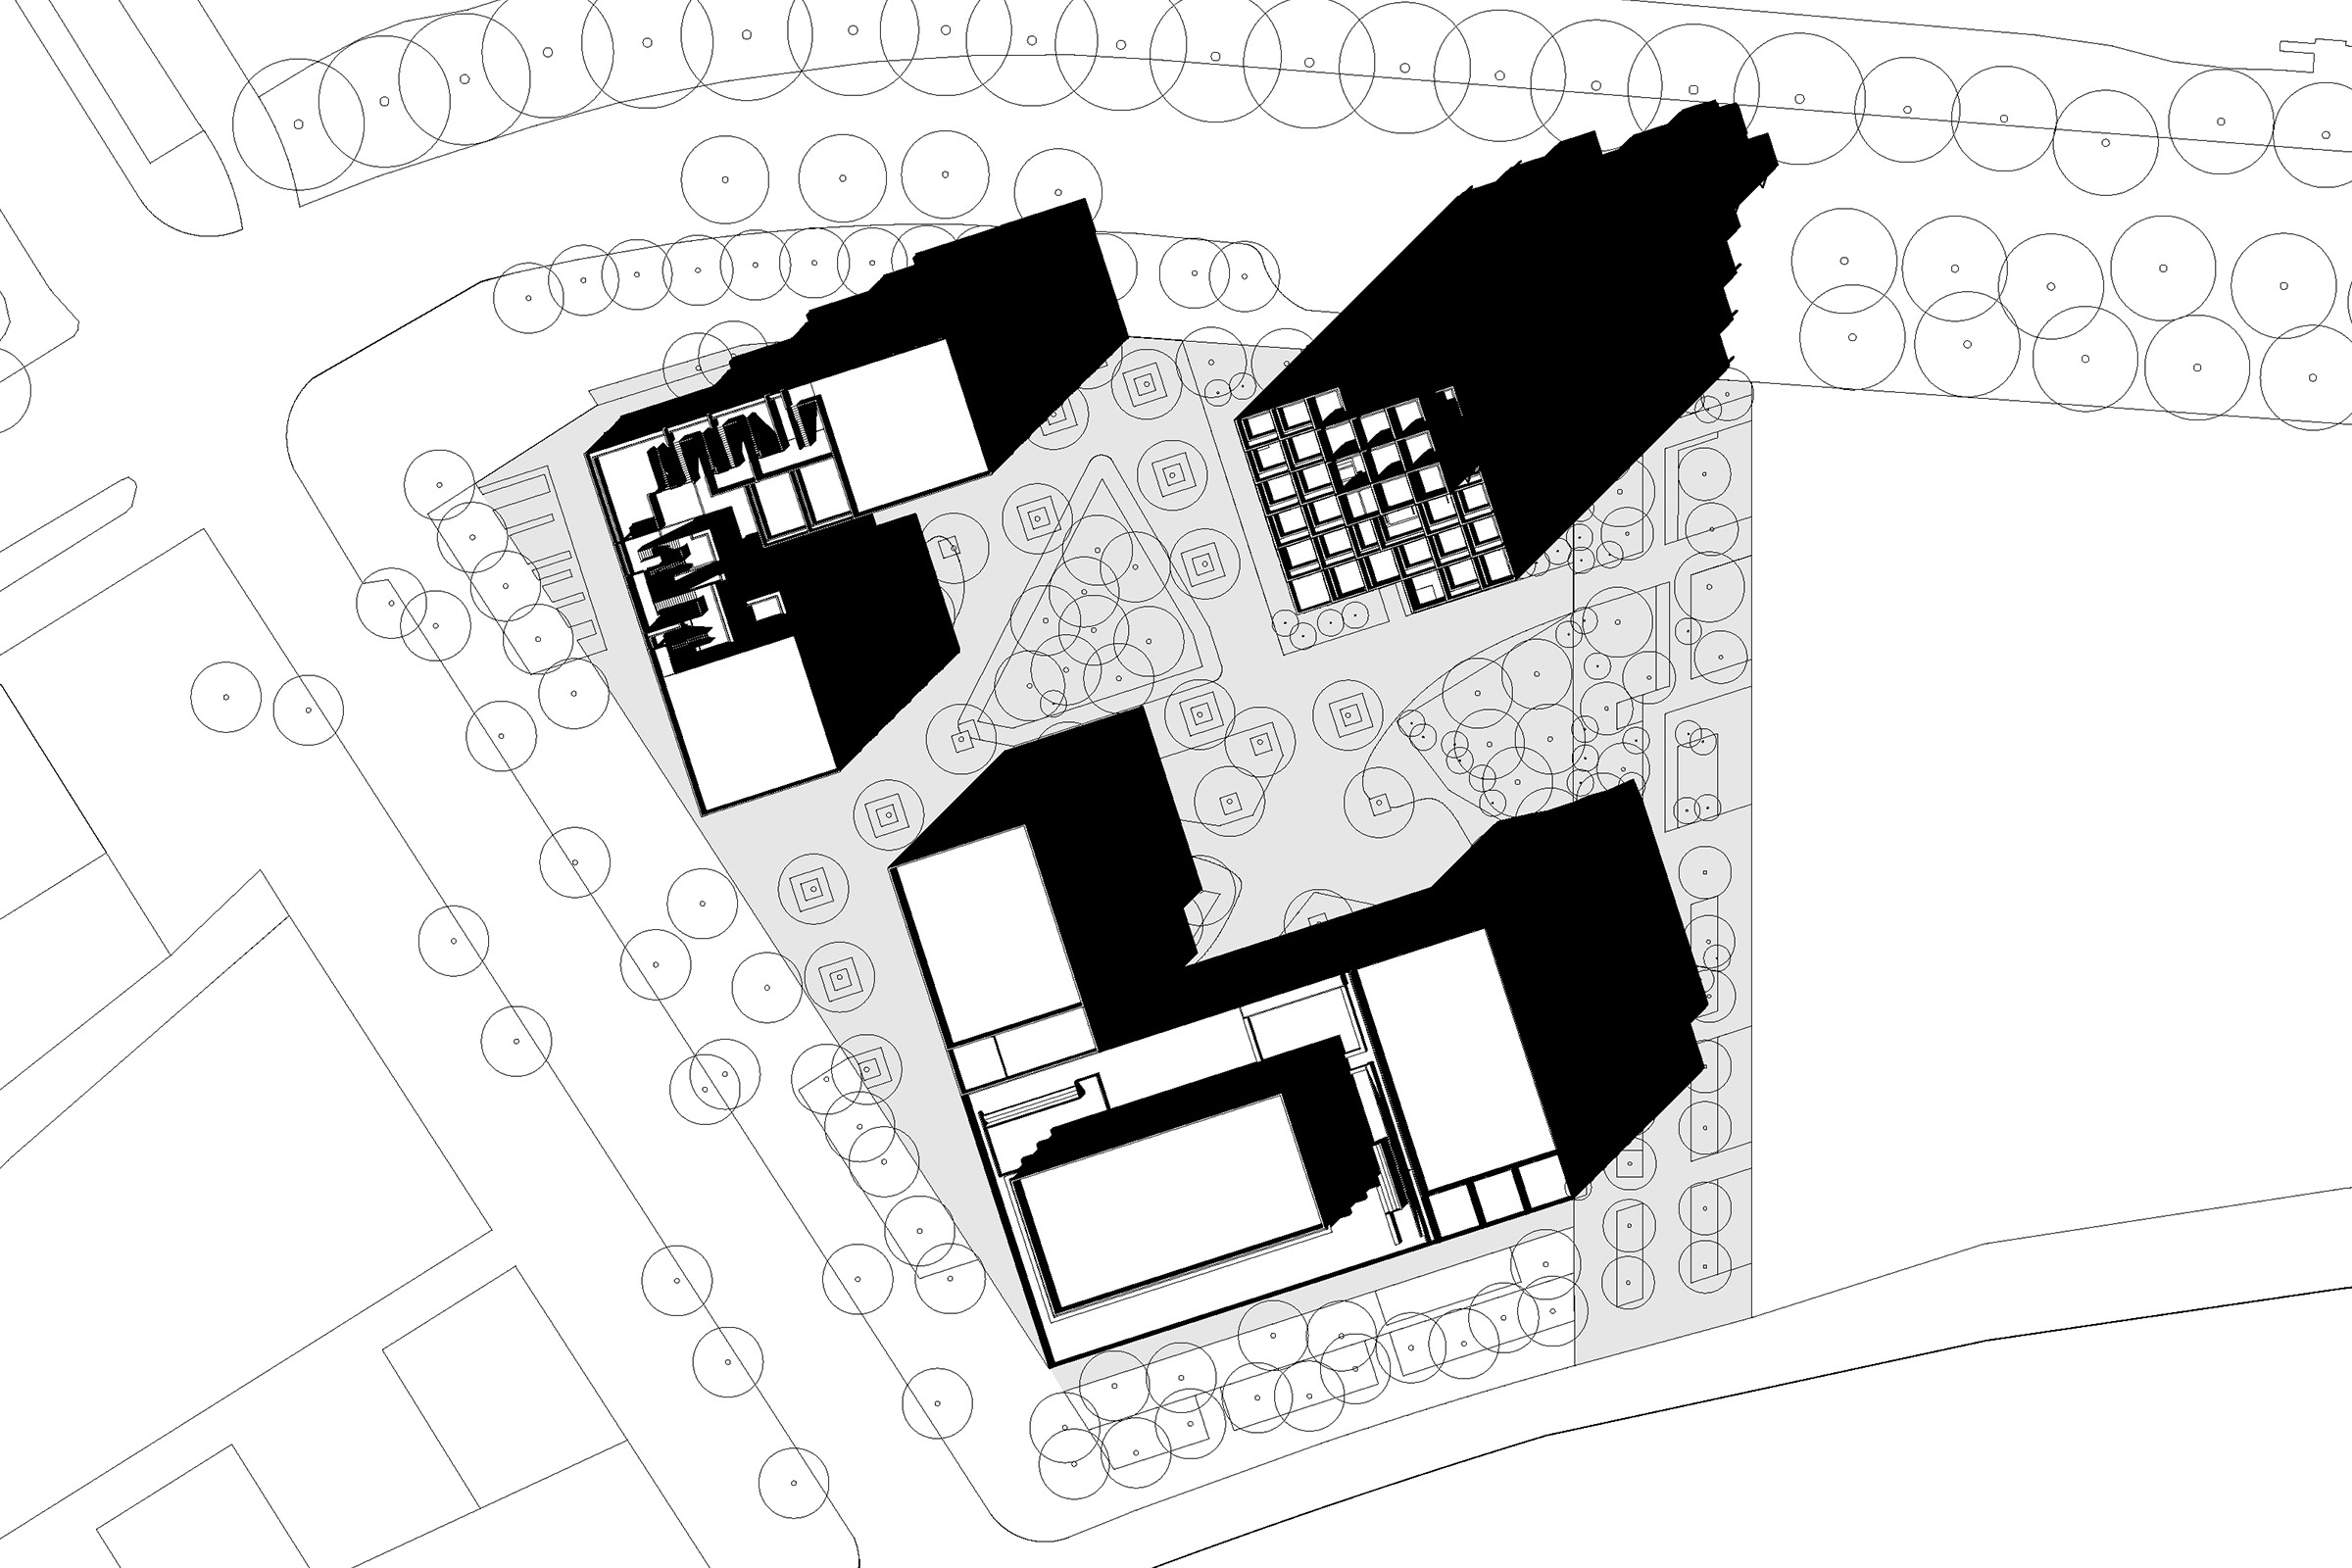
The rest of the development creates a small piece of city organised around a new public garden. Most of the programme is dedicated to innovative amenities, including a multi-storey car park, a rooftop restaurant and landscaped office spaces.
Visuals : © PPX Architectes
Other Projects

Les Cascades: New City Centre
Caen, France
LOCATION
Caen, France
TEAM
PPX Architectes (lead architect)
Atelier L2 (associate architect)
Atelier Moabi (landscape architecture)
Bollinger+Grohmann (structural engineering)
SERO (building services, cost consultancy, civil engineering)
Bim Bam Boom (BIM)
ECHOS (certification, energy modelling, life-cycle assessment)
CLIENT
SPL Caen la mer Aménagement
(Ex Normandie Aménagement),
La Caennaise
PROGRAM
Complexe mixte de 92 logements
(49 sociaux et 43 en accession)
Bureaux, Parking Silo, Restaurant roof-top
AREA
10,000 m² — Offices
6,000 m² — Residential
9,600 m² — Multi-storey car park
SCHEDULE
Ongoing - Design development
ENVIRONMENTAL CERTIFICATIONS
Offices: Bâtiment Énergie Environnement Tertiaire Neuf (BEET), new-build standard.
Residential: Bâtiment Énergie Environnement (BEE) — BEE Logement Neuf, with the BEPOS 2017 (E3C1) designation, in compliance with RE2020.