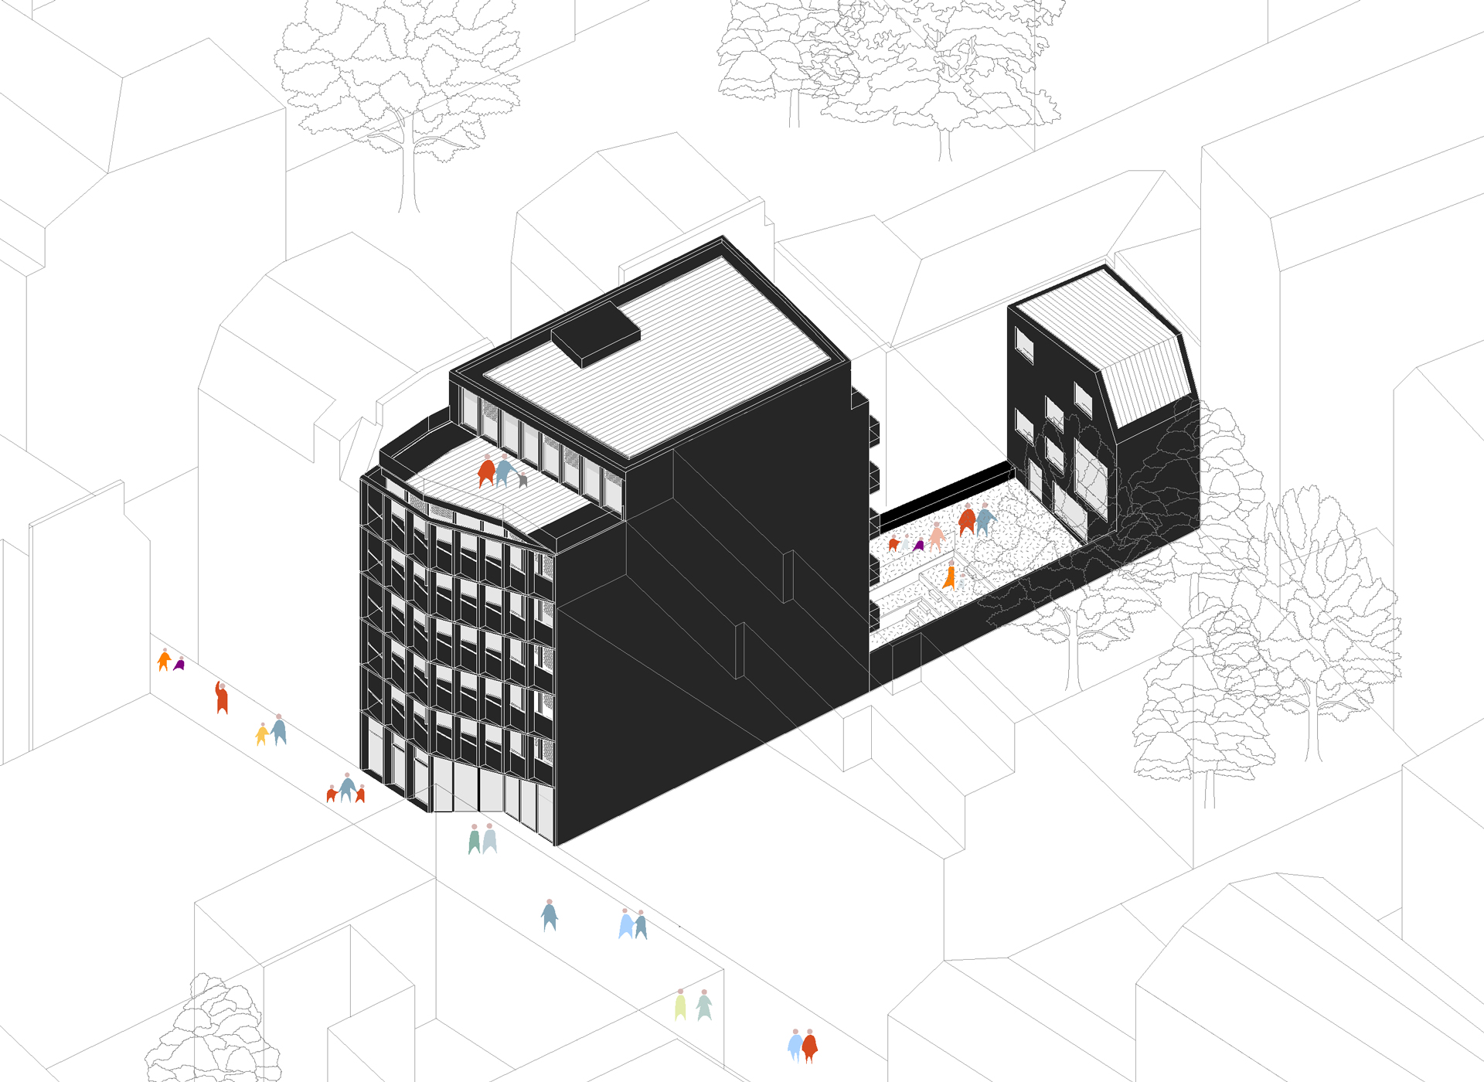
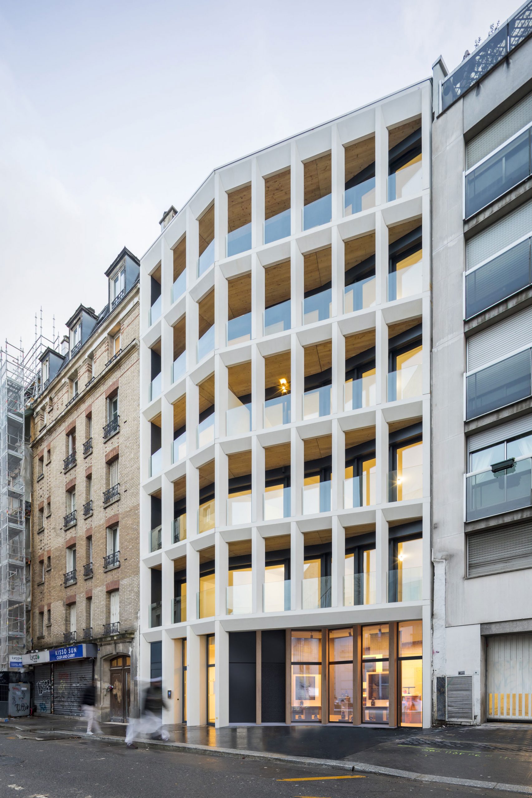
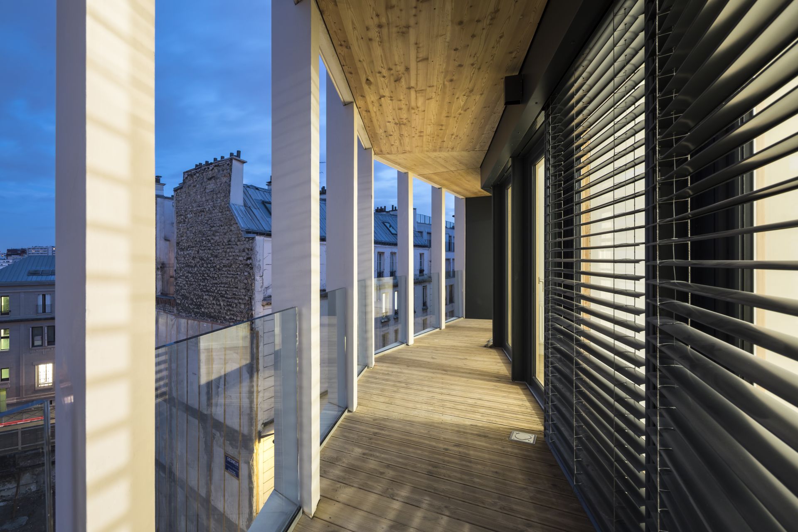
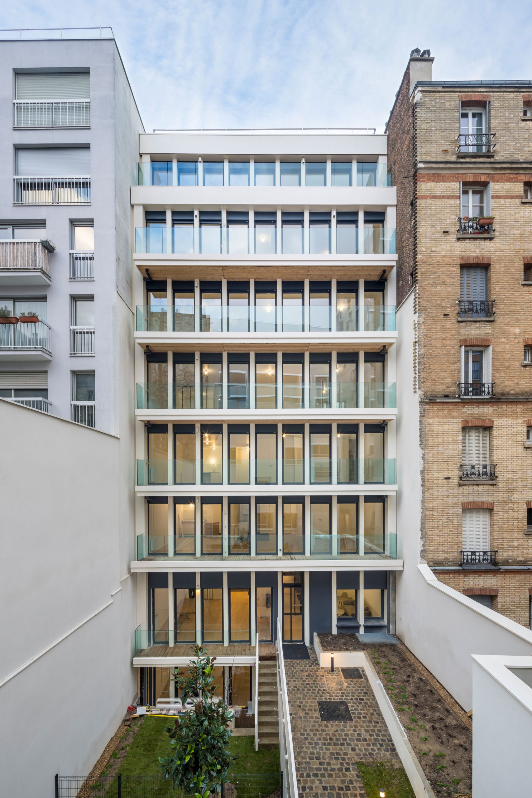
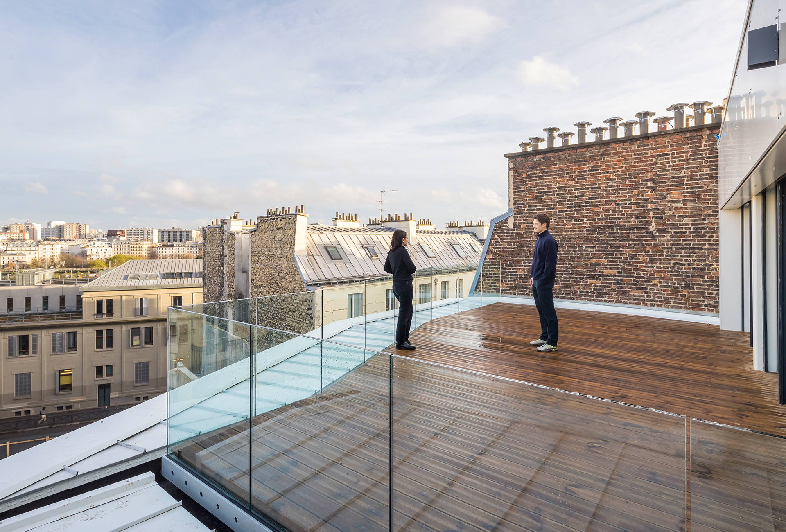
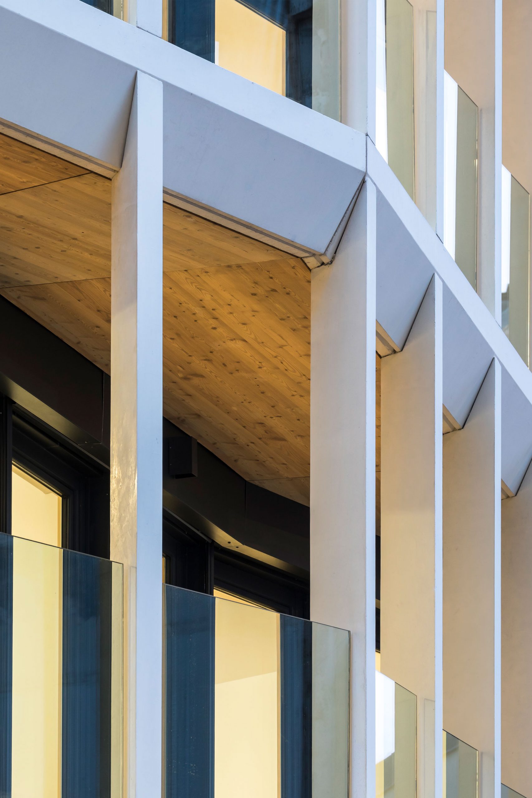
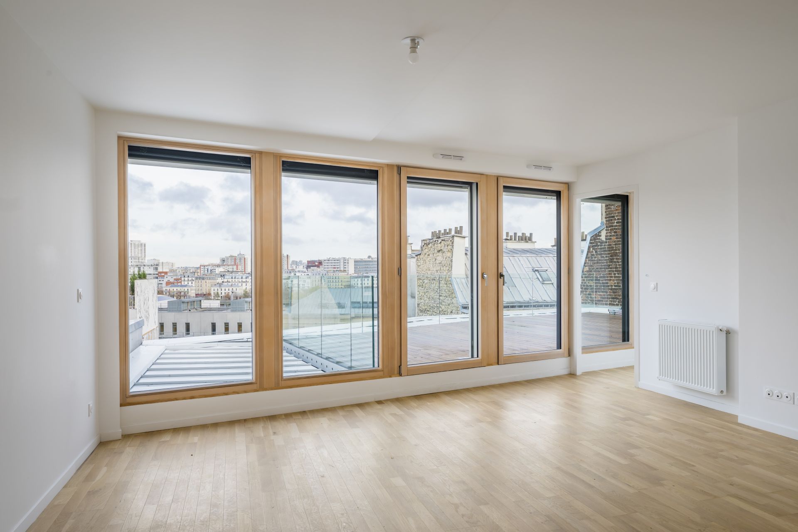
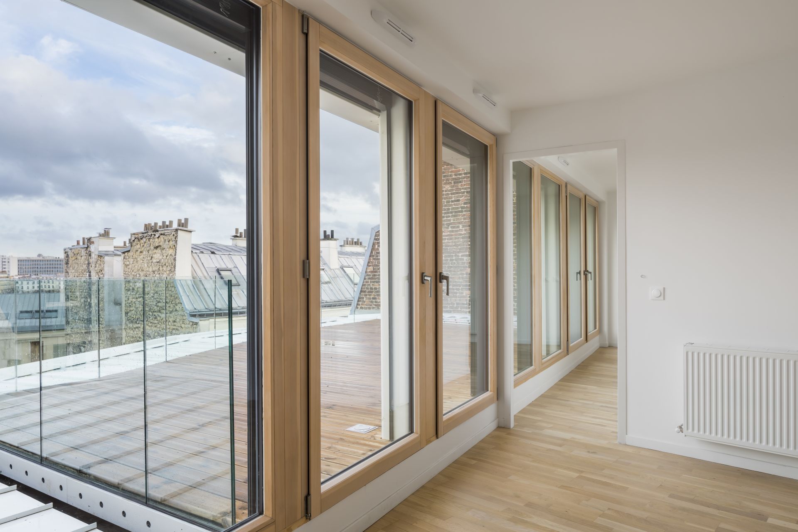
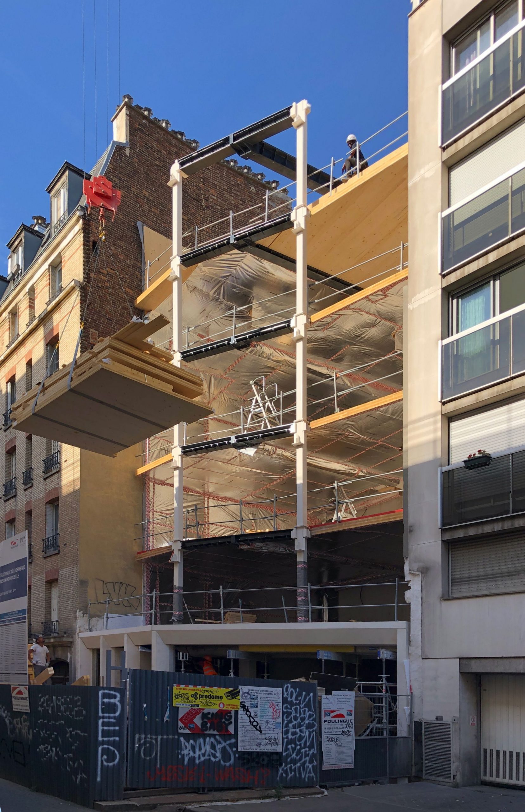


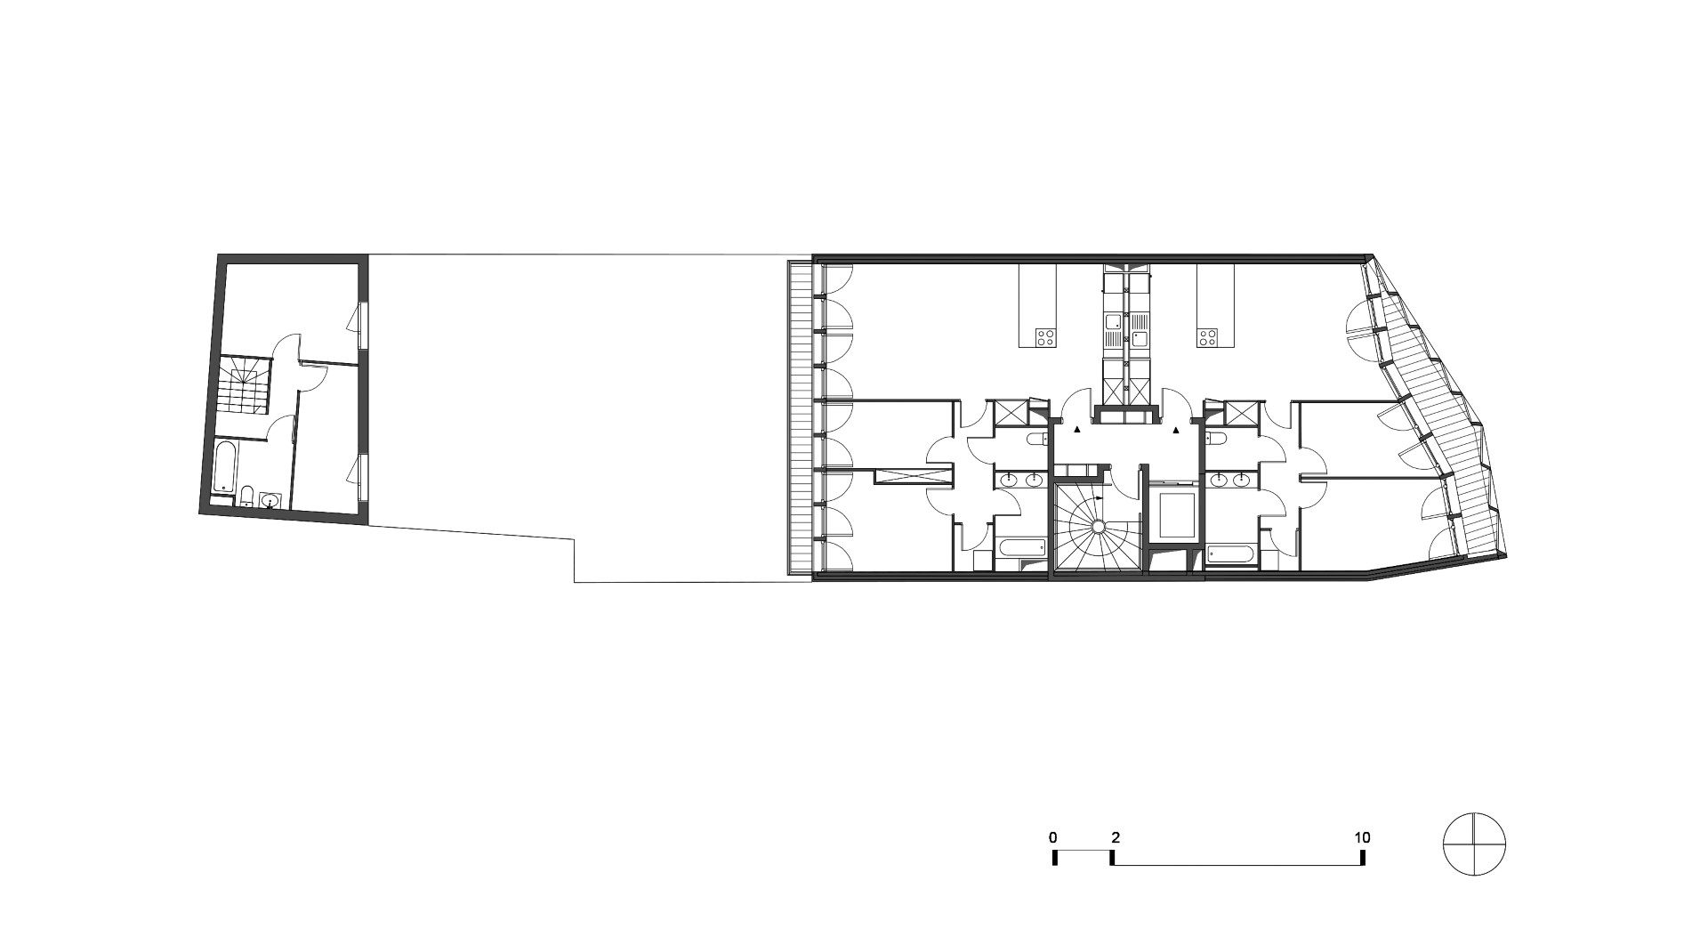
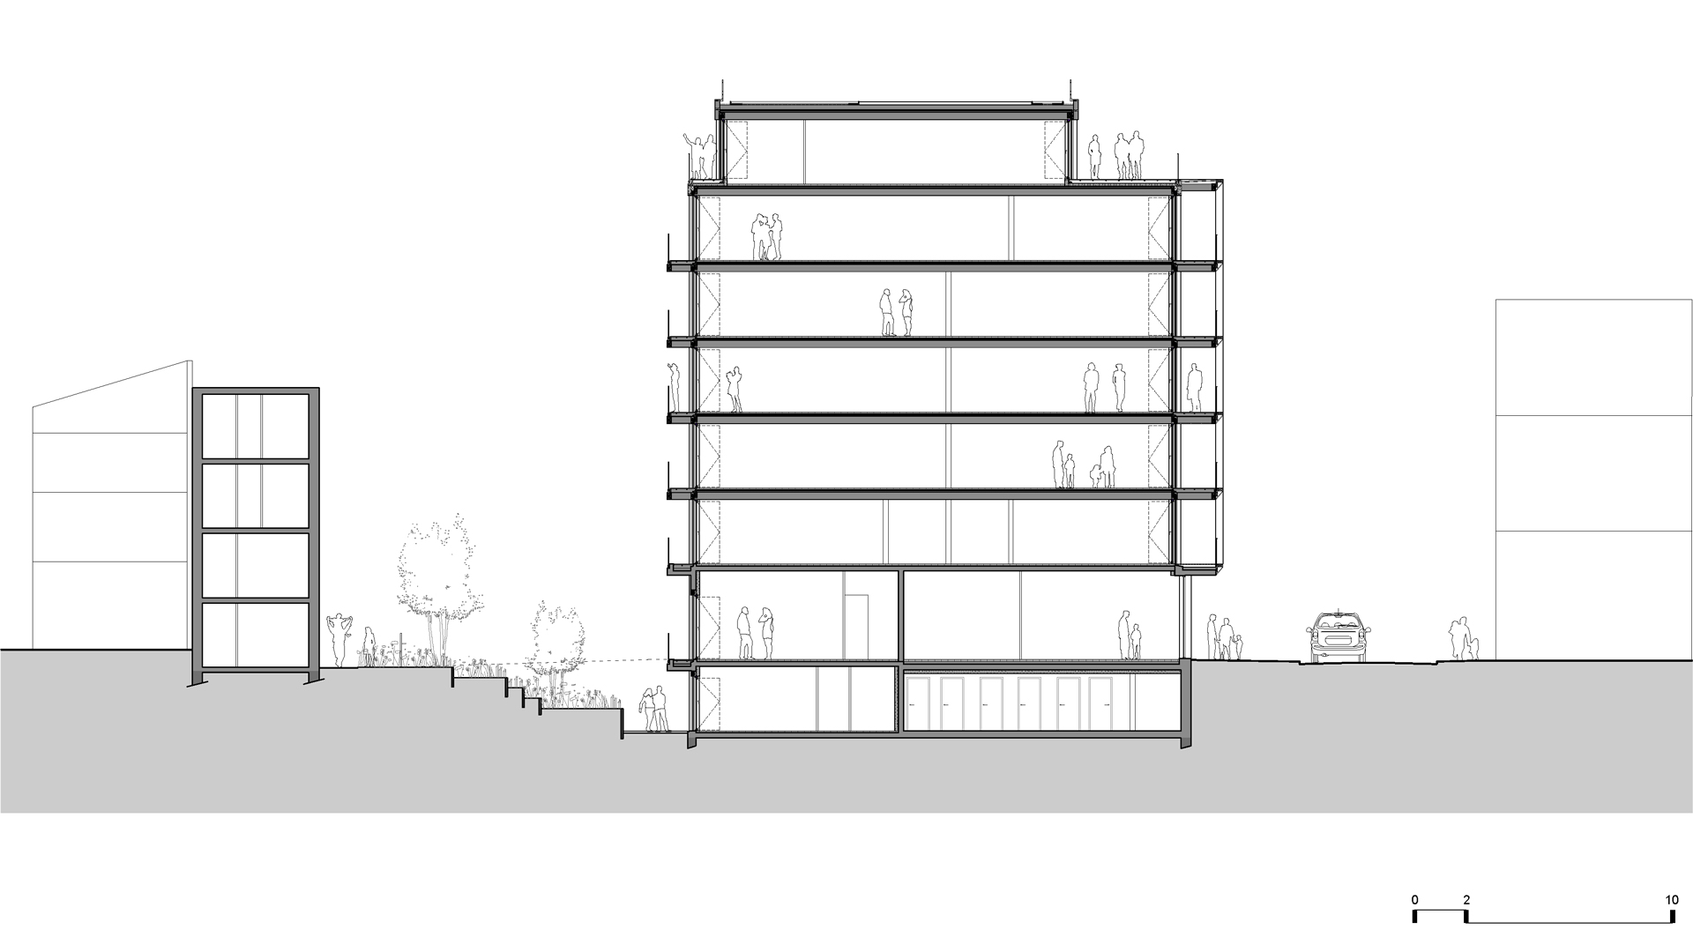

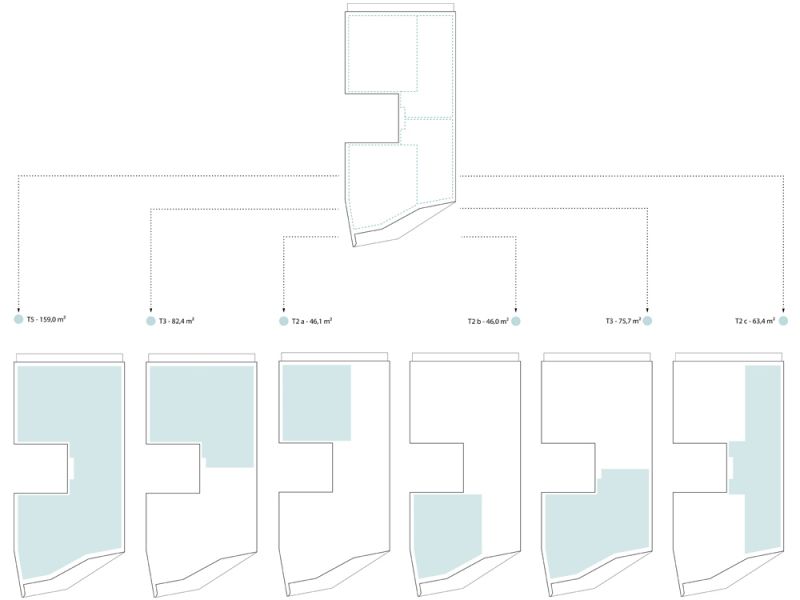
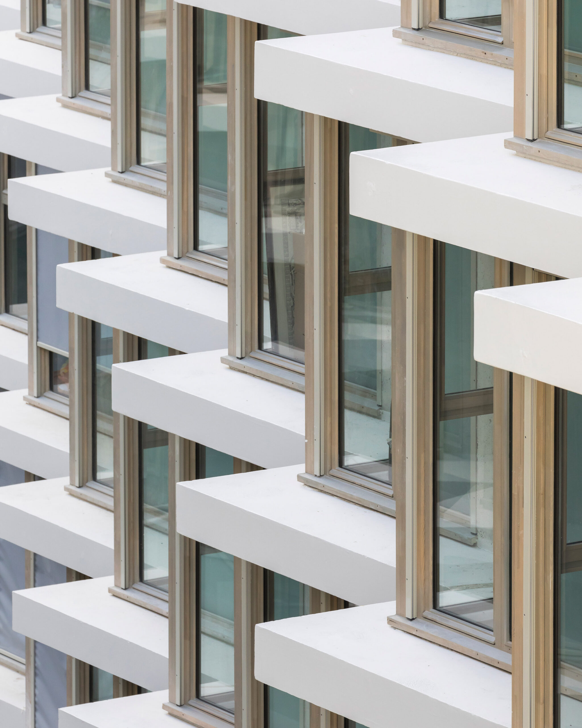
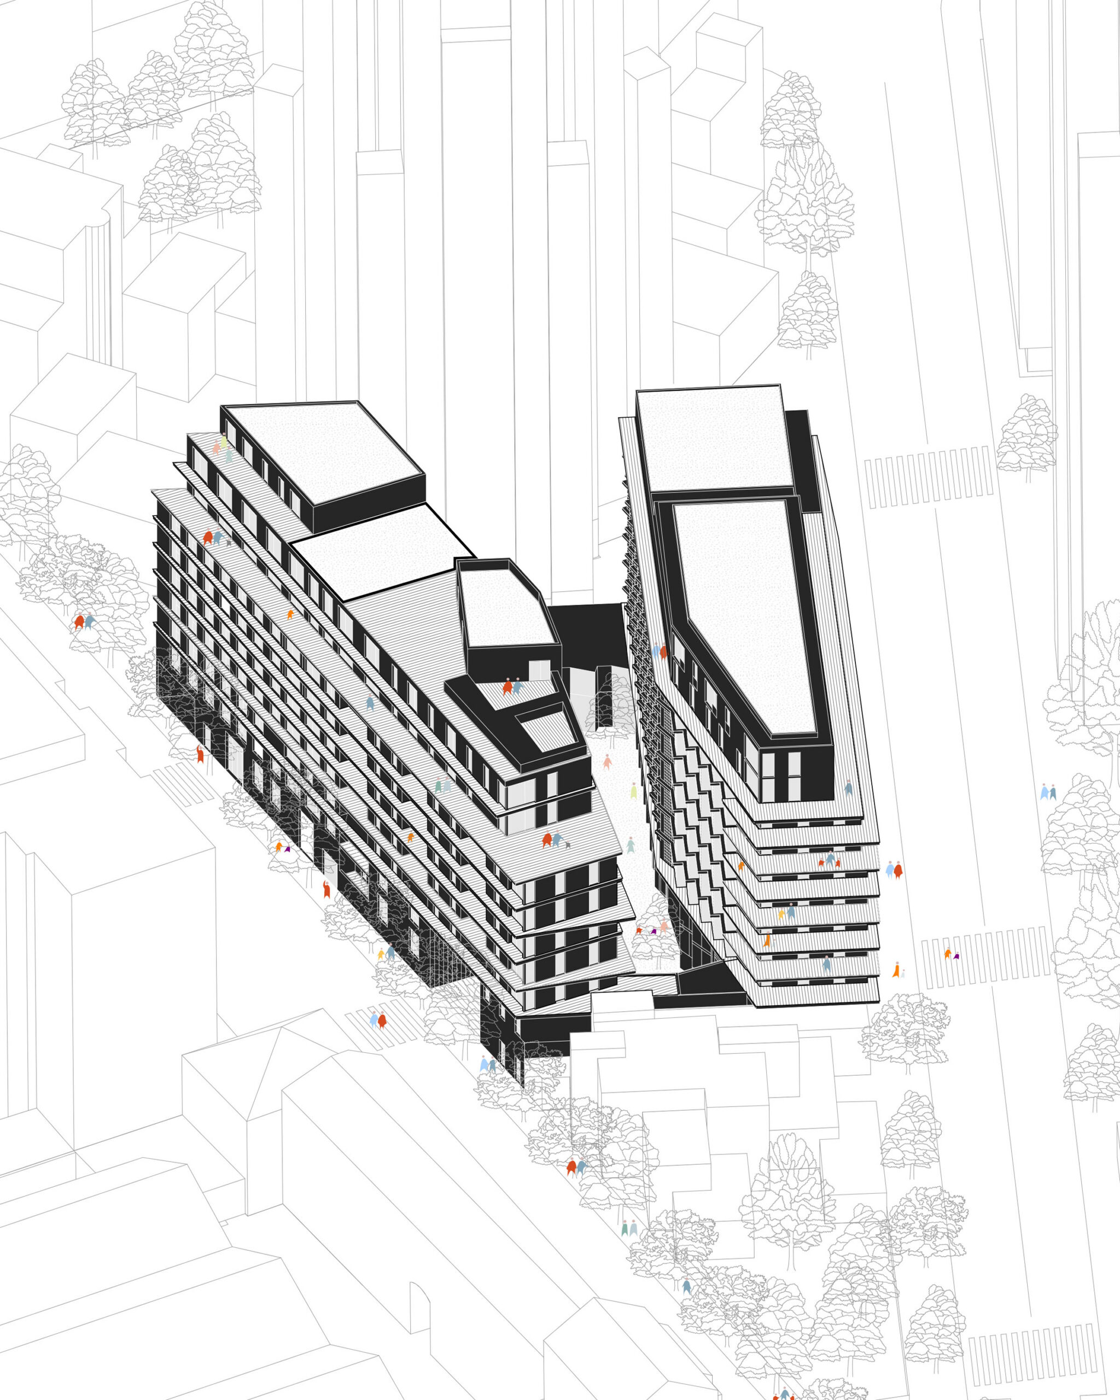
What if we gave users the freedom to choose how they want to live? The project turns the narrowness of the site into an opportunity to design ‘à la carte’ residential units. The idea is to offer freedom in the customization of living spaces, placing residents at the heart of the design process. Primarily built from timber, the building provides high quality residential features, enhanced by a uniform glass facade. Each storey is conceived as an open, through-plan, extensively glazed on either side and adaptable to the occupant’s needs. The façade’s regular vertical rhythm allows for a multitude of interior configurations. The resulting design addresses urban integration challenges and evokes a sense of lightness and intimacy from the public realm, while also providing strong potential for future adaptability.
Images : © Sergio Grazia

'A LA CARTE' CUSTOMIZABLE HOUSING PROGRAM
Paris XVIII
LOCATION
Paris XVIII, France
TEAM
PPX Architectes,
MCI (thermal and fluids),
BUCHET (structural),
AVLS (acoustic),
DAL ECO (quantity surveyor).
CLIENT
Vinci Immobilier
PROGRAM
Residential apartment building (6 floors) on the street side and an independent house in the back.
AREA
1,105 m² GFA
SCHEDULE
Completed 2023
ENVIRONMENTAL CERTIFICATIONS
RT 2012 –20 %