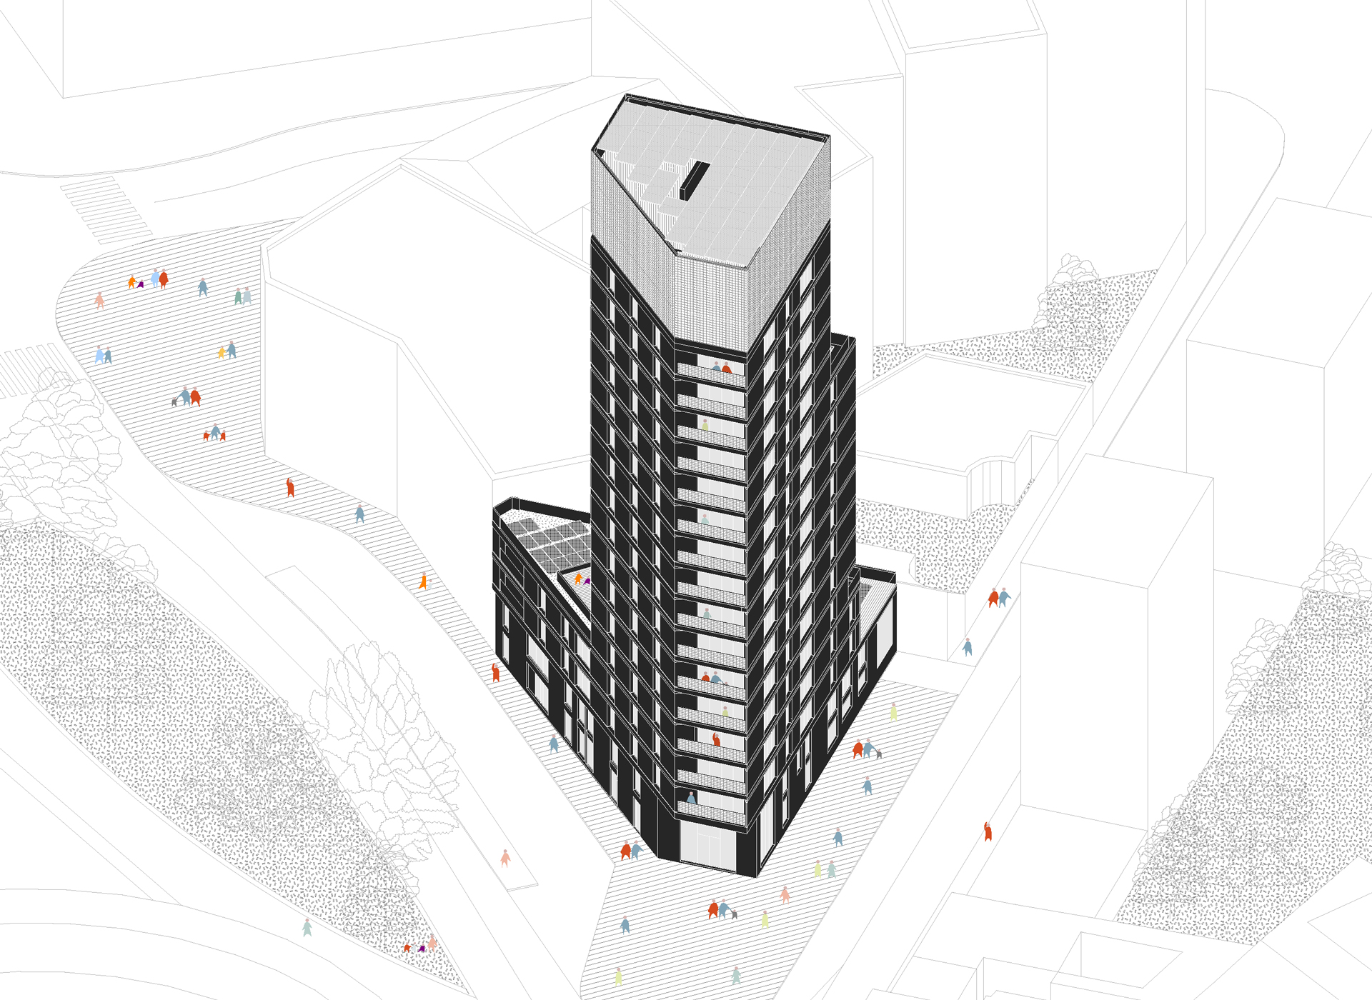
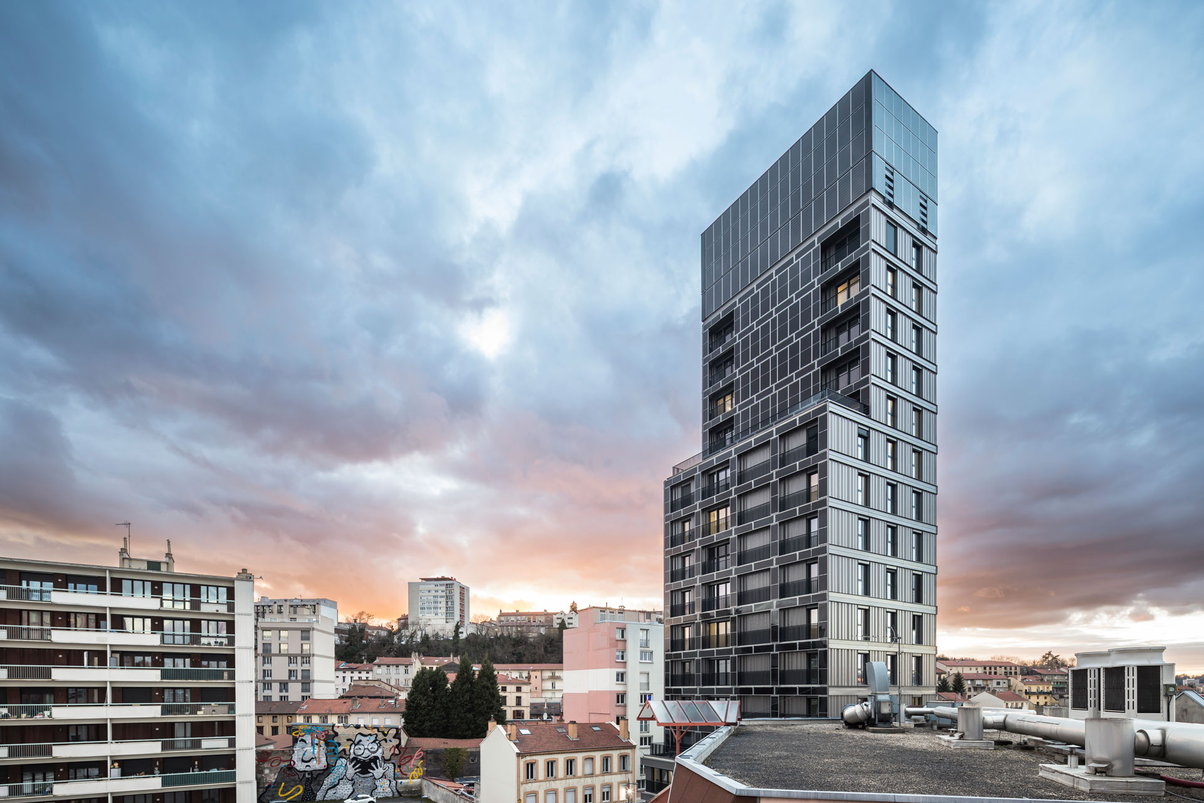
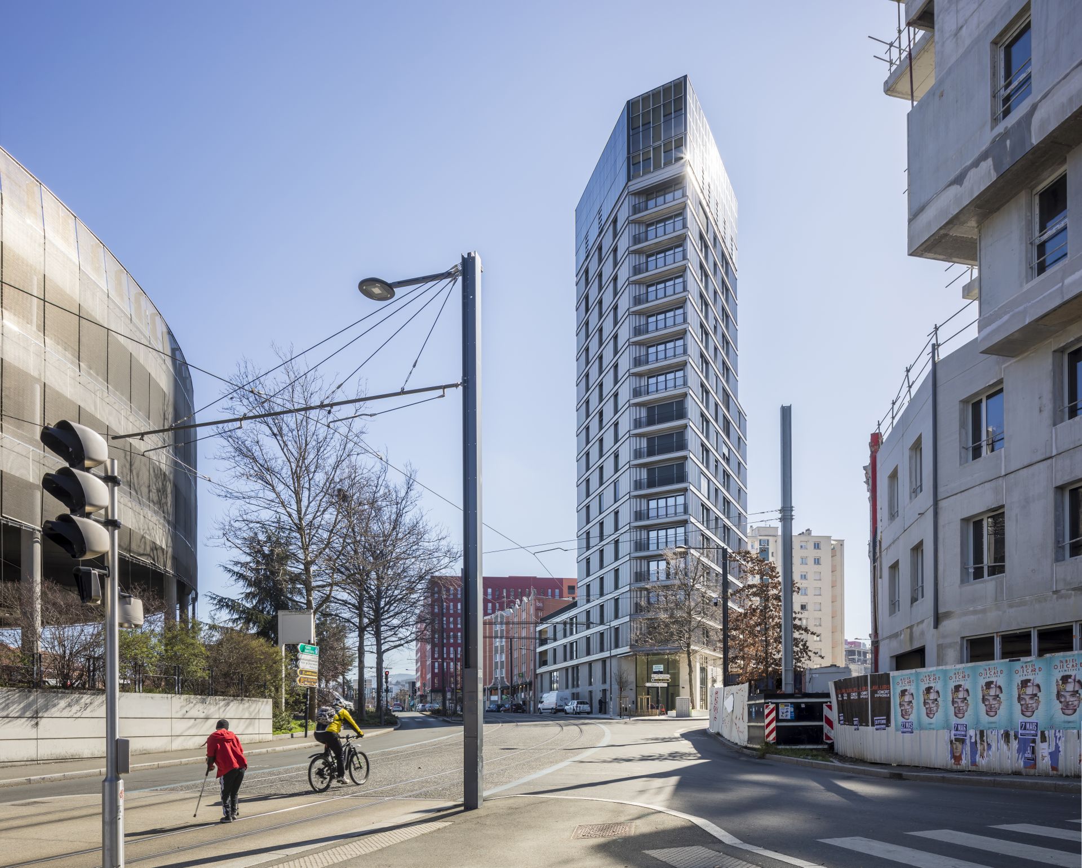

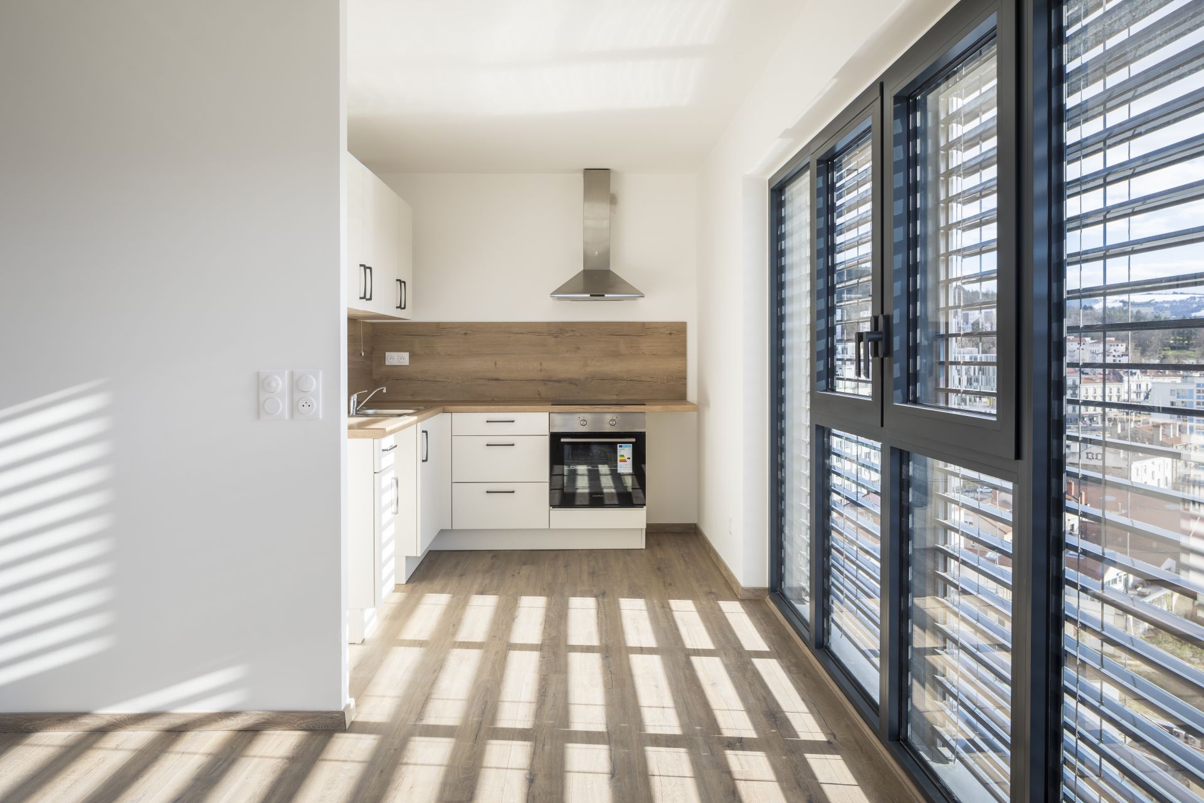
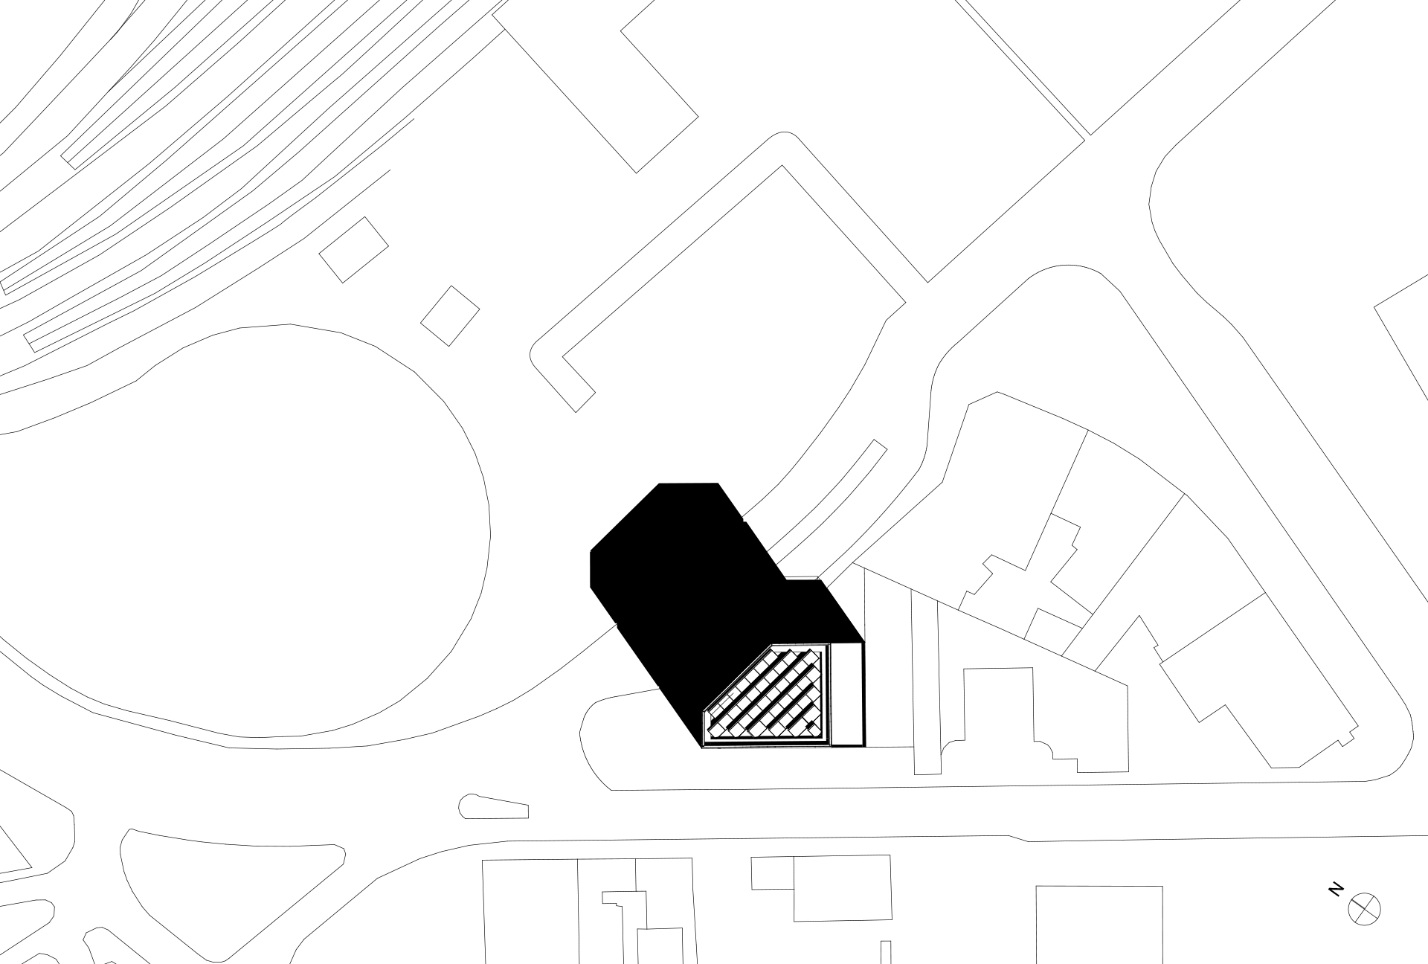
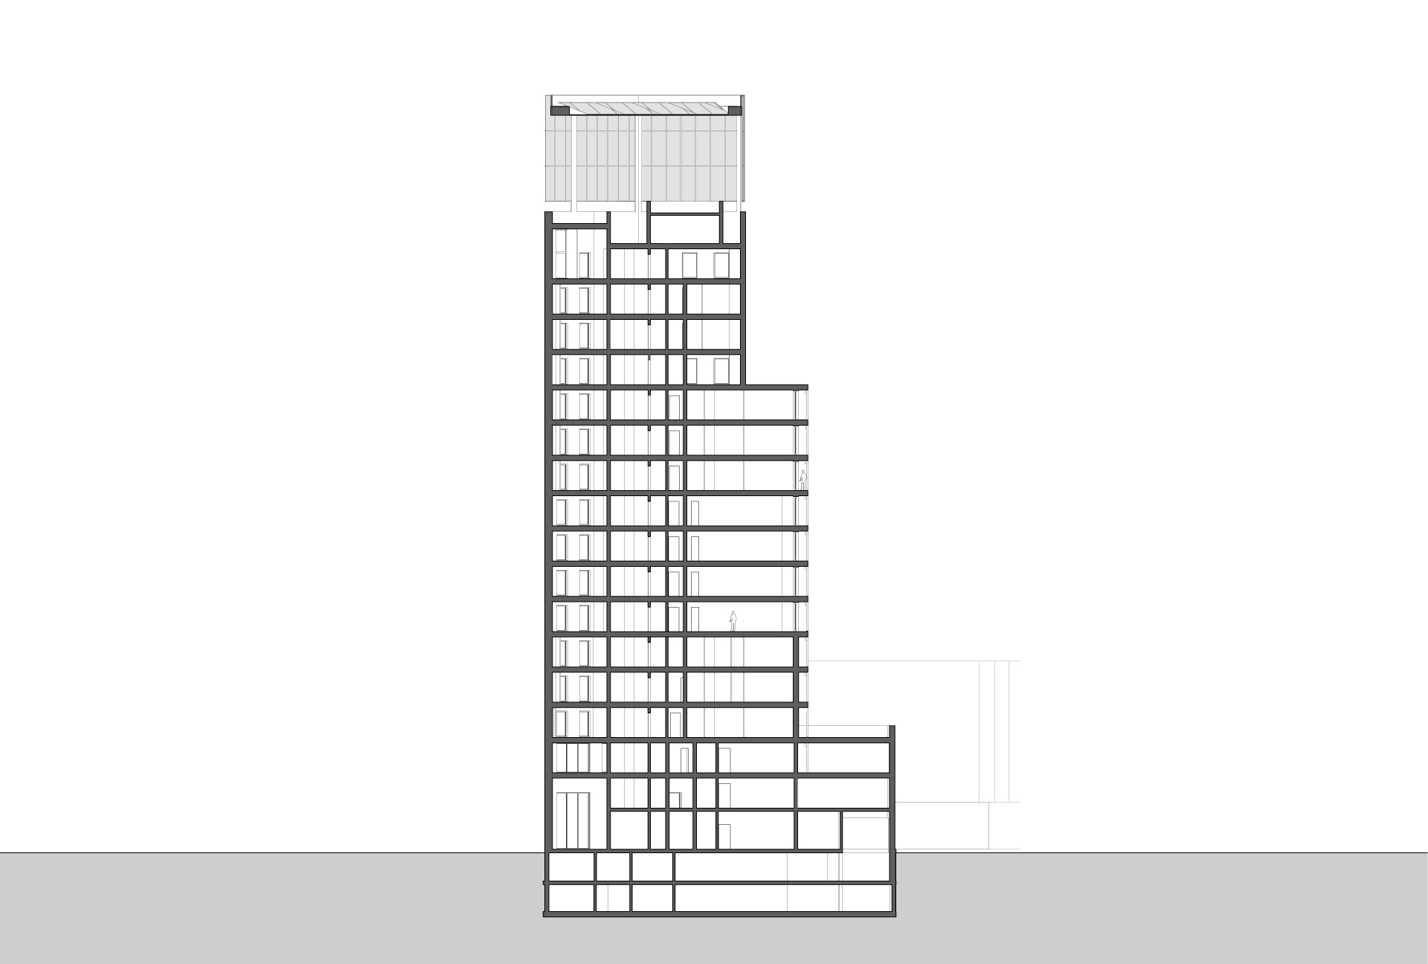
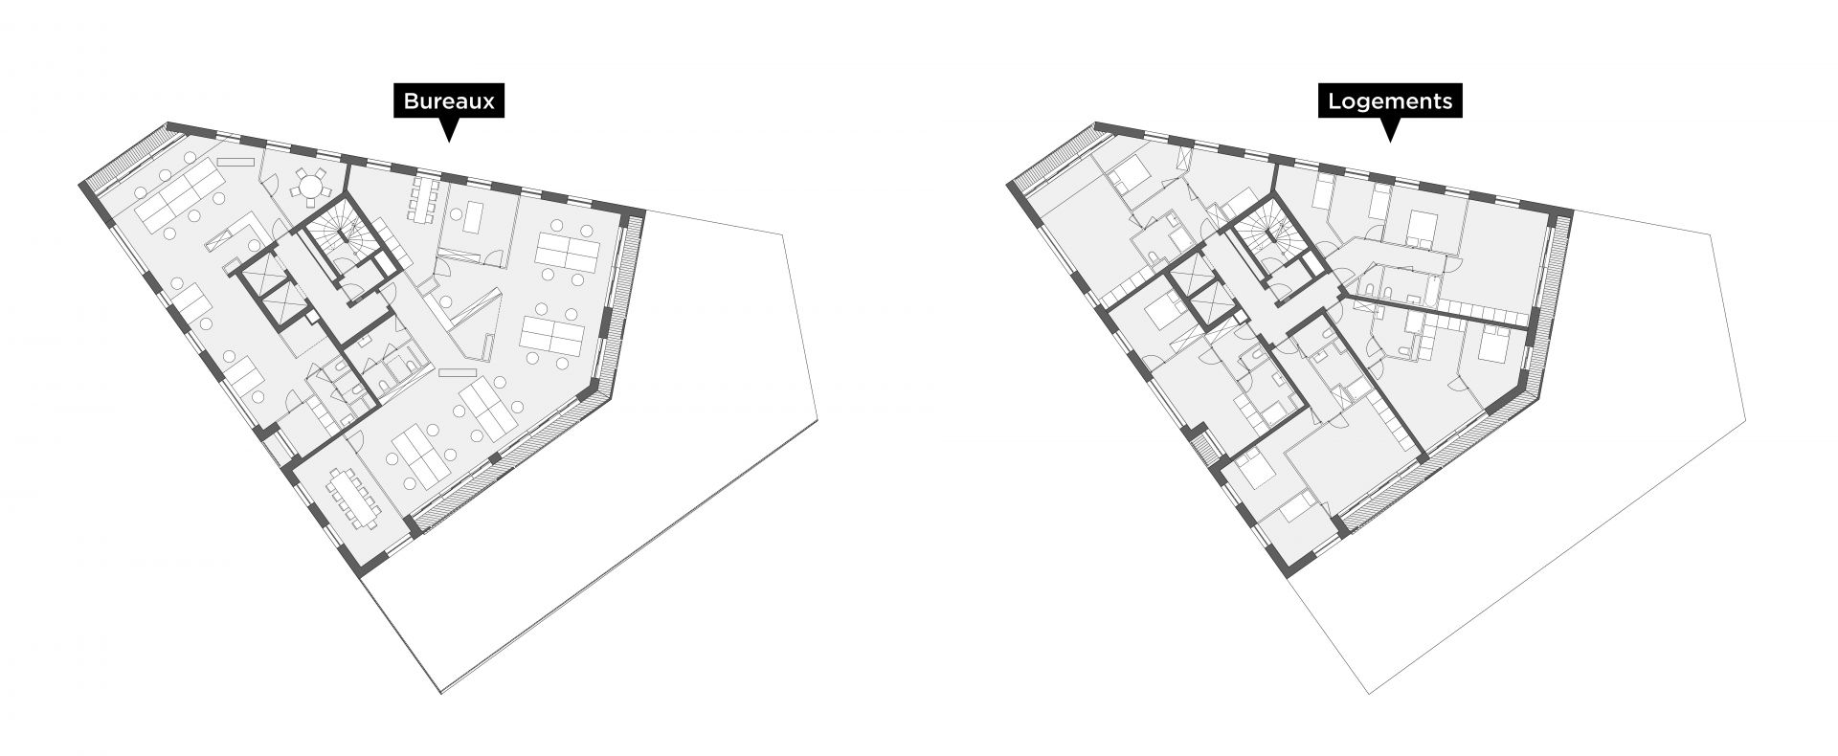
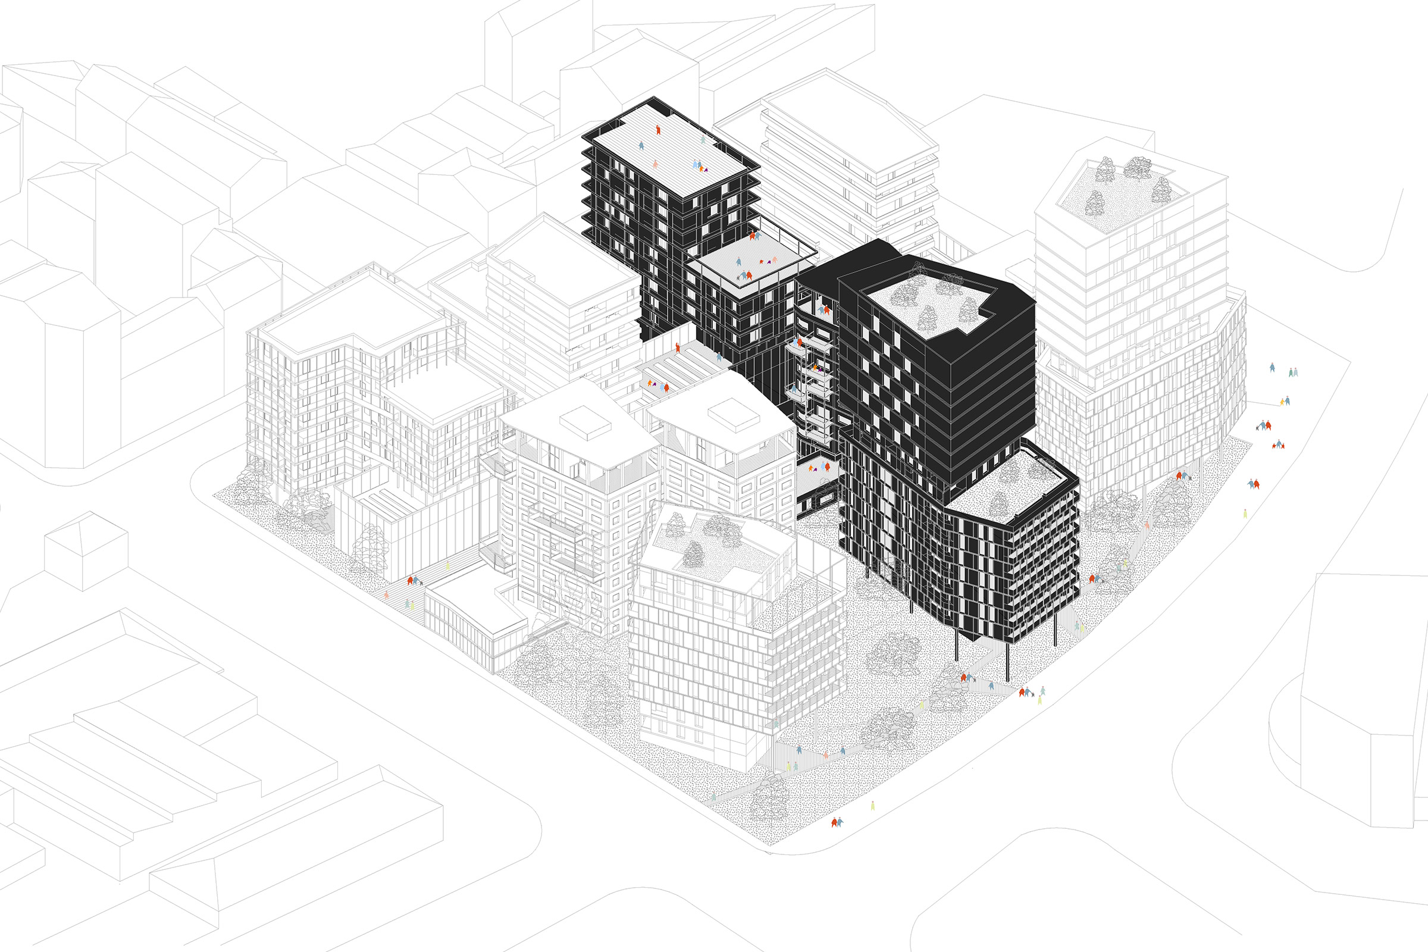
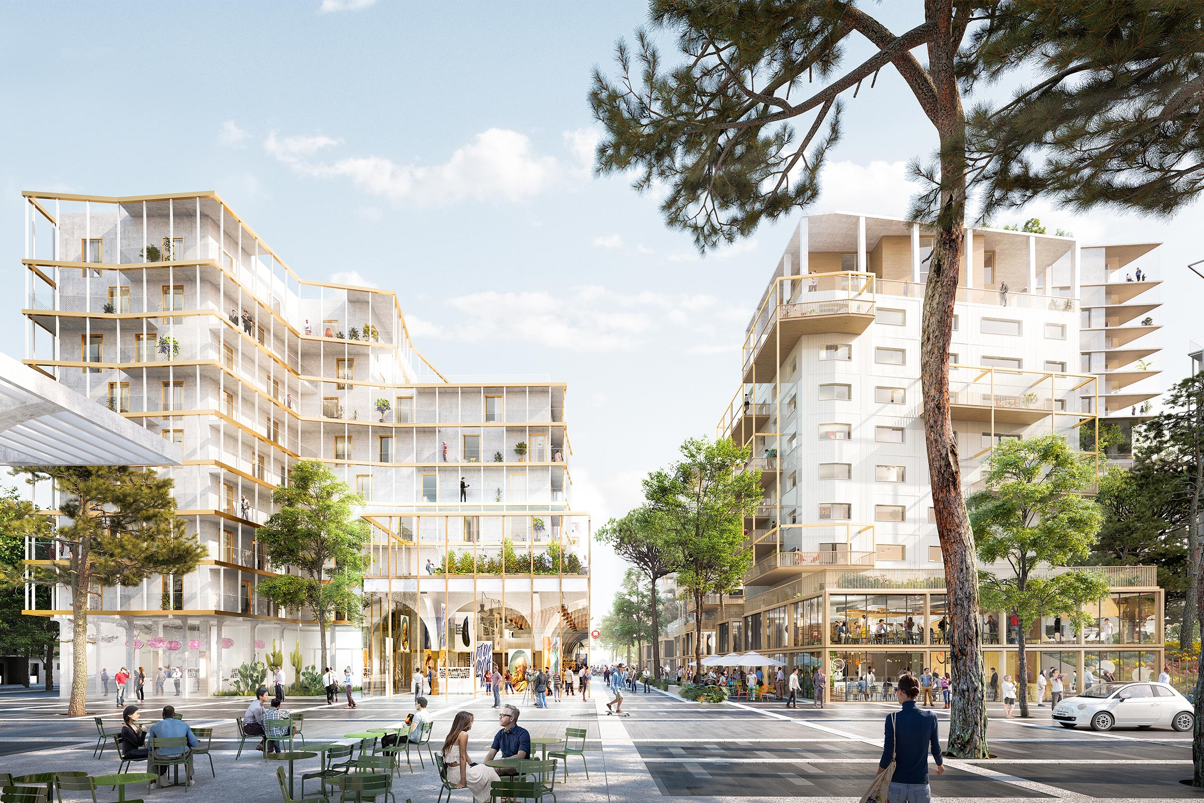
Located on Rue Cugnot in Saint-Étienne, the project introduces a compact, 16-story mixed-use structure on a tight urban parcel, capable of accommodating residential, office, and retail uses while ensuring significantly reduced operating costs.
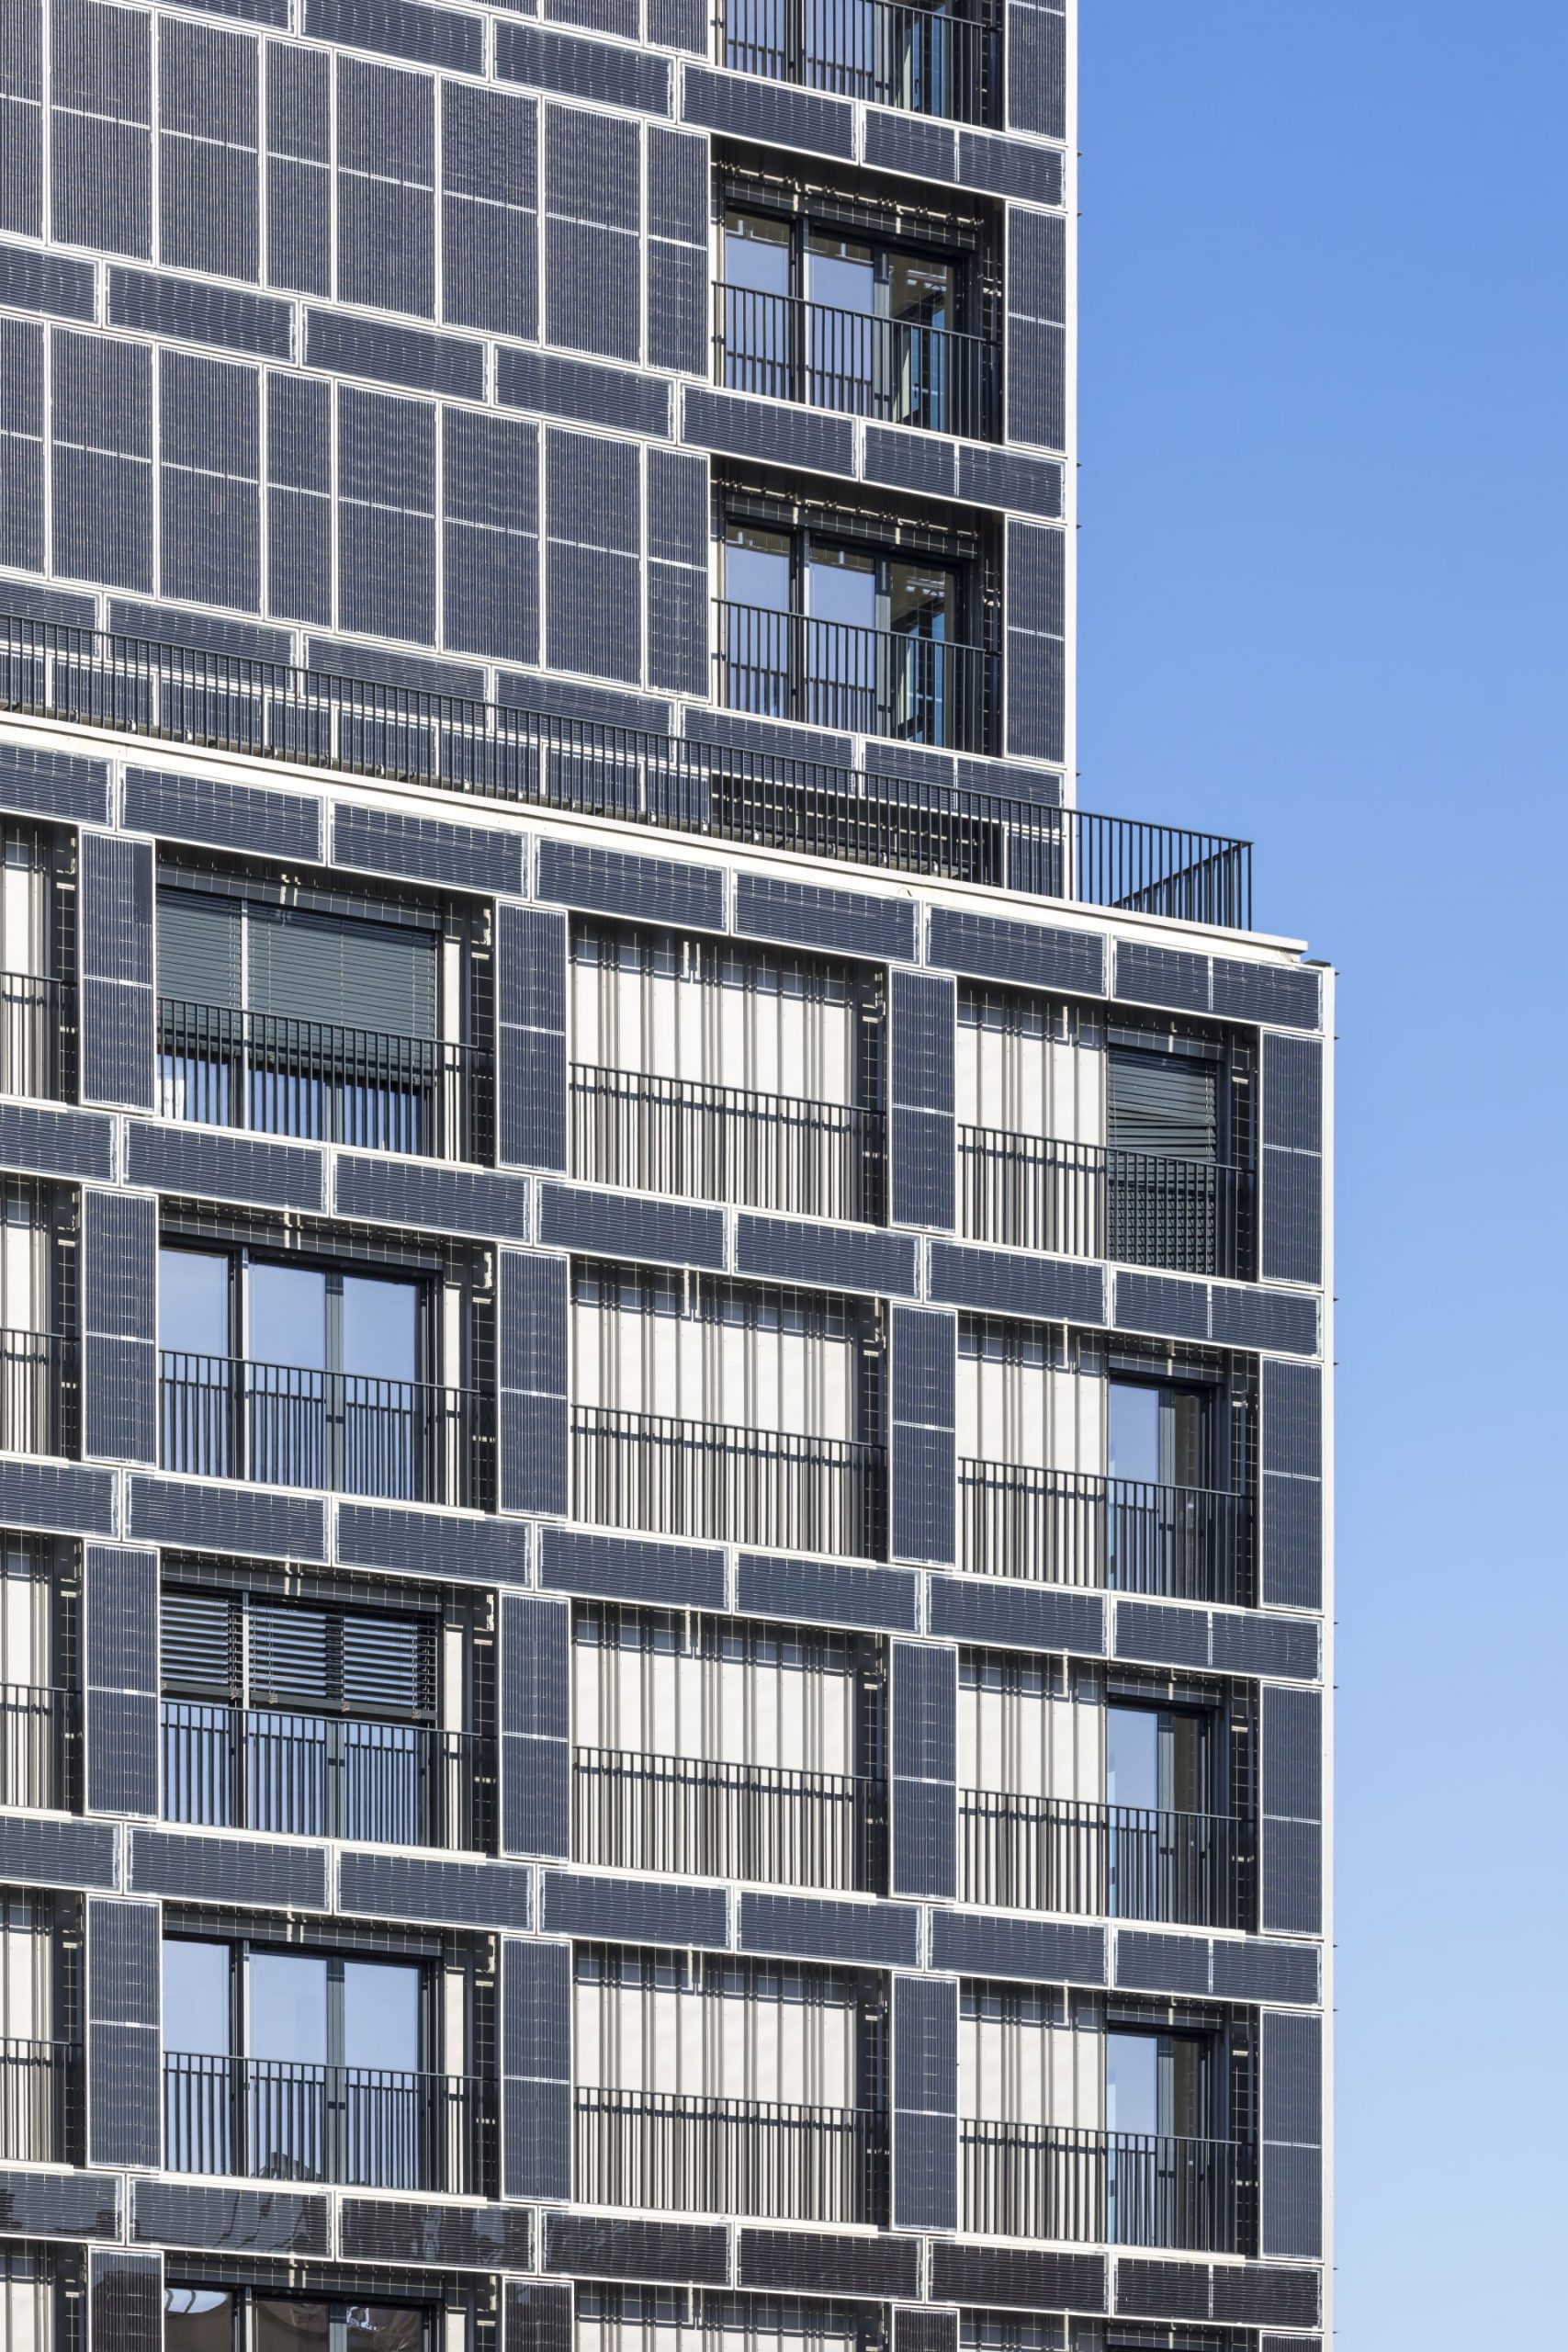
Energy consumption costs are effectively reduced to zero for occupants. The building achieves a positive energy balance, supported by nearly 1,400 m² of photovoltaic panels integrated into both façades and roof surfaces, along with rainwater harvesting systems.
The project also incorporates the FLEXI FLOOR system, a hybrid low-carbon wood–concrete floor technology that enables full reversibility between office and residential uses.
Images : © Sergio Grazia
Other Projects
NET POSITIVE TOWER
Saint-Étienne, France
LOCATION
Rue Cugnot, Châteaucreux eco-district, Saint-Etienne, France
TEAM
PPX Architectes,
Elithis (MEP & Structural Engineering, Full-service engineering),
Qualiconsult (Building Inspector).
CLIENT
Elithis
PROGRAM
Reversible tower of 60 housing units and offices, shops on ground floor, positive-energy building
AREA
4,475 m² GFA
SCHEDULE
Completed in 2024
ENVIRONMENTAL OBJECTIVES
NF Habitat HQE, Label Énergie Carbone niveau E1 C1