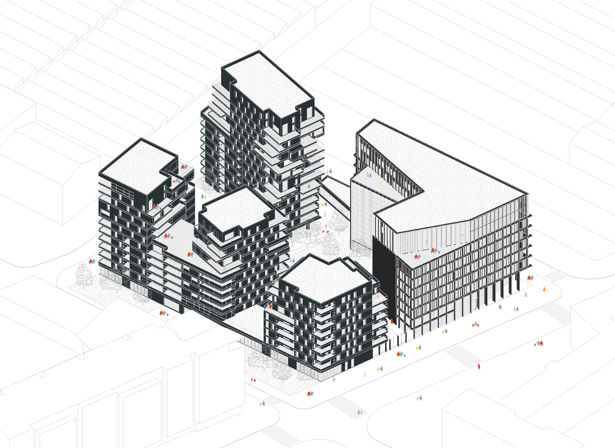
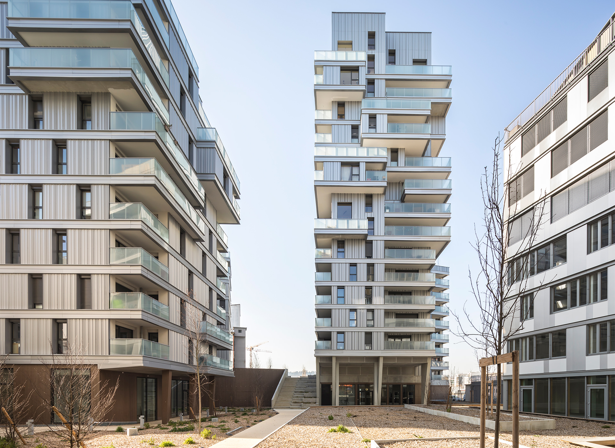
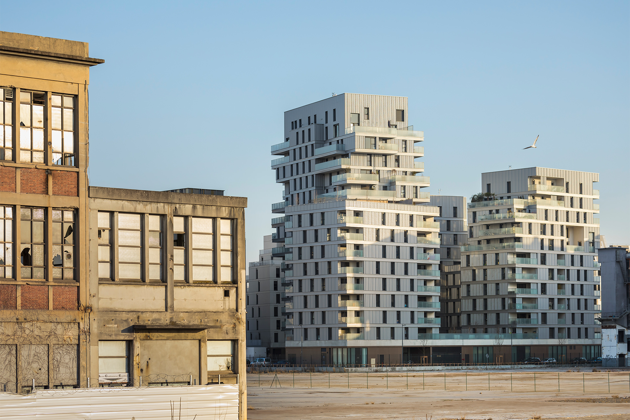
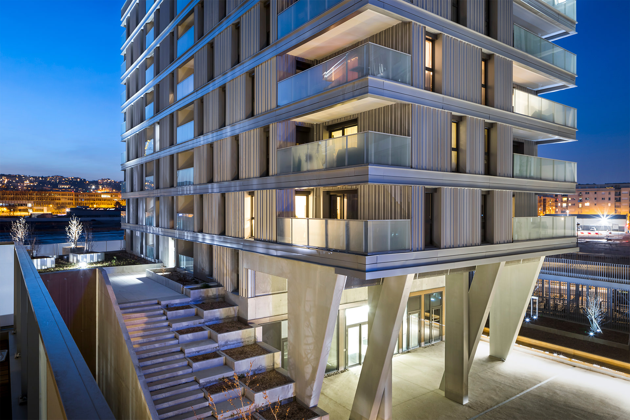
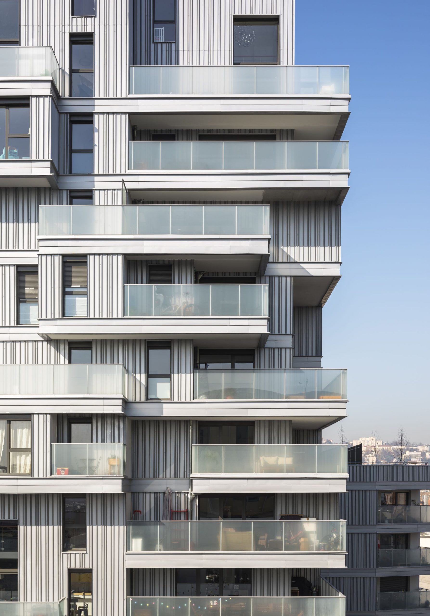
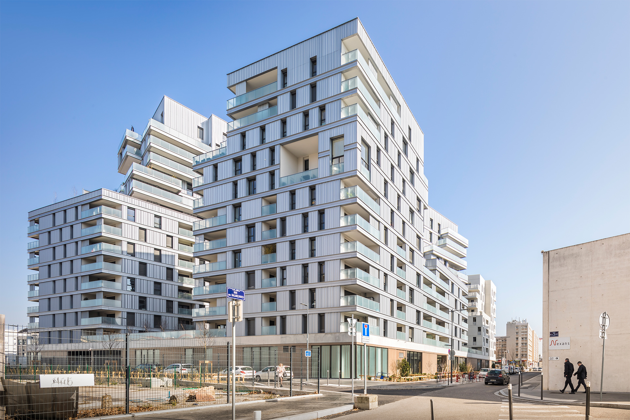
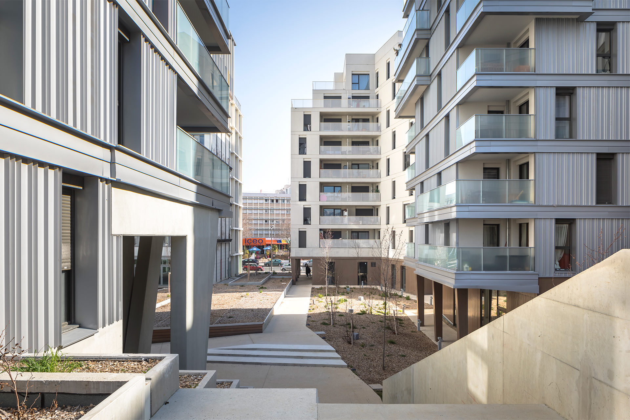
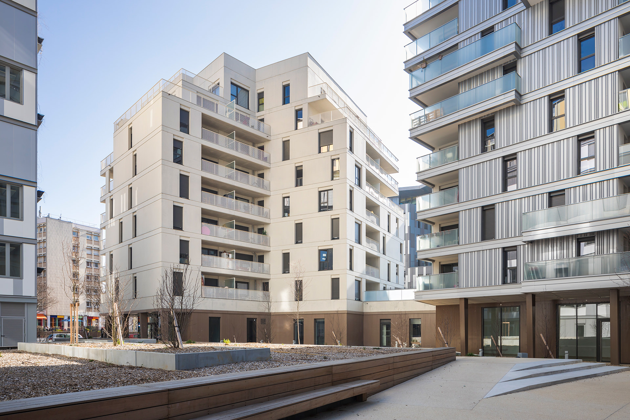
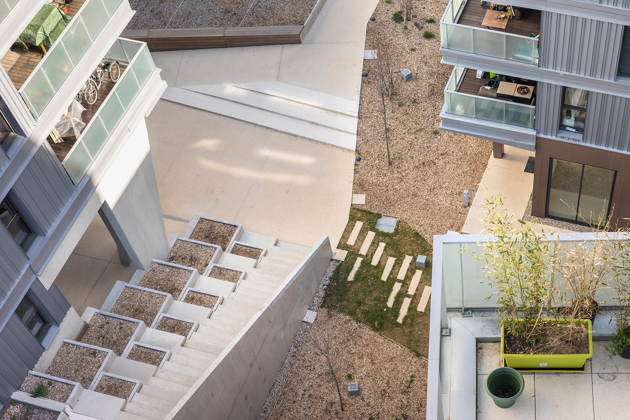
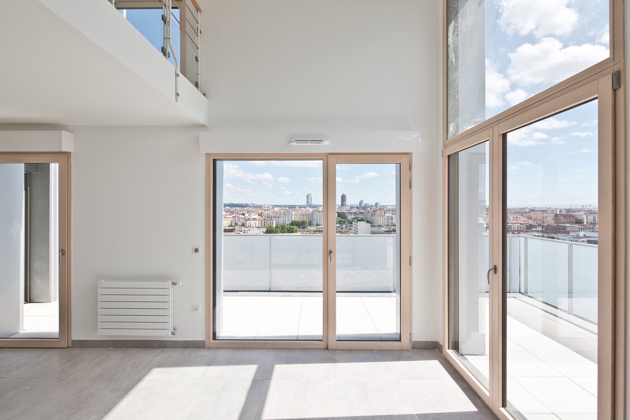
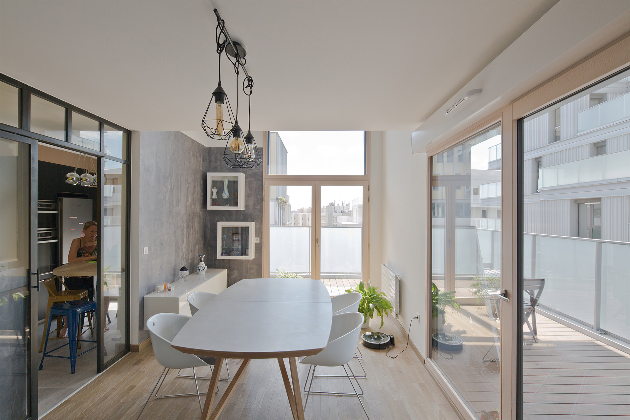
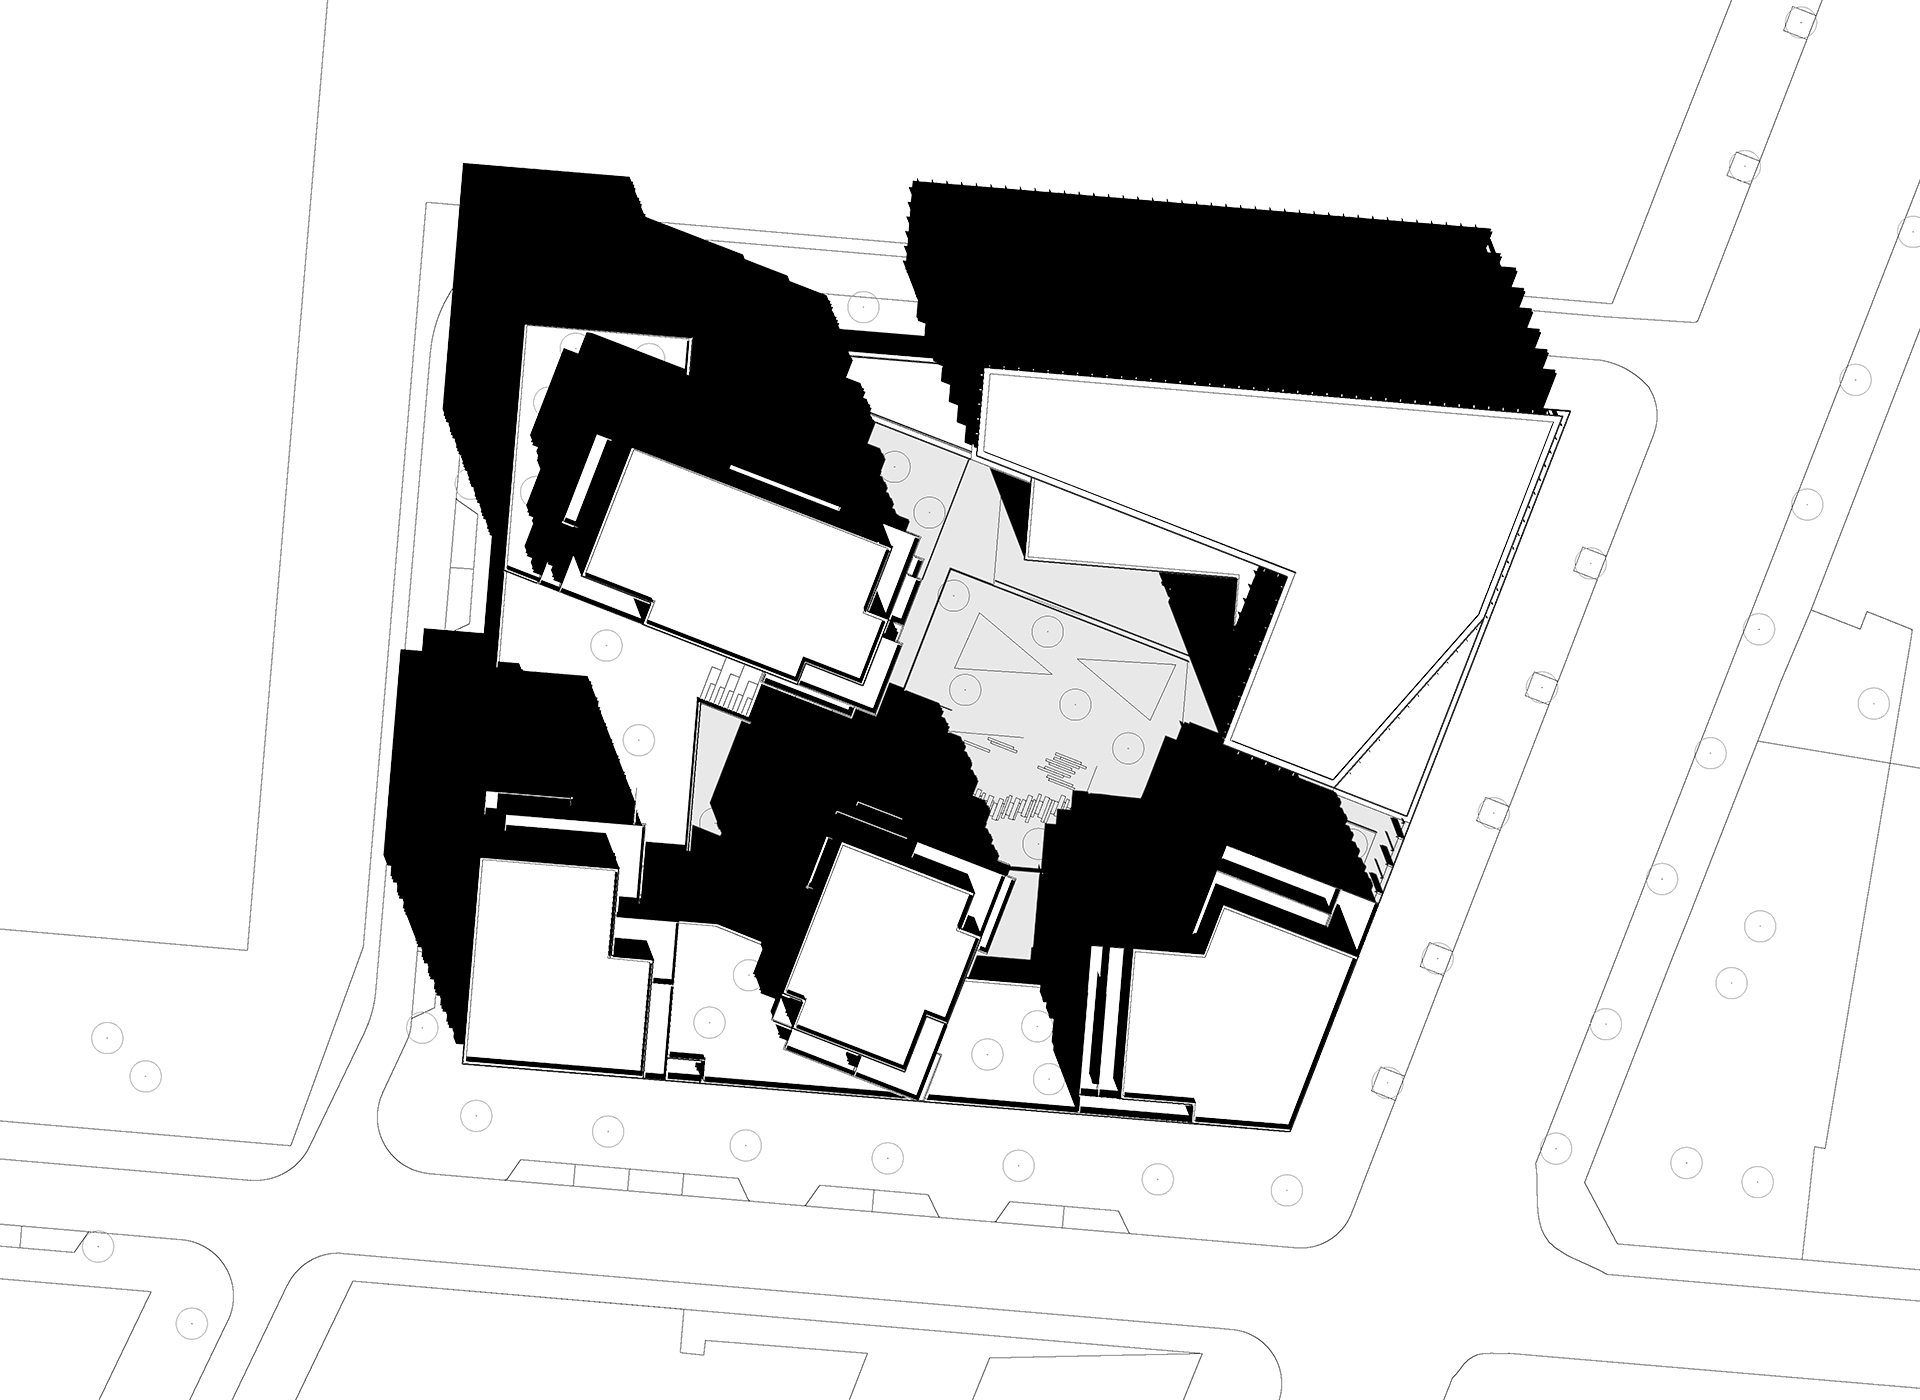
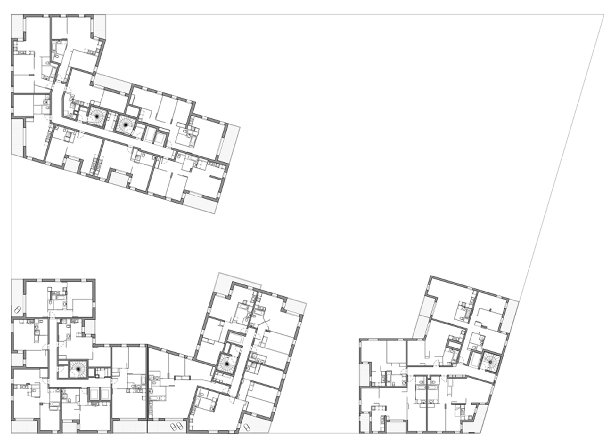
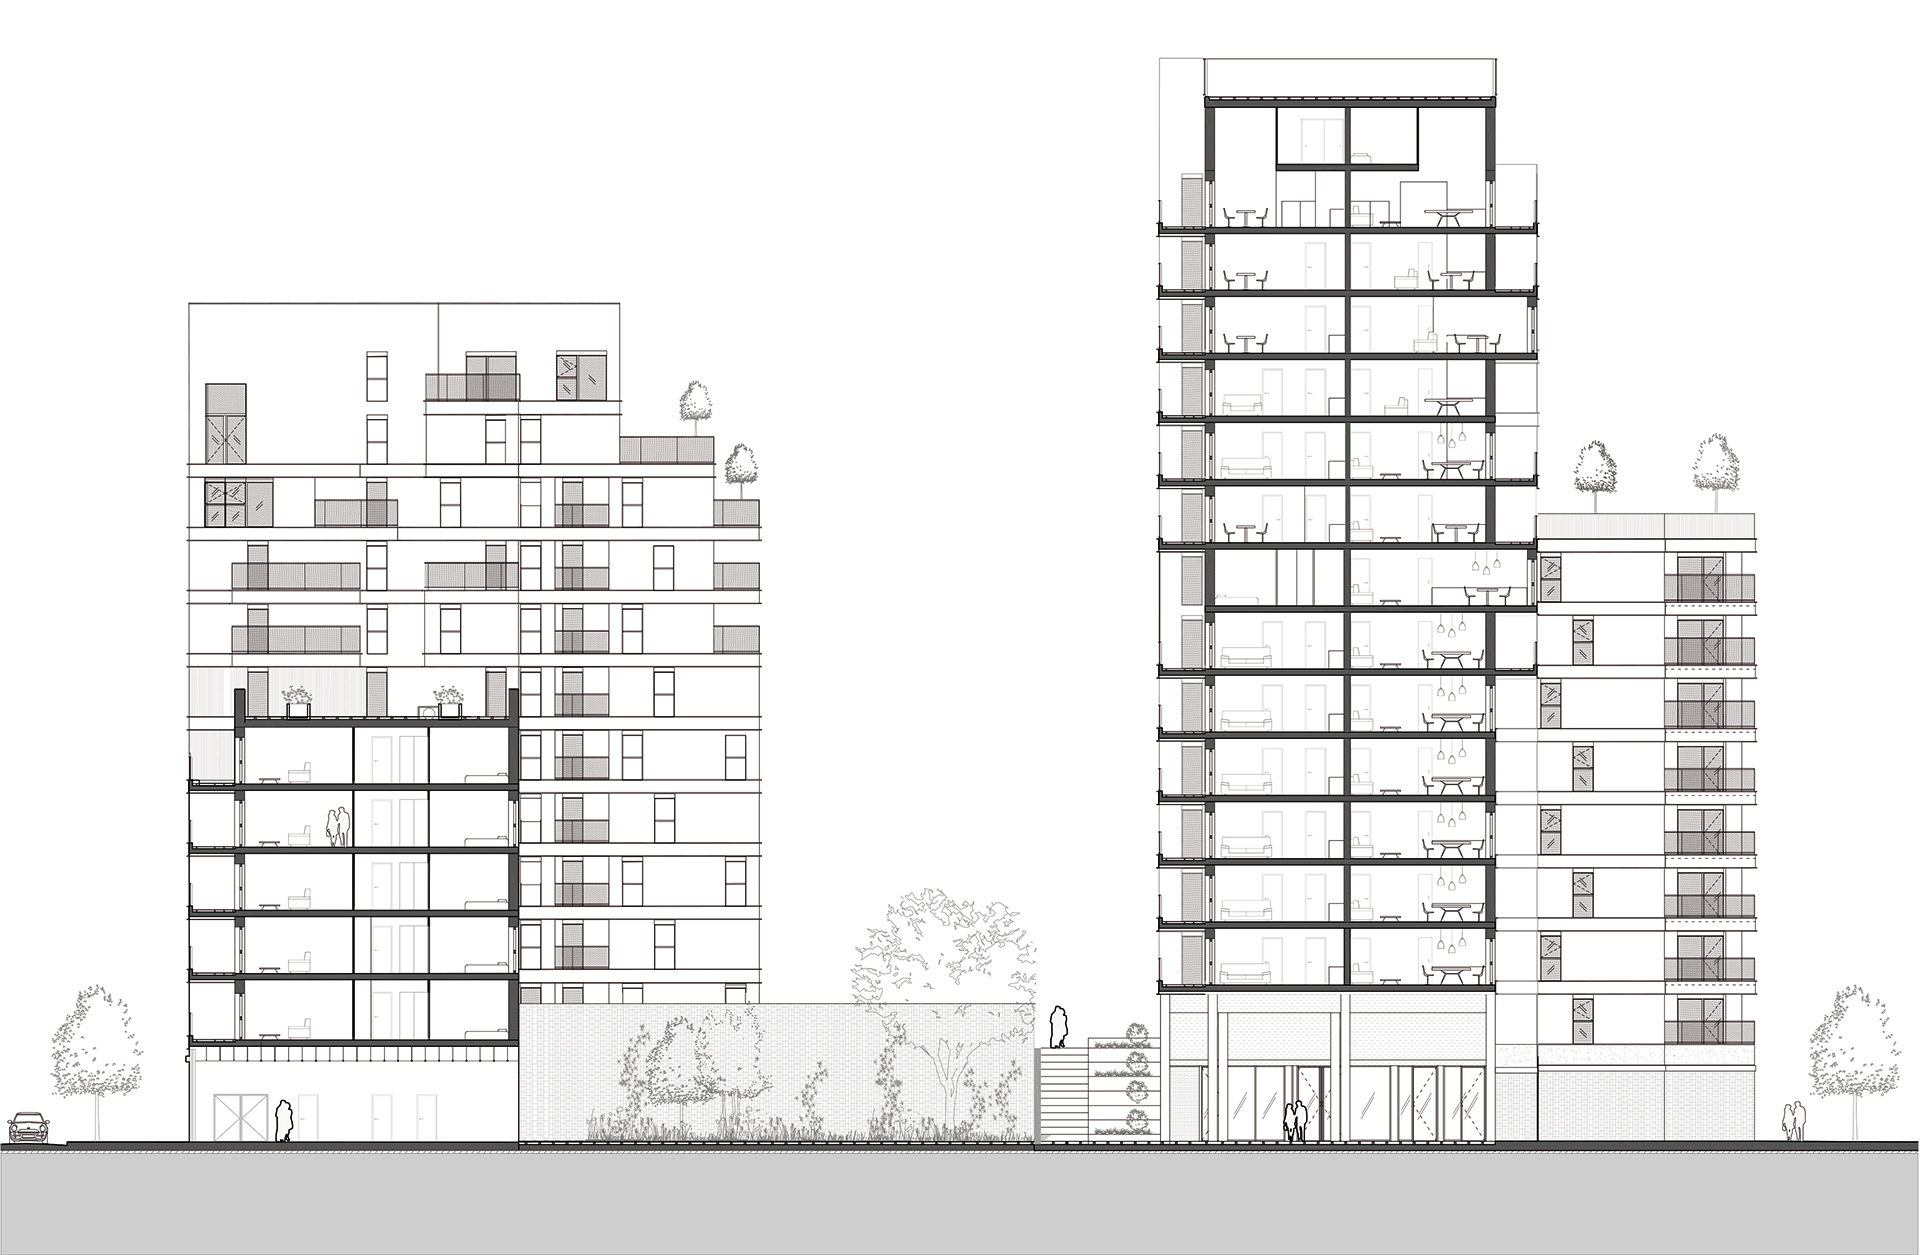
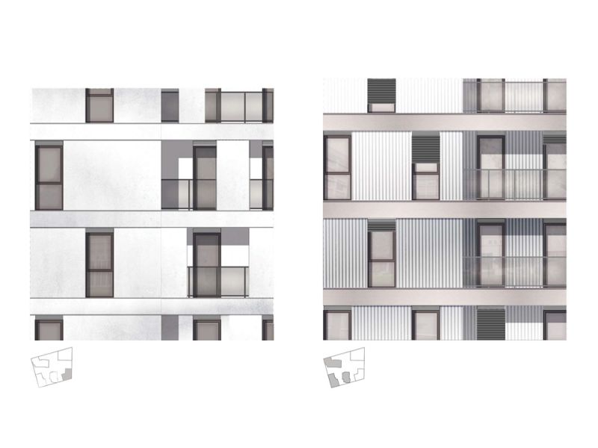
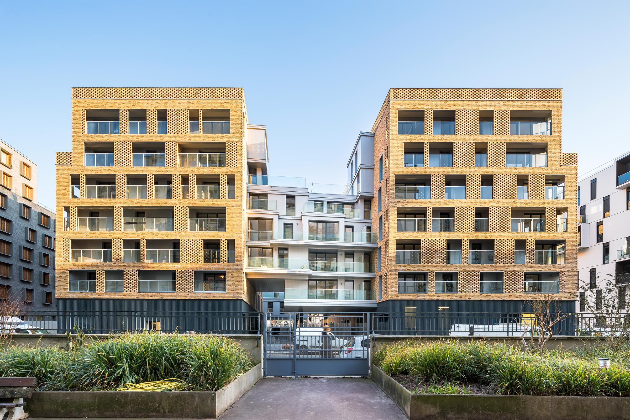
The project’s layout contributes to re-establishing an urban fabric while addressing the transformation of large-scale footprints left by former industrial activities. To support the emerging identity of the neighborhood, the project is conceived as a unified block, aligned on all four sides around a central garden—open, permeable, and diverse in character. Strategic vertical accents are introduced to enhance residential quality: the upper levels provide an opportunity to bring a sense of individuality to collective housing while opening views toward the distant landscape. Together, they shape a distinctive urban skyline, where built form and vegetation interact to redefine the silhouette of the city.
Images : © Sergio Grazia and Jonathan Letoublon
Other Projects


207 HOUSING UNITS
Lyon, France
LOCATION
ZAC des Girondins, Lyon, France
TEAM
PPX Architectes,
RBS (Structural),
ITEE (MEP),
Iliade (Cost consultant / QS),
Atelier Volga (Landscape).
CLIENT
Bouygues Immobilier
PROGRAM
207 collective housing units (R+14.5), including 170 owner-occupied units and 37 social housing units, with a 340-space underground parking garage.
AREA
14,000 m² GFA
SCHEDULE
Completed in 2018
ENVIRONMENTAL OBJECTIVES
BBC, RT 2012, NF Logement Cerqual, QEB Grand Lyon version 2013