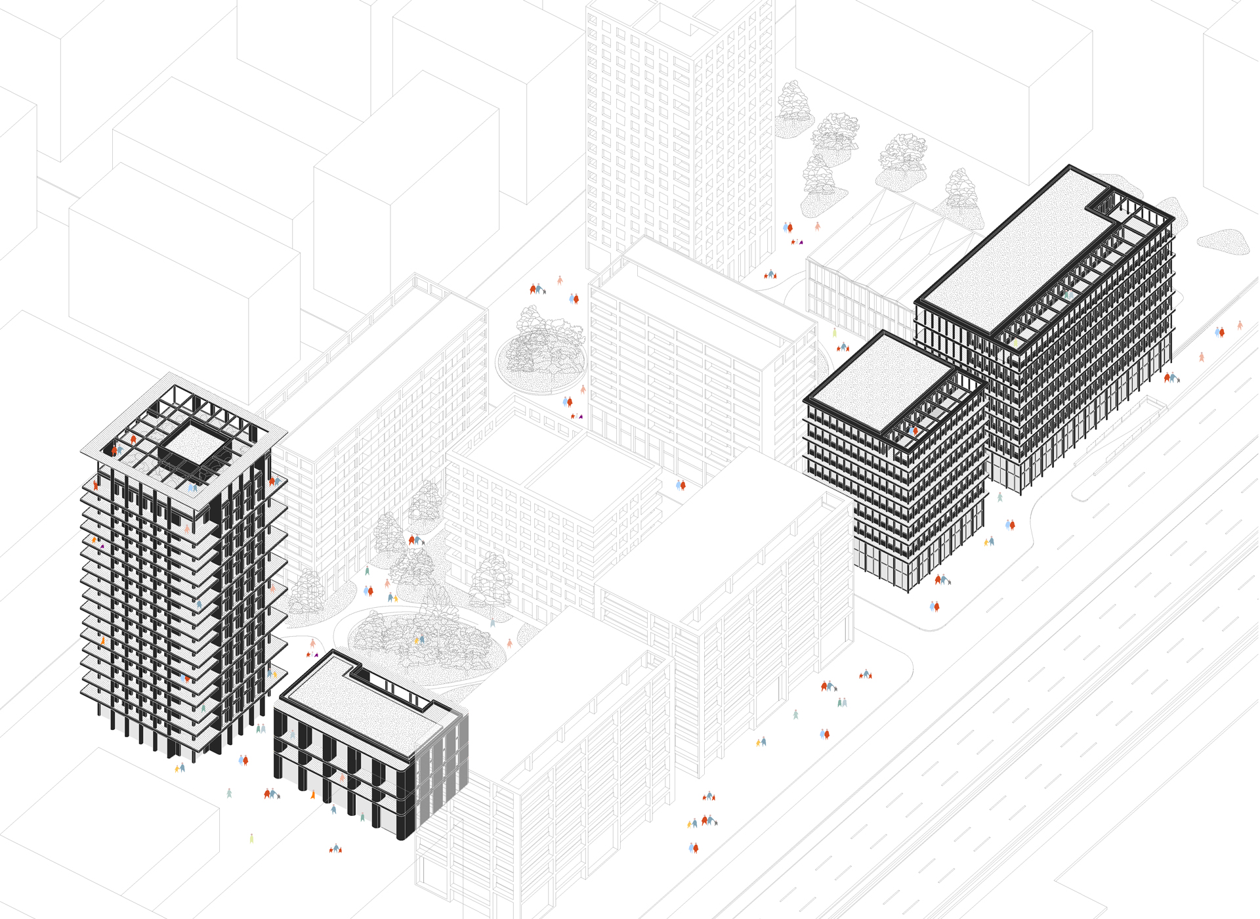
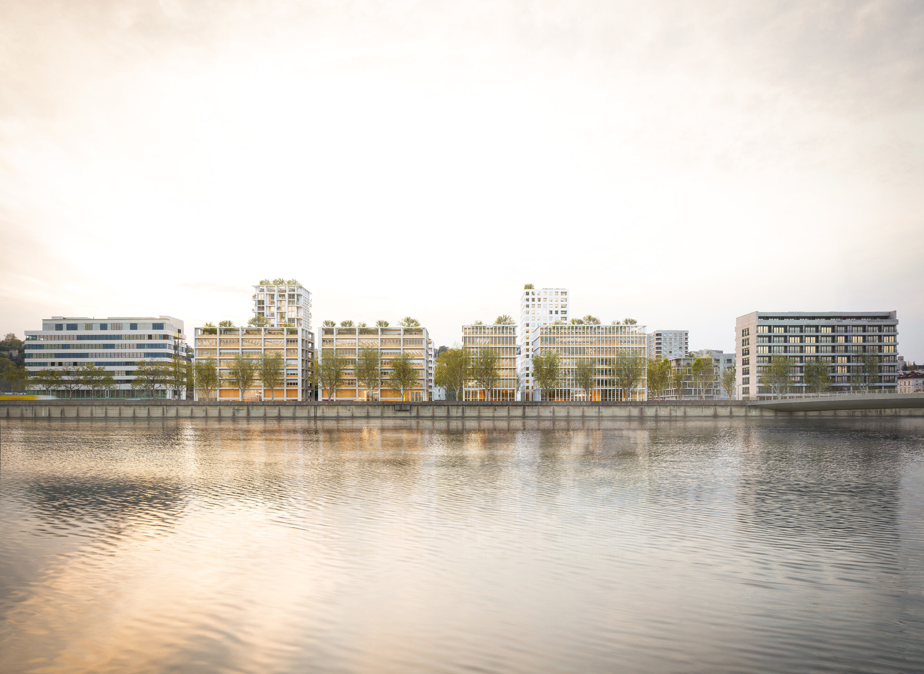
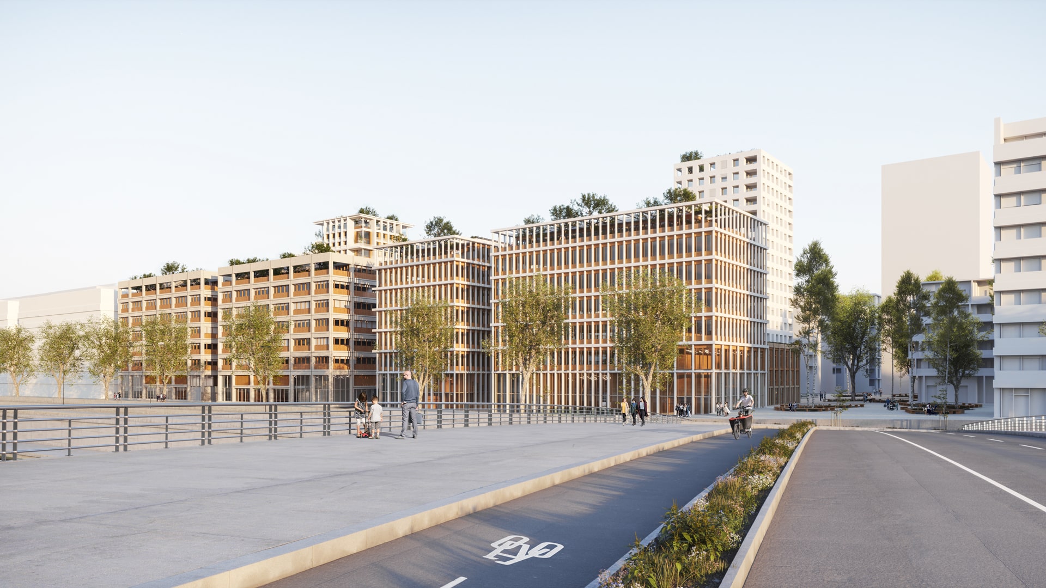
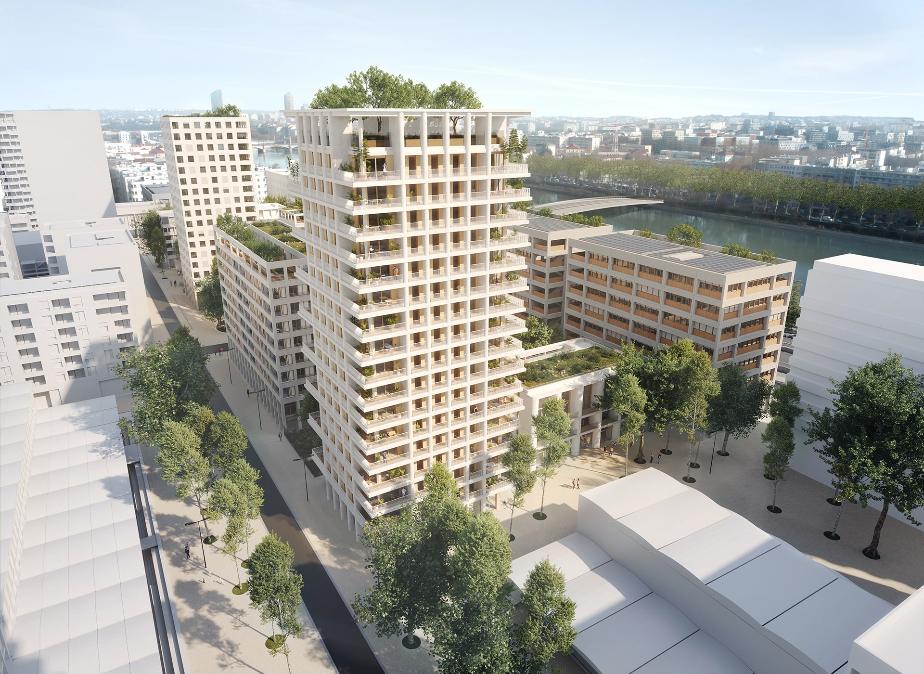
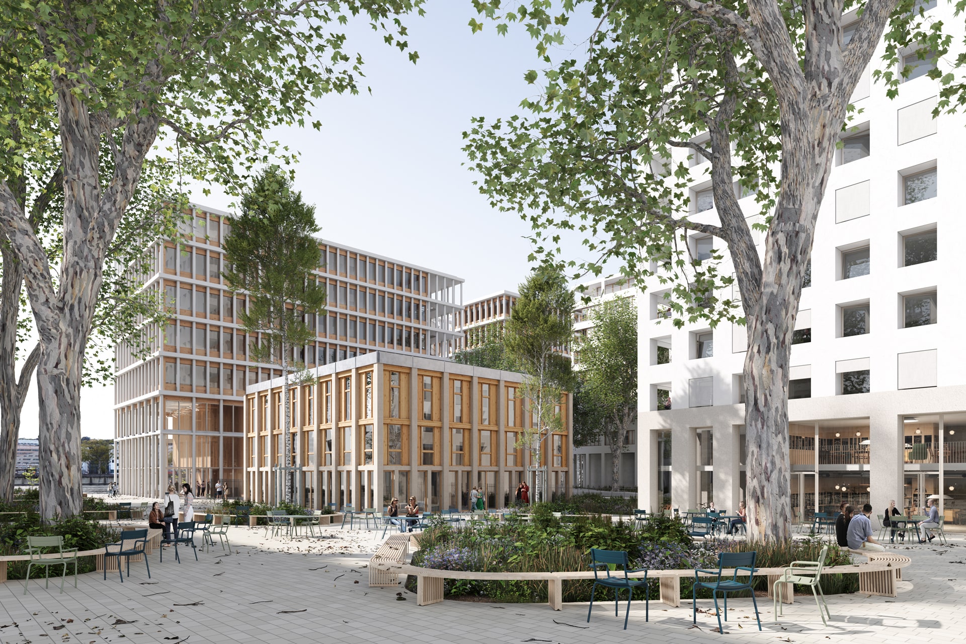
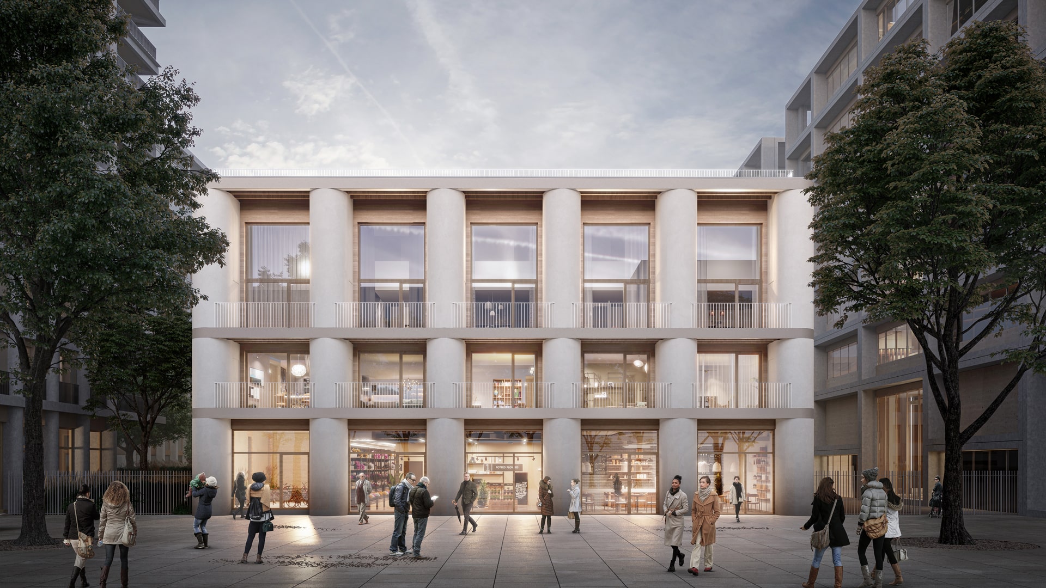
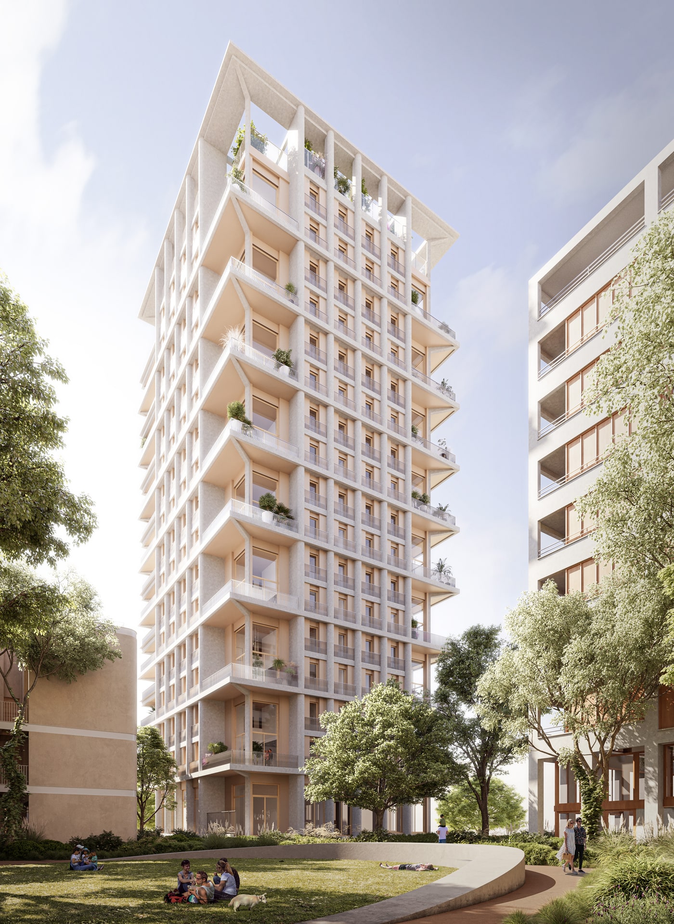
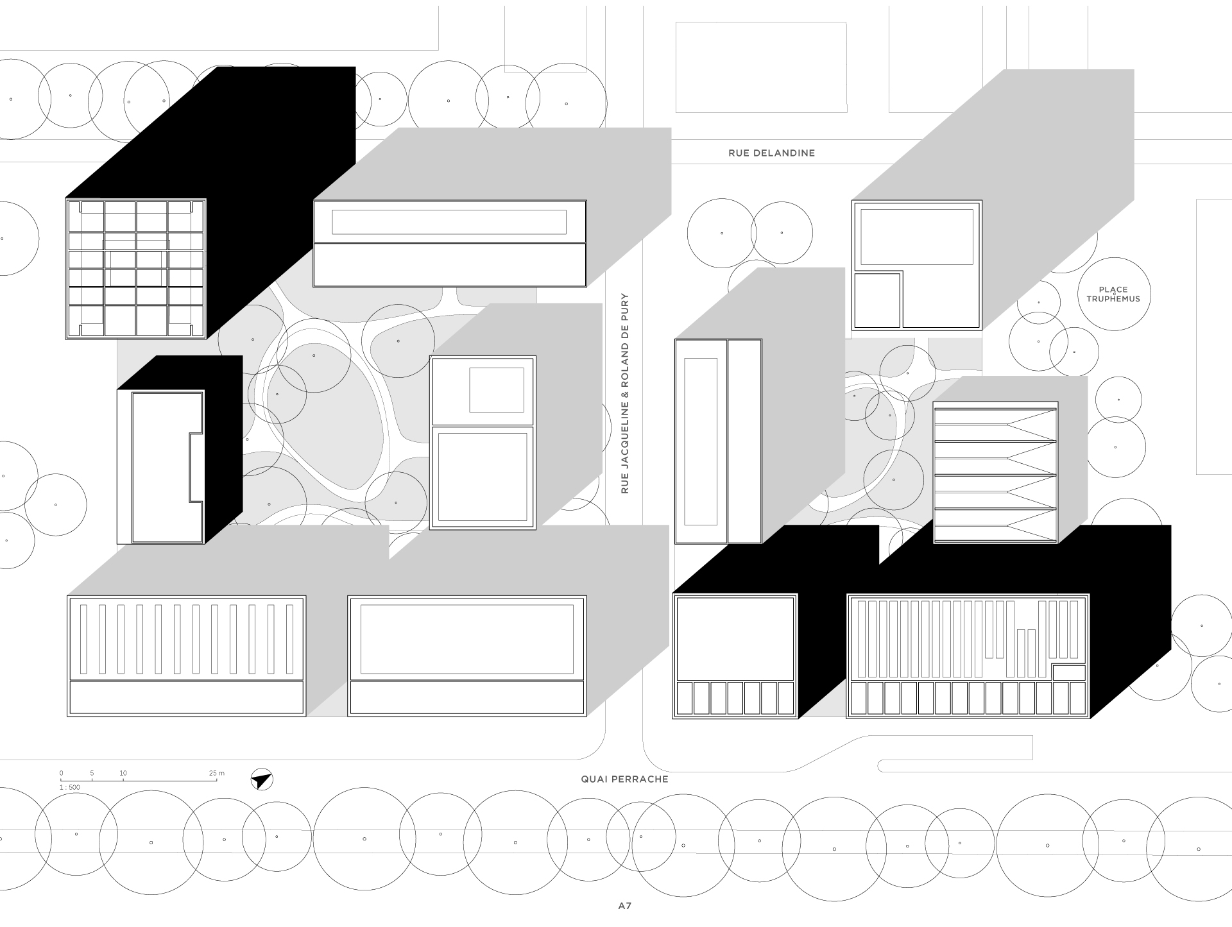
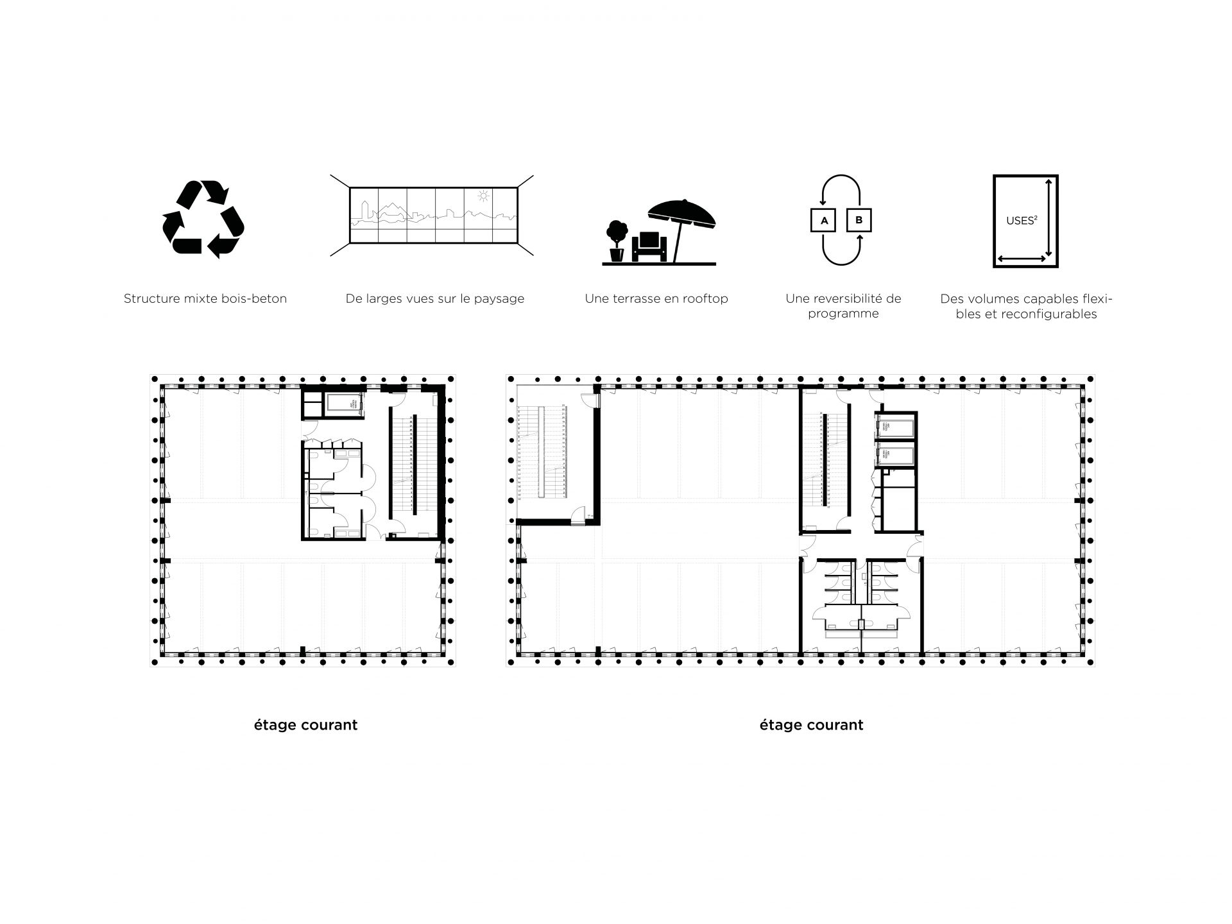
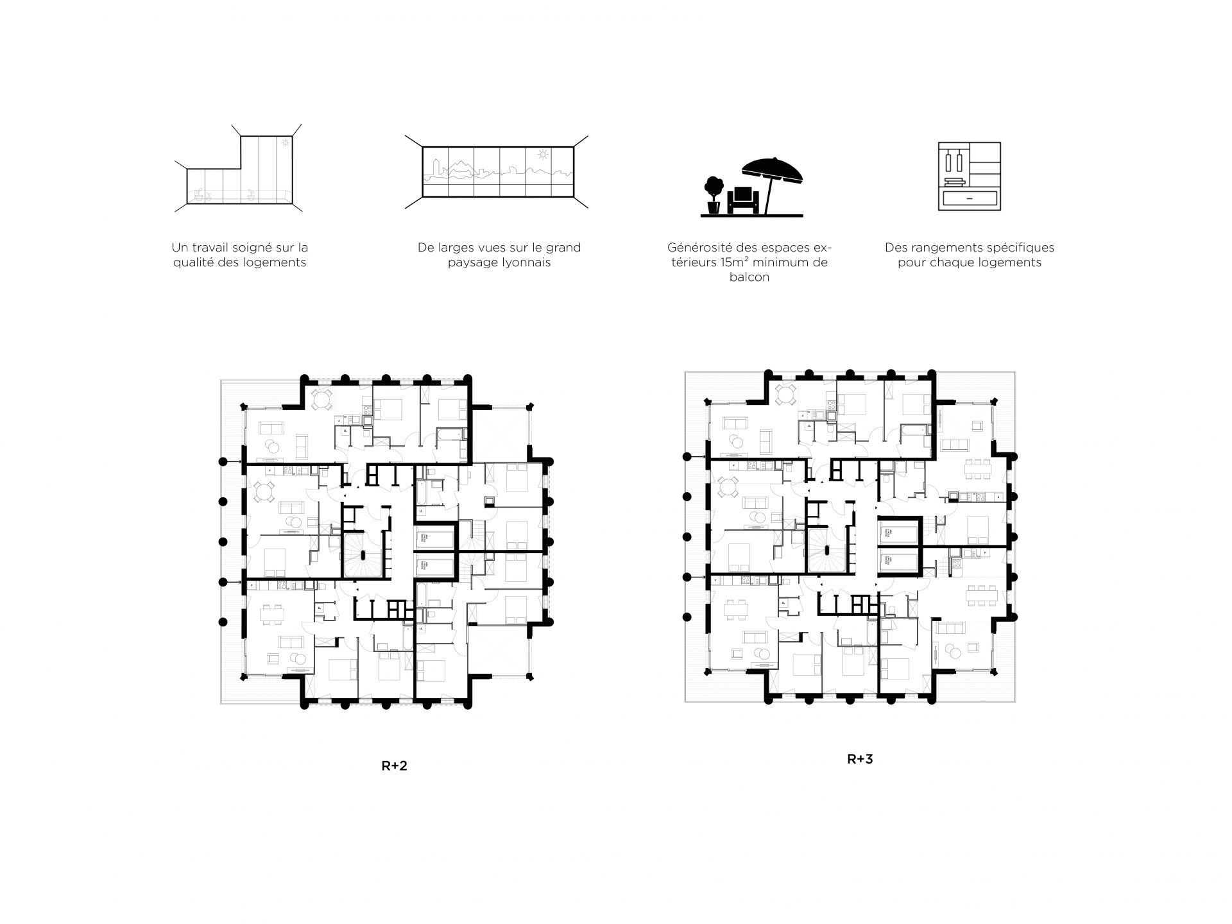
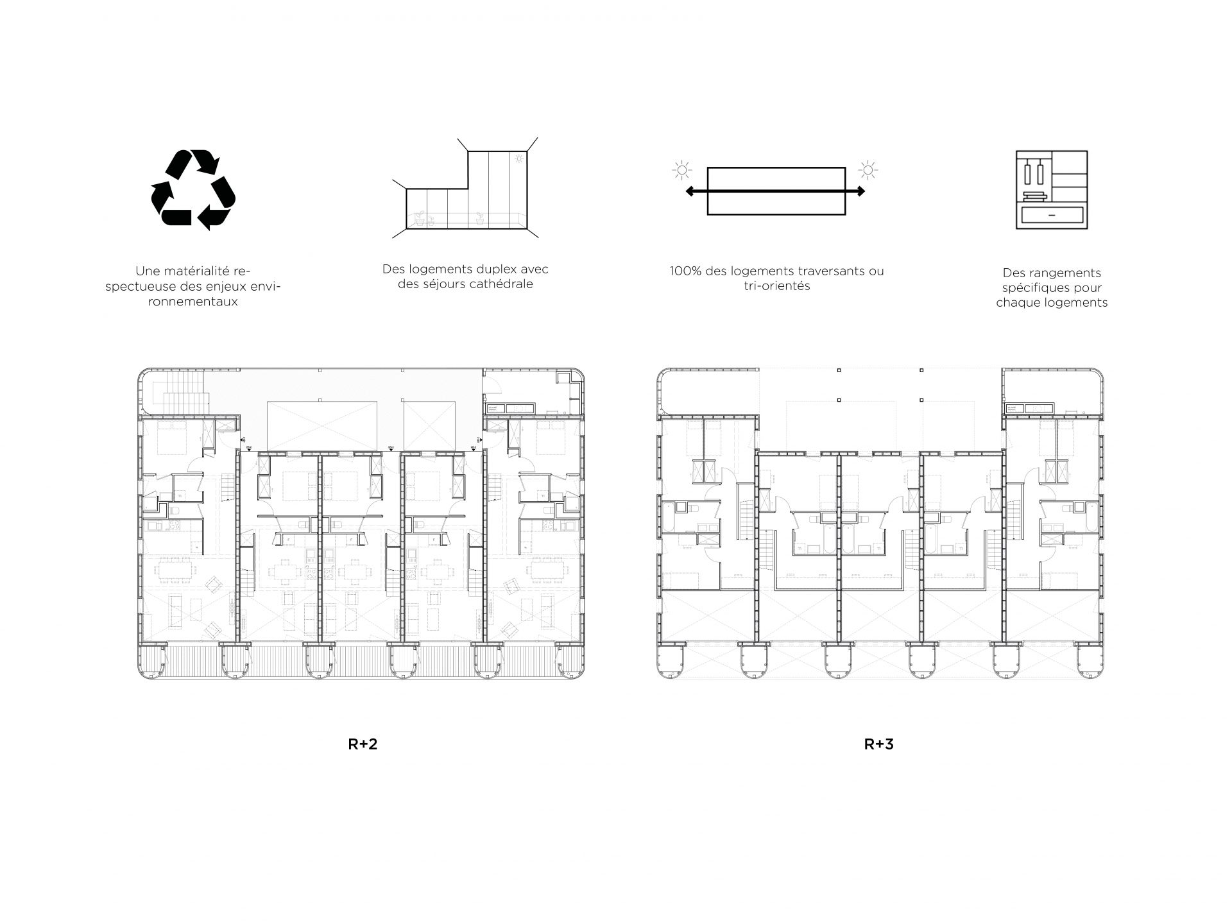
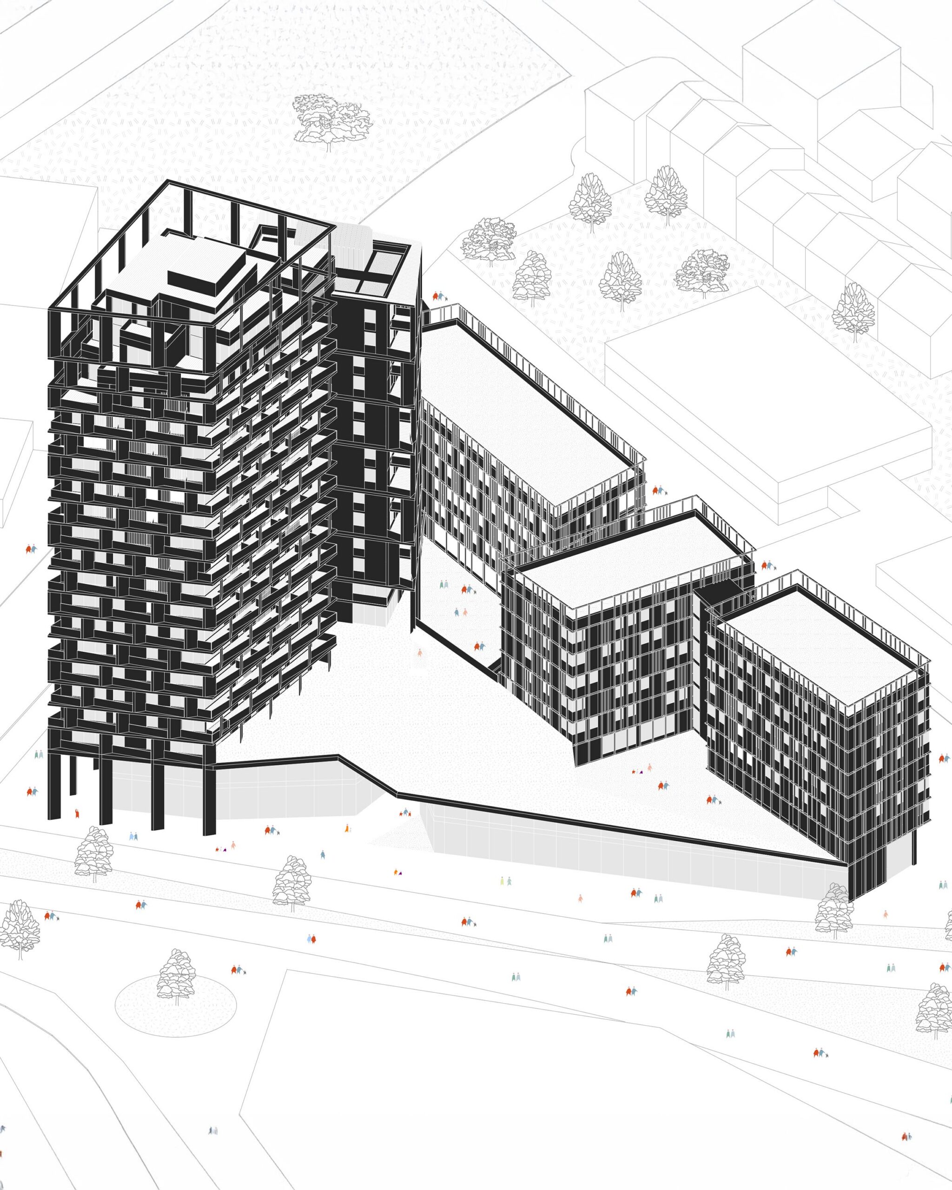
Located in the district of La Confluence, Macro-lots B1 and C1N establish a new cityscape along the Rhône River front. The four buildings designed by PPX engage in a subtle dialogue between structural expression and mass. Designed as adaptable and reversible structures, the two academic facilities allow for evolving uses over time. A 50-meter-high building, with a hybrid concrete–timber structure, primarily houses duplex apartments benefiting from dual orientation and double-height loggias. A smaller, fully timber building comprising ten units offers through-duplex apartments, each with a south-facing loggia. The project’s ambition is to bring the qualities of individual housing to multi-family living and vice versa.
Visuals: © Alexandre Besson and PPX Architectes
Other Projects

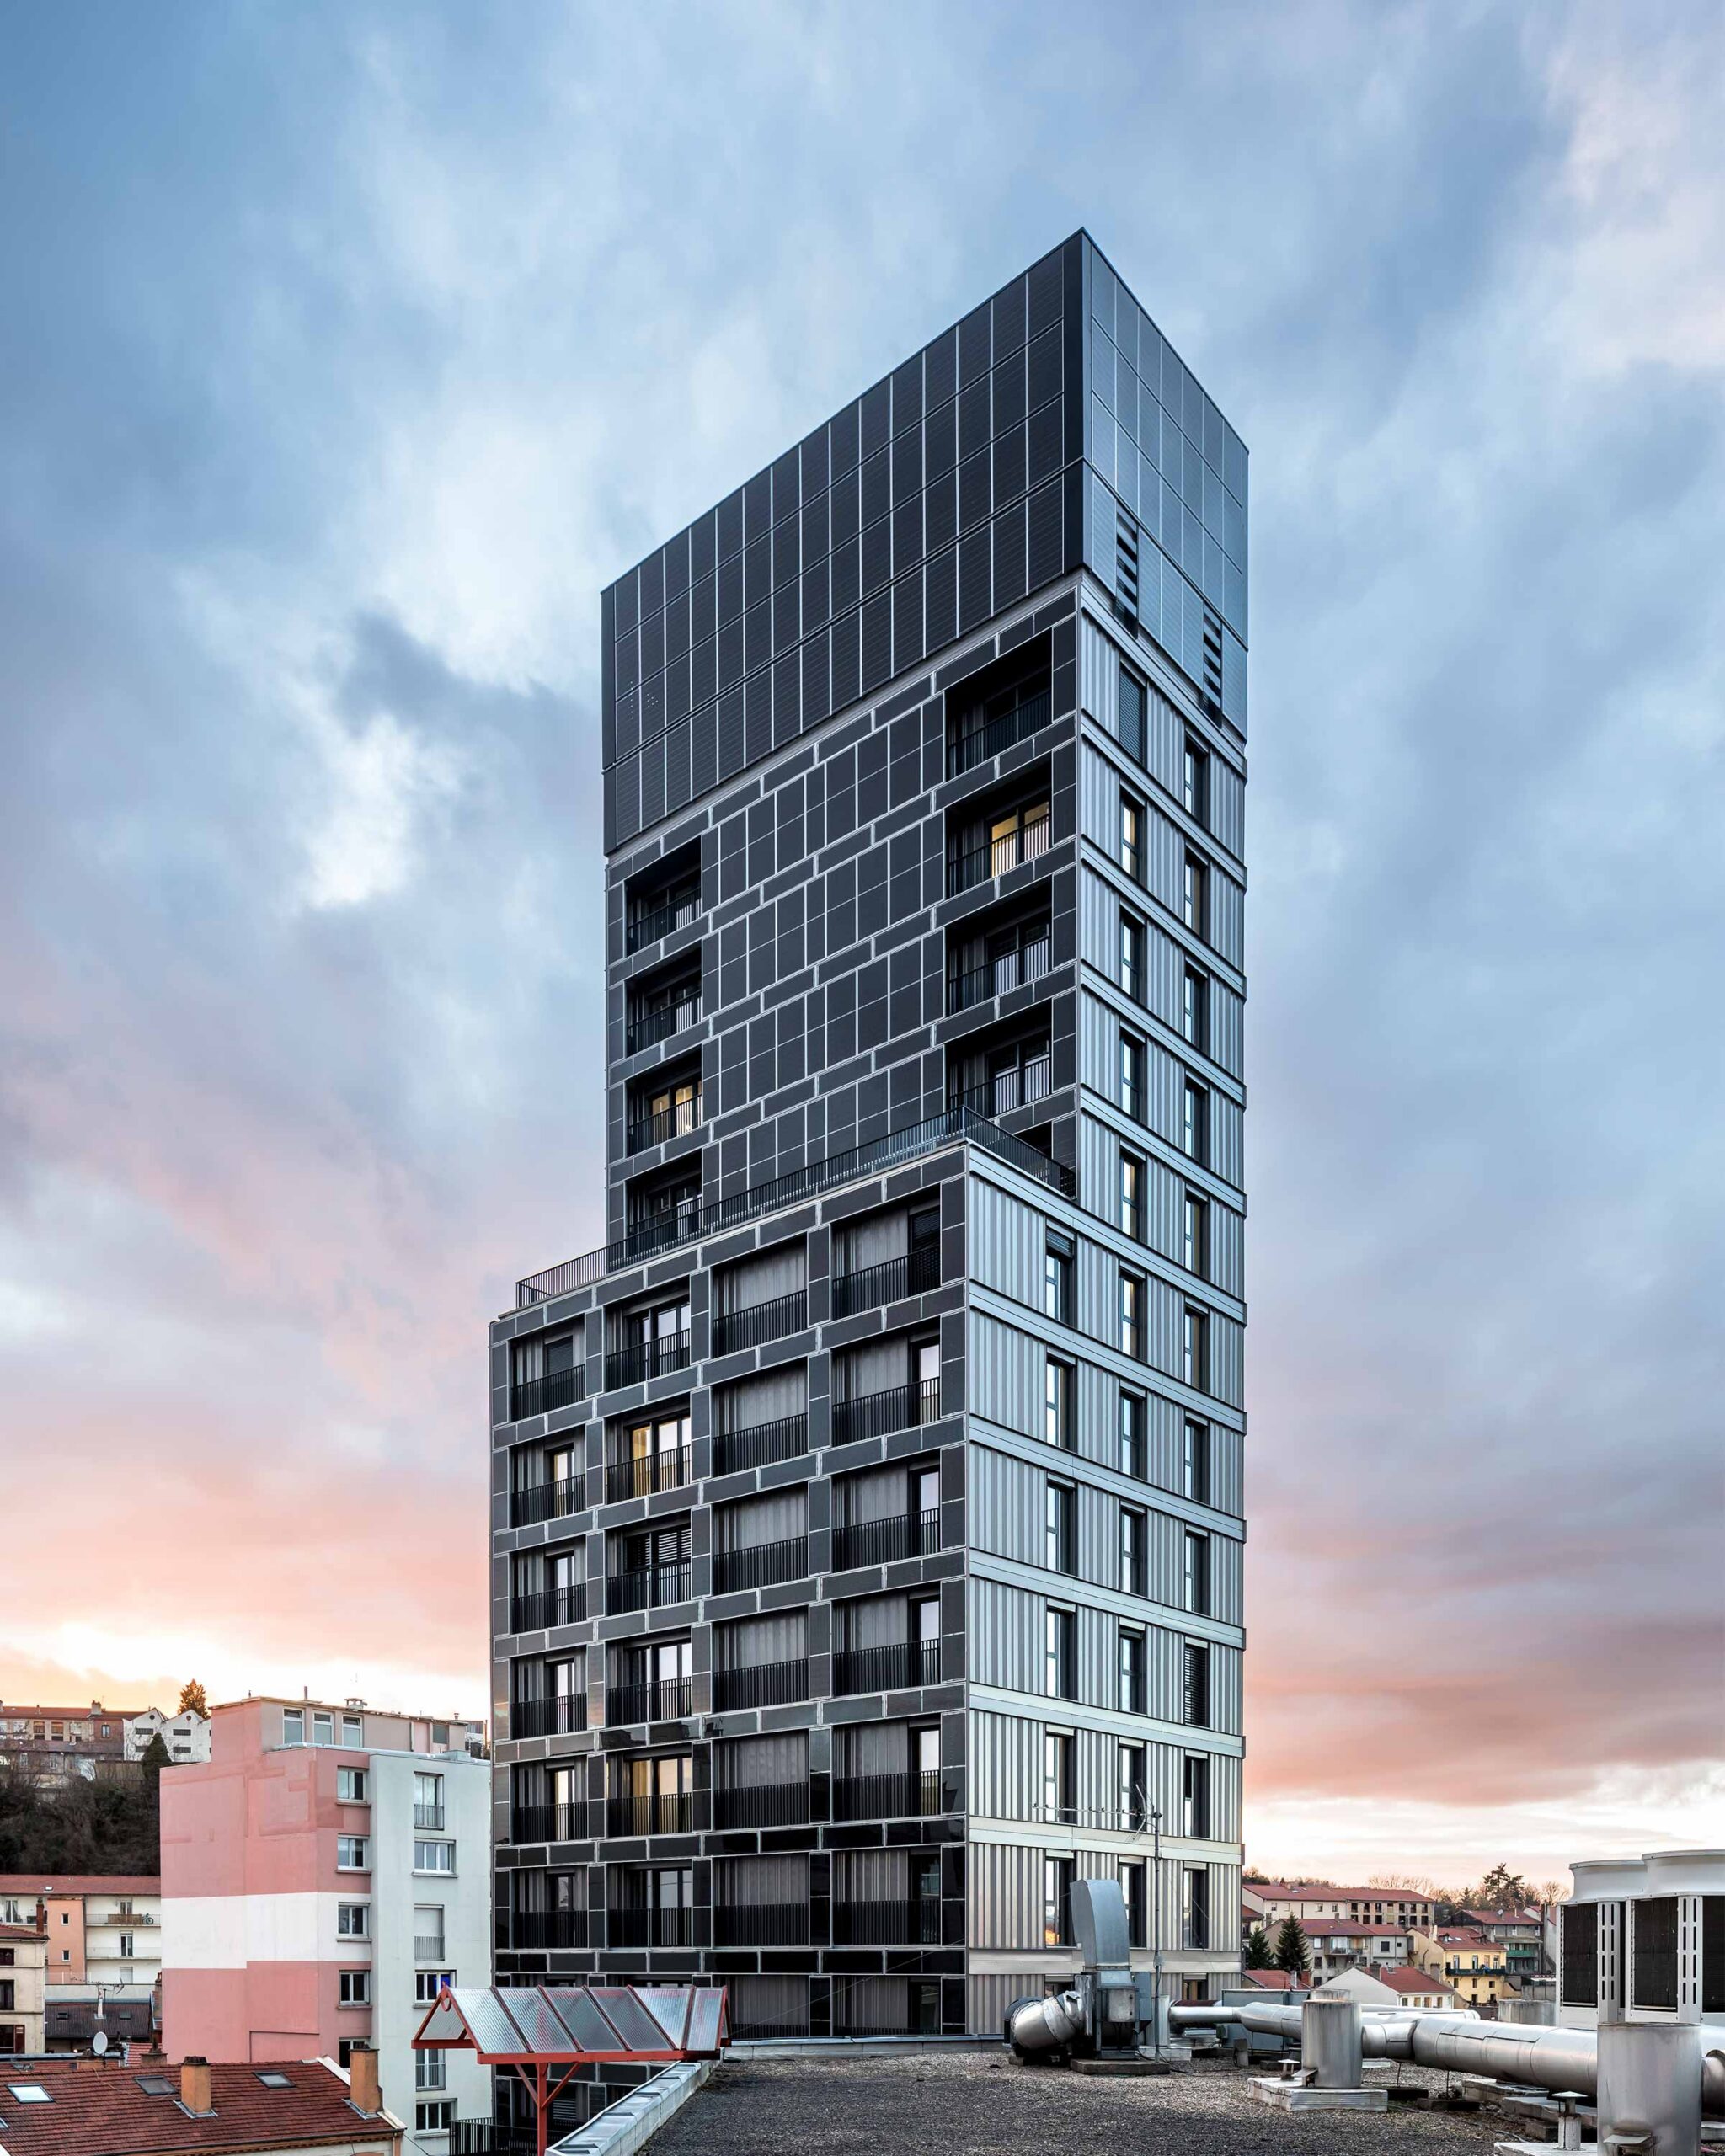
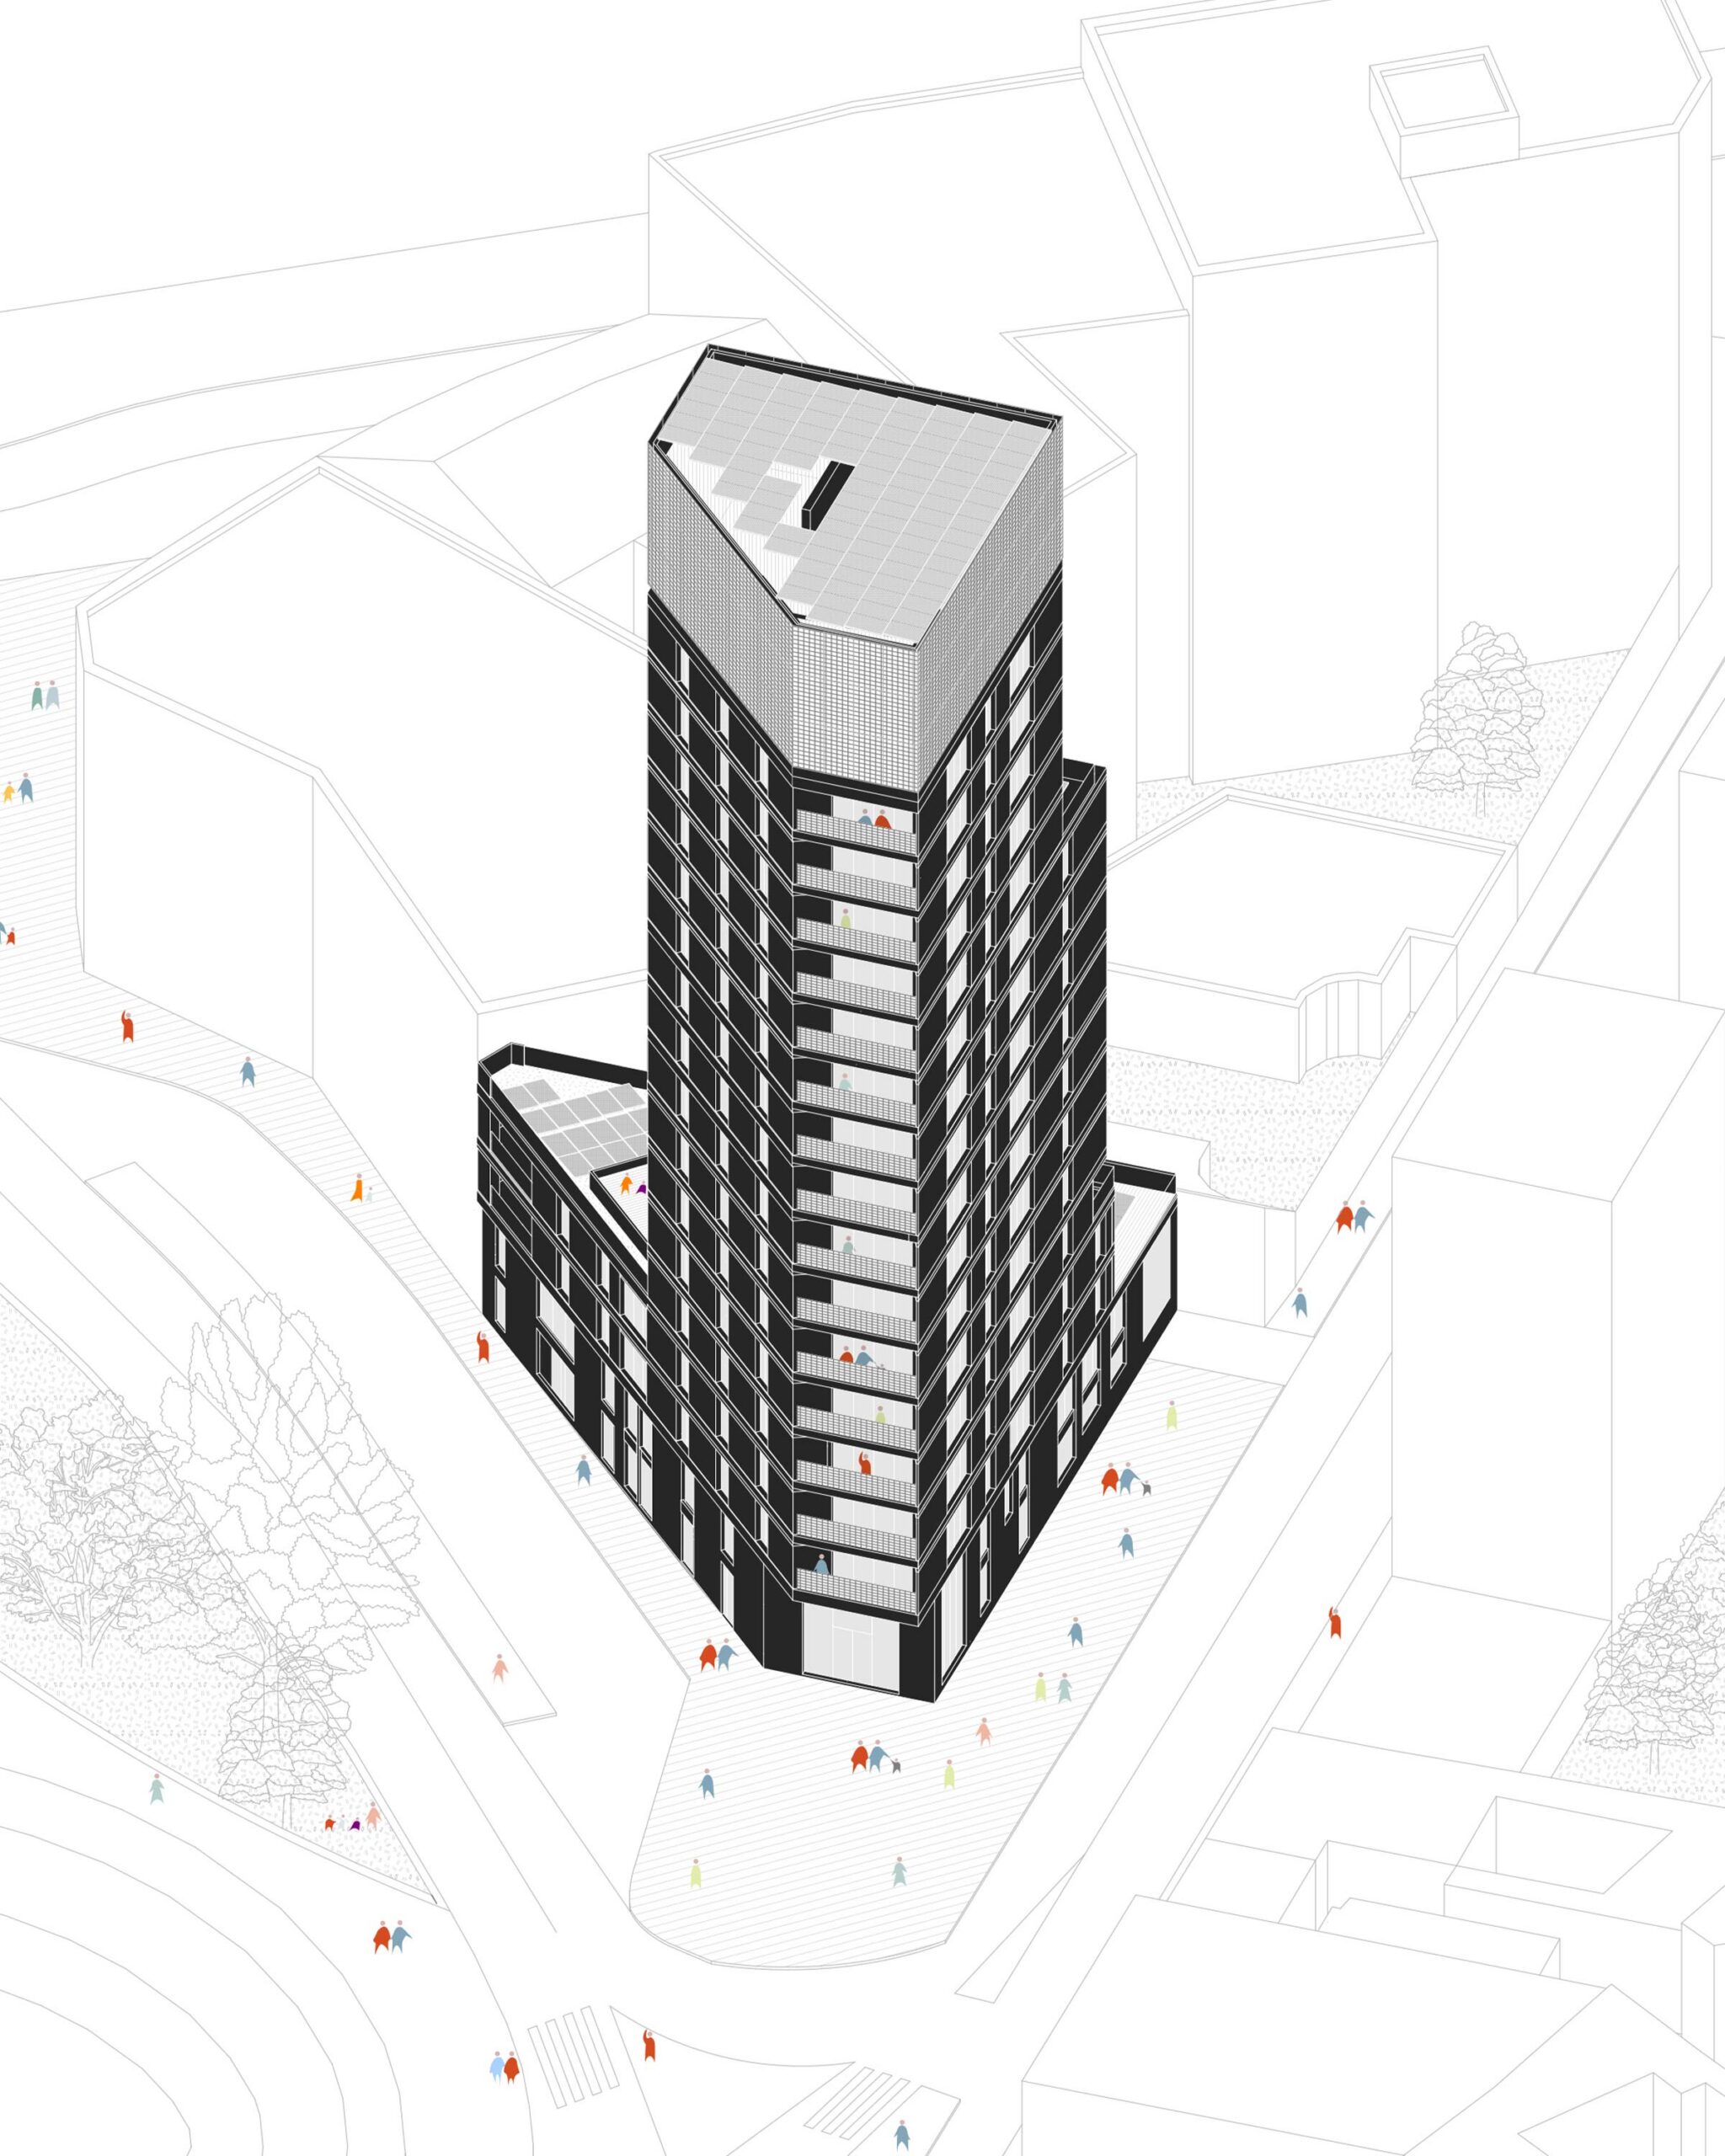
REVERSIBLE HIGHER EDUCATION FACILITIES & HOUSING
Lyon, France
LOCATION
Lyon Confluence (69)
TEAM
PPX Architectes,
Baumschlager Eberle Architekten (coordinators),
Atelier de Ville en Ville, MOZ (Landscape),
AIA Environnement (Sustainability),
AIA Engineering (Multidisciplinary Engineering Consultant),
EXECO (Cost management, Quantity Survey),
LASA (Acoustics).
CLIENT
Nexity
PROGRAM
A higher education building, retail, 67 housing units for sale and 8 units with special social conditions
AREA
5,700 m² GFA education,
5,800 m² GFA housing.
SCHEDULE
Completion scheduled in 2026 (phase 1)
and 2027 (phase 2)
ENVIRONMENTAL OBJECTIVES
E3C1, bio-sourced level 3 (building C1.05), biosourced level 2 (building C1.09)