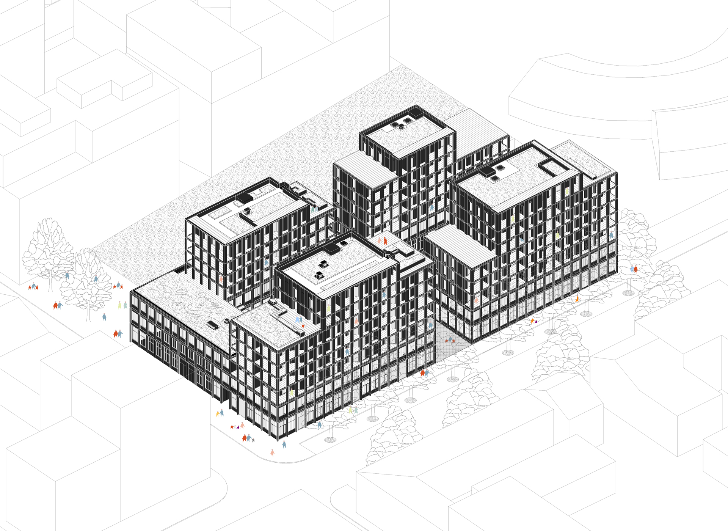
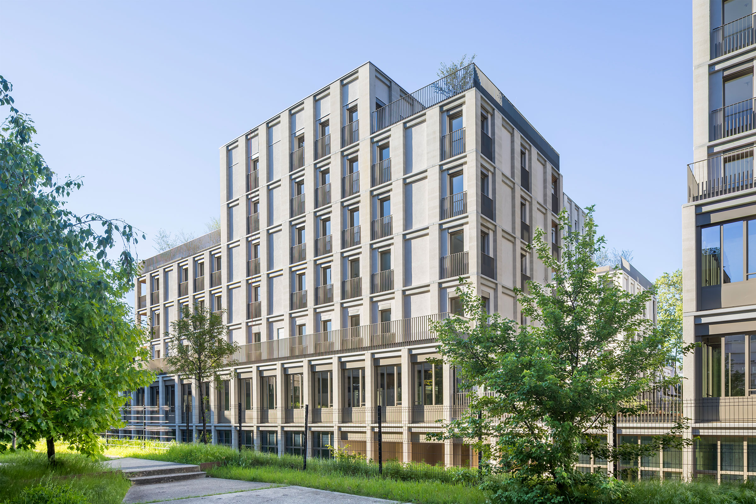
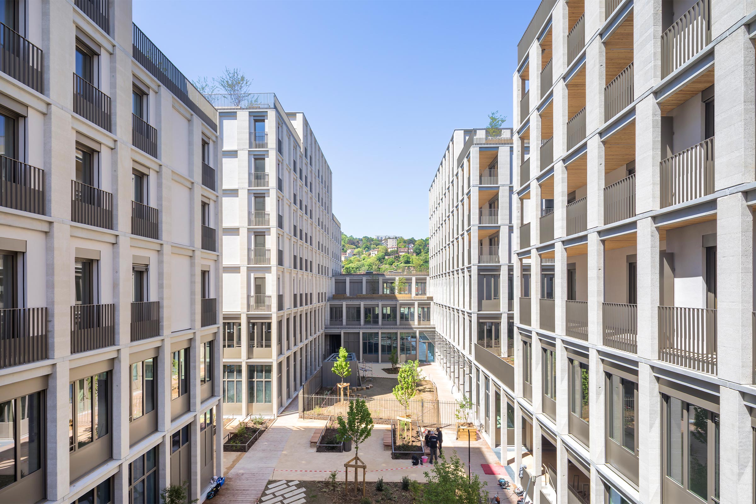
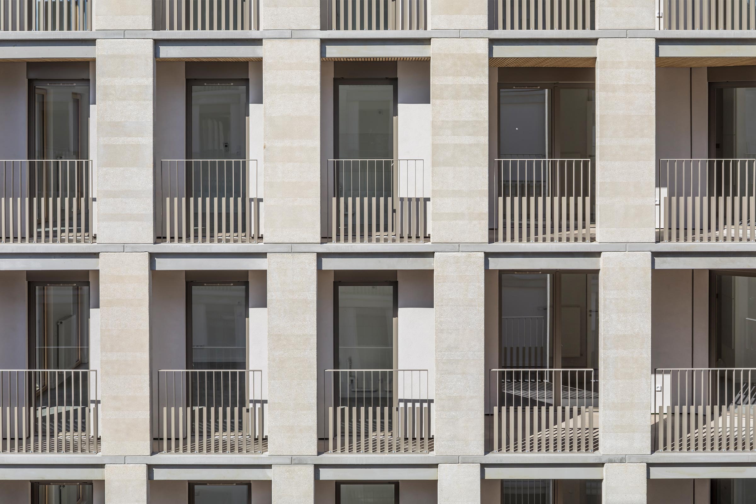
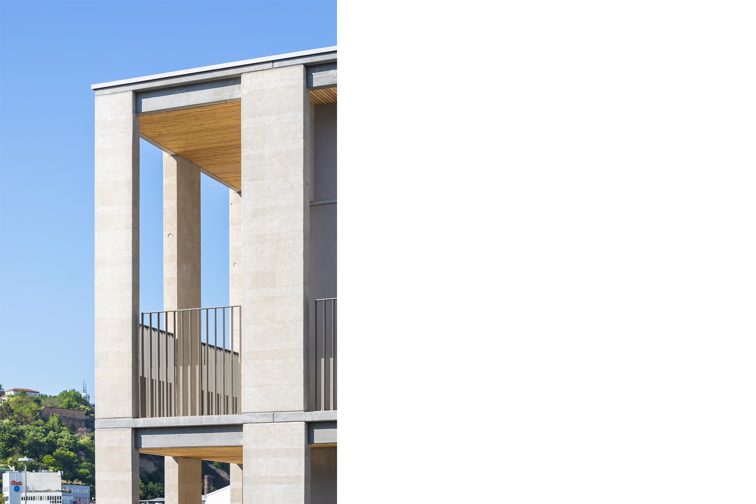
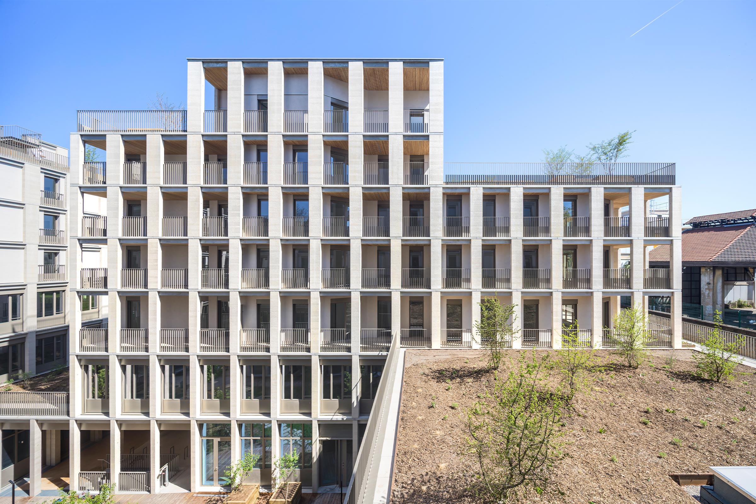
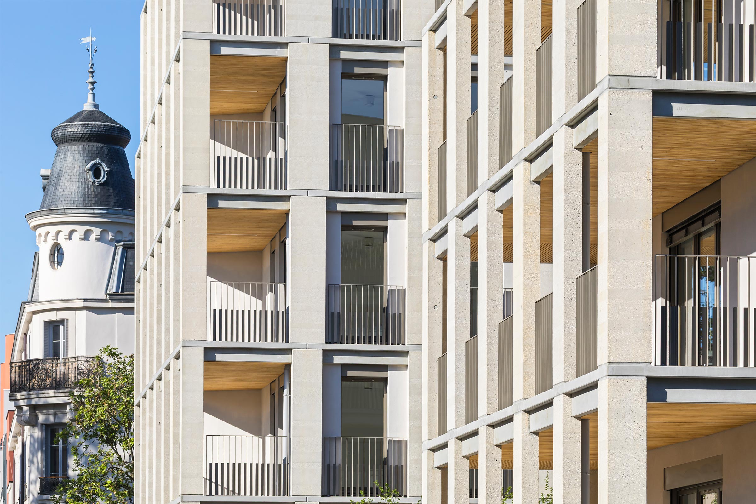
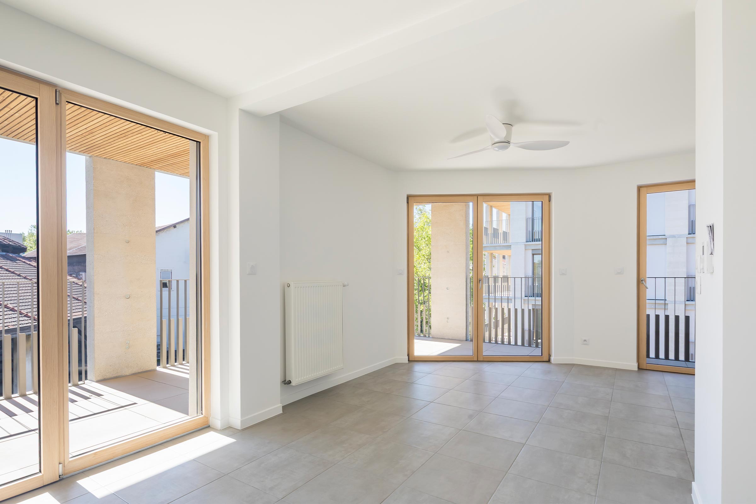
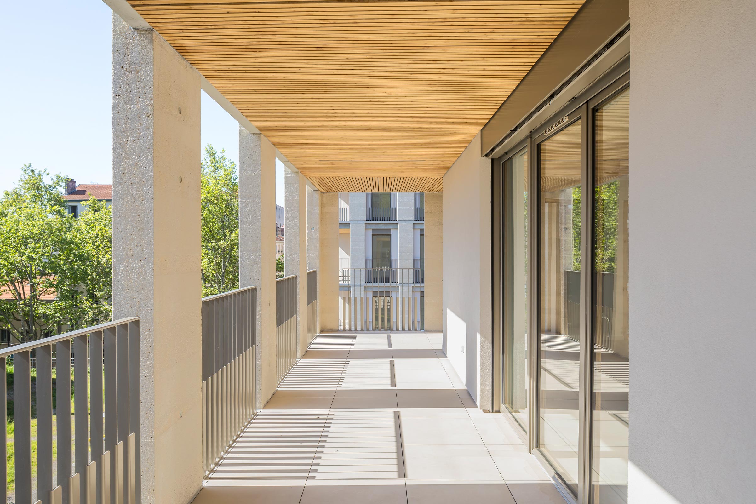
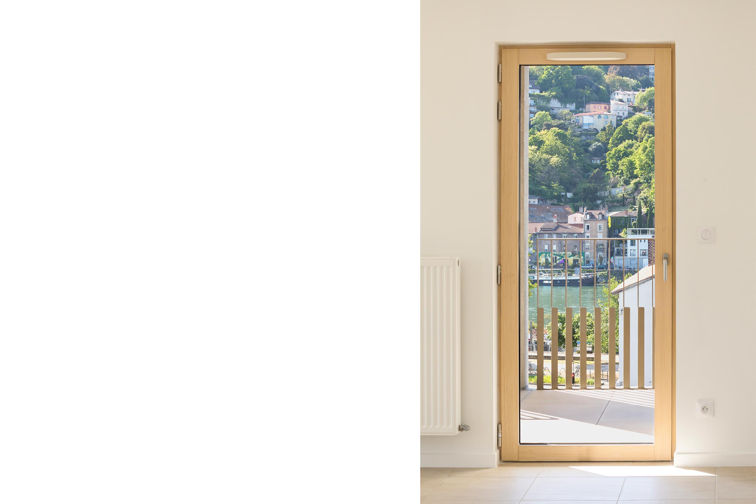

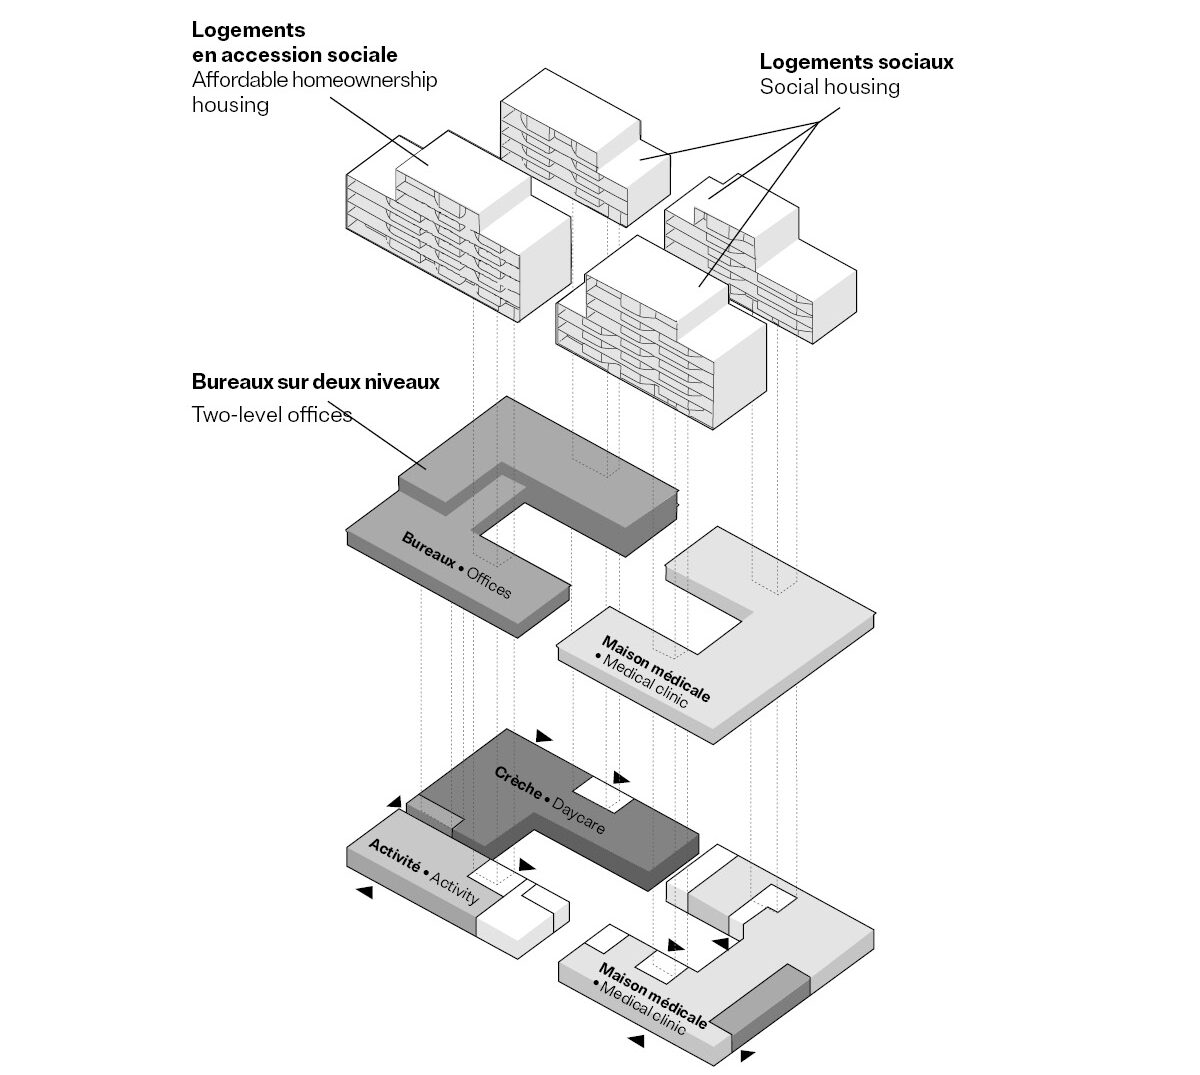
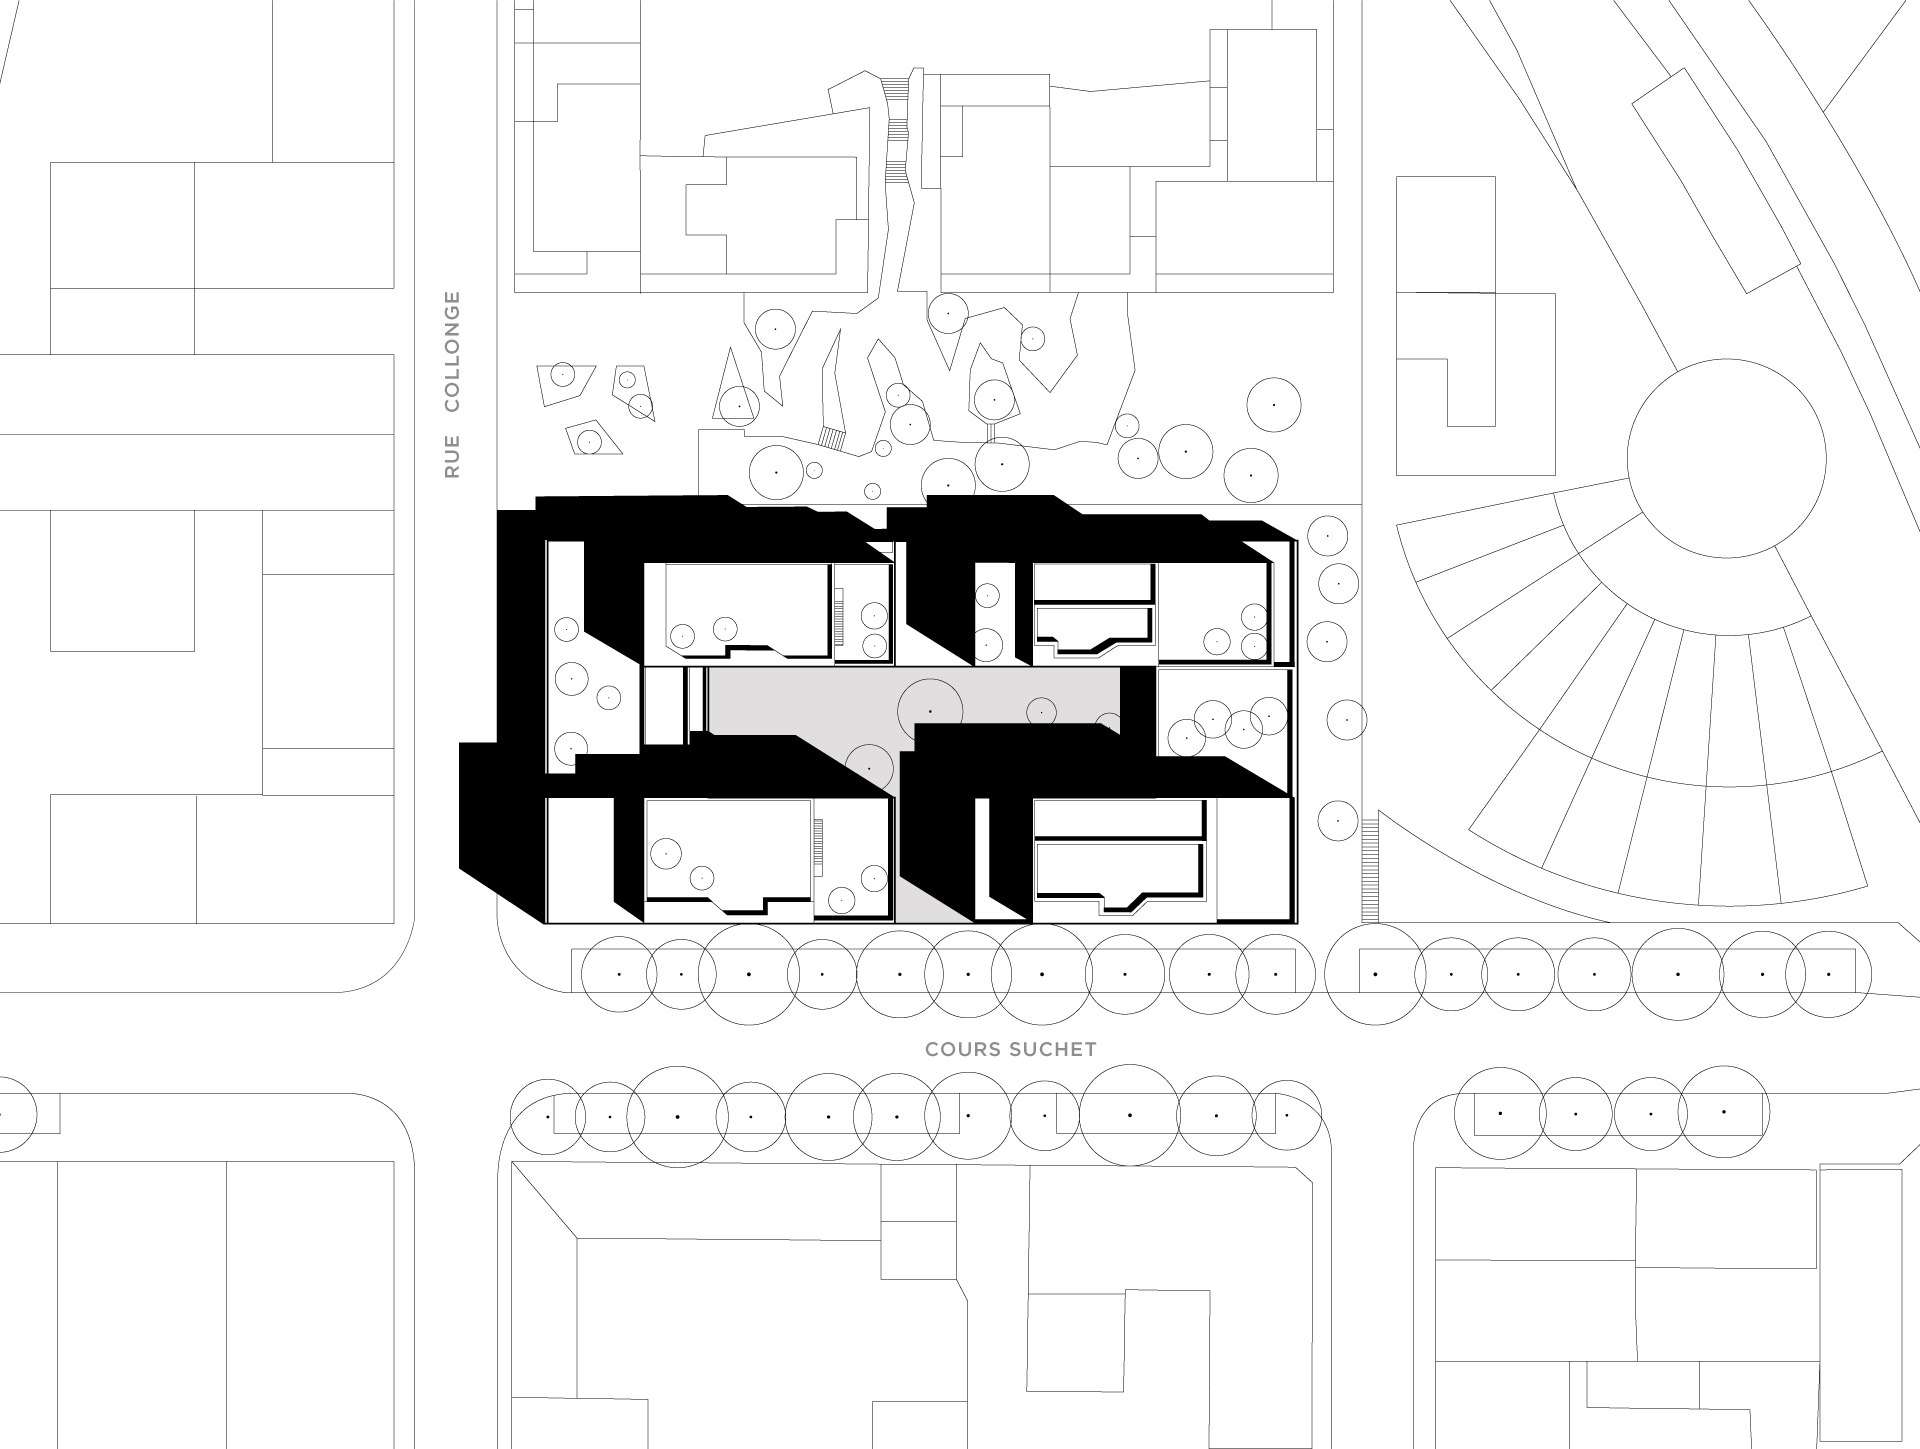
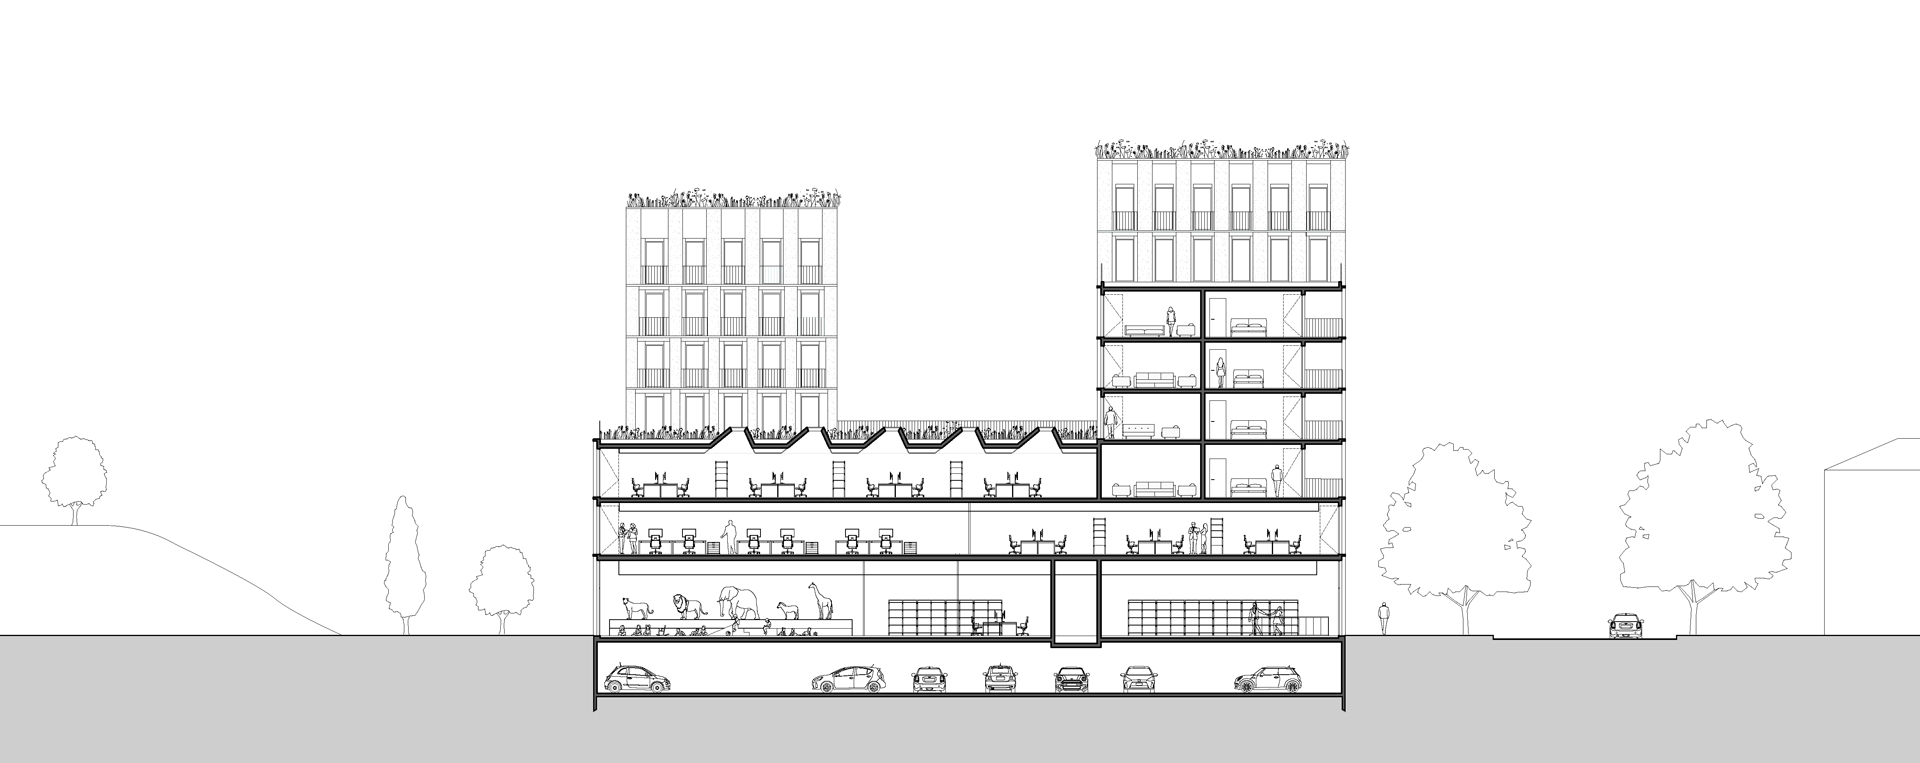

Located to the north of the Confluence, this new block contributes to the redevelopment of abandoned railway areas. Mixing residences, offices, a daycare center, and a medical center around a large garden, this project shapes an urban morphology that promotes vertical diversity. Respecting the existing fabric, the project aims for environmental excellence by proposing a mixed construction principle composed of wooden “coat walls.” The structure widens from level to level. In the background, generous windows, shared terraces, and balconies are offered to residents. Paying homage to the Lyon landscape, the block pre-sents a varied skyline that opens up to the cliffs of the Saône River and the nearby rotunda, while echoing the distinctive skyline of the Cours Suchet.
Visuals : © PPX Architectes
Other Projects
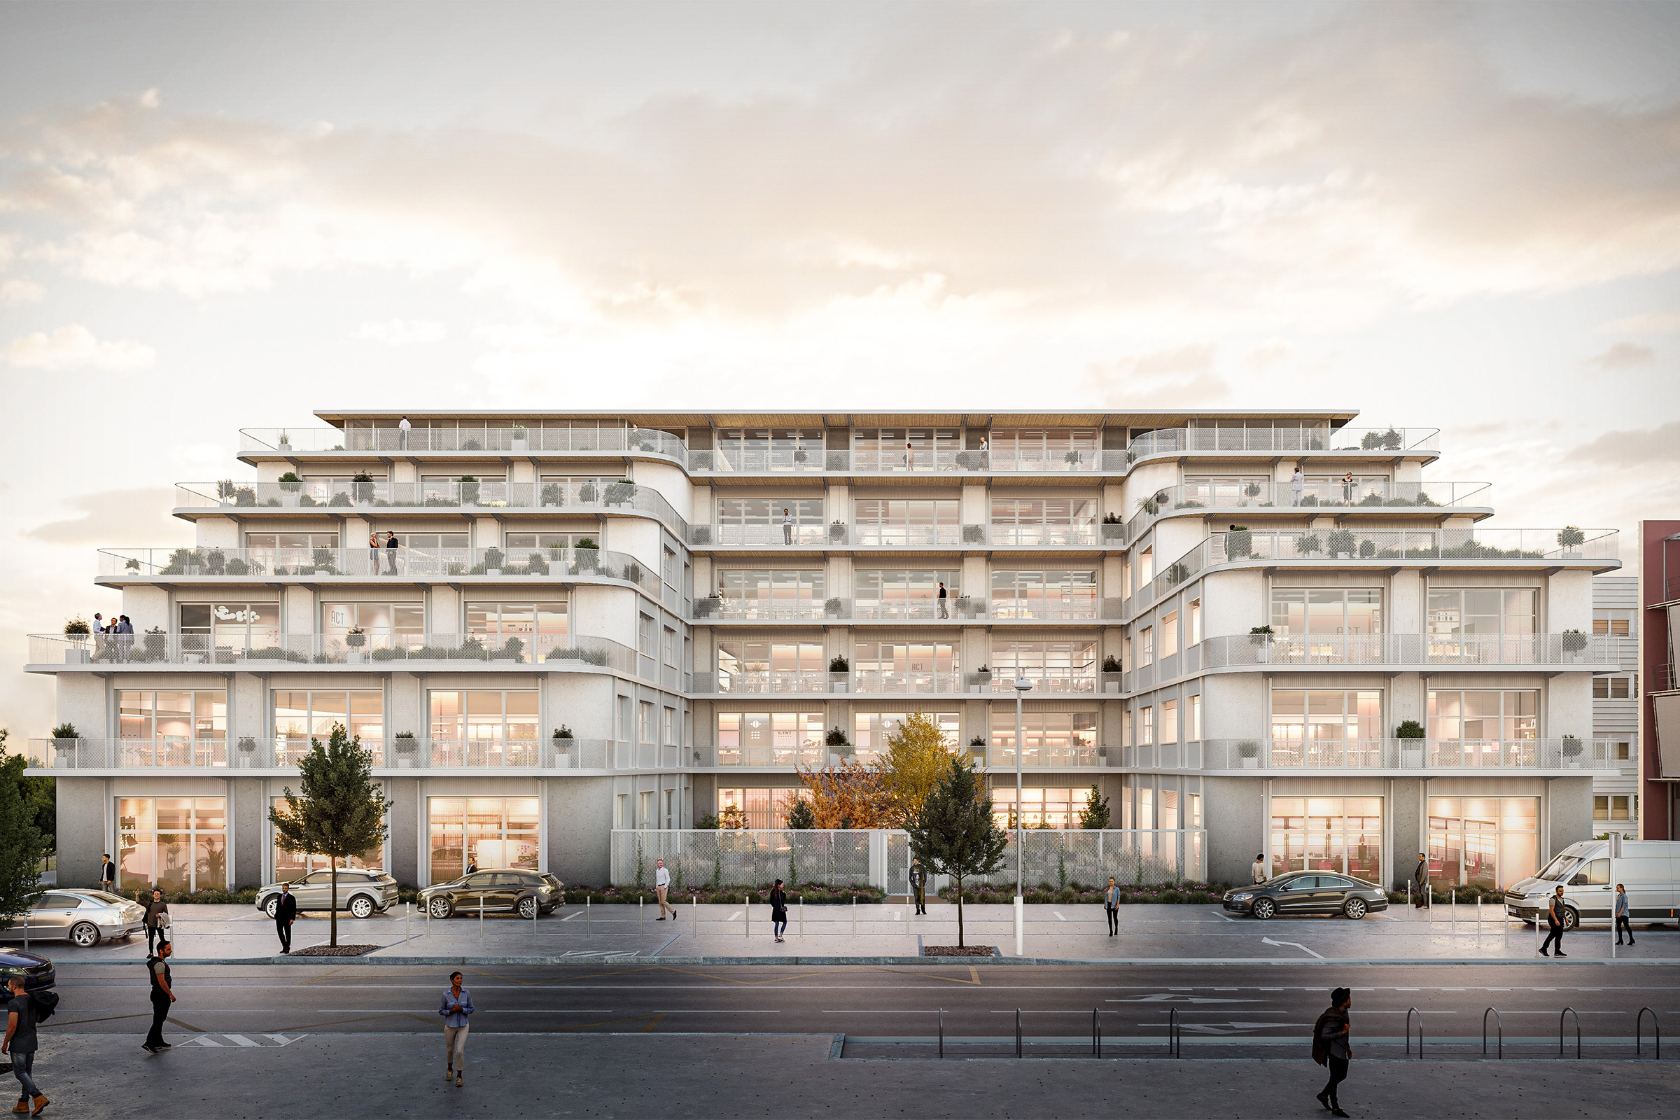
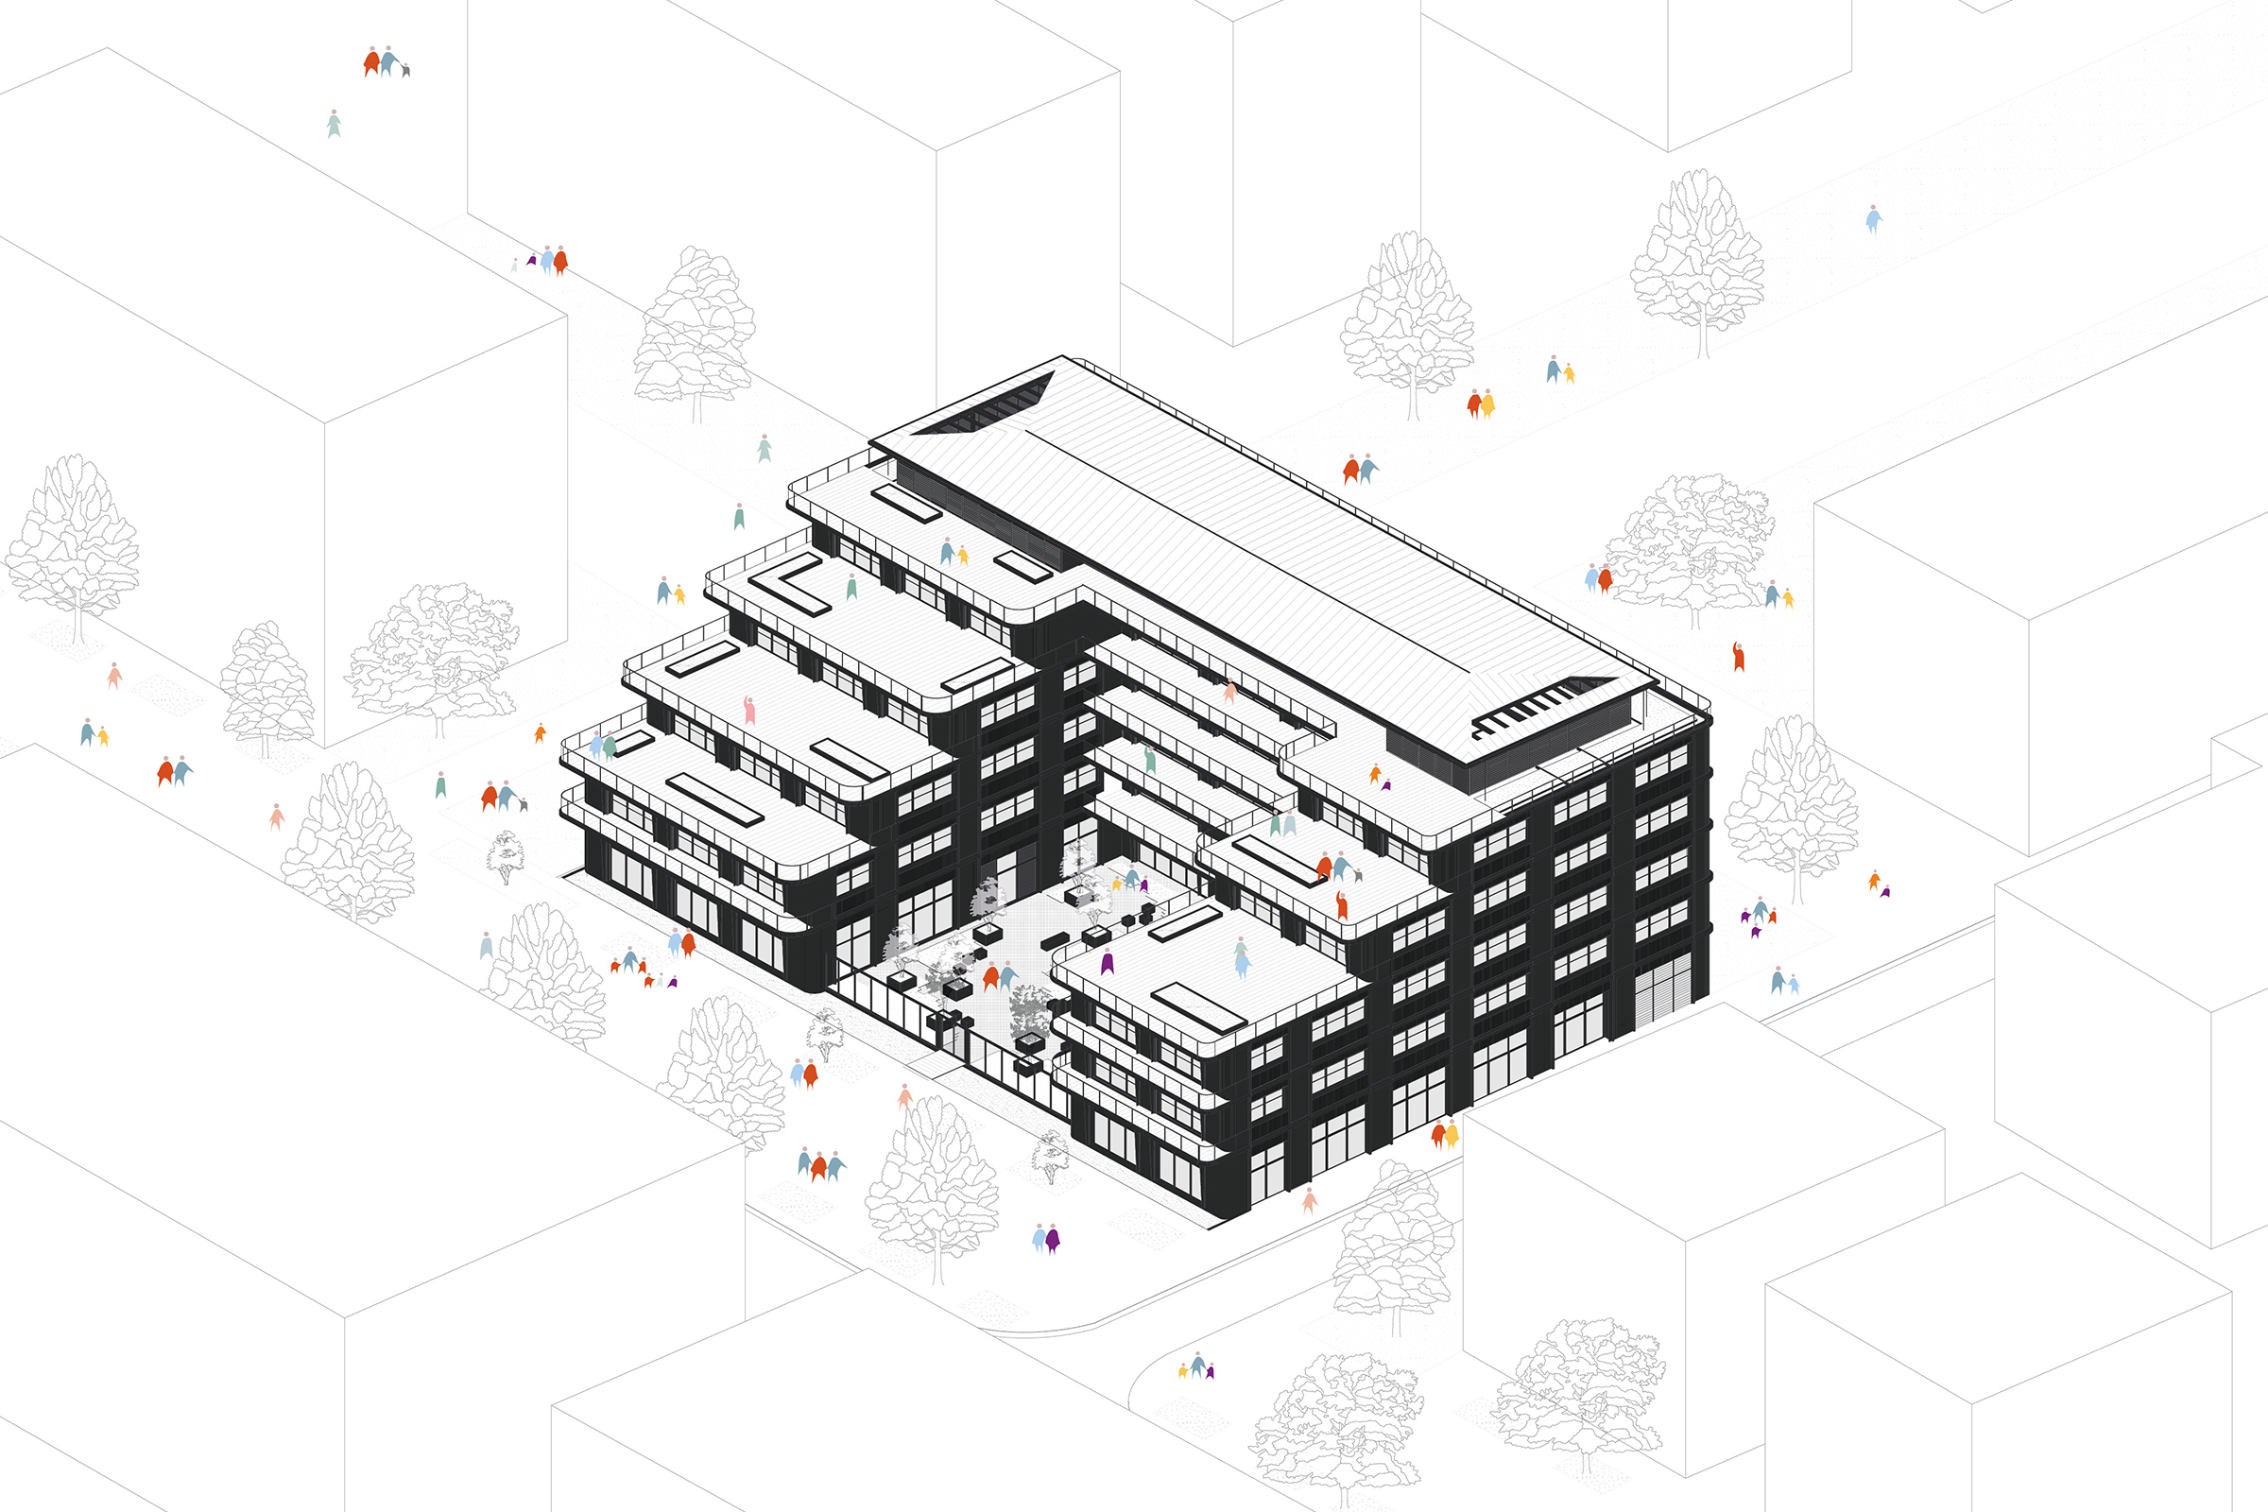
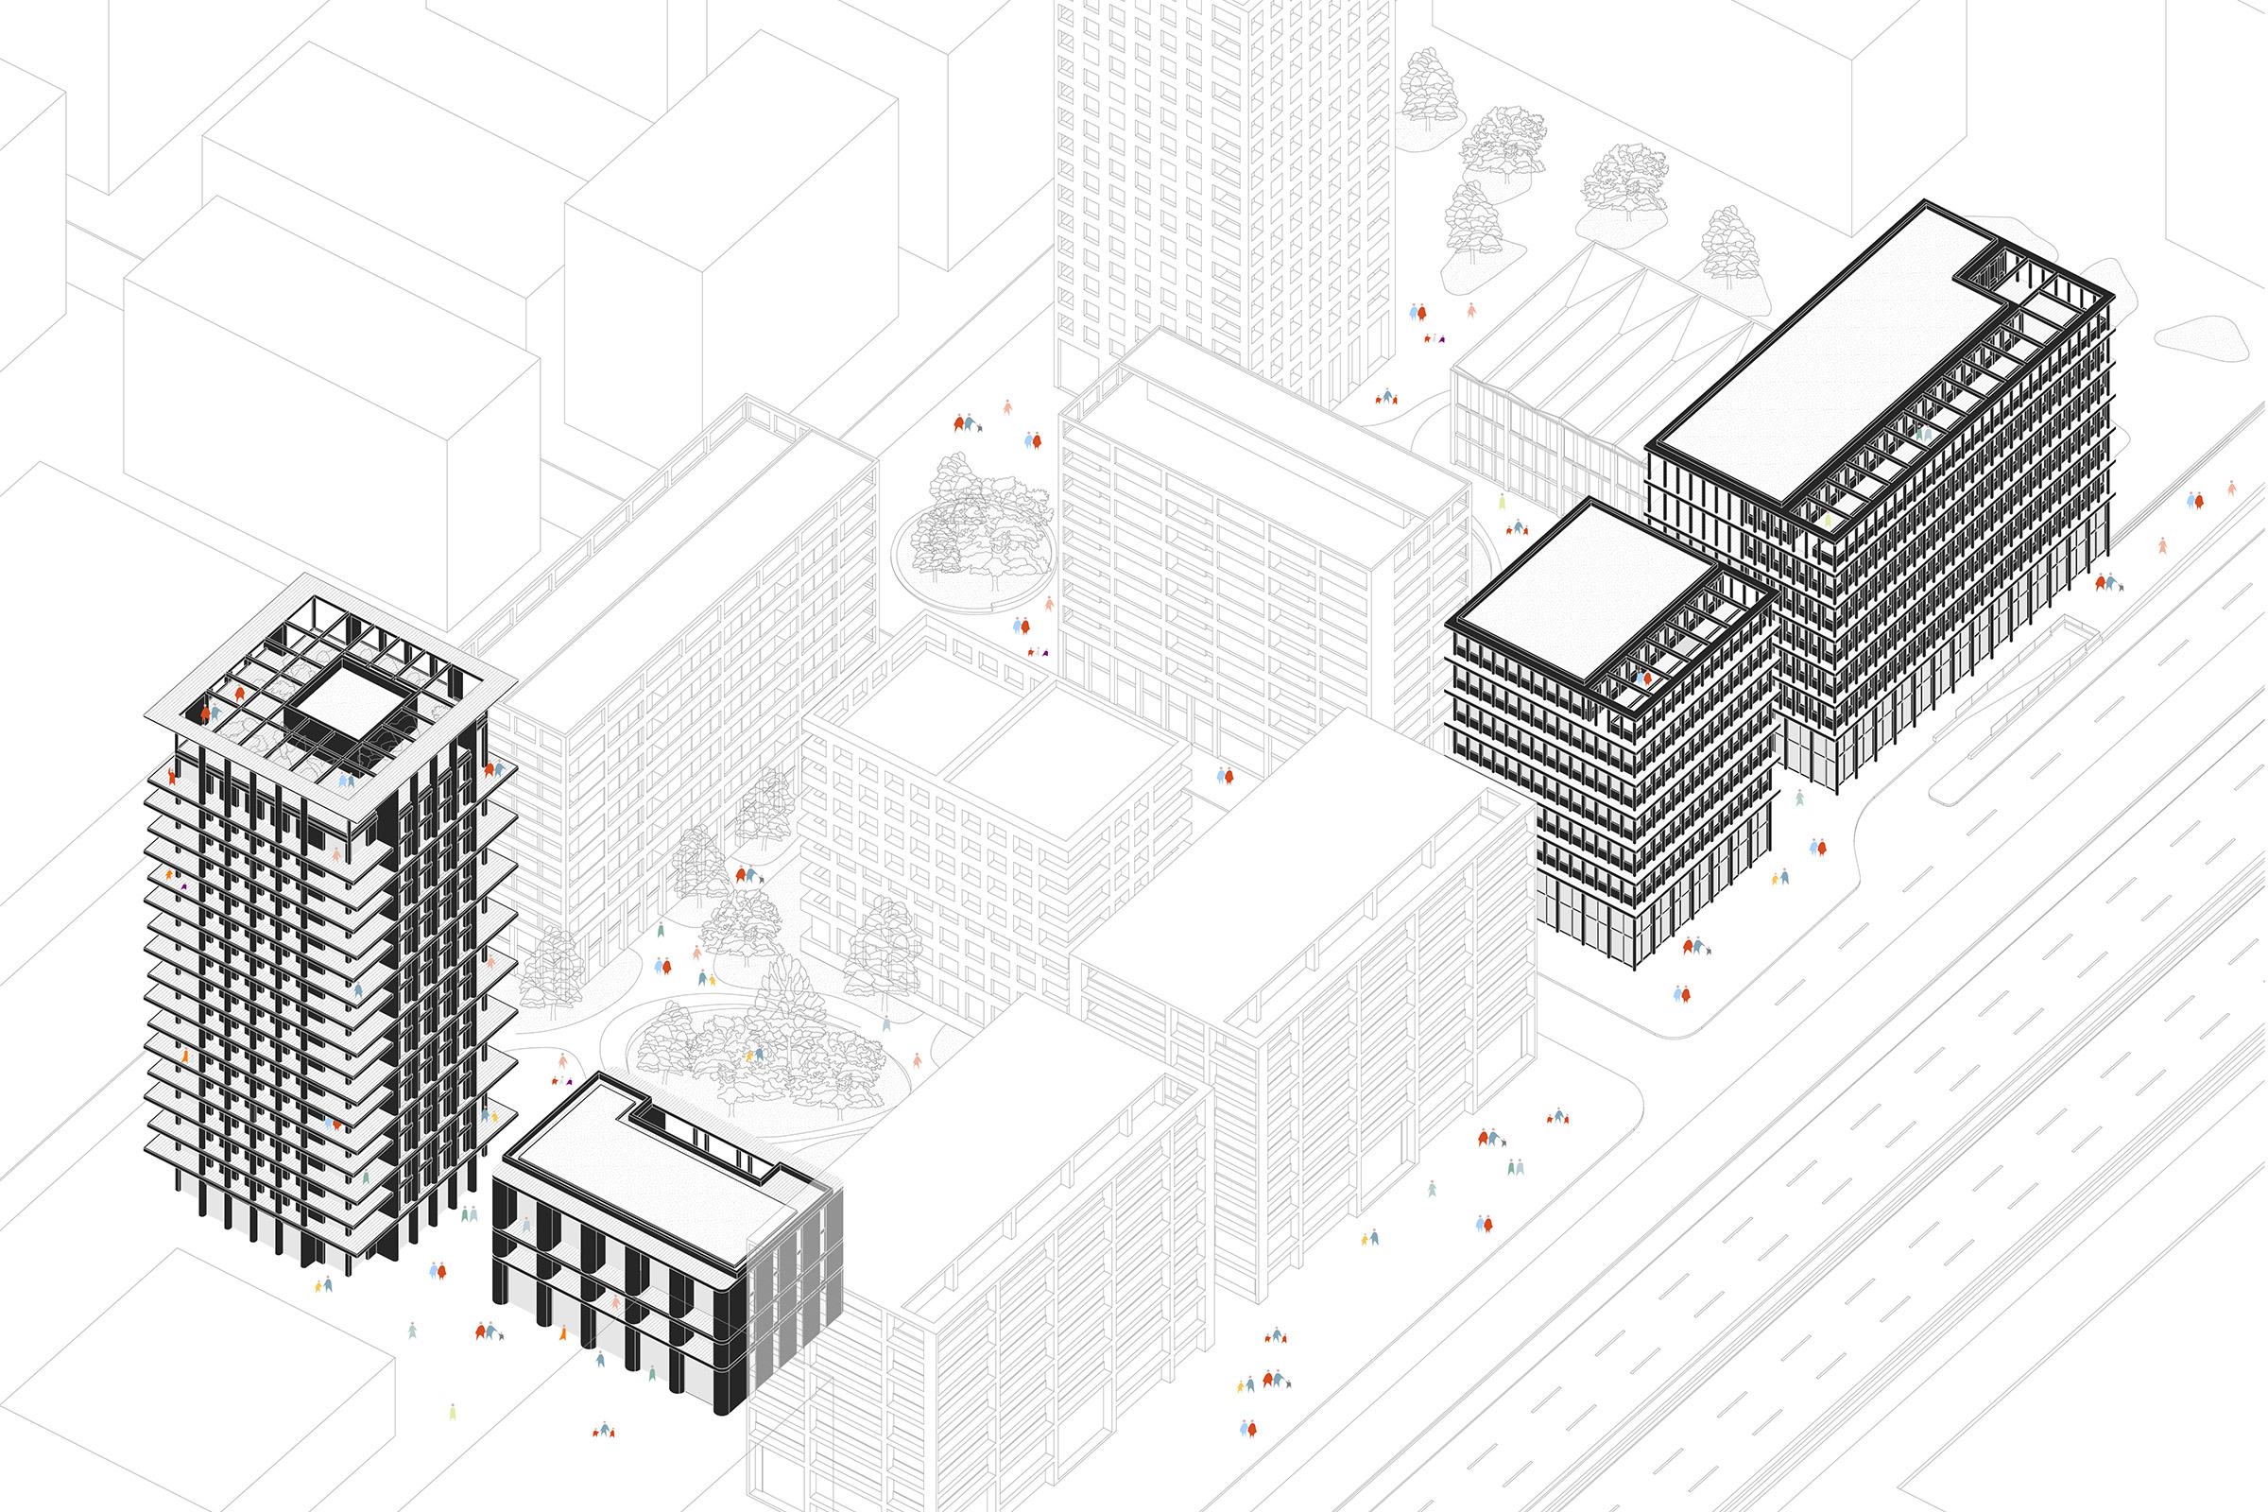
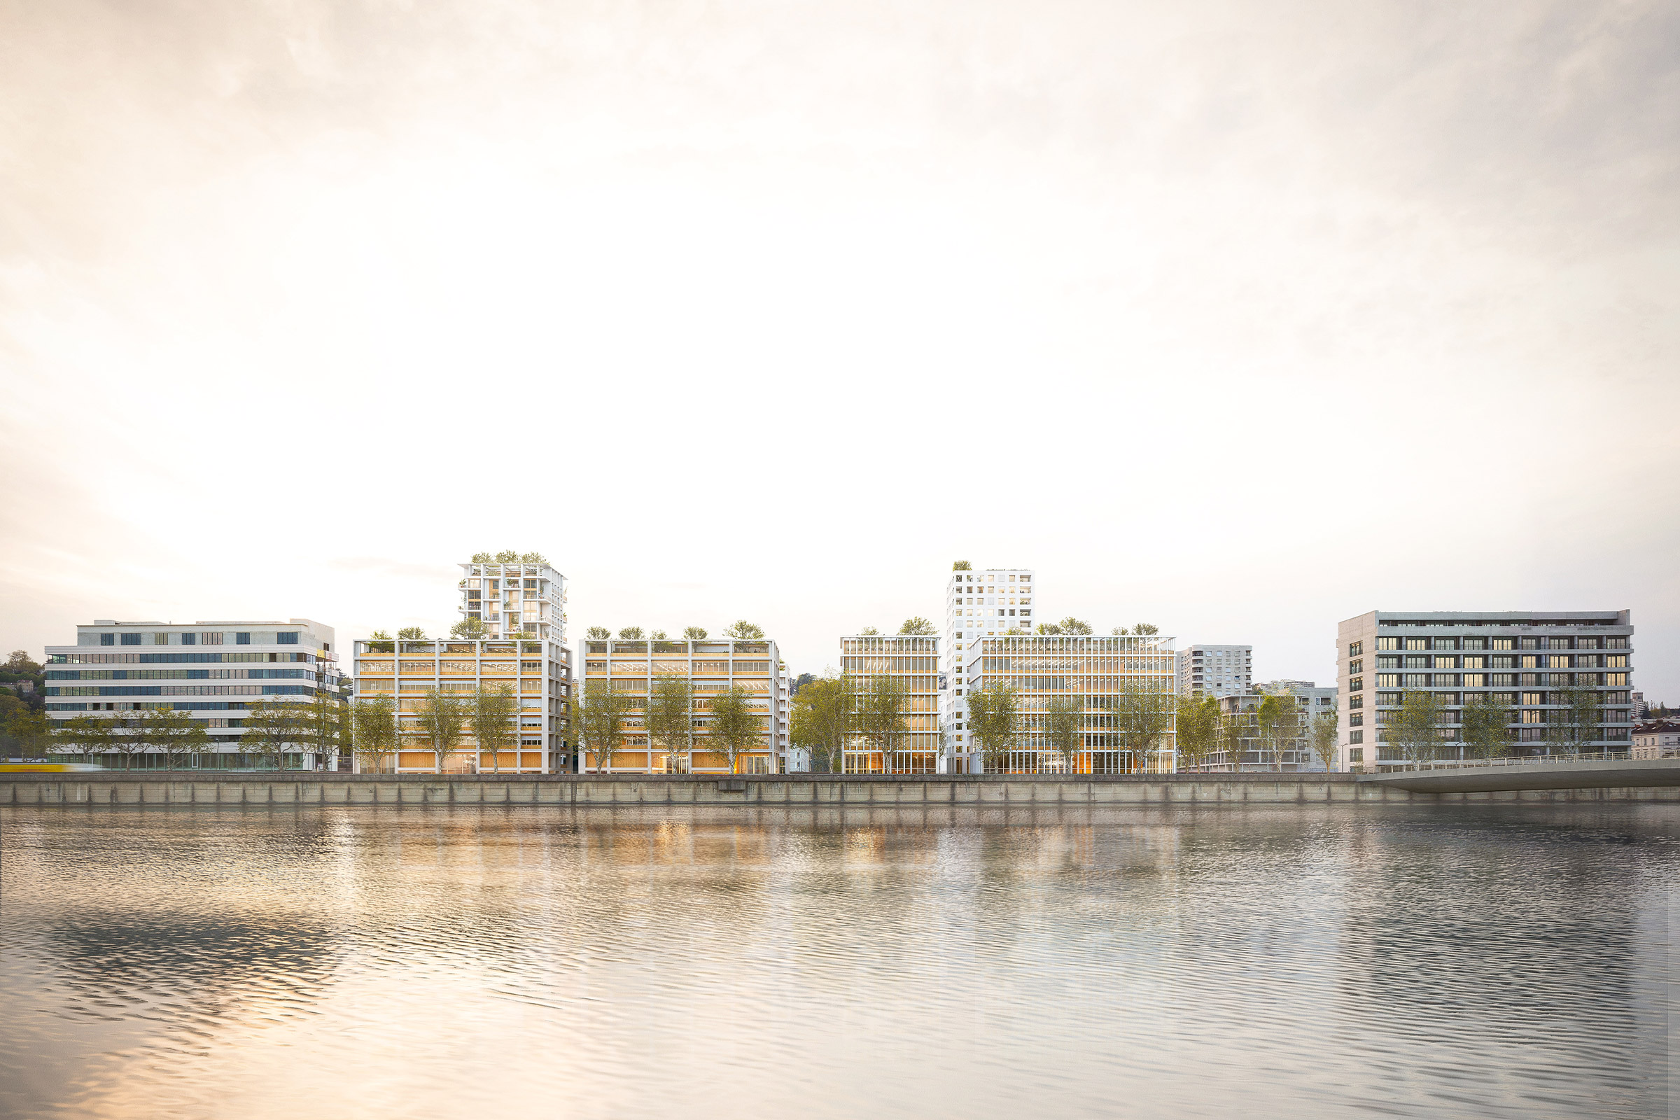
74 RESIDENTIAL UNITS, OFFICES, MEDICAL CENTER AND DAYCARE FACILITY
Lyon, France
LOCATION
Cours Suchet, Lyon II, France
TEAM
PPX Architectes,
Rue Royale Architectes,
Atelier du Bocal (Landscape Architects),
TPFI (Multi-disciplinary Engineering),
eEgénie (Environmental Strategy & Sustainability),
Génie Acoustique (Acoustic Engineering).
CLIENT
ICF Habitat
PROGRAM
Construction of 46 social housing units, 28 affordable home-ownership units, offices, private educational facilities, a medical and social centre, retail spaces, commercial activities and a nursery.
AREA
10,000 msq GFA
SCHEDULE
Completed 2026
ENVIRONMENTAL OBJECTIVES
BBC EFFINERGIE, E2C1, BEE+, RE 2020 anticipation