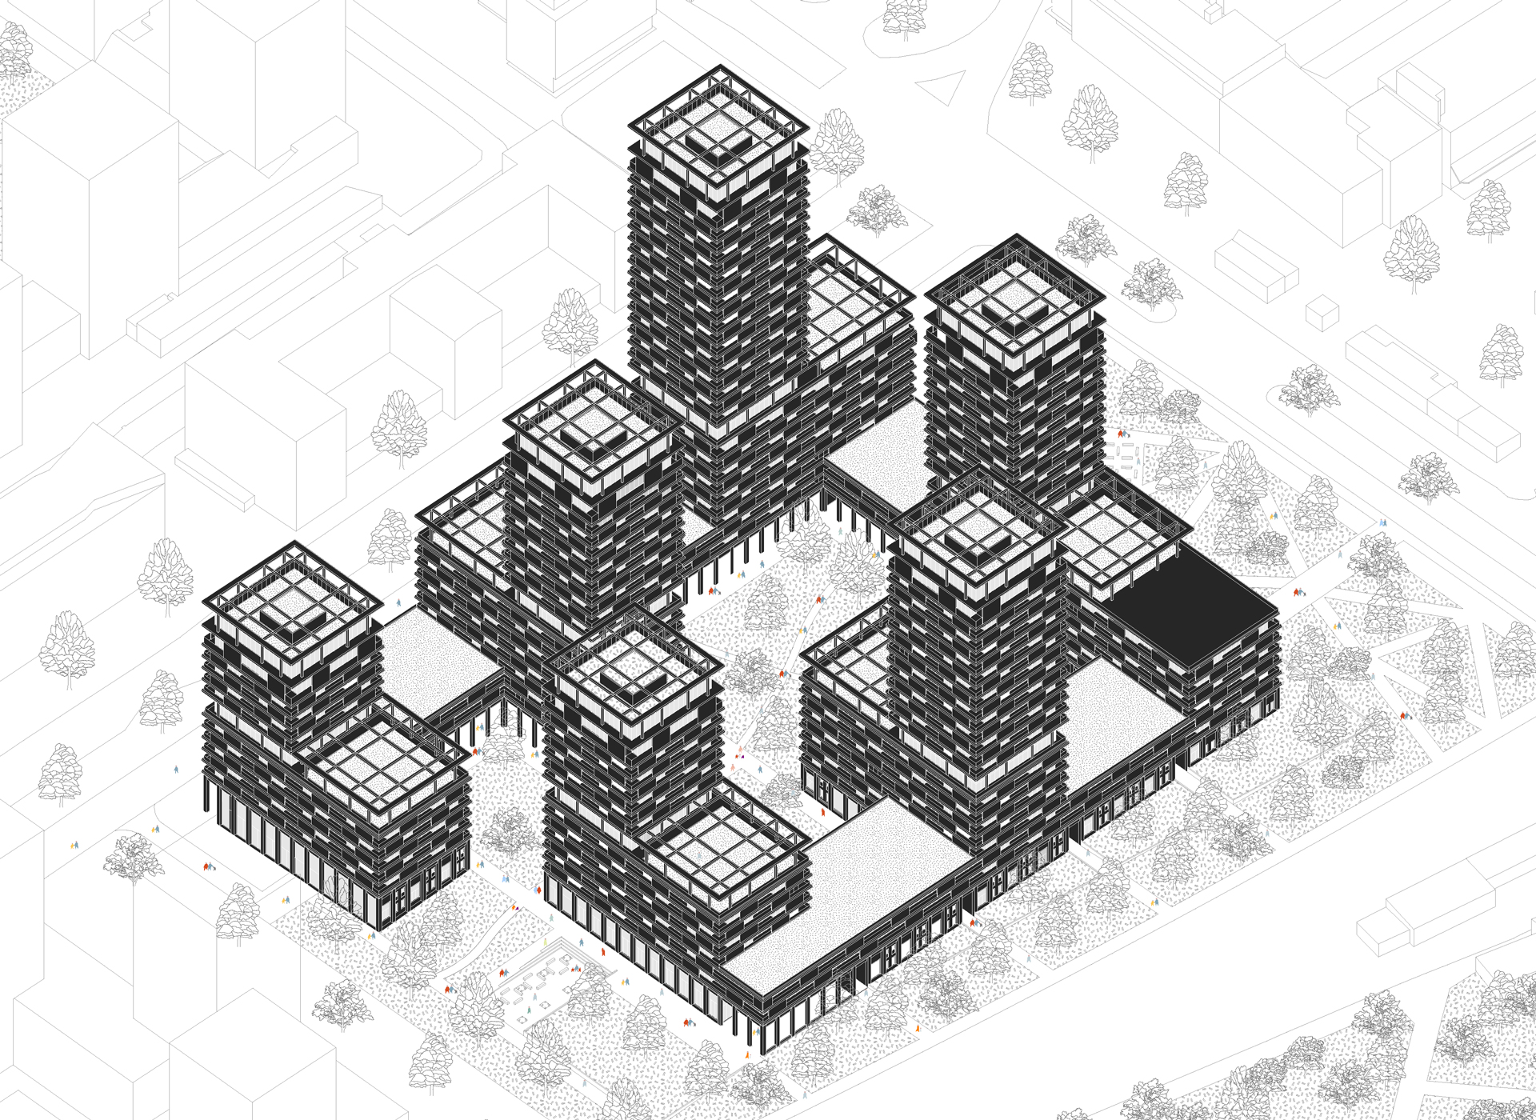
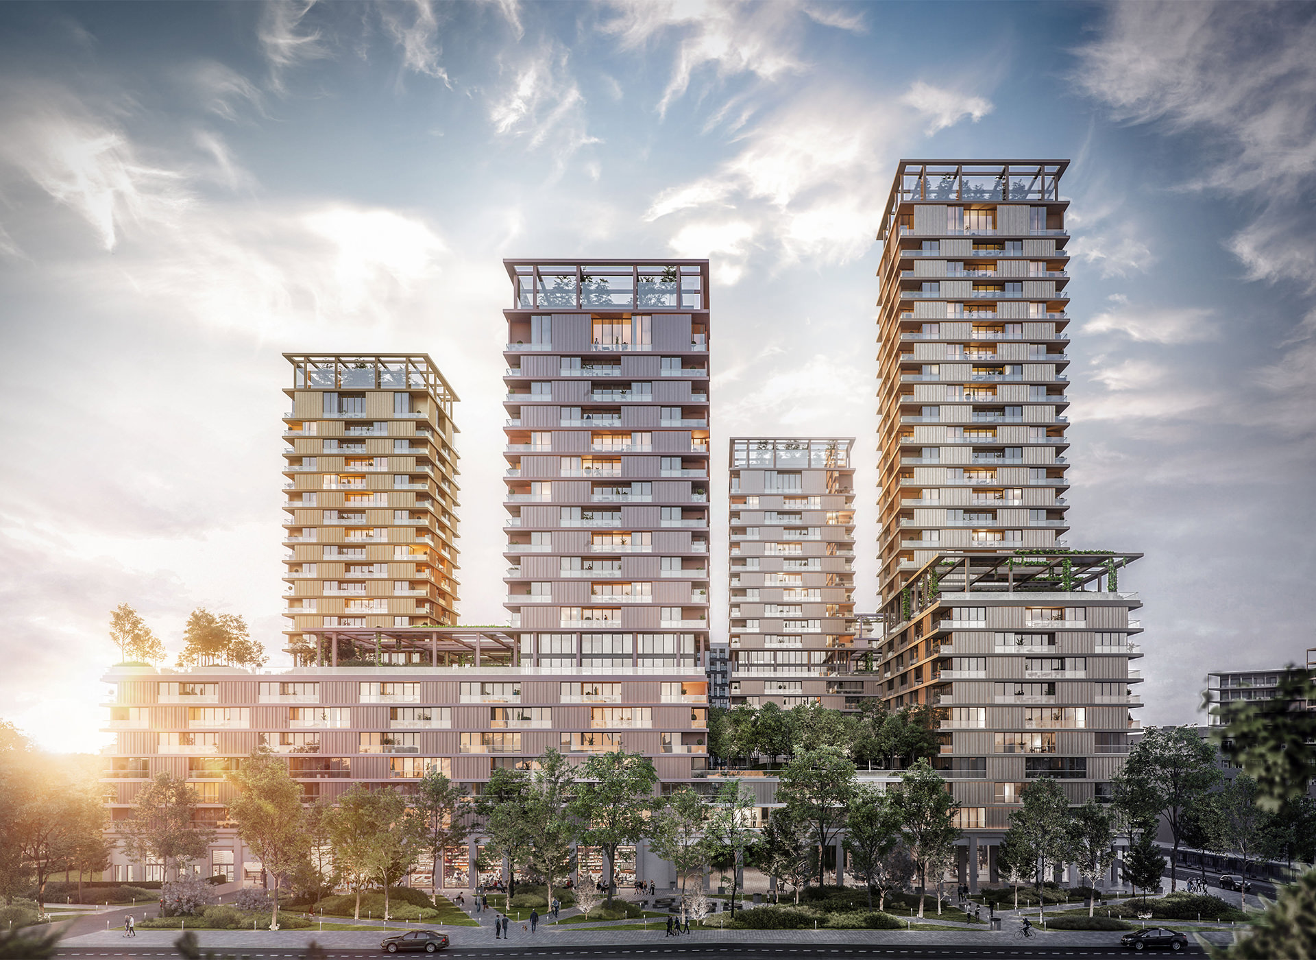
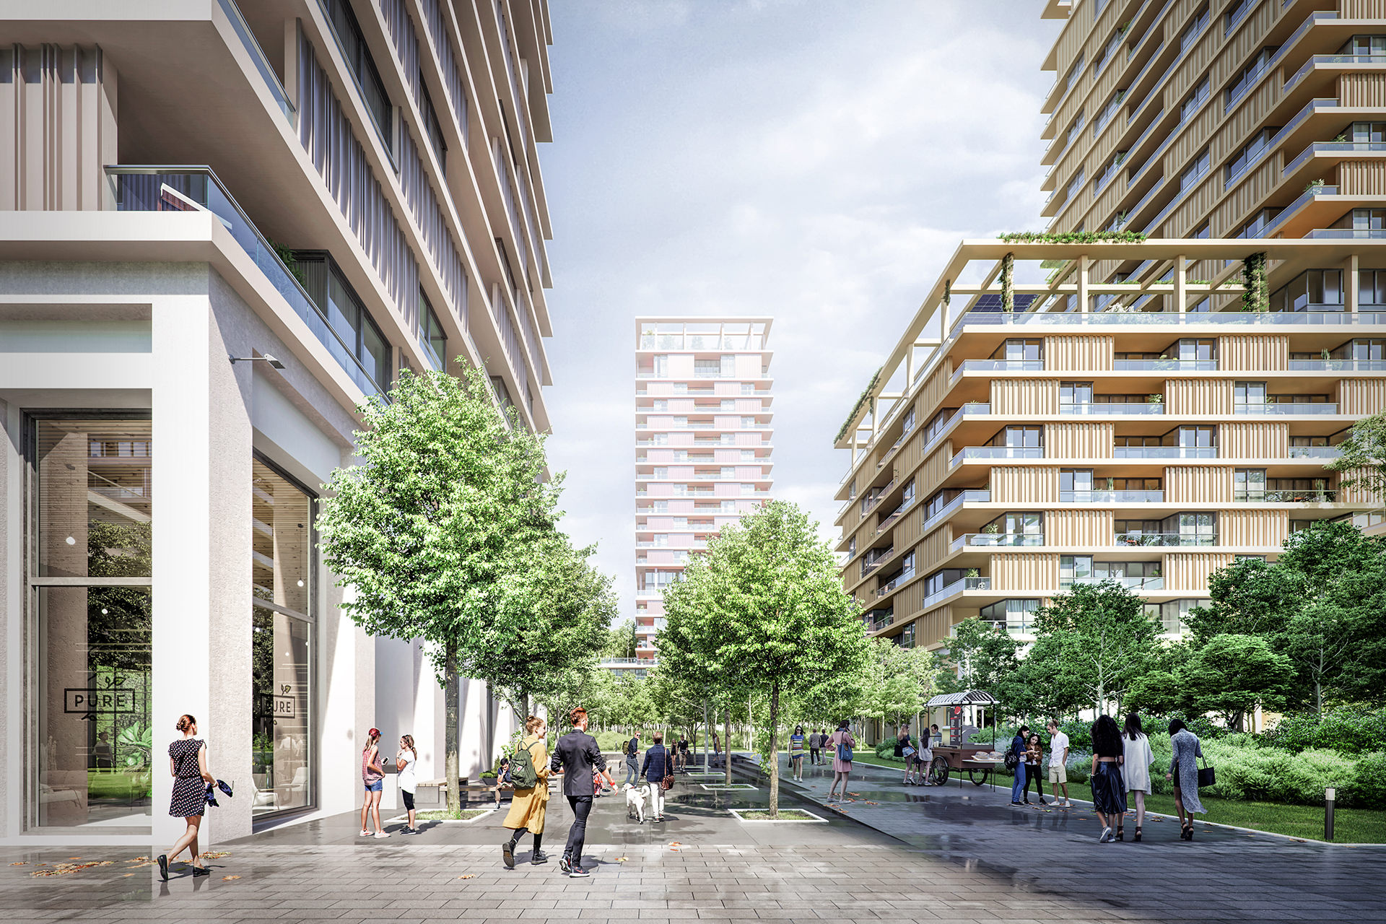
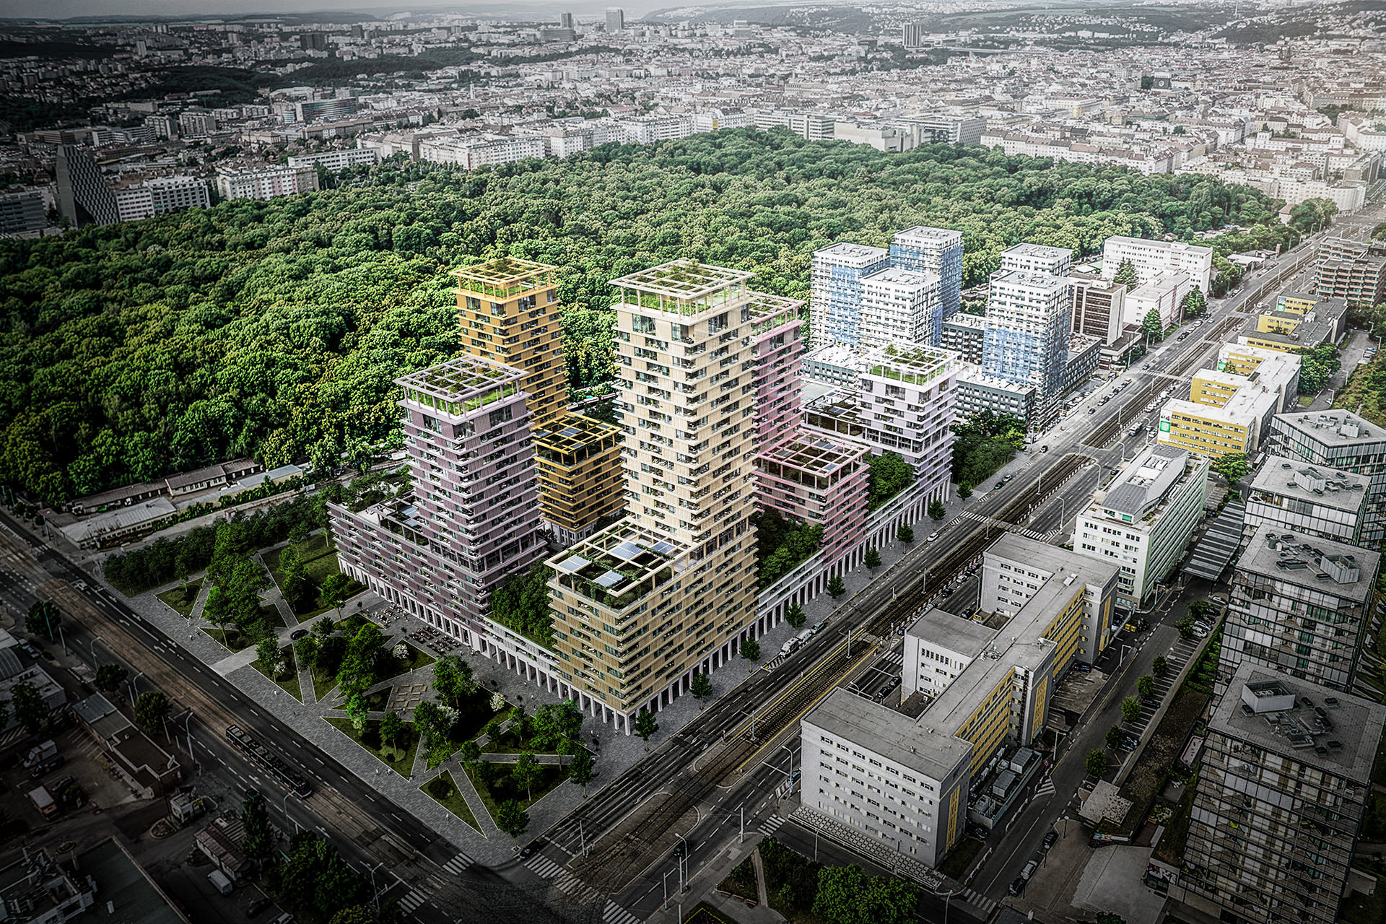
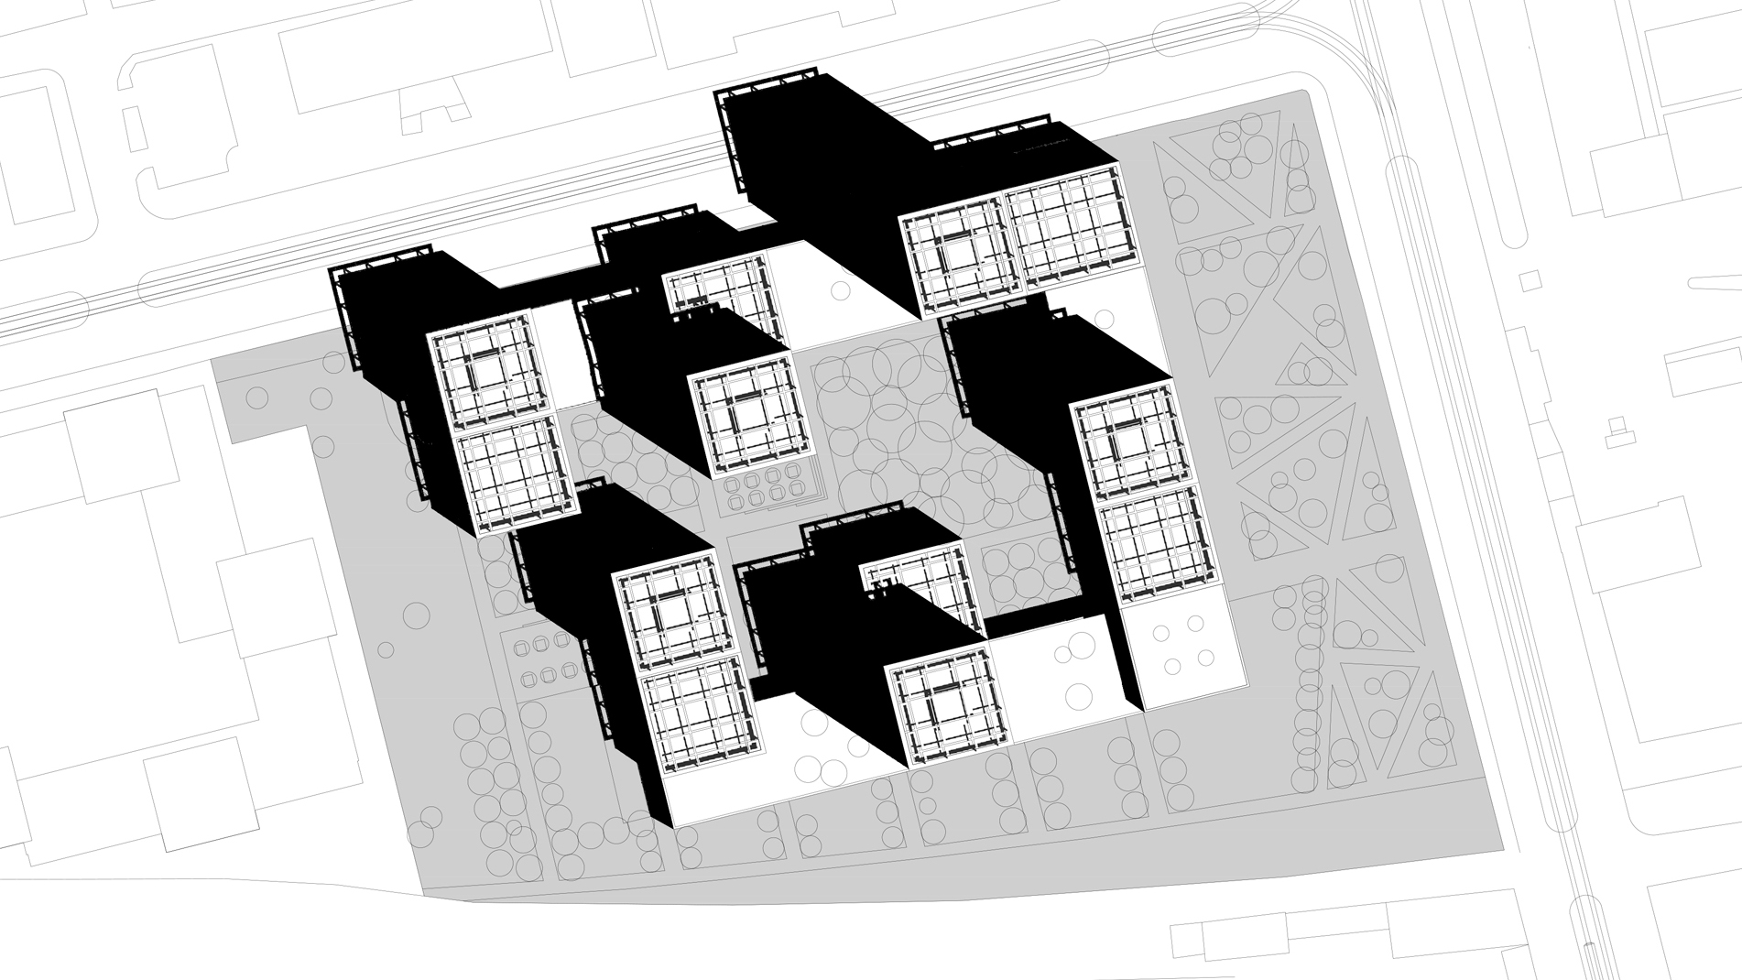
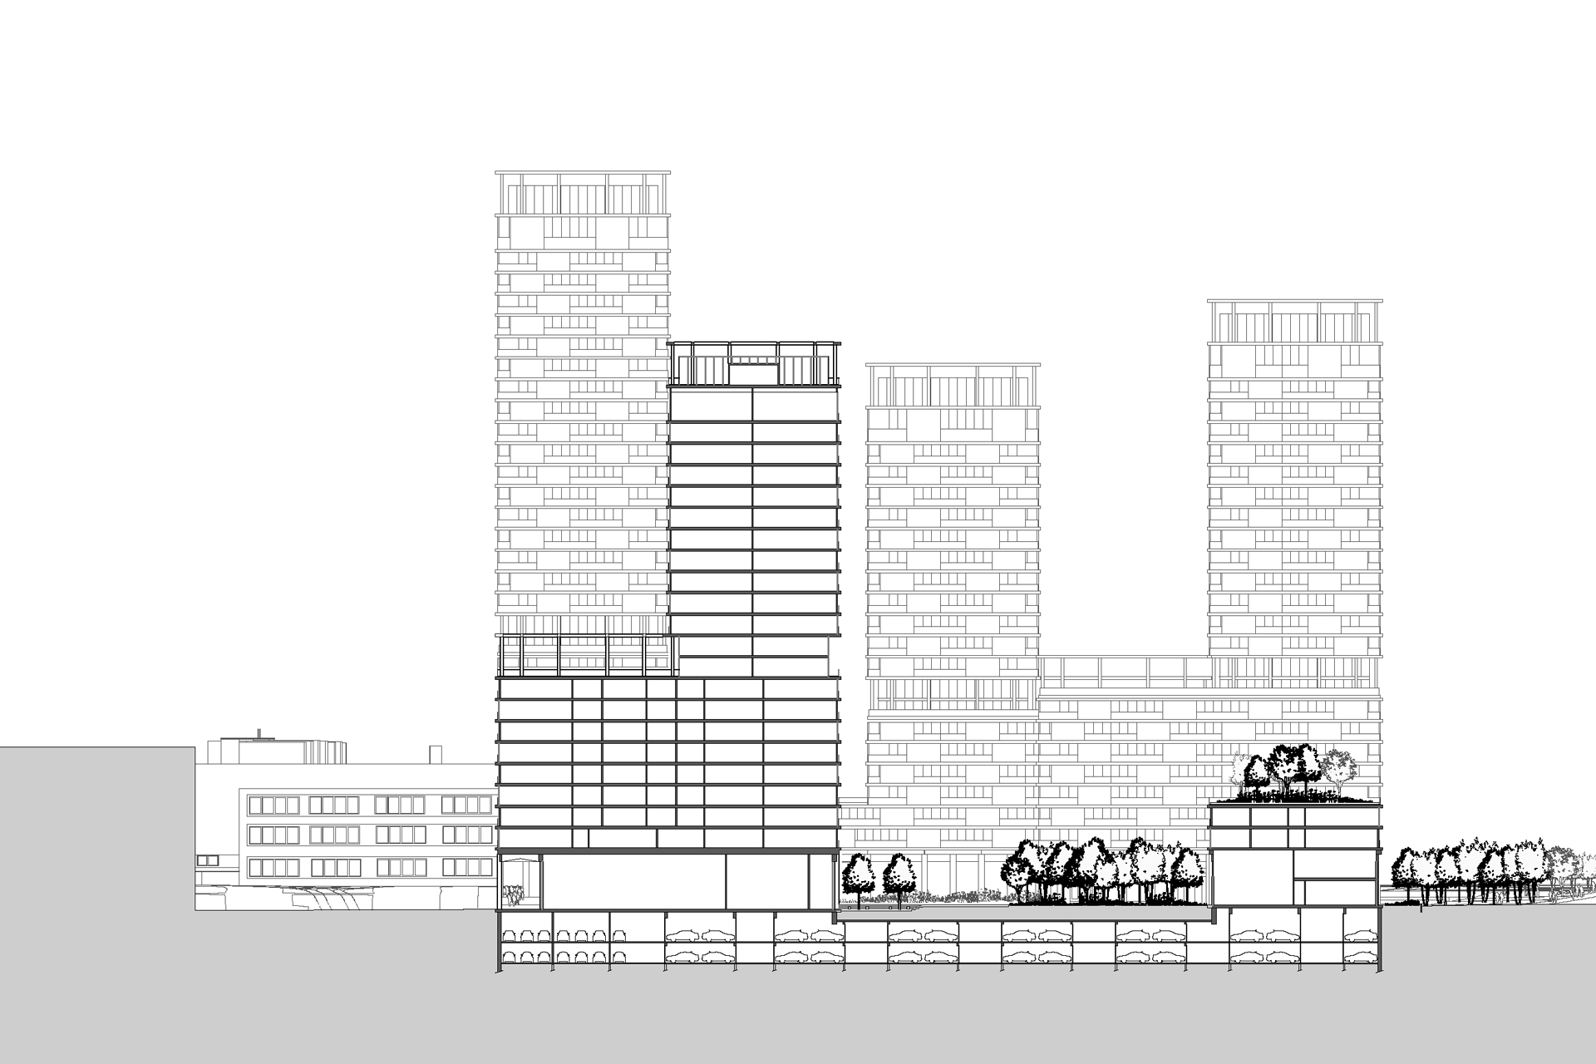
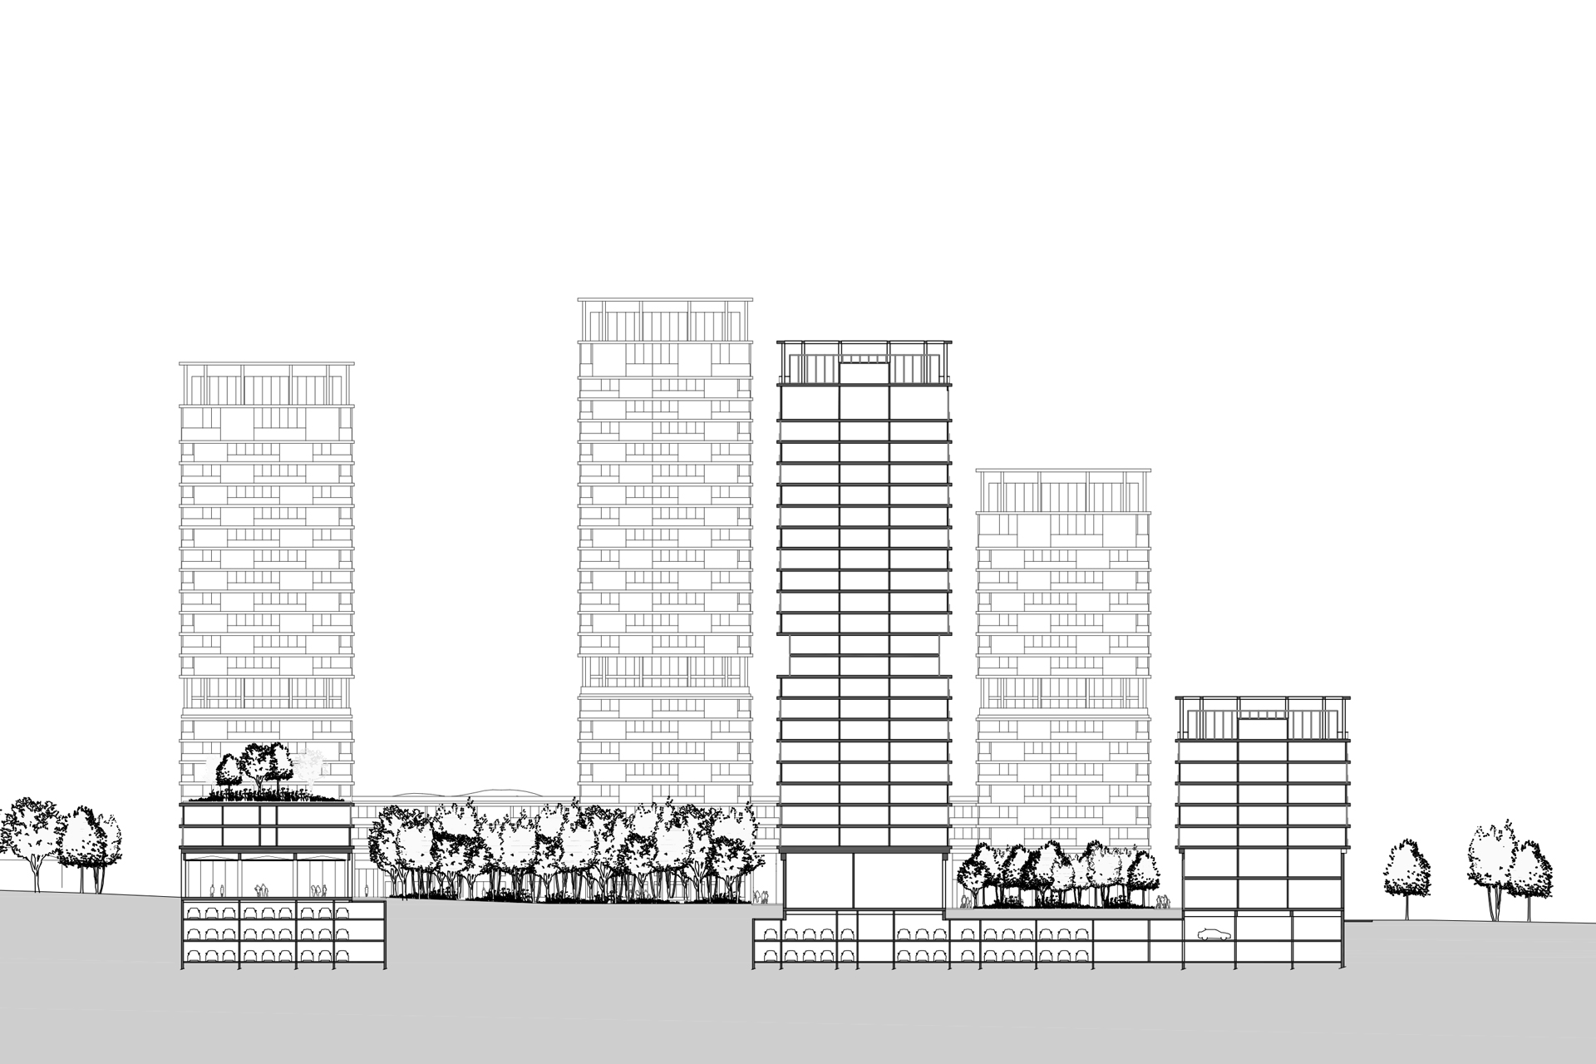
Considered for many years to be outlying and disconnected, the Žižkov district is now undergoing in depth changes and becoming a new urban centre. The “Greater Prague” residential complex takes the form of several blocks laid out around a very large garden in accordance with a regular orthogonal grid. Linked to the various building heights, the grid frees substantial spaces, ensuring generous views and an equal amount of sunshine for all the housing units. The roof levels of the buildings are laid out as shared planted terraces. A wide promenade covered by arcades contains shops and services linked to the public space.
Visuals : © PPX Architectes
Other Projects
RESIDENTIAL COMPLEX OF 1294 HOUSING UNITS
Prague, Czech Republic
LOCATION
Olšanská & Jana Želivského, New Žižkov Center, Prague, Czech Republic
TEAM
PPX Architectes
CLIENT
Central Group
PROGRAM
1 294 housing units complex with retail and daycare facilities
AREA
108,000 msq GFA
SCHEDULE
International competition 2019