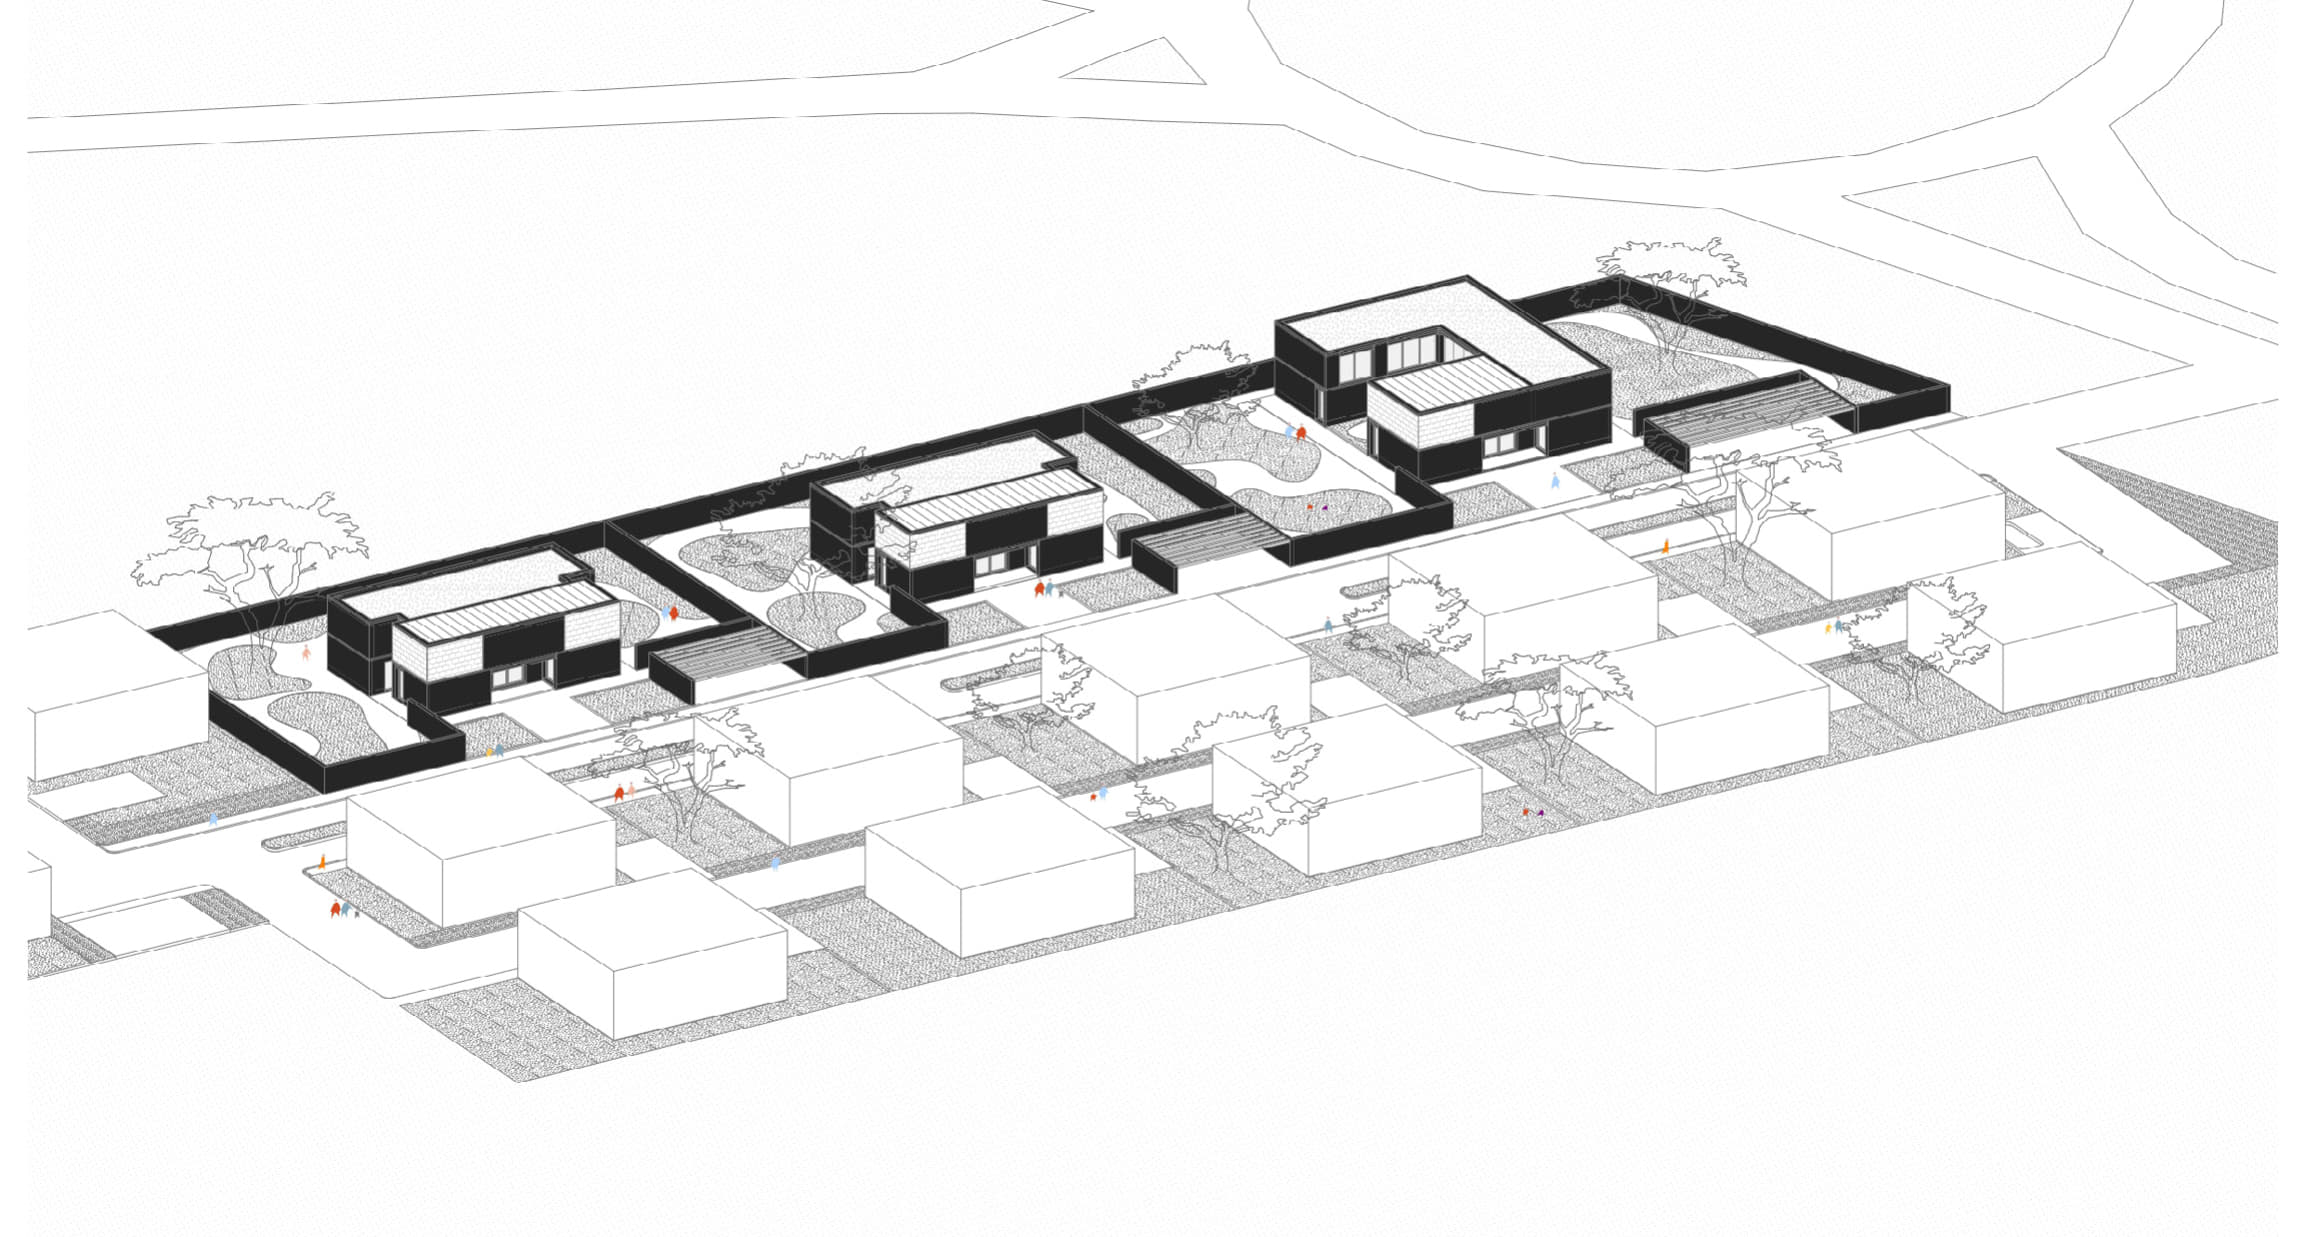
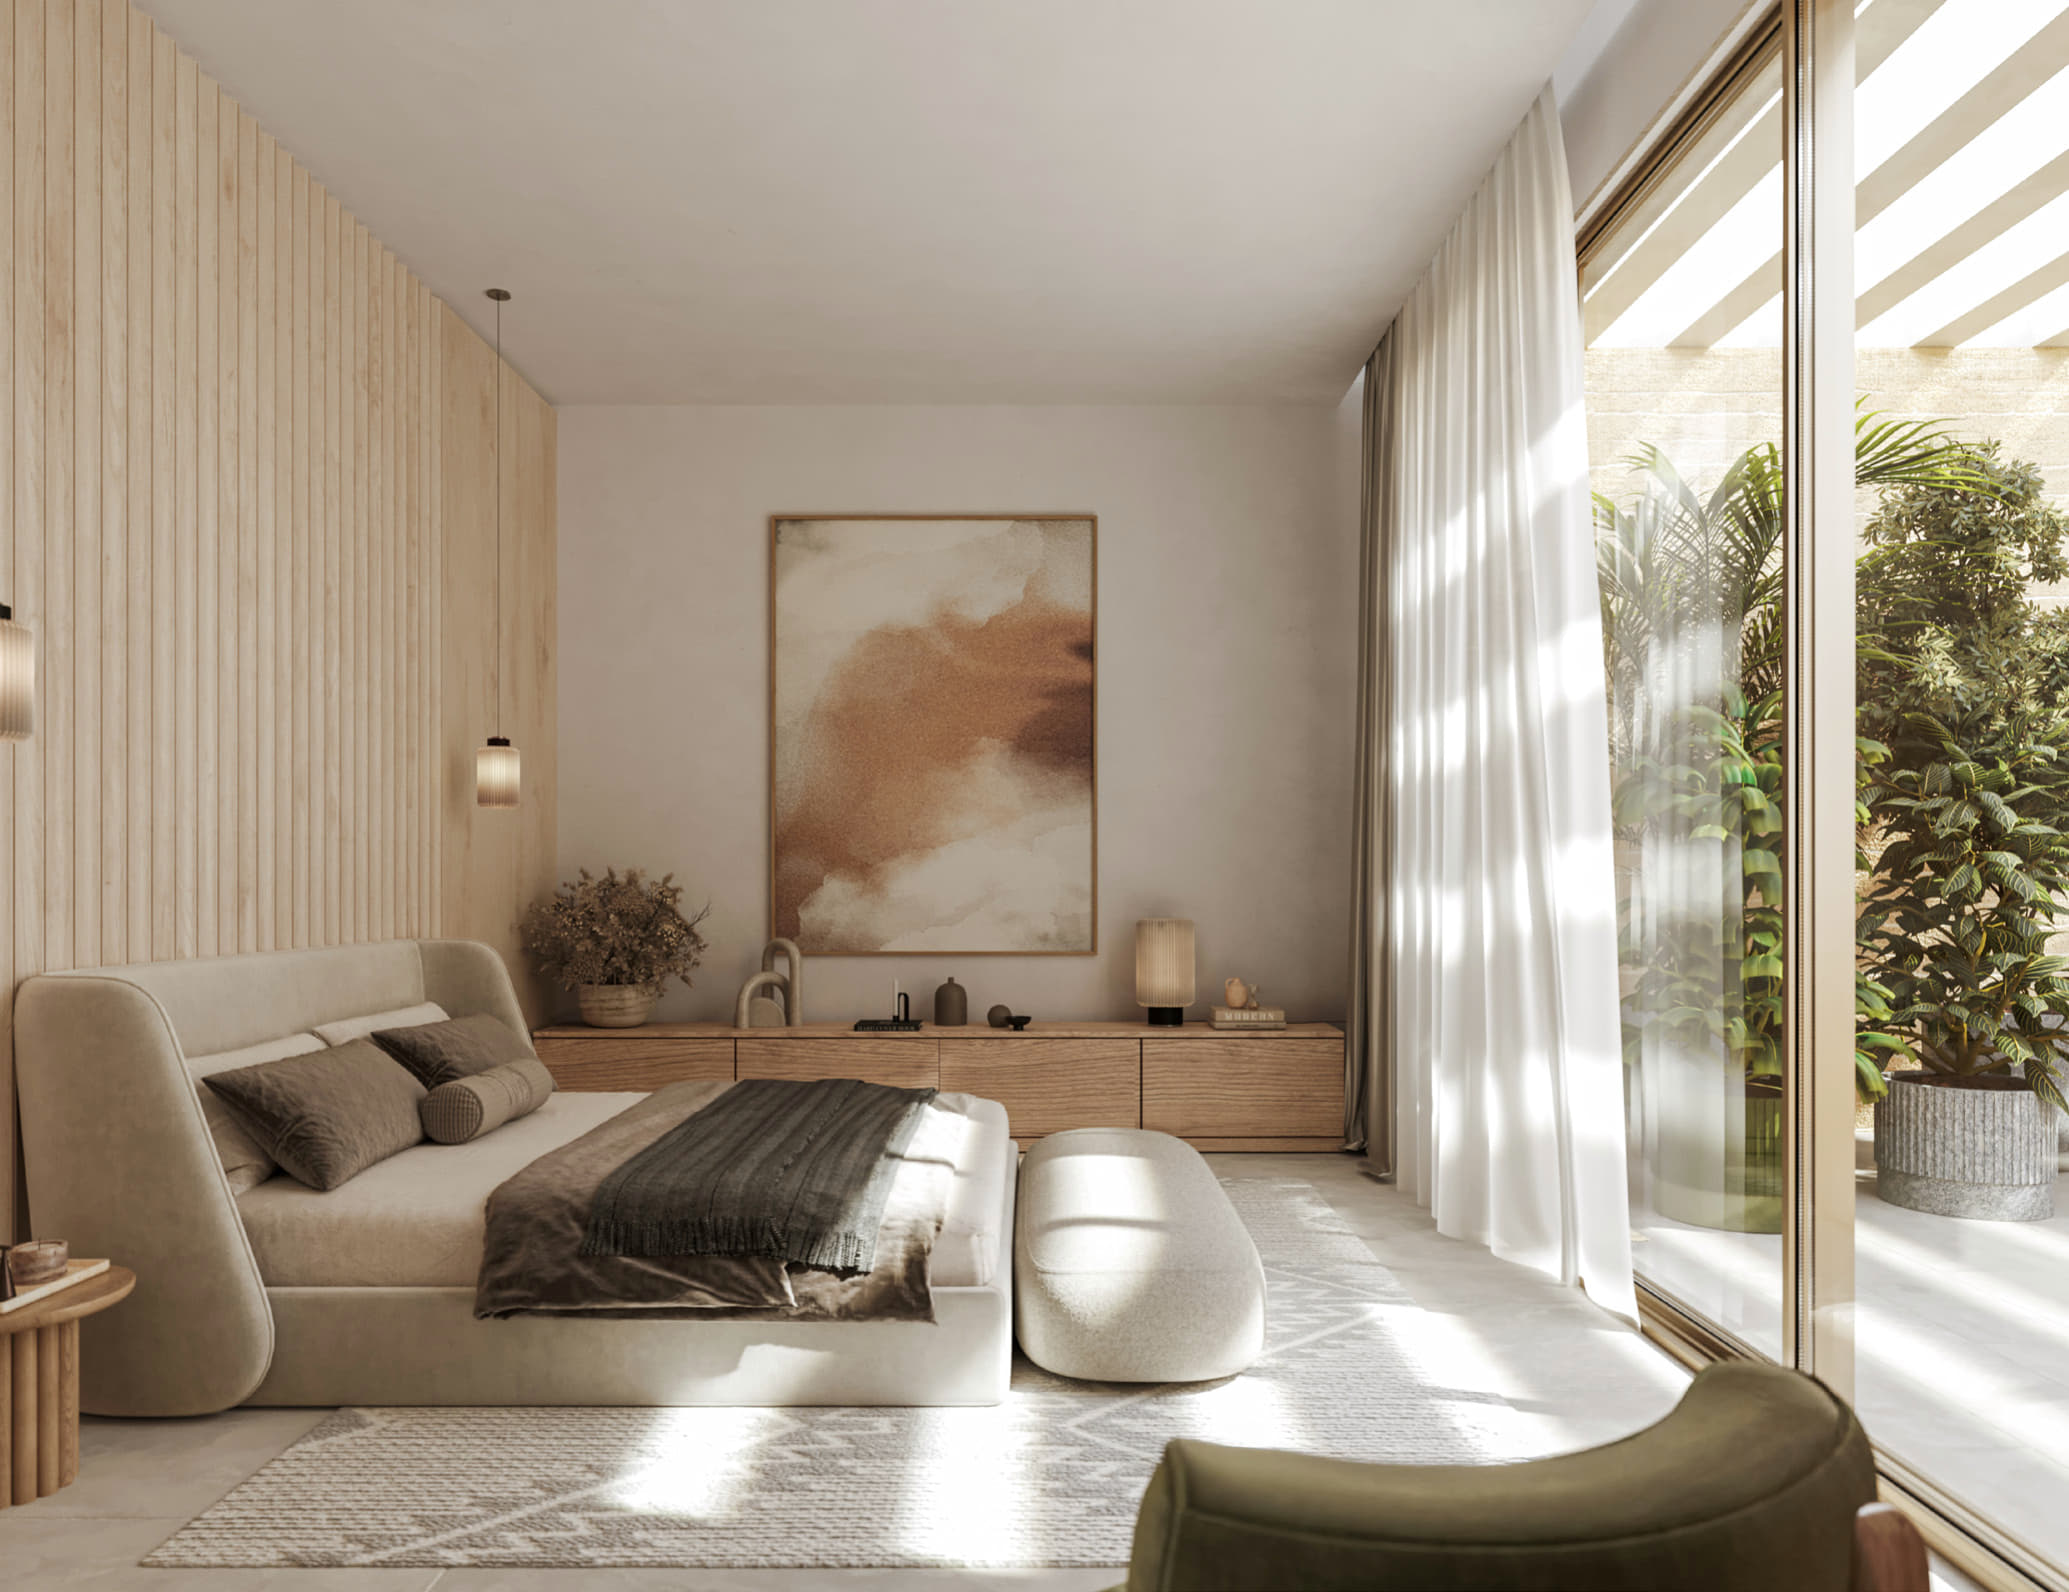
Located in Riyadh, this residential project is designed for Air Force generals and their families. It combines functionality, aesthetics, and local traditions while offering a modern and comfortable environment.
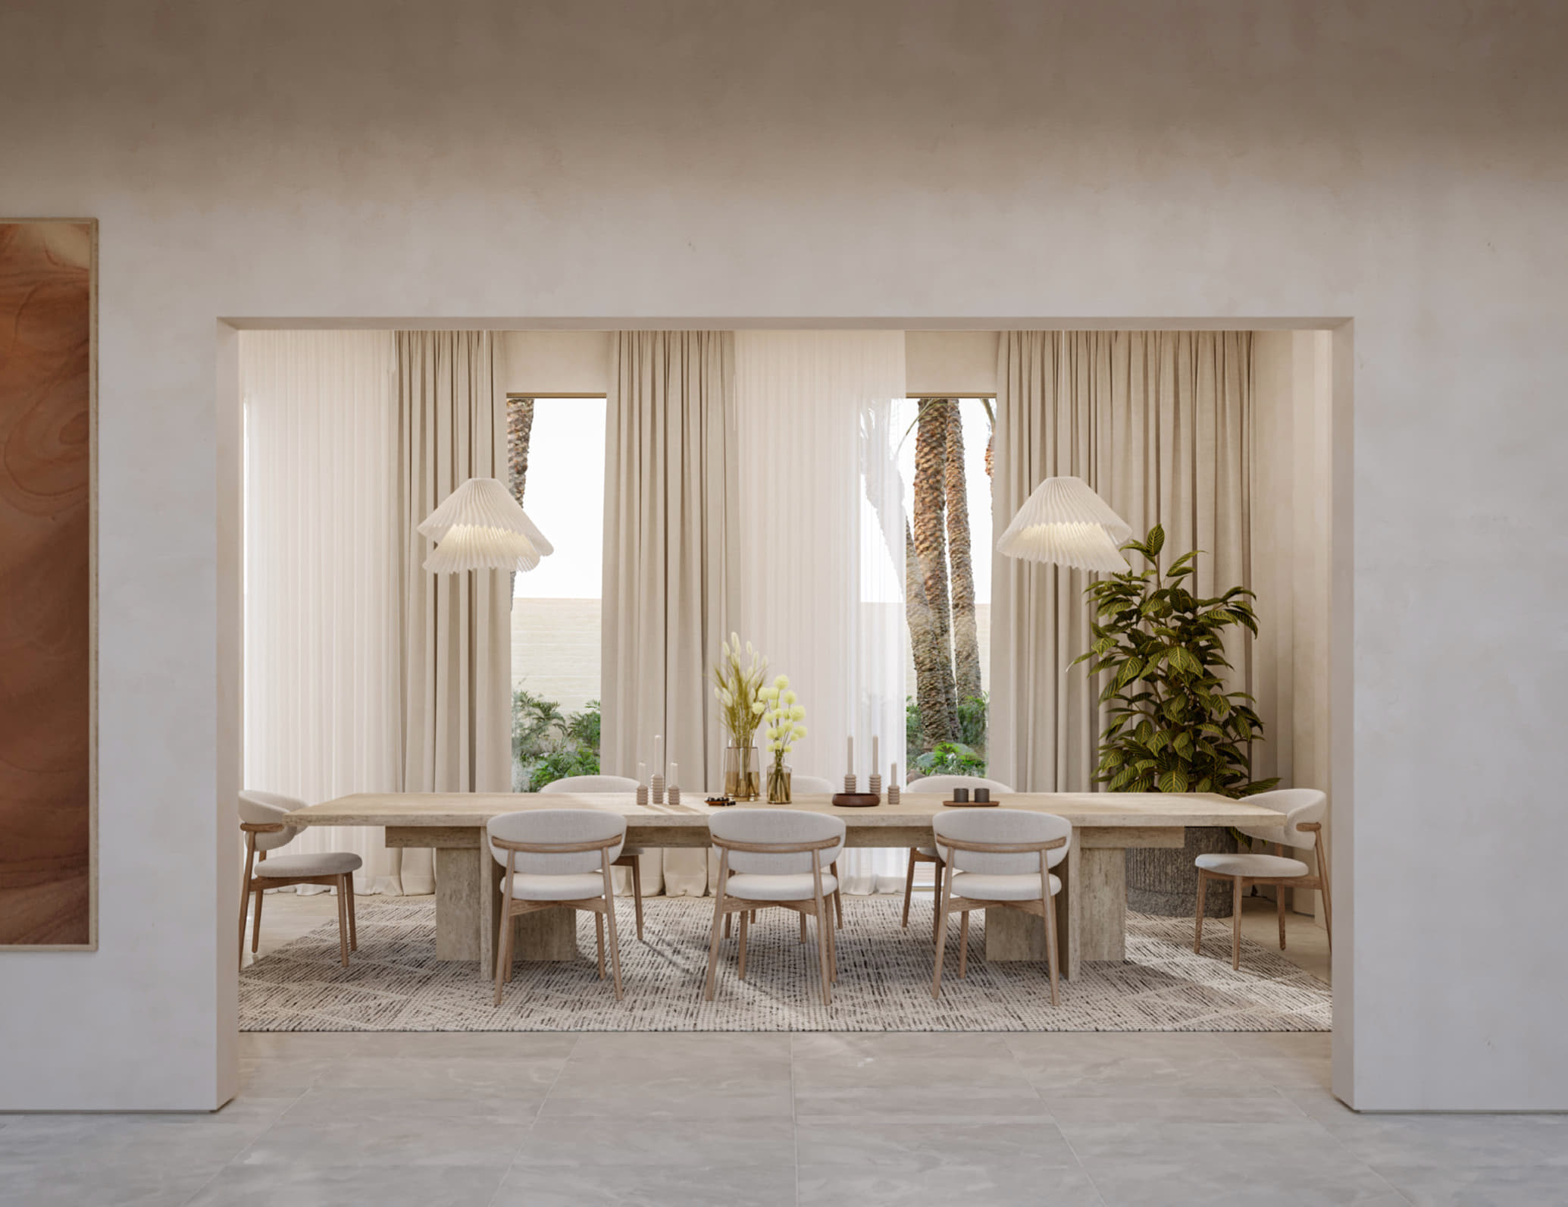
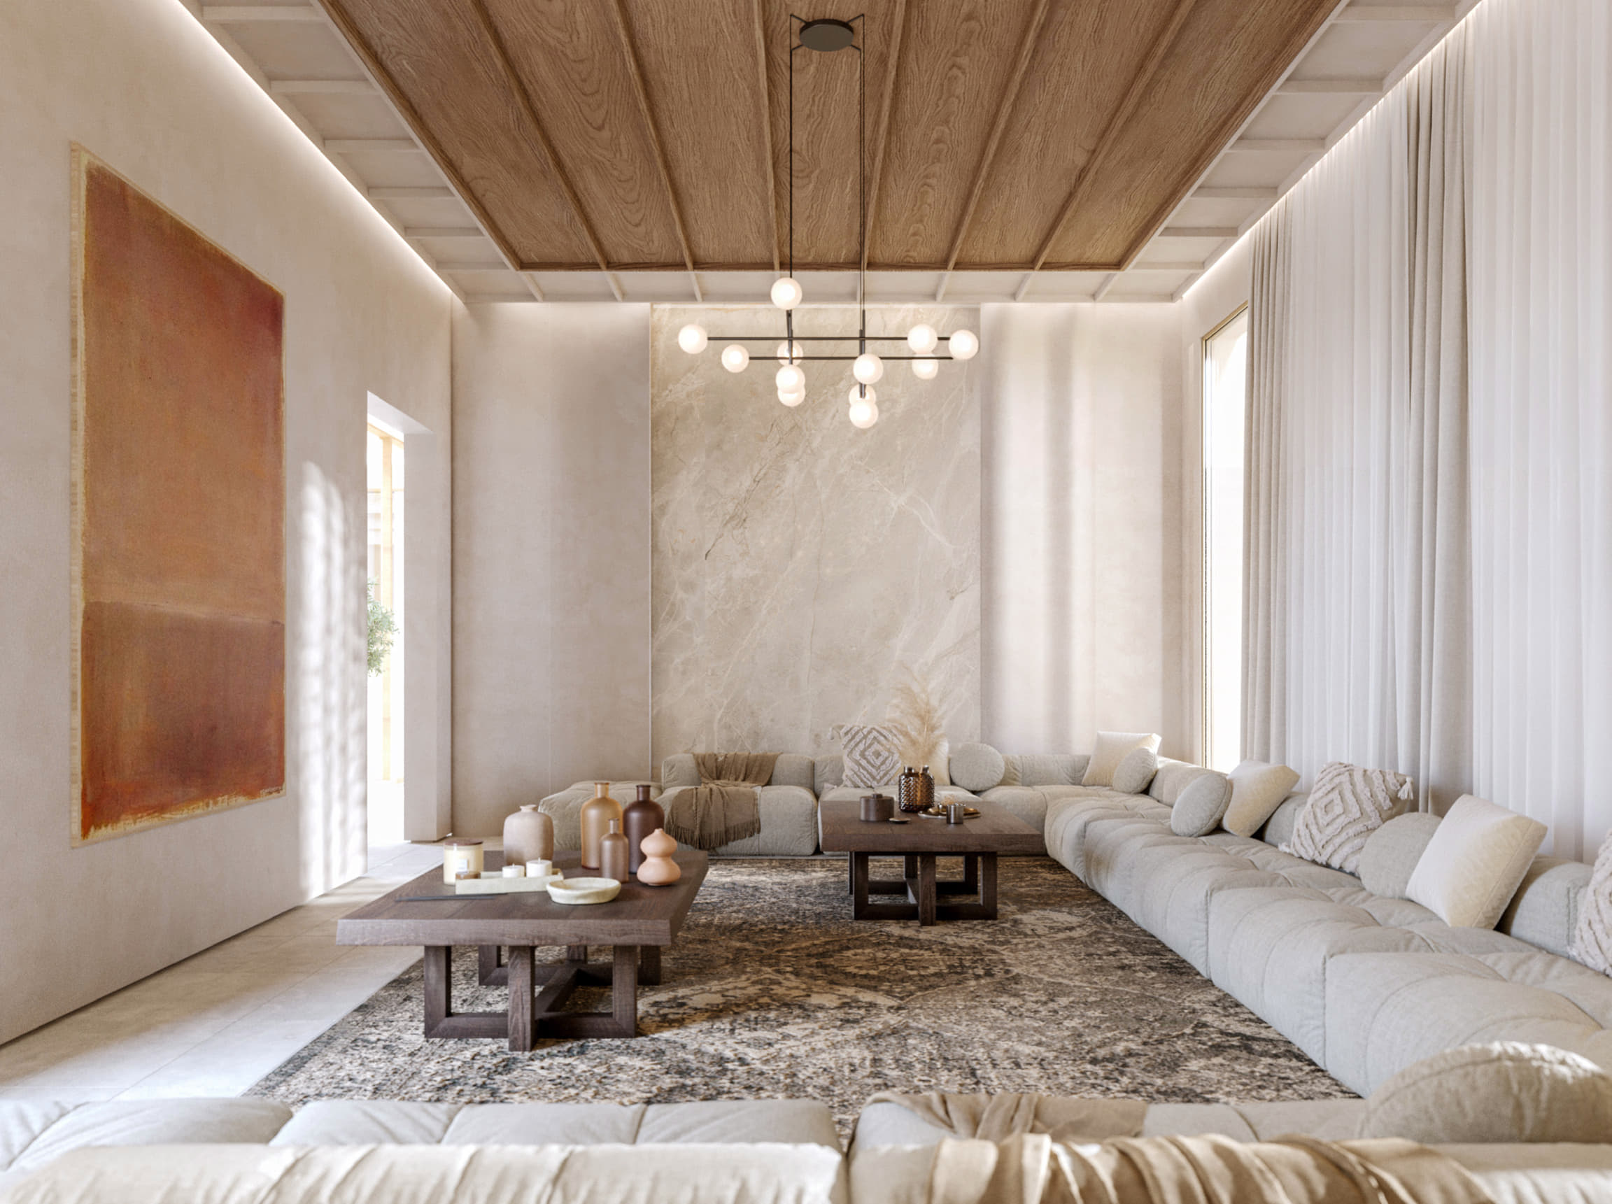
The two-story house is organized around a central patio, ensuring natural ventilation and a smooth spatial distribution. On the ground floor, the living spaces revolve around the patio. The upper floor
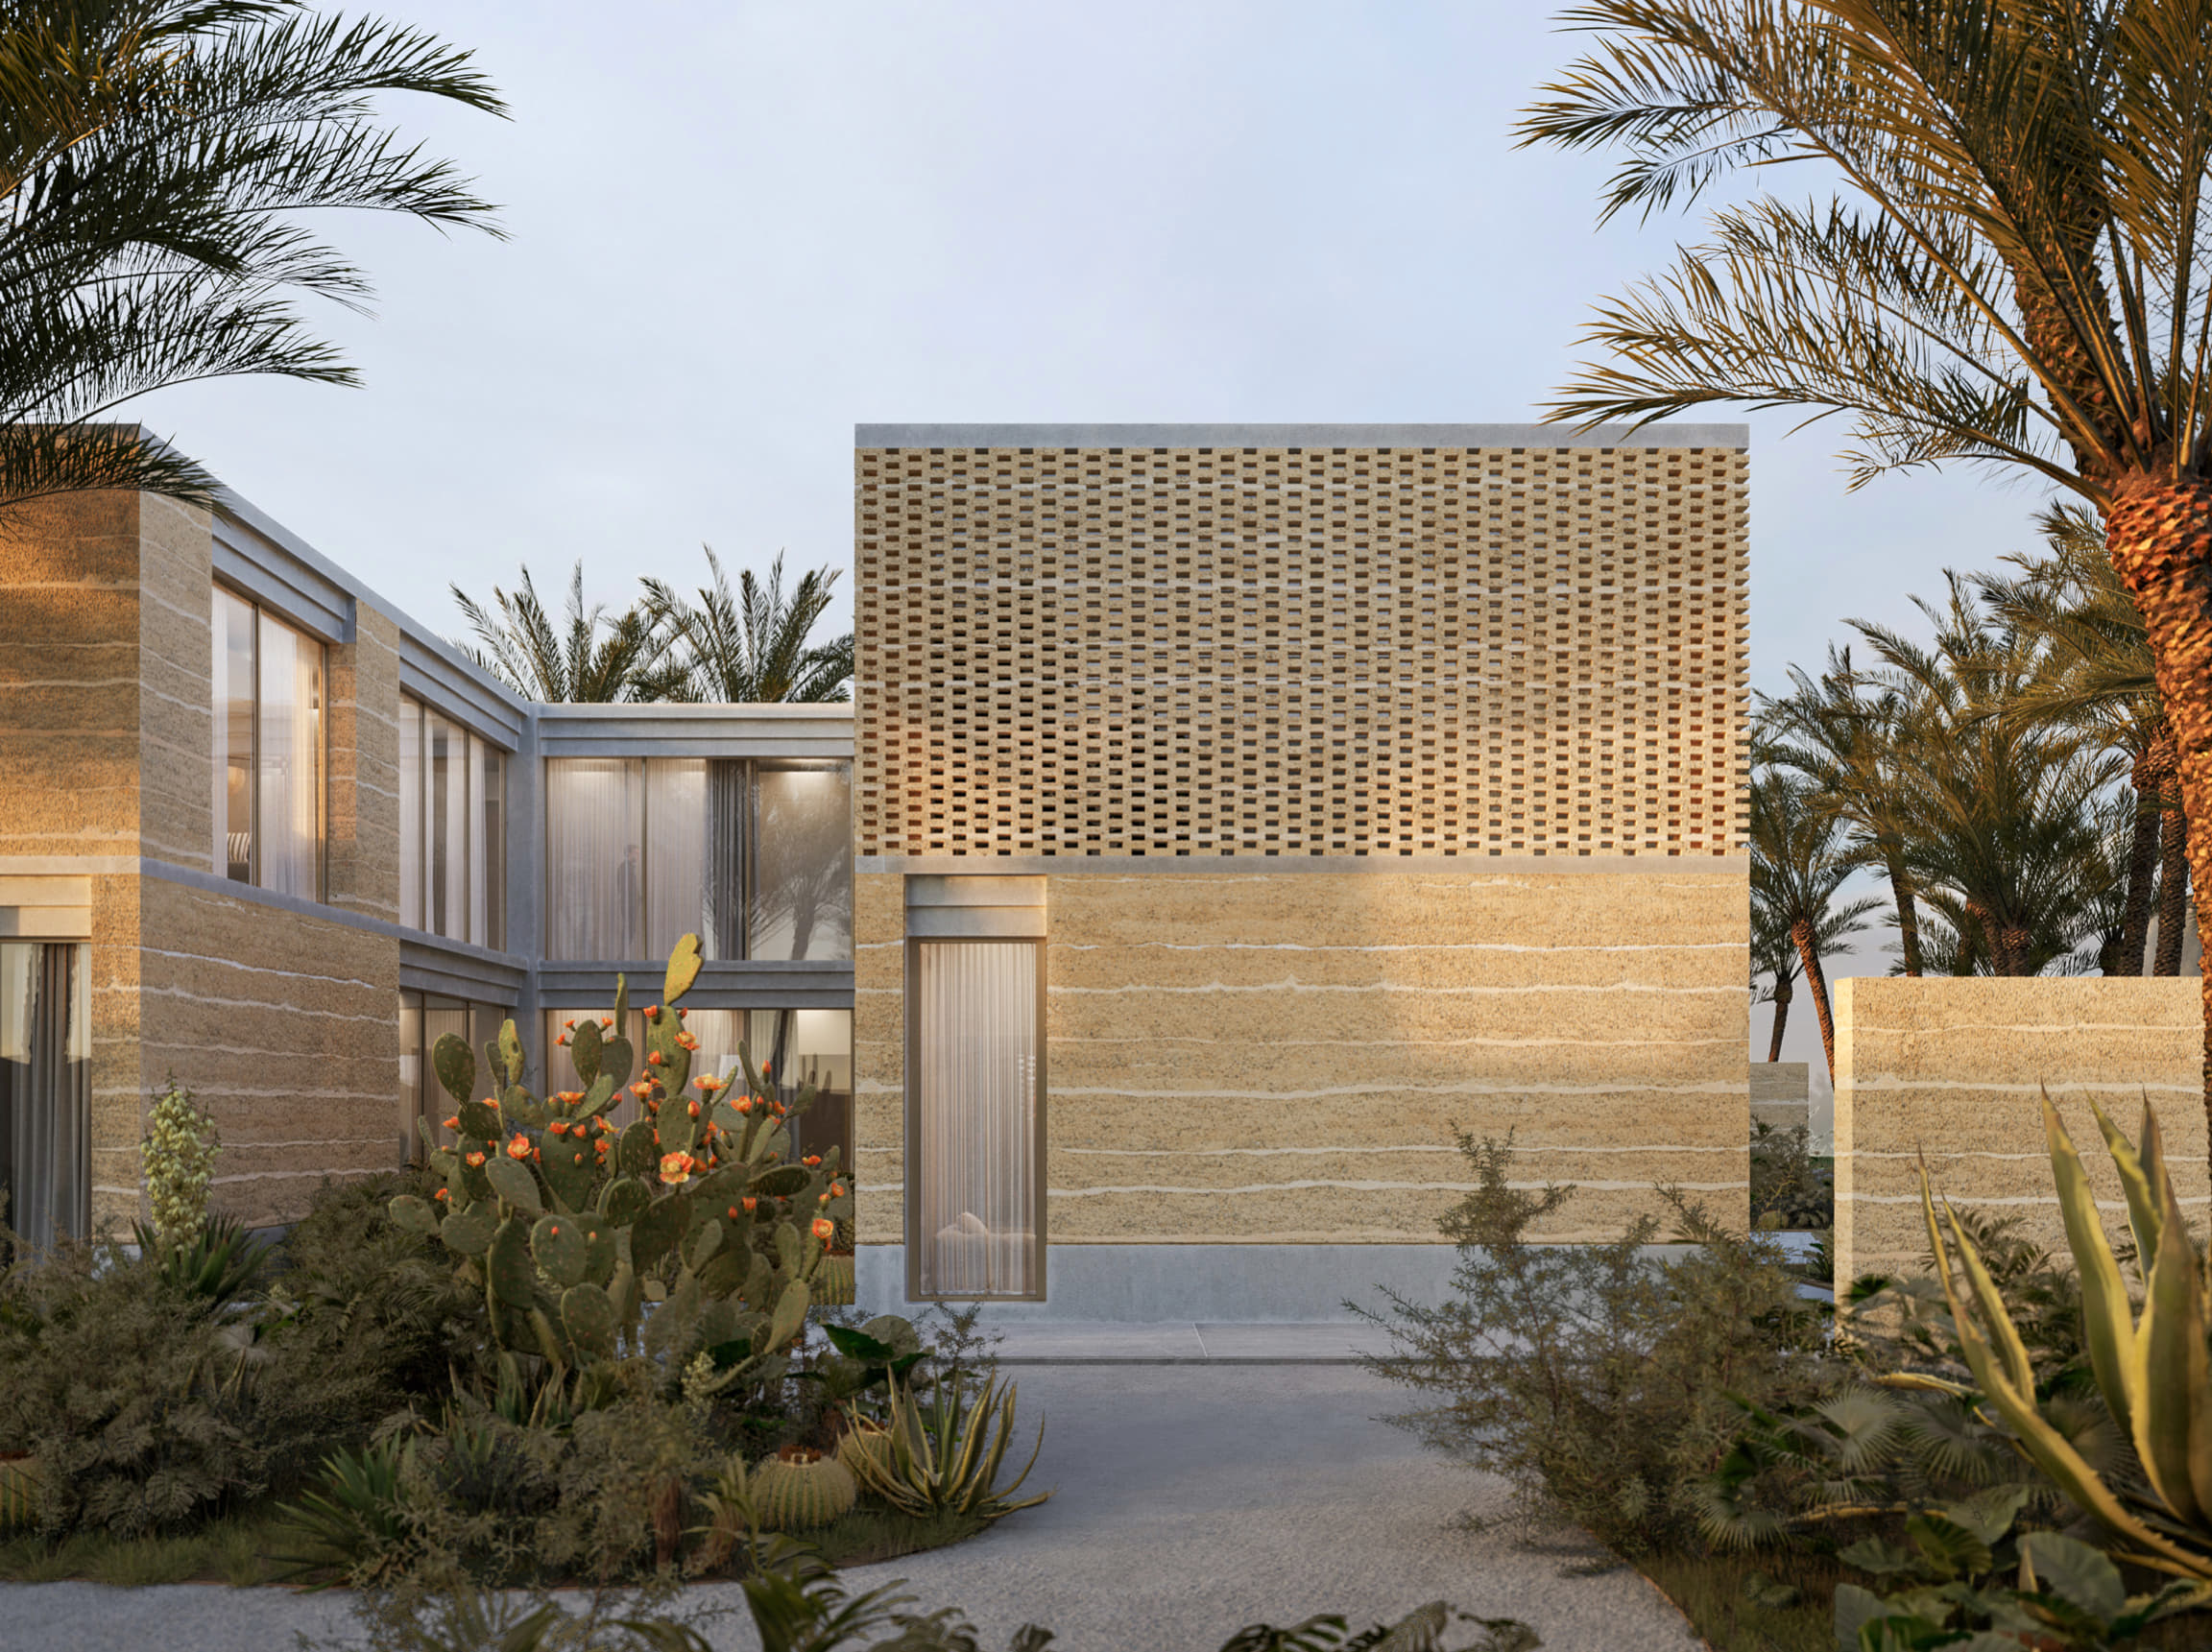
houses the bedrooms, all facing this space, with the master bedroom benefiting from a private terrace. The architecture incorporates a play of openings and a terracotta lattice to filter light and maintain
coolness. This bioclimatic strategy reduces the impact of extreme heat and creates a soothing ambiance. This project embodies a contemporary vision that respects the cultural and climatic context, promoting a harmonious and comfortable living environment.
Other Projects
VIP GUEST VILLAS
Riyadh, Salboukh, Saudi Arabia
LOCATION
Riyadh, Salboukh, Saudi Arabia
TEAM
PPX Architectes
CLIENT
ROYAL SAUDI AIR FORCE
PROGRAM
14 villas (3 different types)
AREA
Plot Area : 30 000 Sqm
Floor Area : 5 500 Sqm
SCHEDULE
2023 - 2025