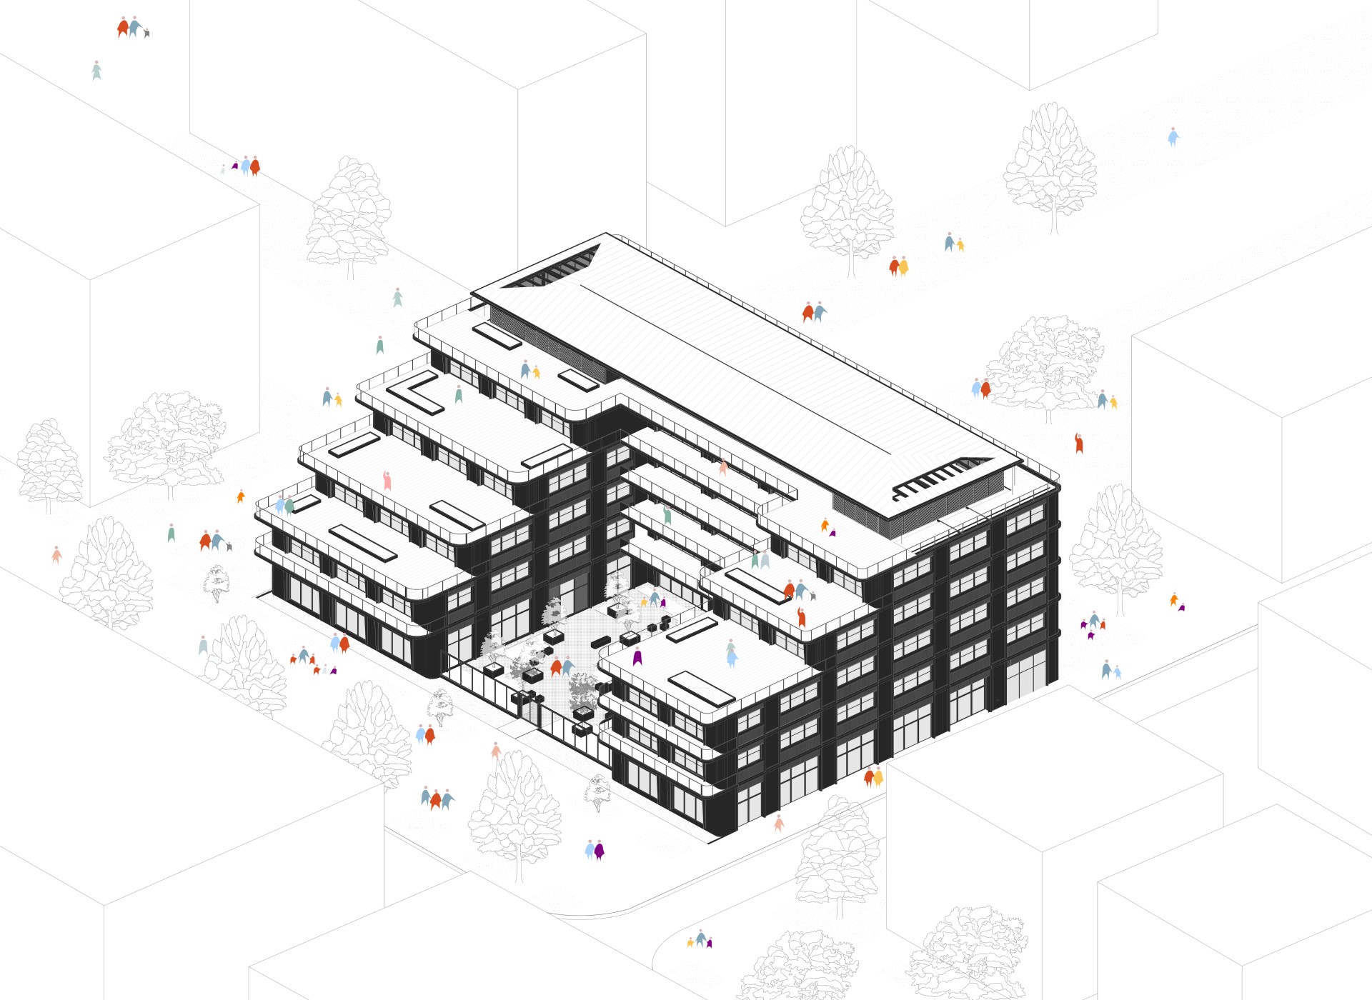
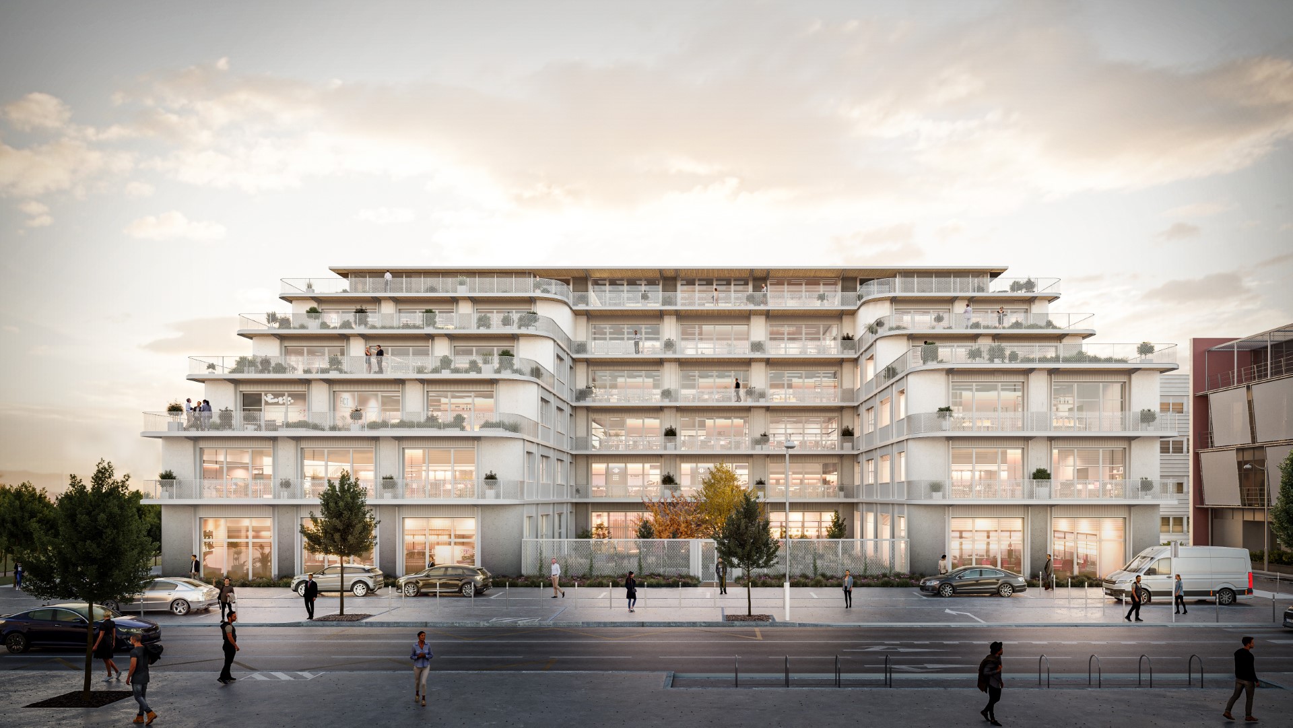
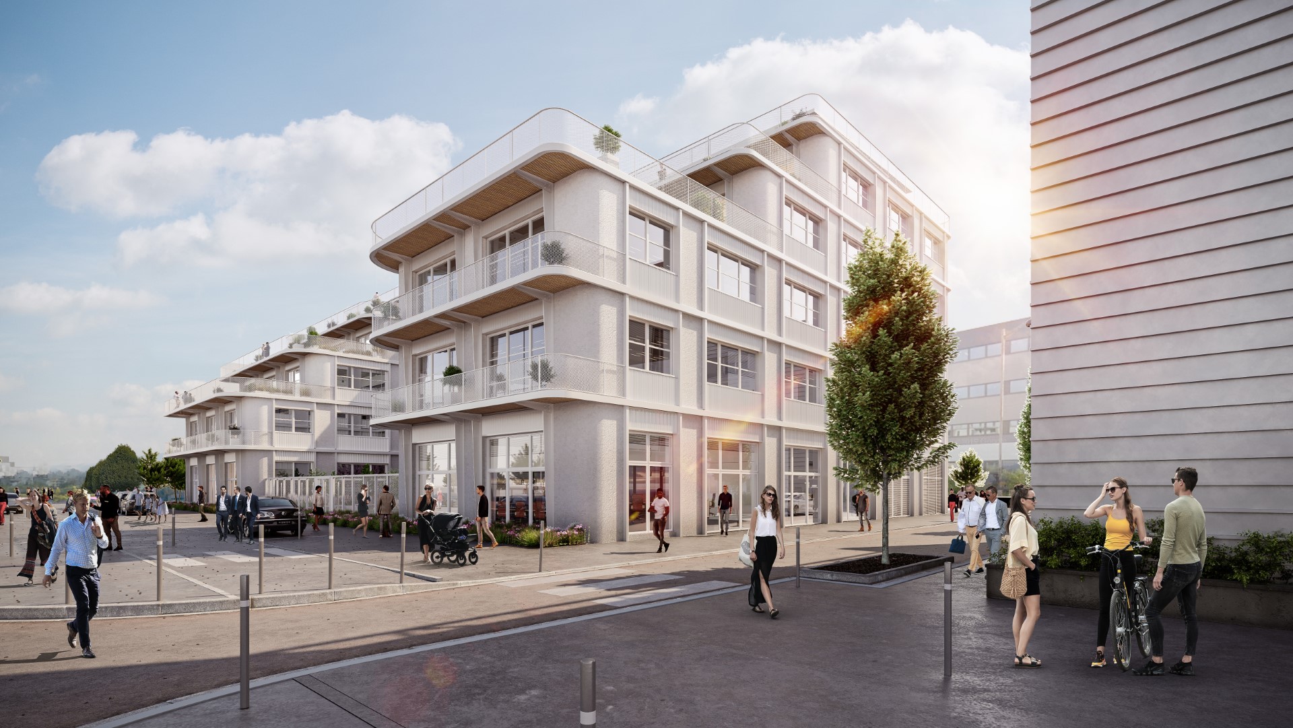
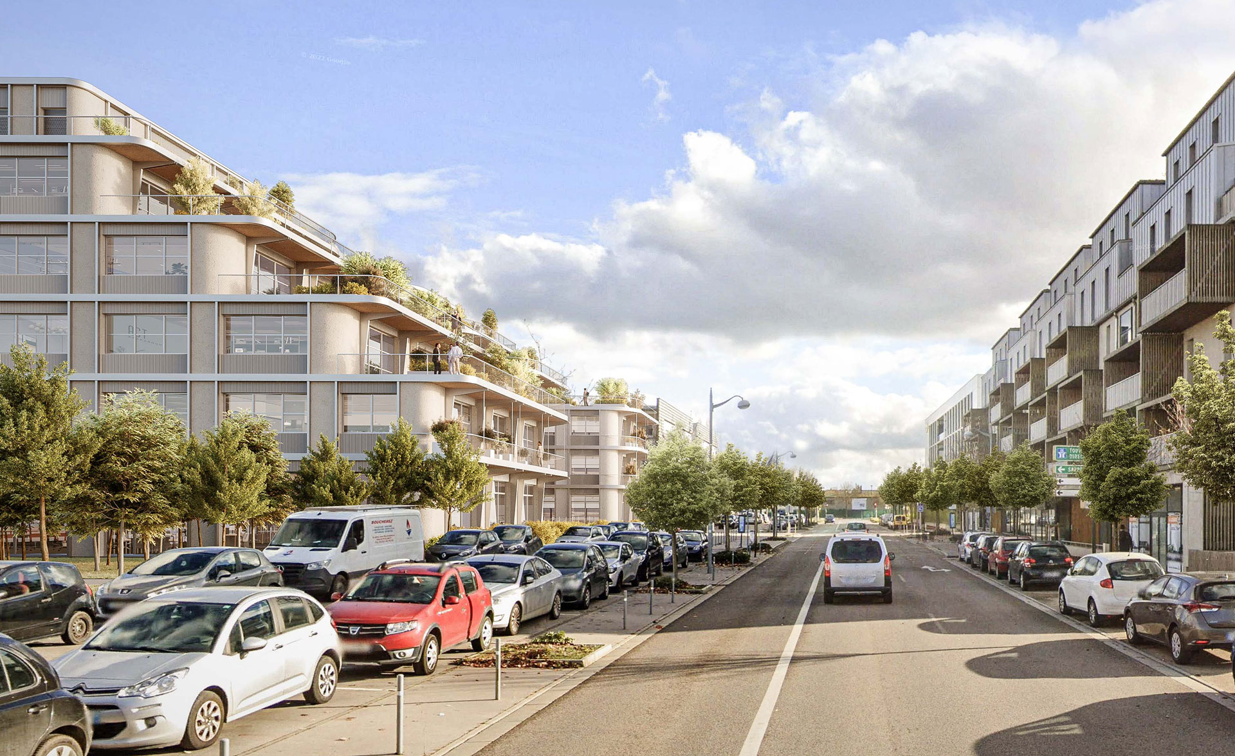
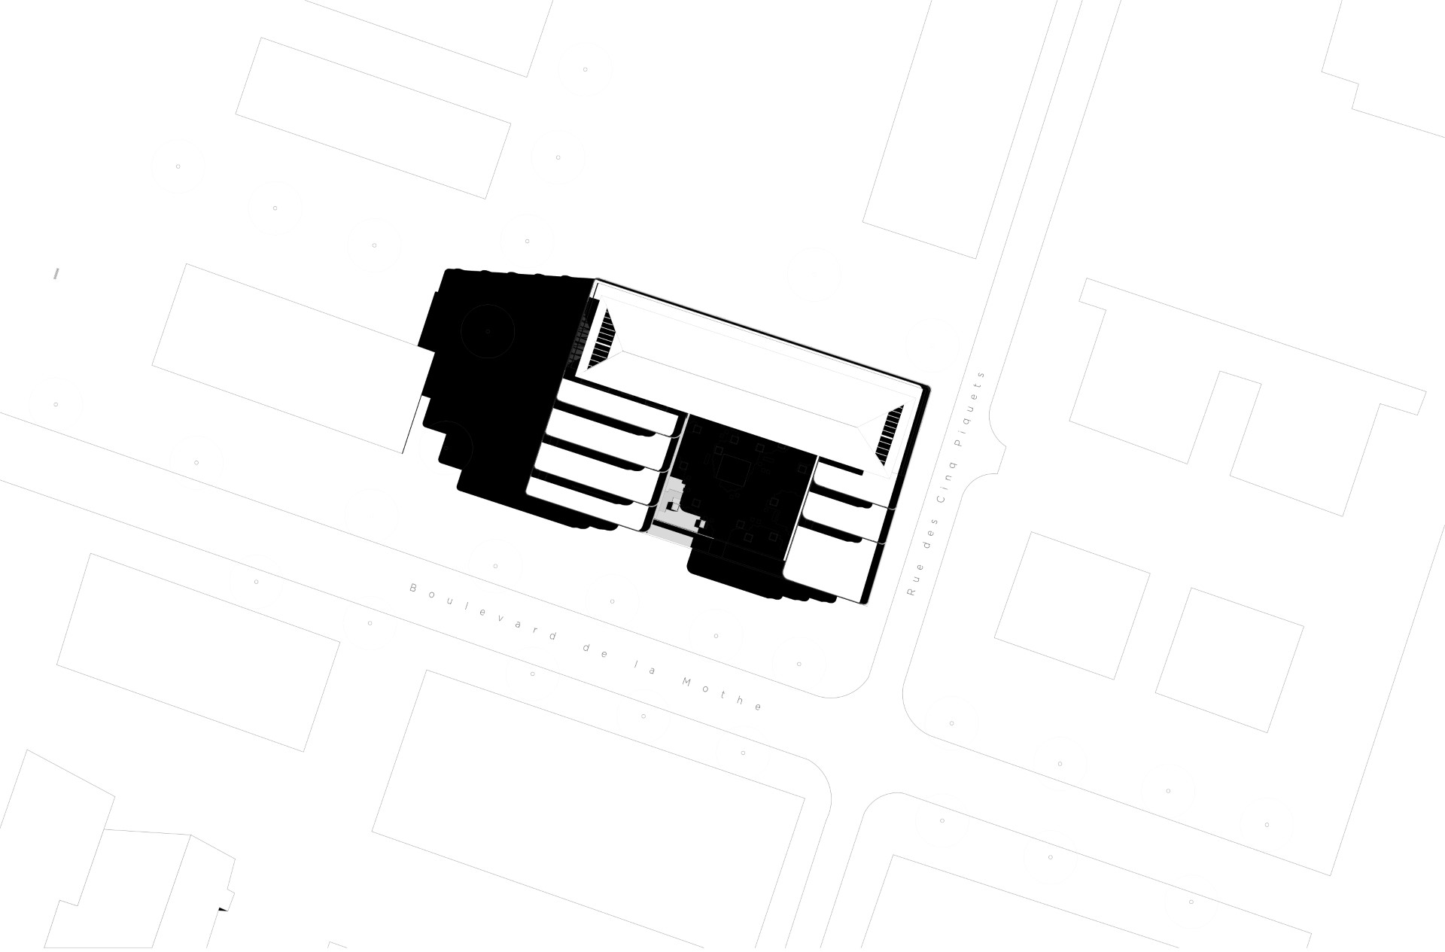

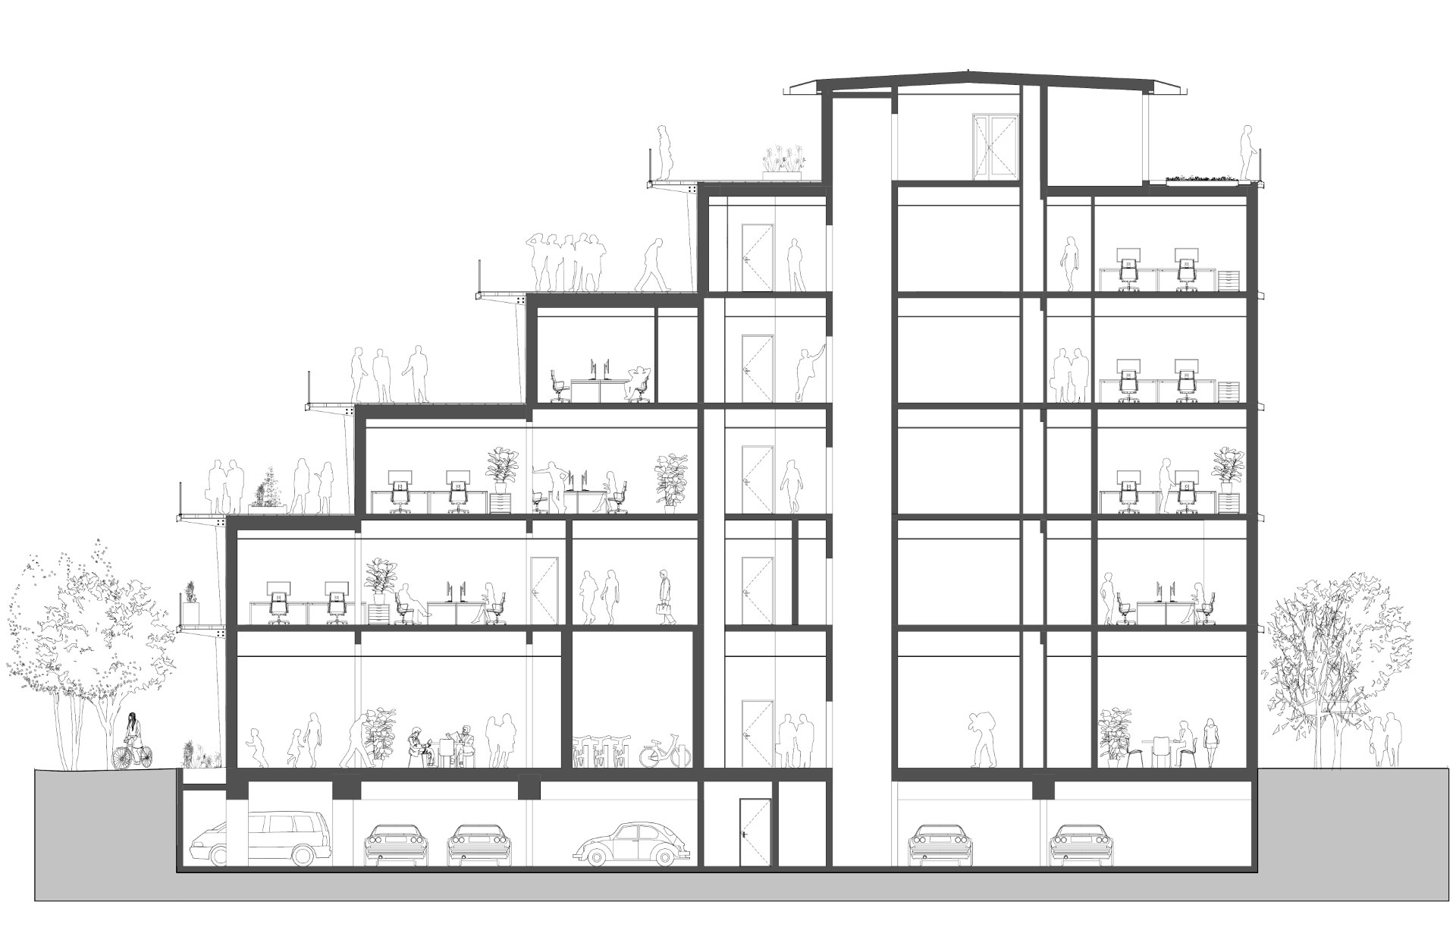
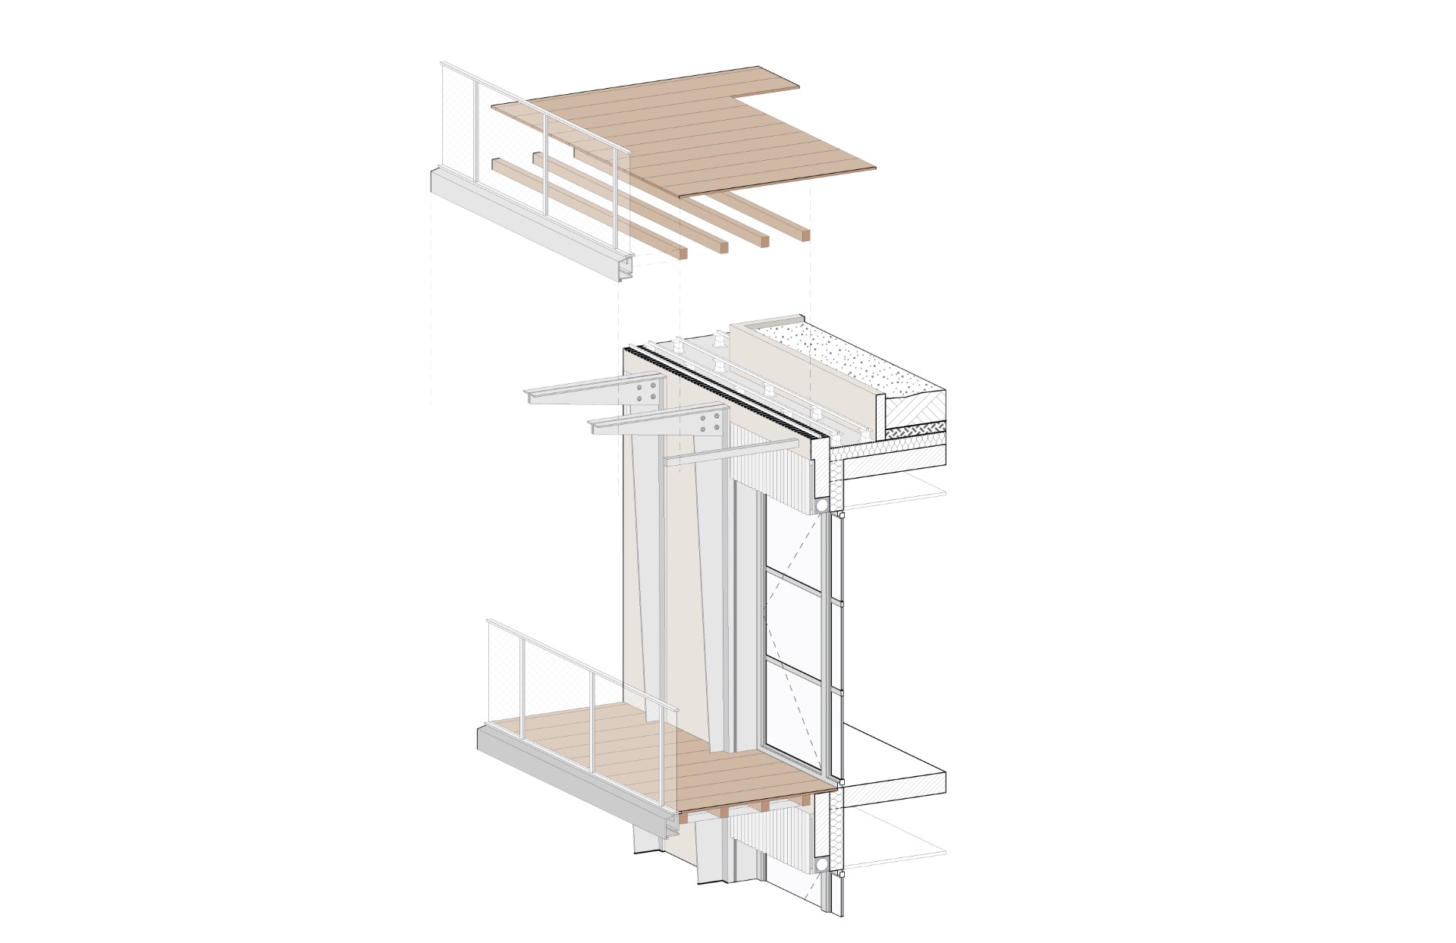
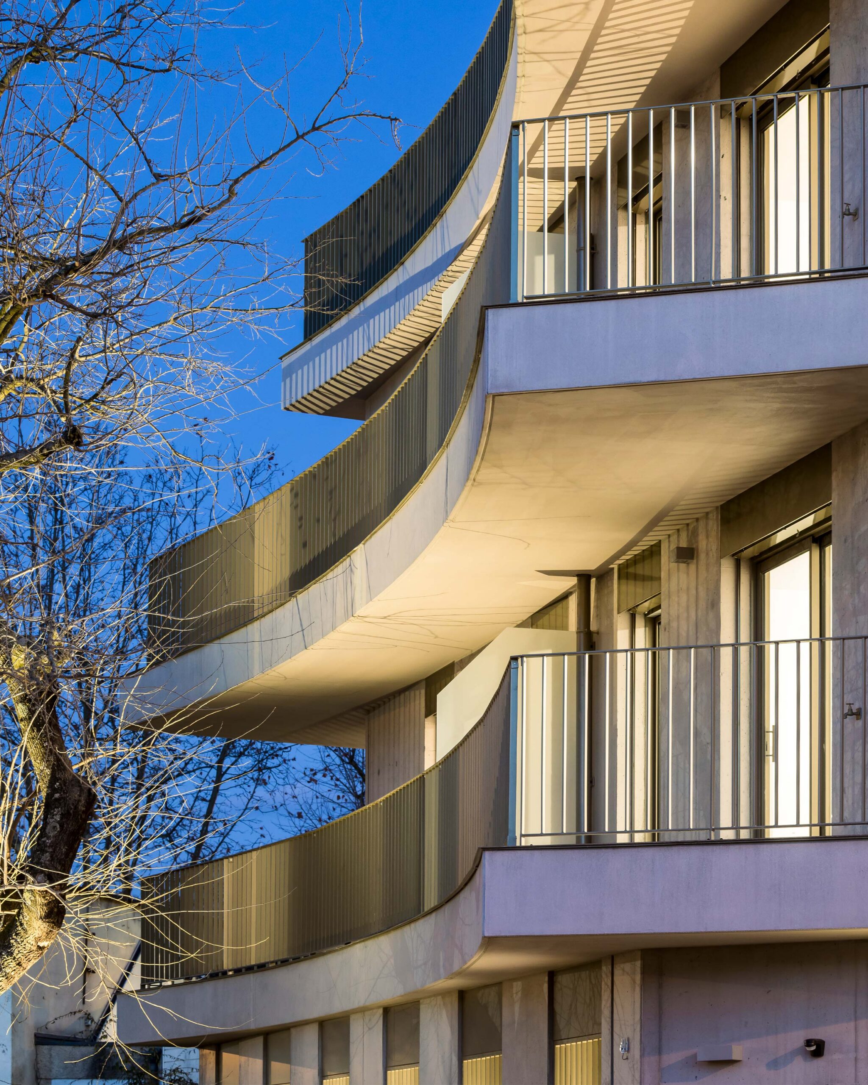
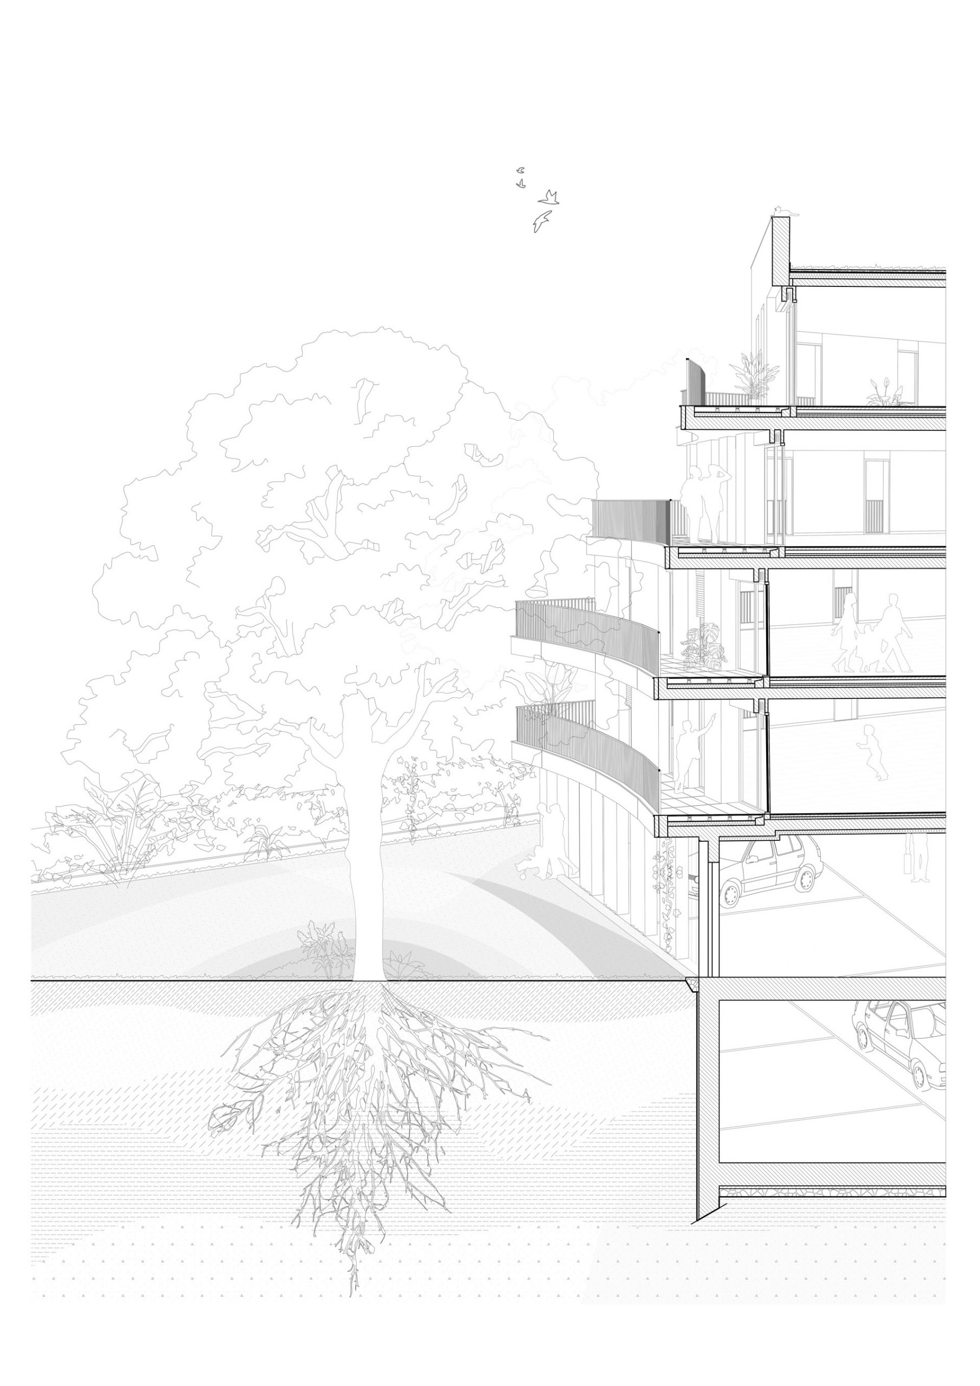
Located within the ‘ZAC Austrasie’ development zone, the project offers a distinctive interpretation of Nancy’s architectural language for a contemporary office building. Overhanging roofs with timber soffits, rounded corners, expressed structure, and gridded mineral façades define its identity. An optimized building depth, combined with a U-shaped configuration, creates a generous central courtyard that minimizes overlook while promoting natural cross-ventilation. Special attention has been given to workplace well-being: the building is designed with stepped massing, providing generous south and southwest-facing terraces at every level. Conceived as a reversible building, the office spaces can be converted into residential units to accommodate future uses.
Visuals : © PPX Architectes
Other Projects
REVERSIBLE OFFICE BUILDING
Nancy, France
LOCATION
Nancy, France
TEAM
PPX Architectes,
Atelier Frédérique Garnier (Landscape),
Ajir (Sustainibility),
Ingeba (Structural),
Bicome (MEP),
Serema ingénierie (Quantity surveyor).
CLIENT
Citanium Immobilier, Solorem
PROGRAM
Reversible Office Building
AREA
5,275 m² GFA
SCHEDULE
Works in progress,
Completion in 2027
ENVIRONMENTAL OBJECTIVES
RE2020, label BREEAM/WELL