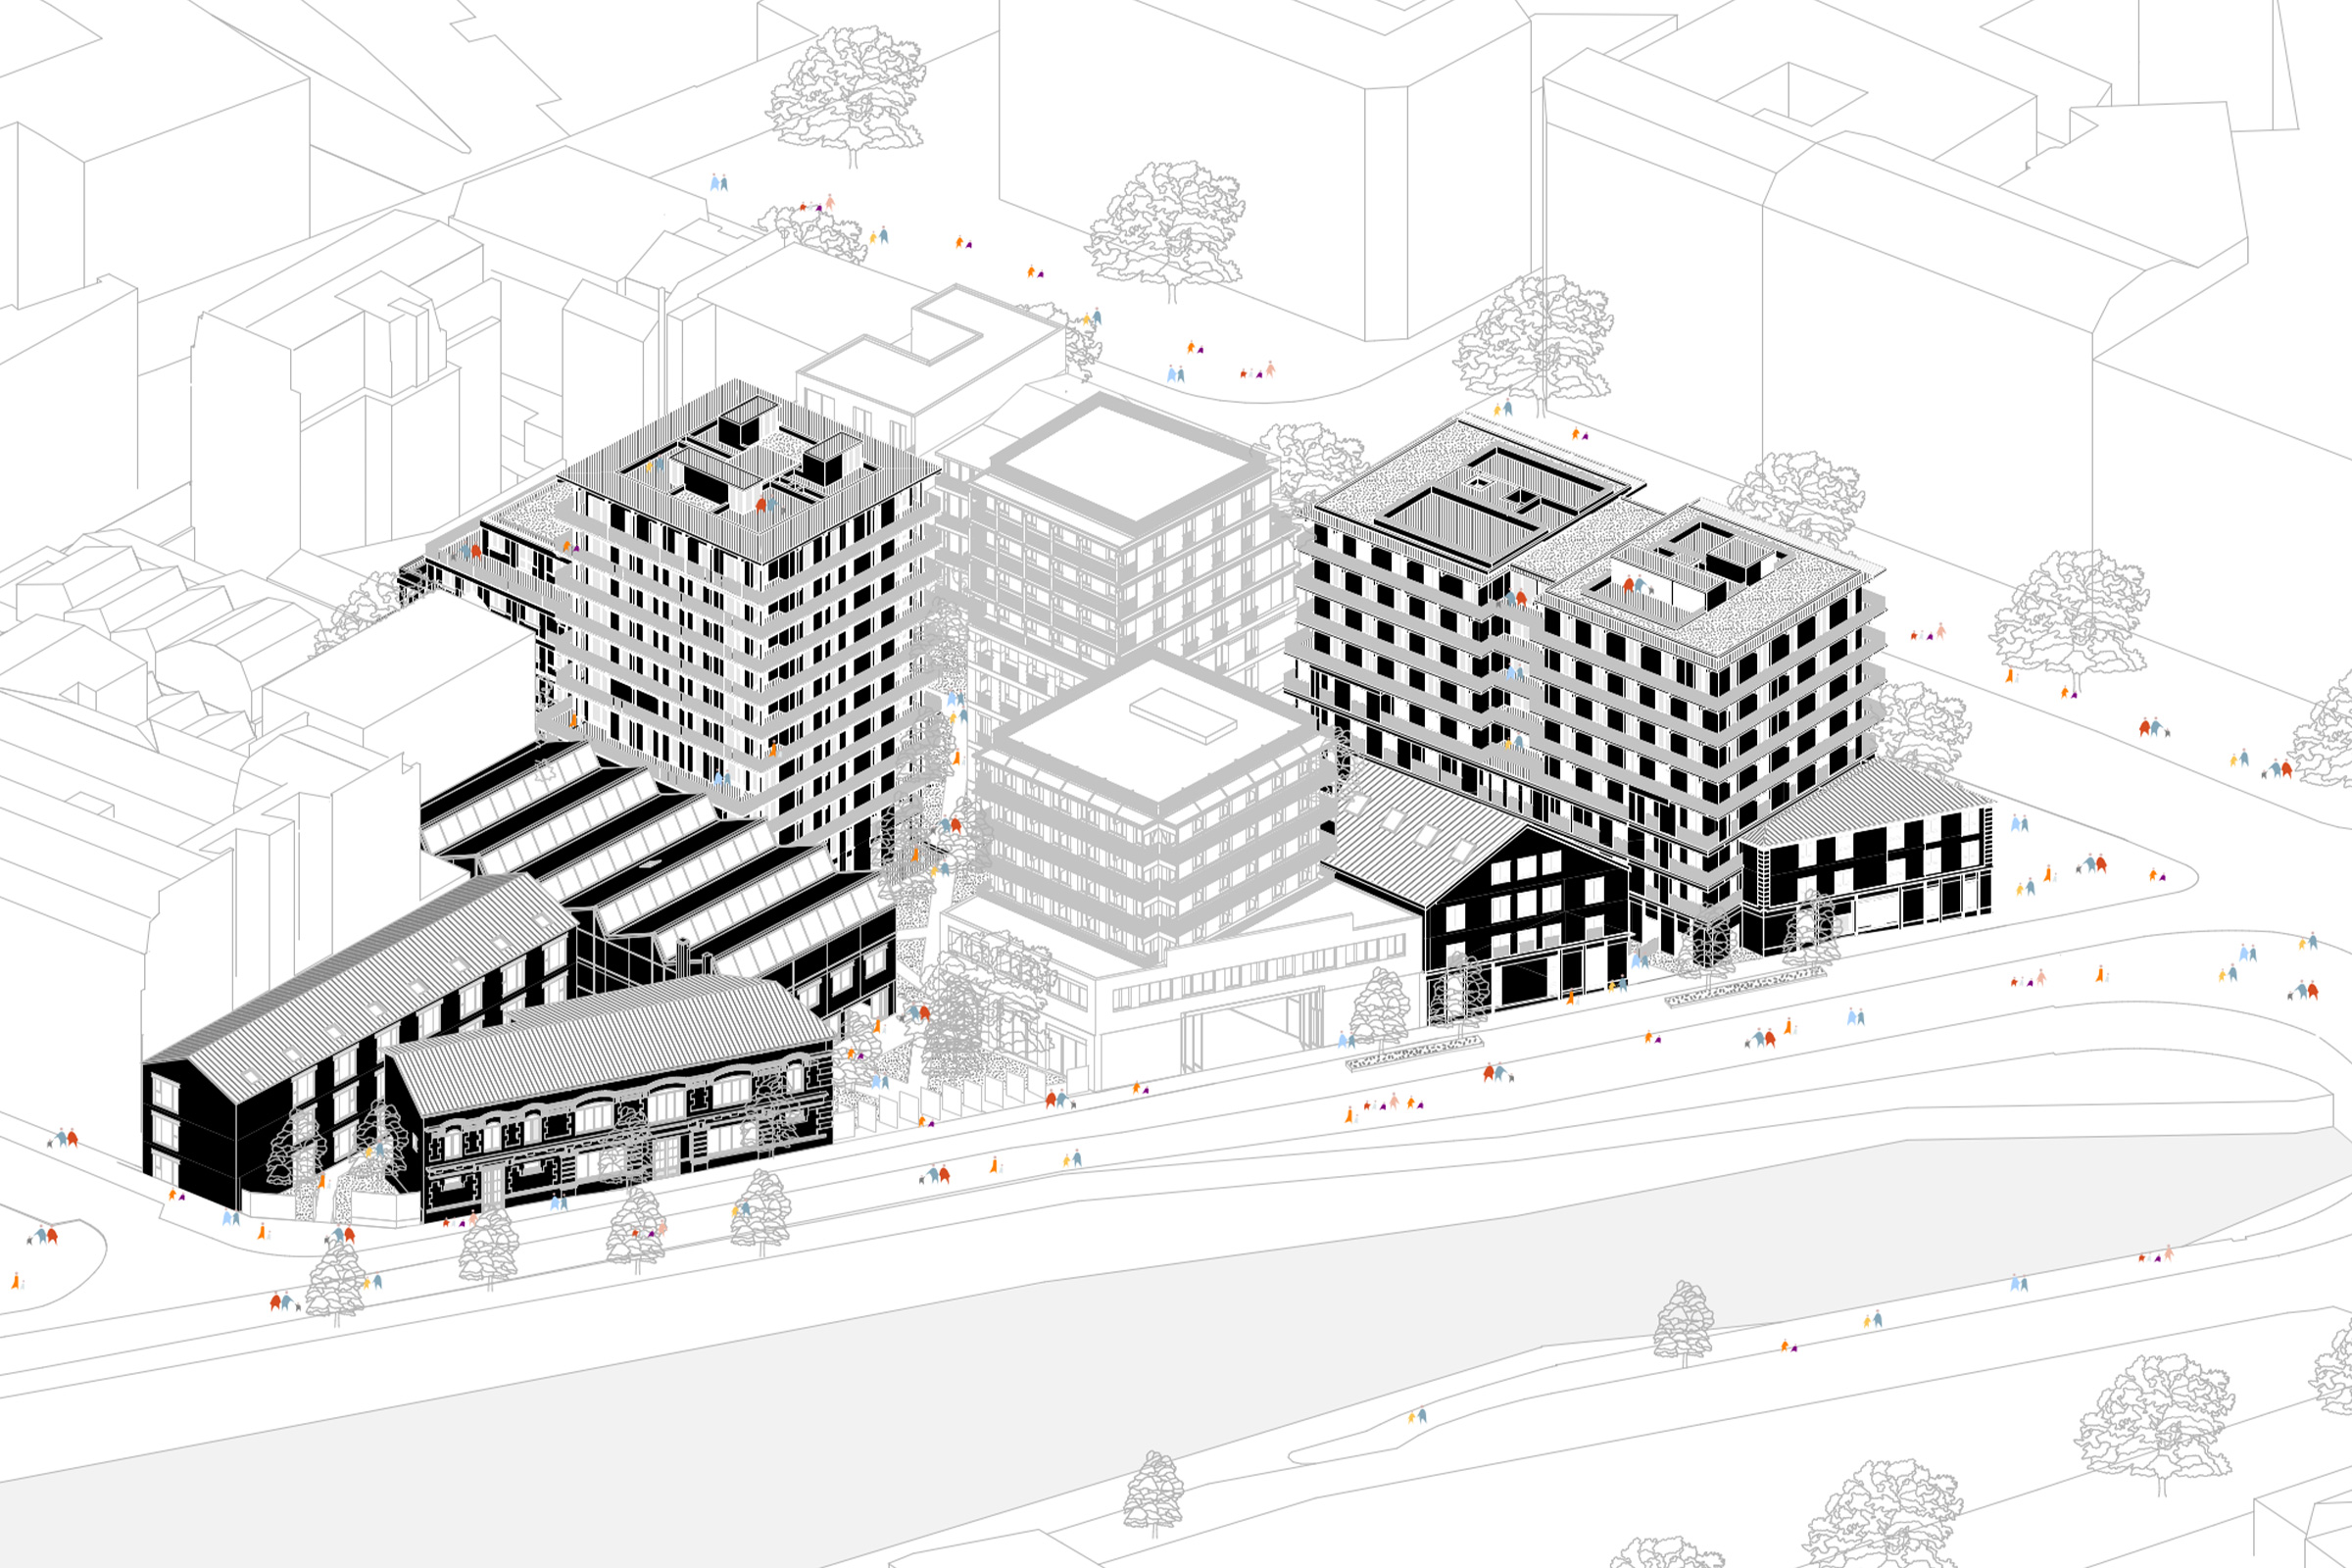
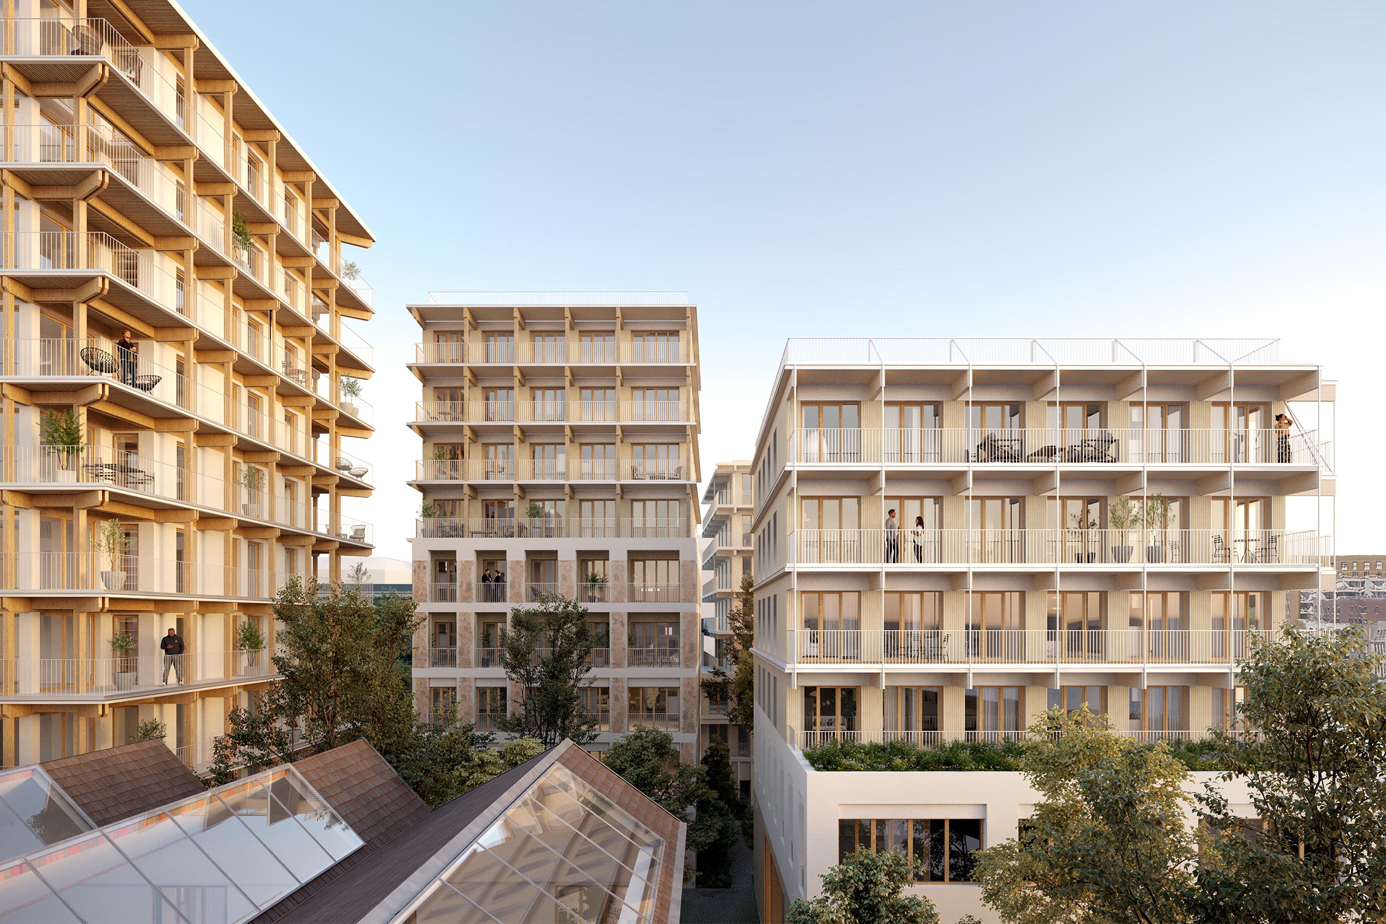
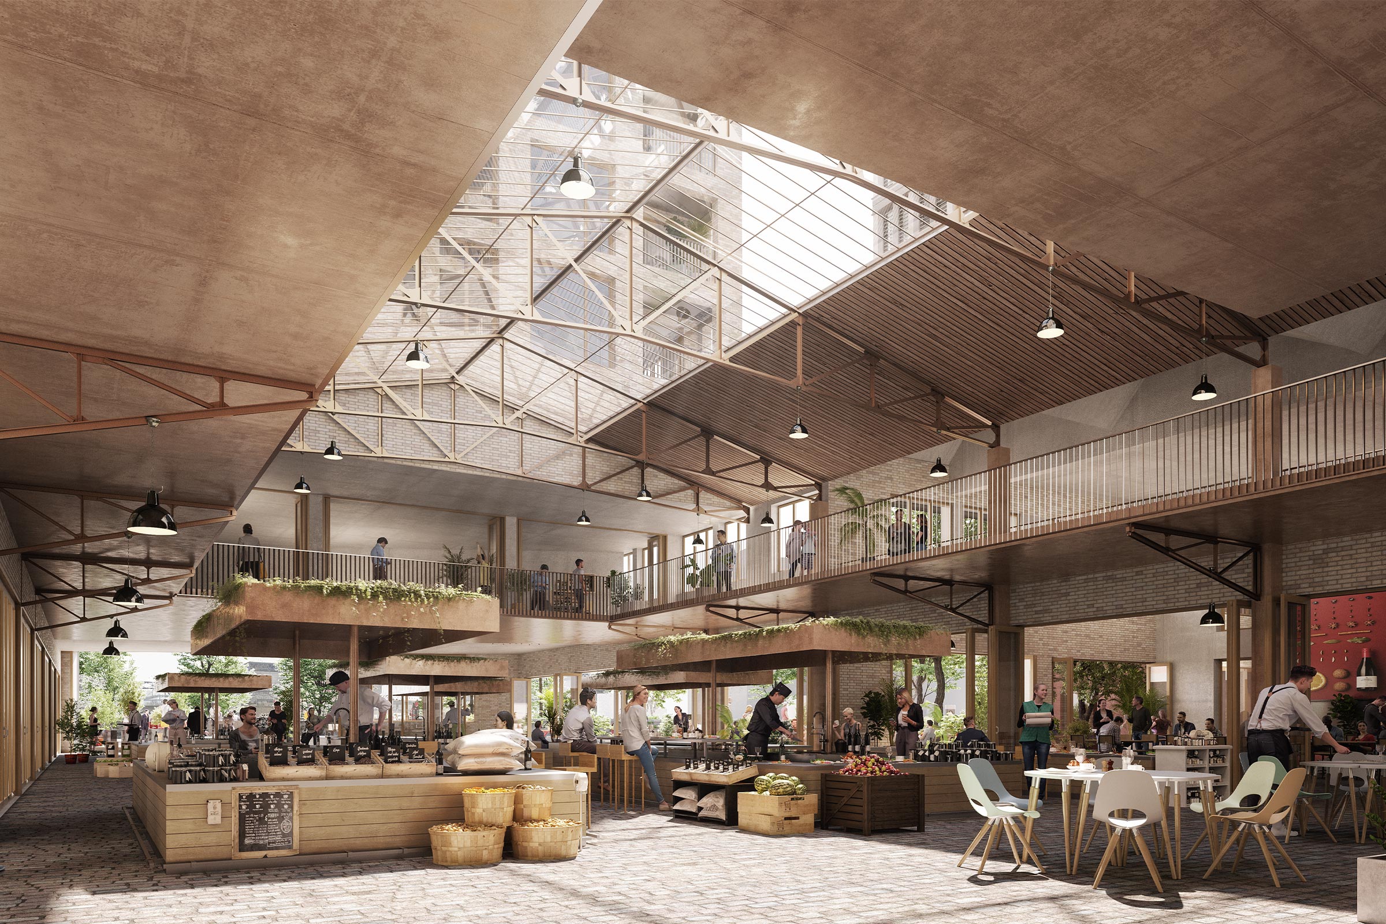
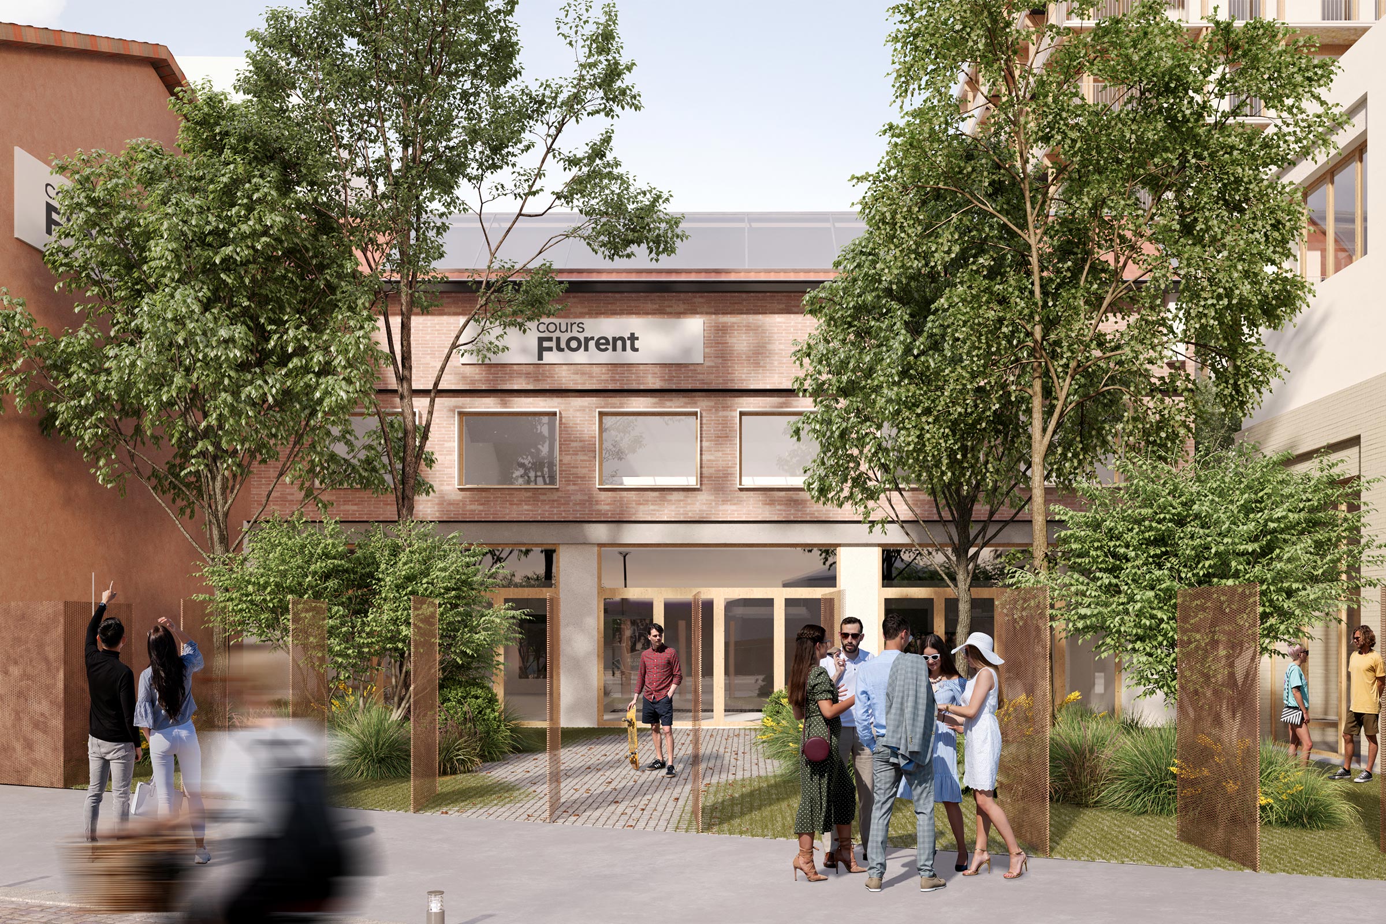

As the last surviving remnant of the former La Villette slaughterhouses, the site is partly listed as a historic monument and calls for a sensitive, carefully considered approach.
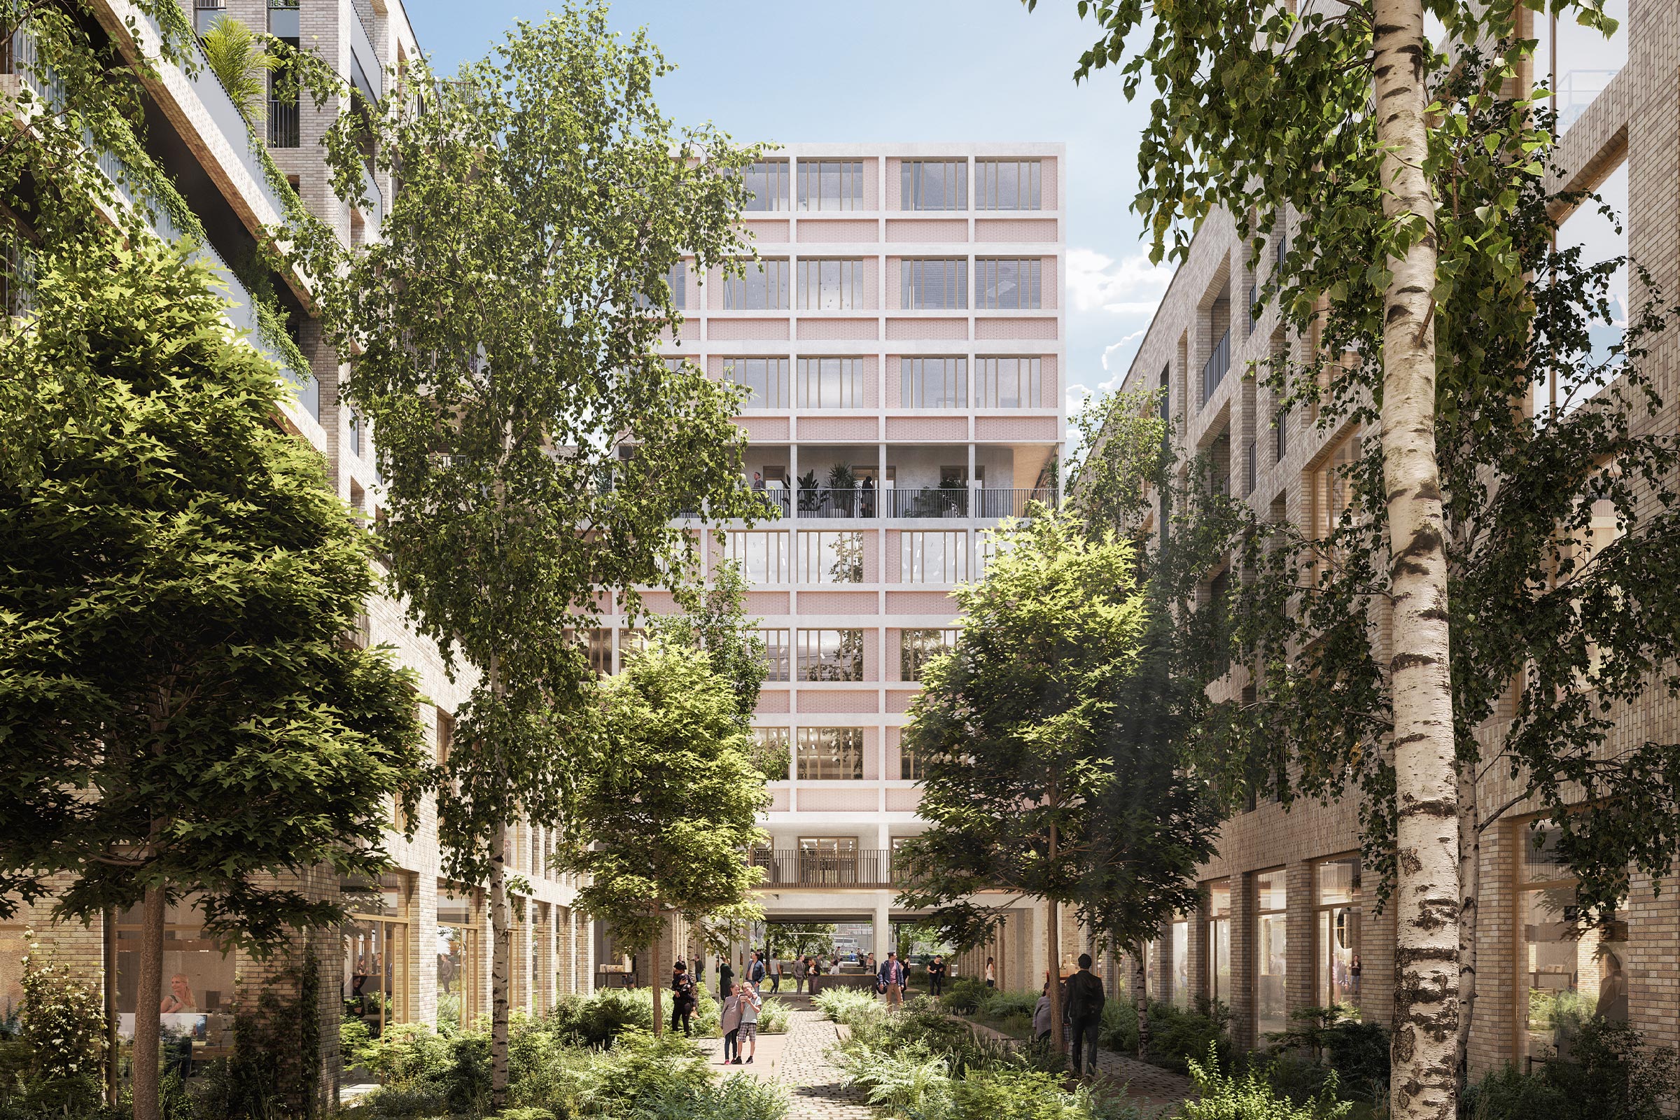
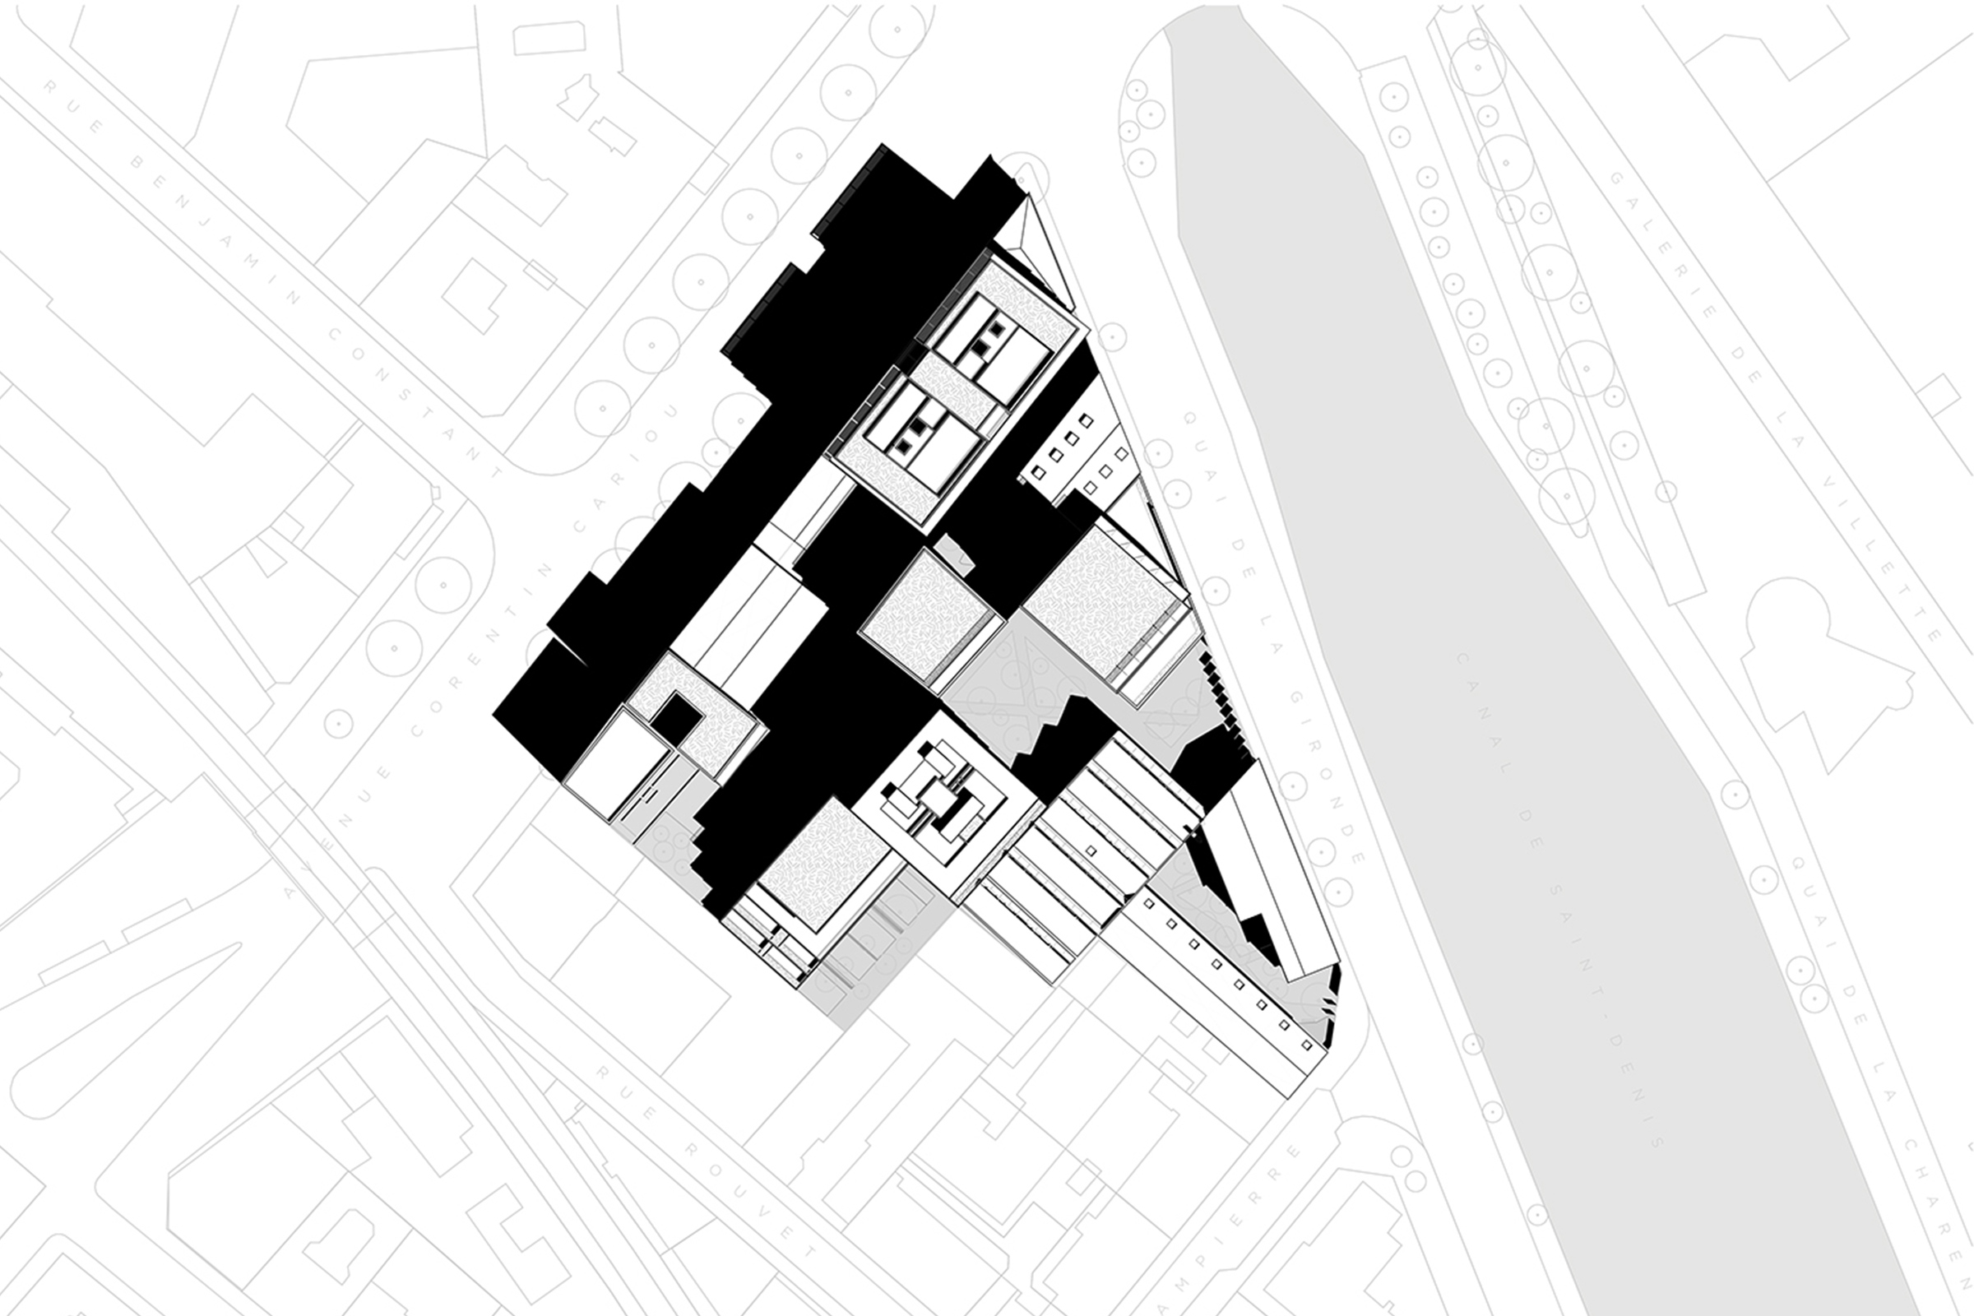
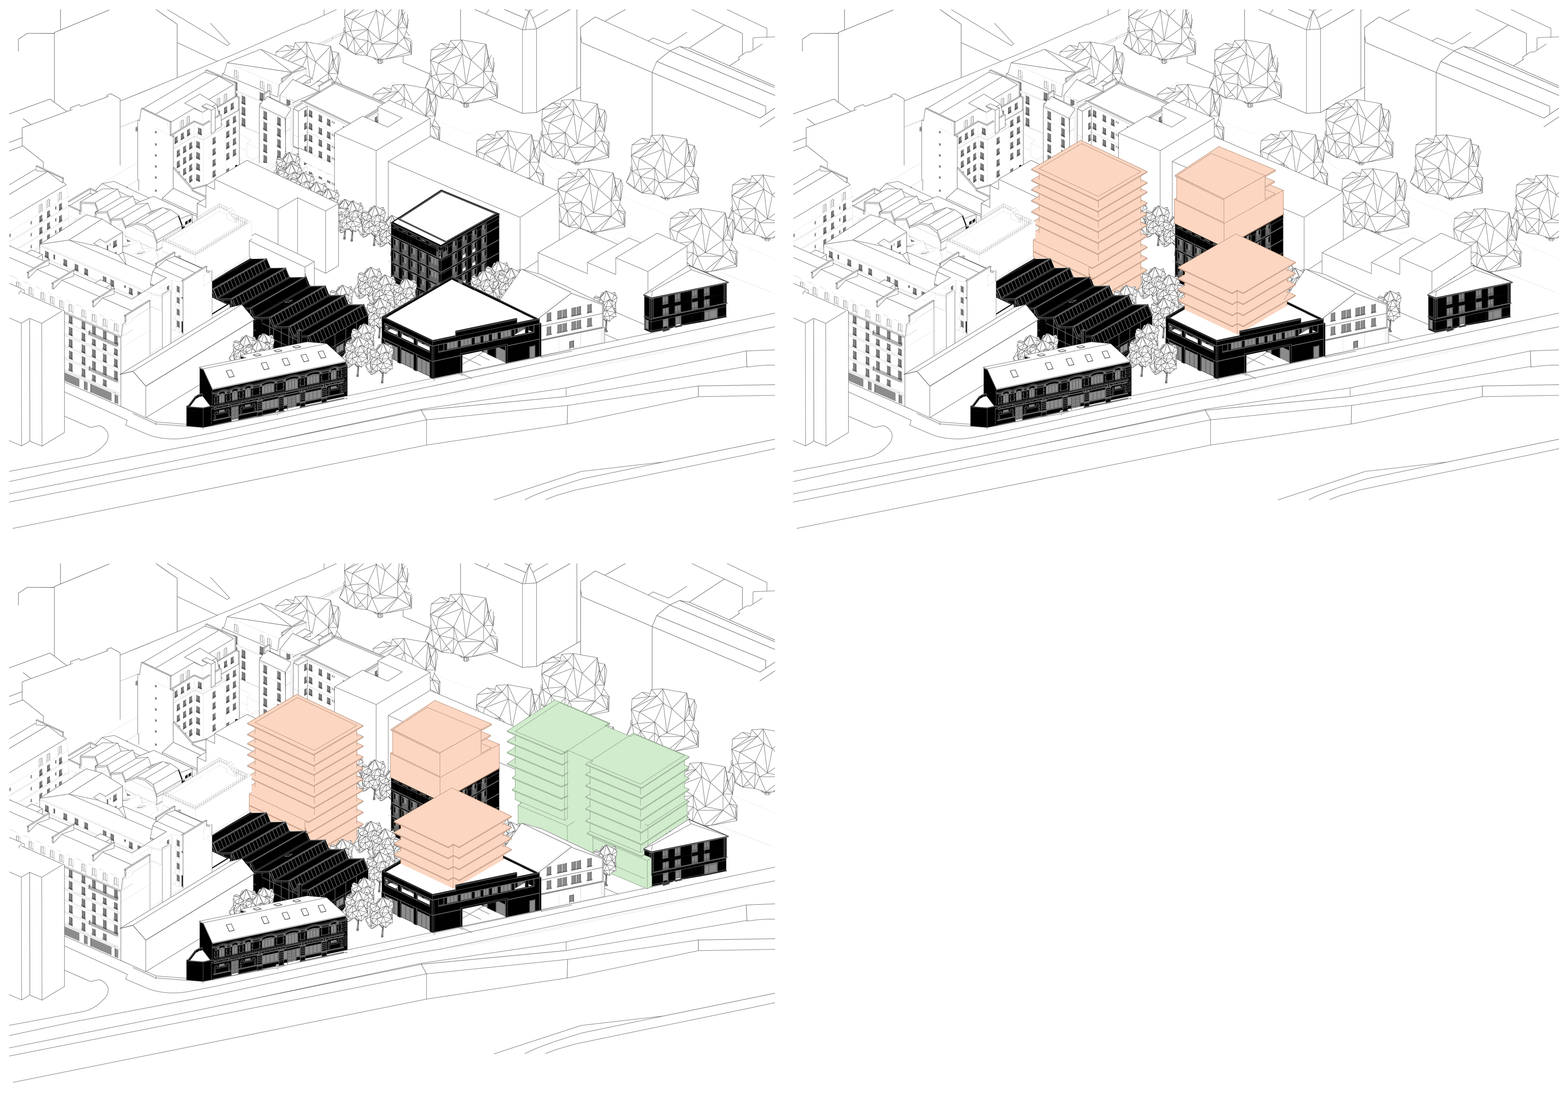
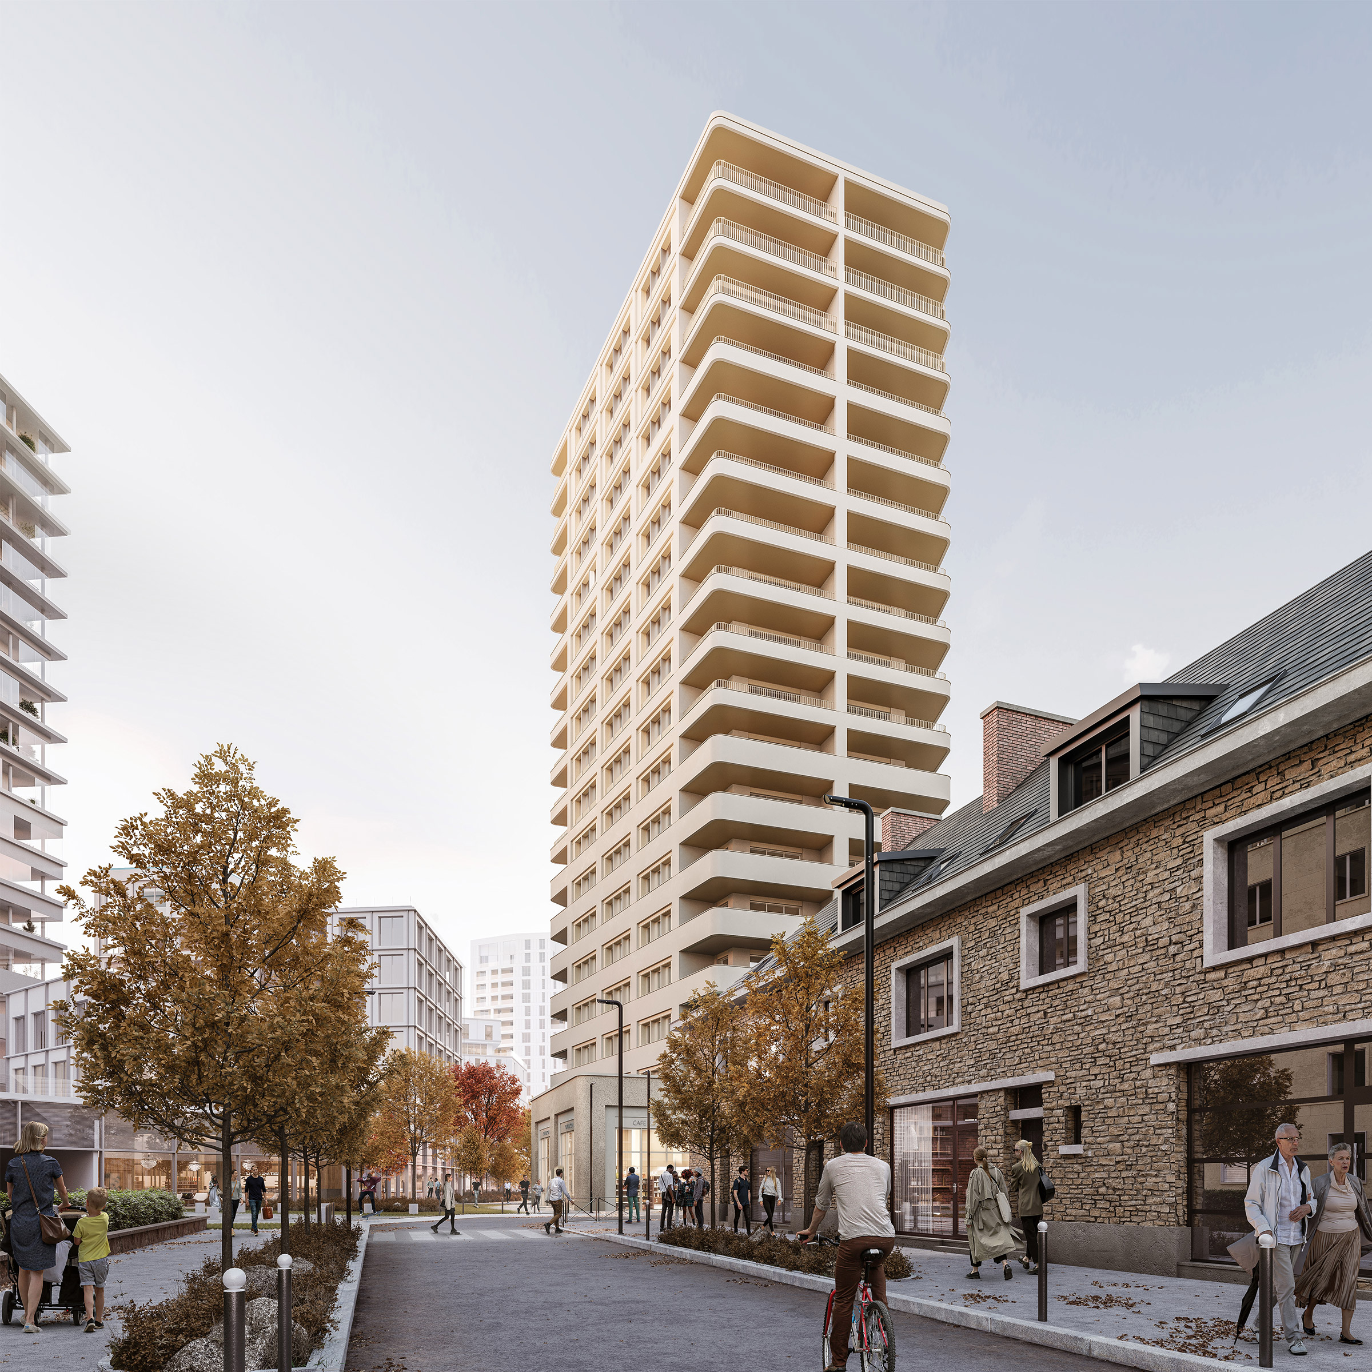
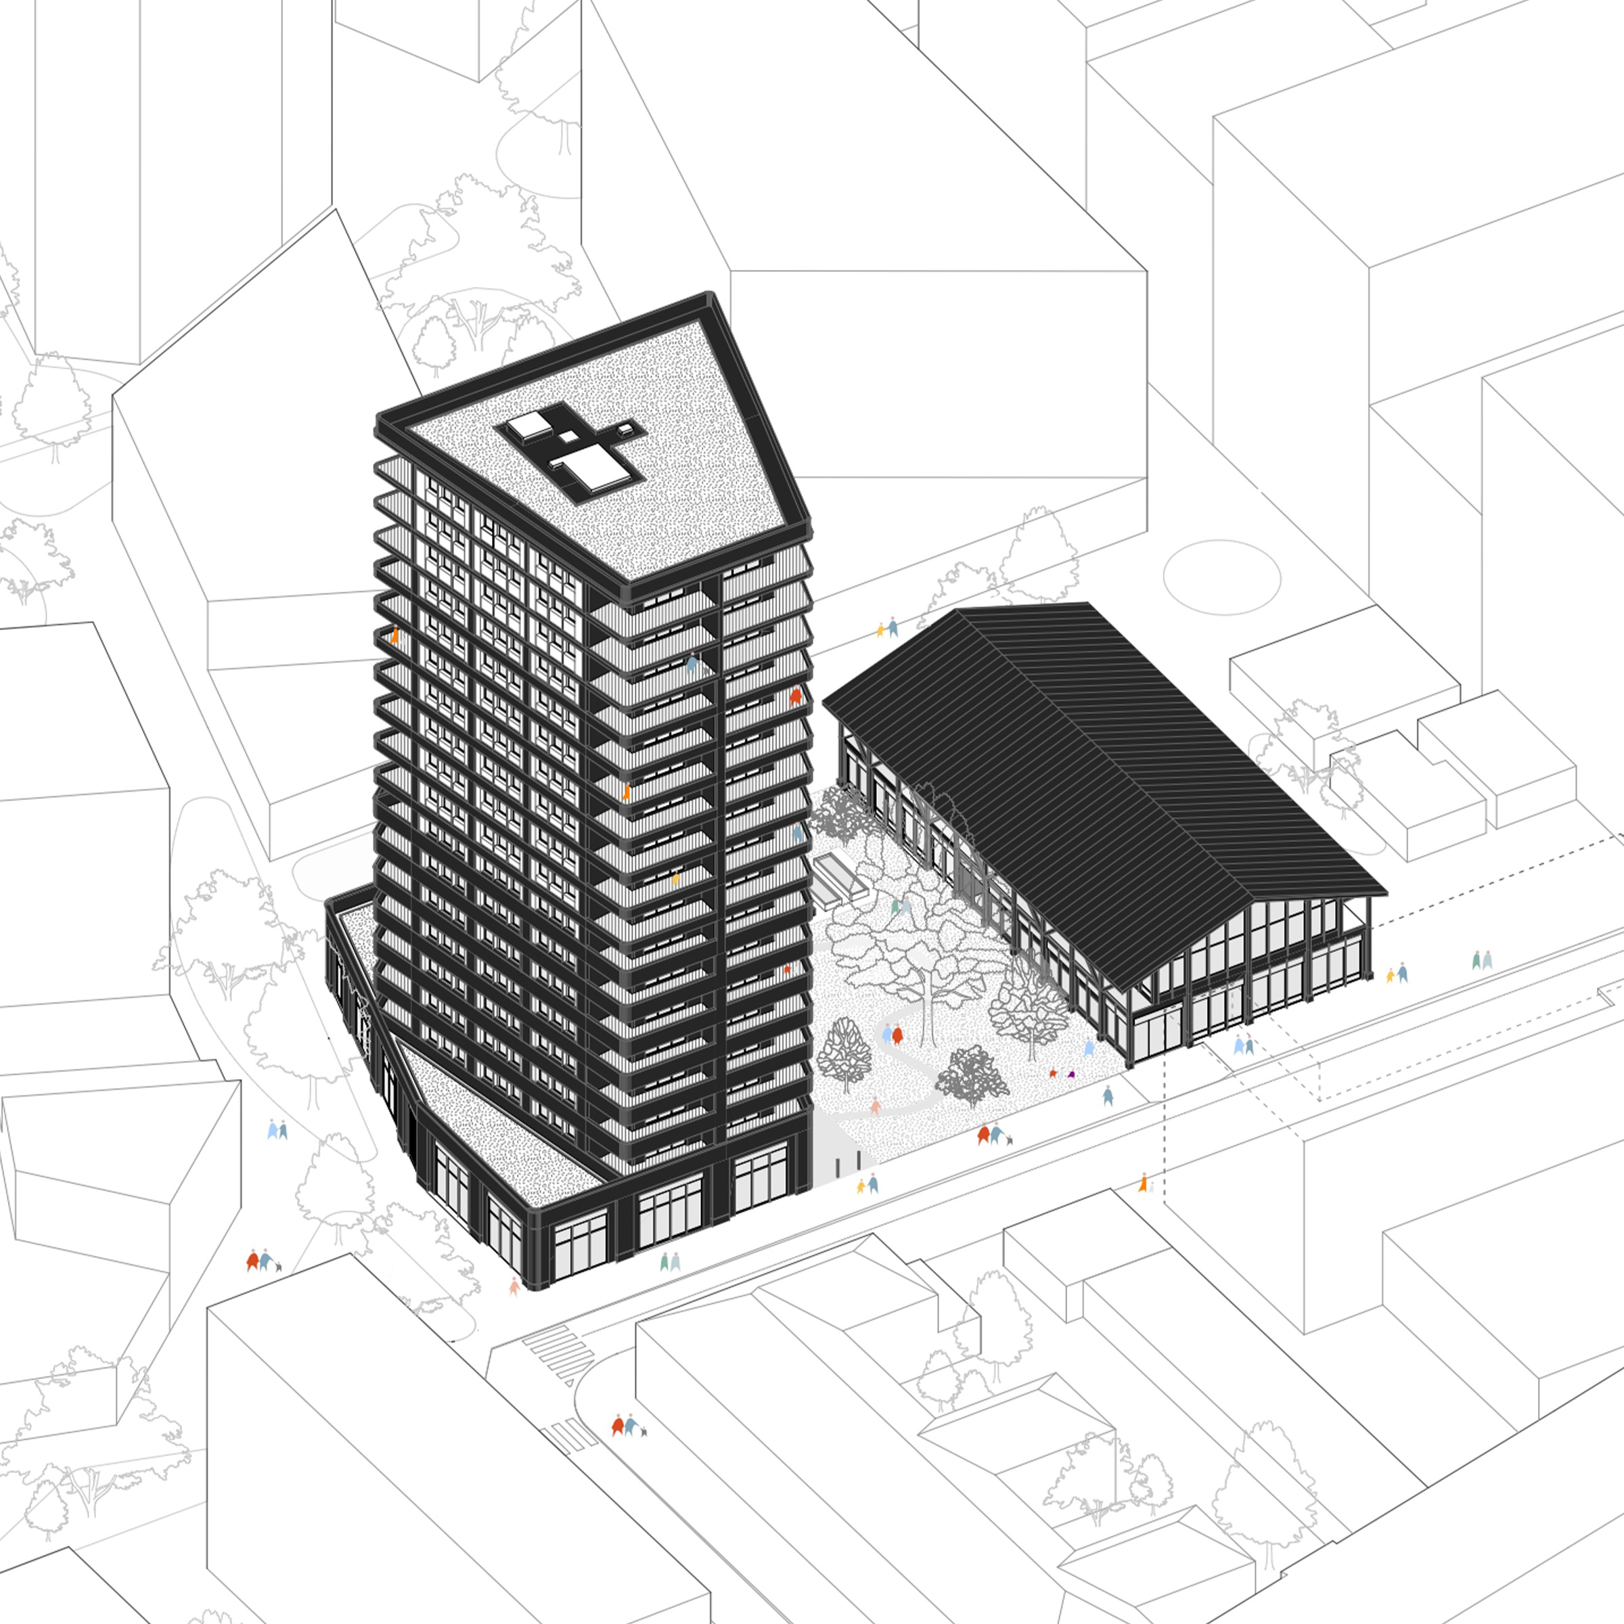
Working with the existing fabric, the project creates an open, permeable urban block combining housing, retail and a nursery at its heart. Along the Quai de la Gironde, two existing halls are preserved and repurposed to accommodate a food hall and a theatre school.
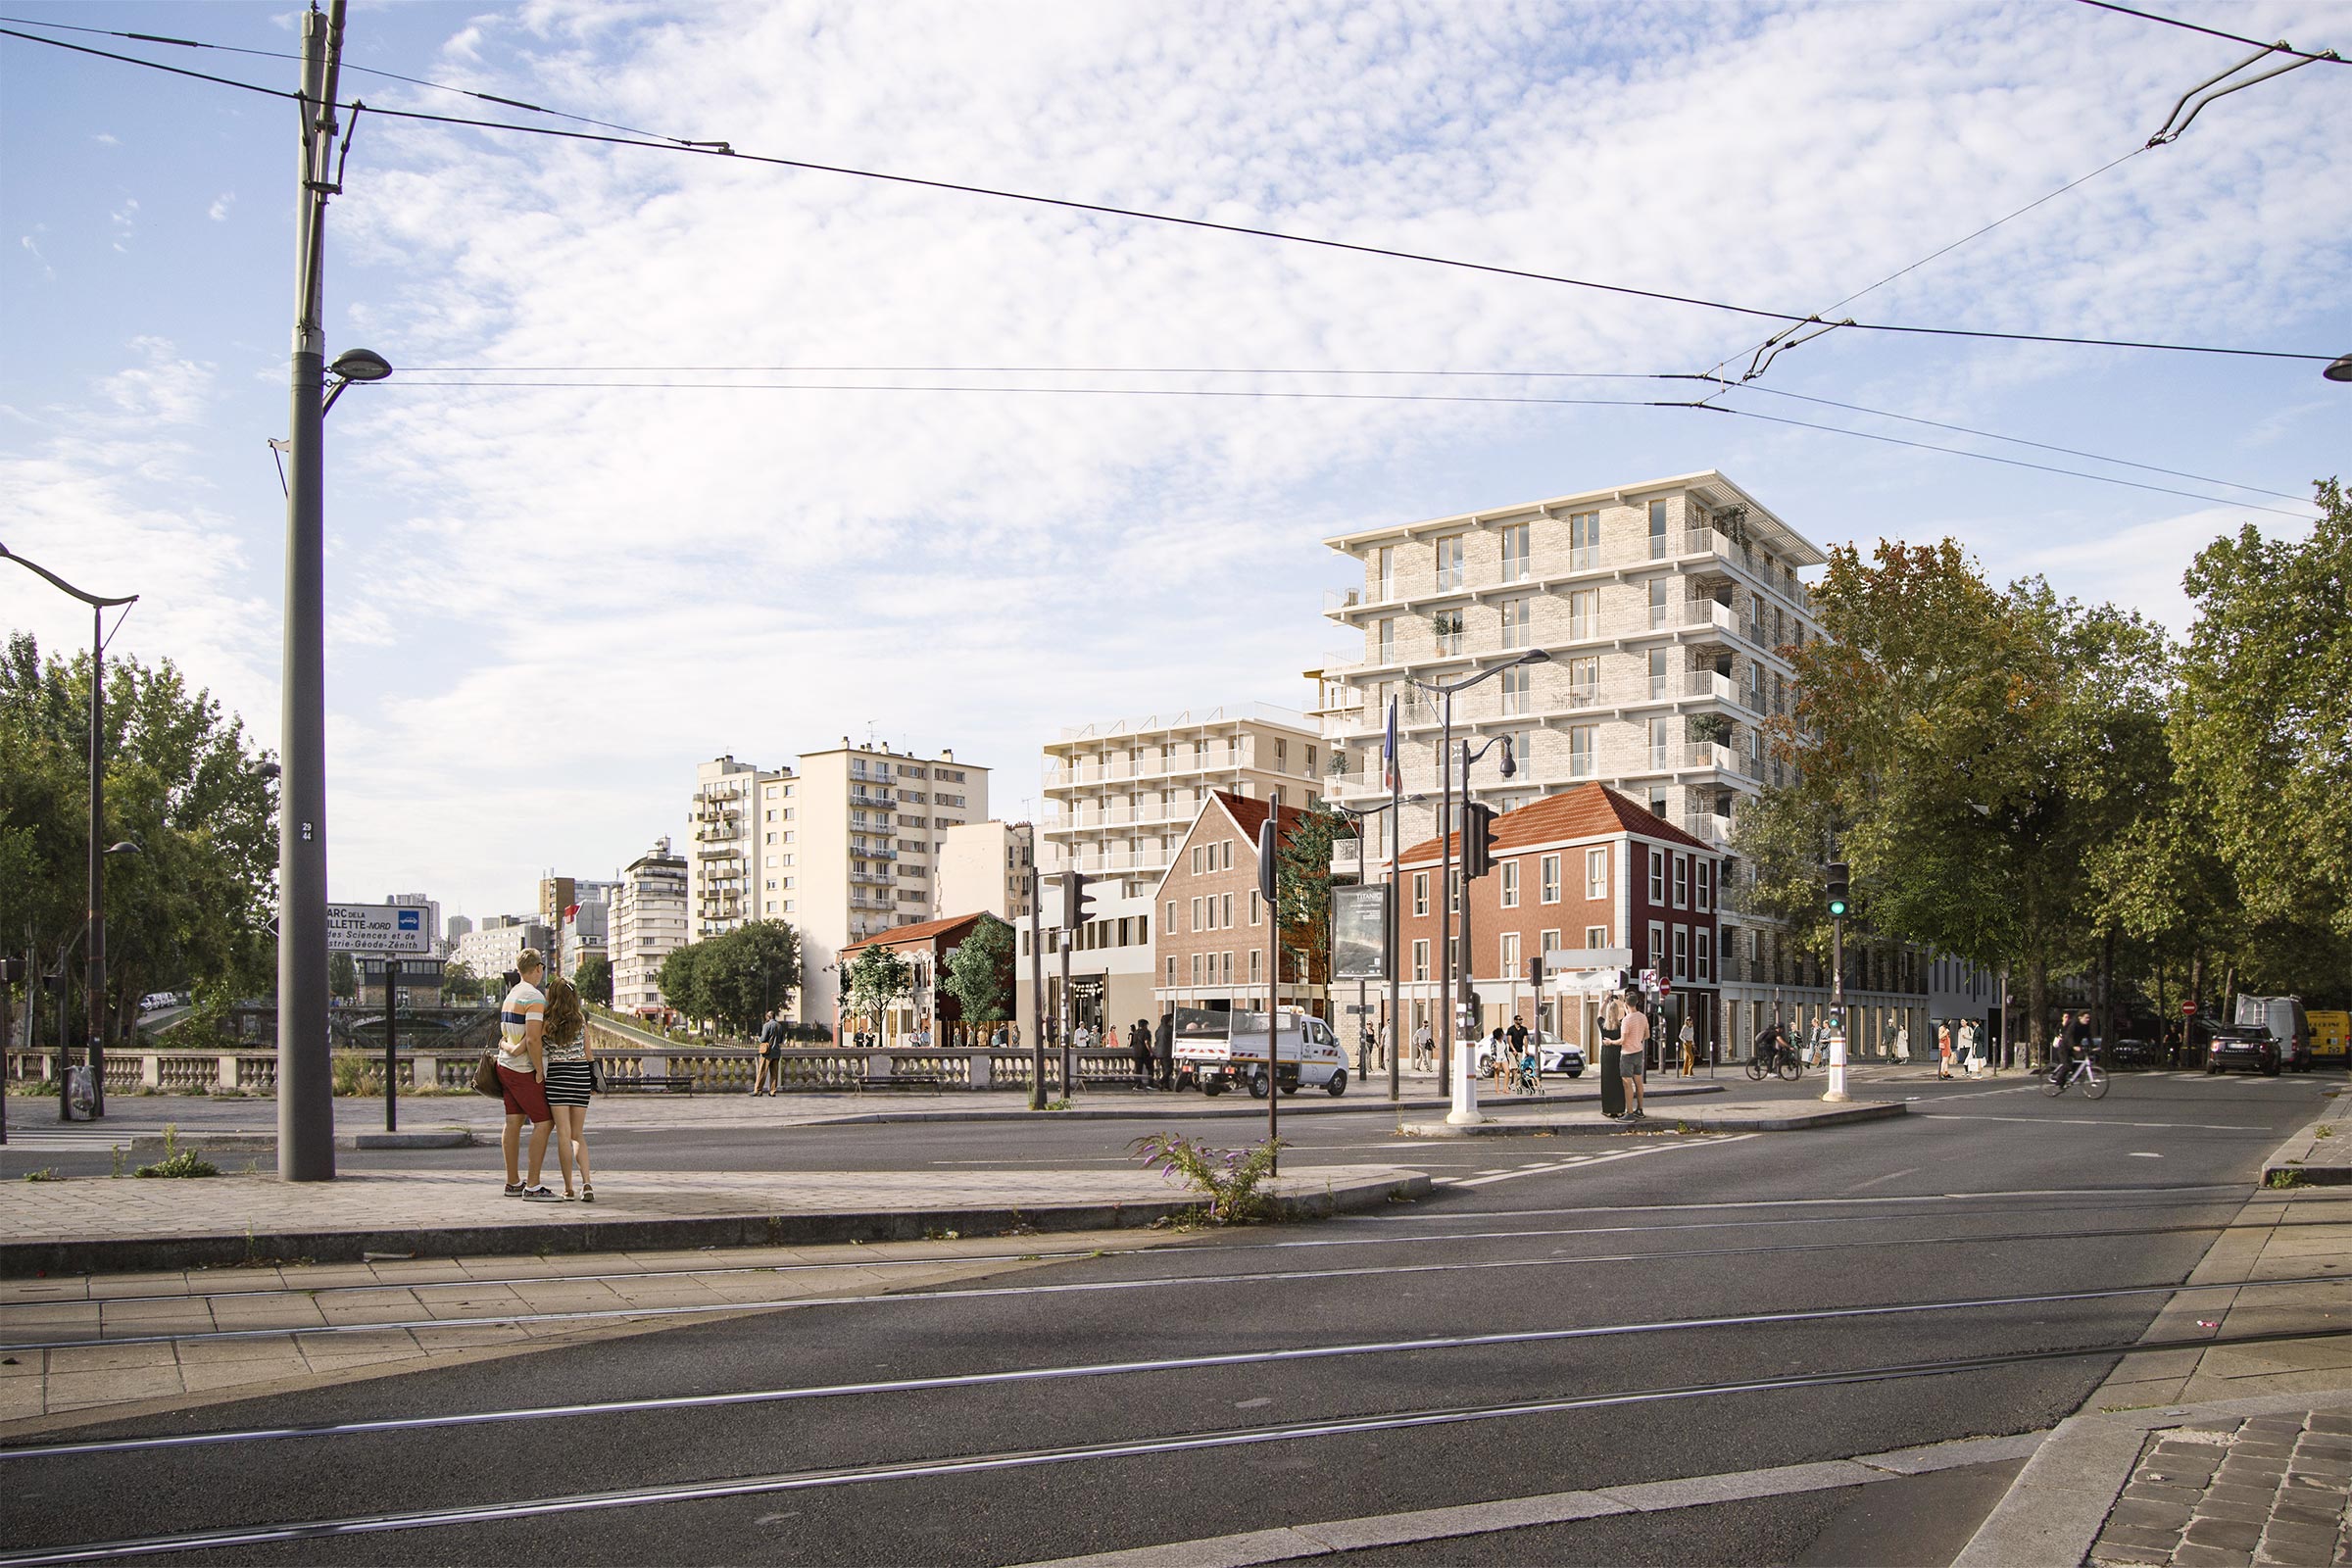
The project is rooted in the idea of continuity and renewal. Preserving and extending the existing buildings gives them a new lease of life while bringing activity back to the block. The masterplan is carefully woven into the surrounding urban fabric, retaining the distinctive character of the avenue and its traditional faubourg identity.
A simple composition of staggered volumes creates well-oriented homes with generous views towards the canal and Parc de la Villette.
Visuals : © PPX Architectes
Other Projects
Quai de la Gironde: Preserve, Intensify, Rebuild
Paris, France
LOCATION
Paris, France
TEAM
PPX Architectes (lead architects)
Pierre-Antoine Gatier (Chief Architect for Historic Monuments)
OYAPOCK Architectes (associate architects)
Nebbia (landscape architecture)
AIA Environnement (environmental design and building physics)
Cycle Up (reuse)
SETEC (fire safety)
SODEBA-GINKO (structural engineering and building services)
CLIENT
Nexity
PROGRAM
Redevelopment and extension of the former La Villette slaughterhouse site, partly listed as a historic monument, into a mixed-use development with a predominantly residential, educational and commercial programme. The project includes new housing, a sports facility, retail spaces, a covered market hall, a nursery, and a theatre and dance school.
AREA
17 000 m² GFA
SCHEDULE
Design development underway
ENVIRONMENTAL OBJECTIVES
RE2025 (new-build), NF Habitat HQE (renovation).