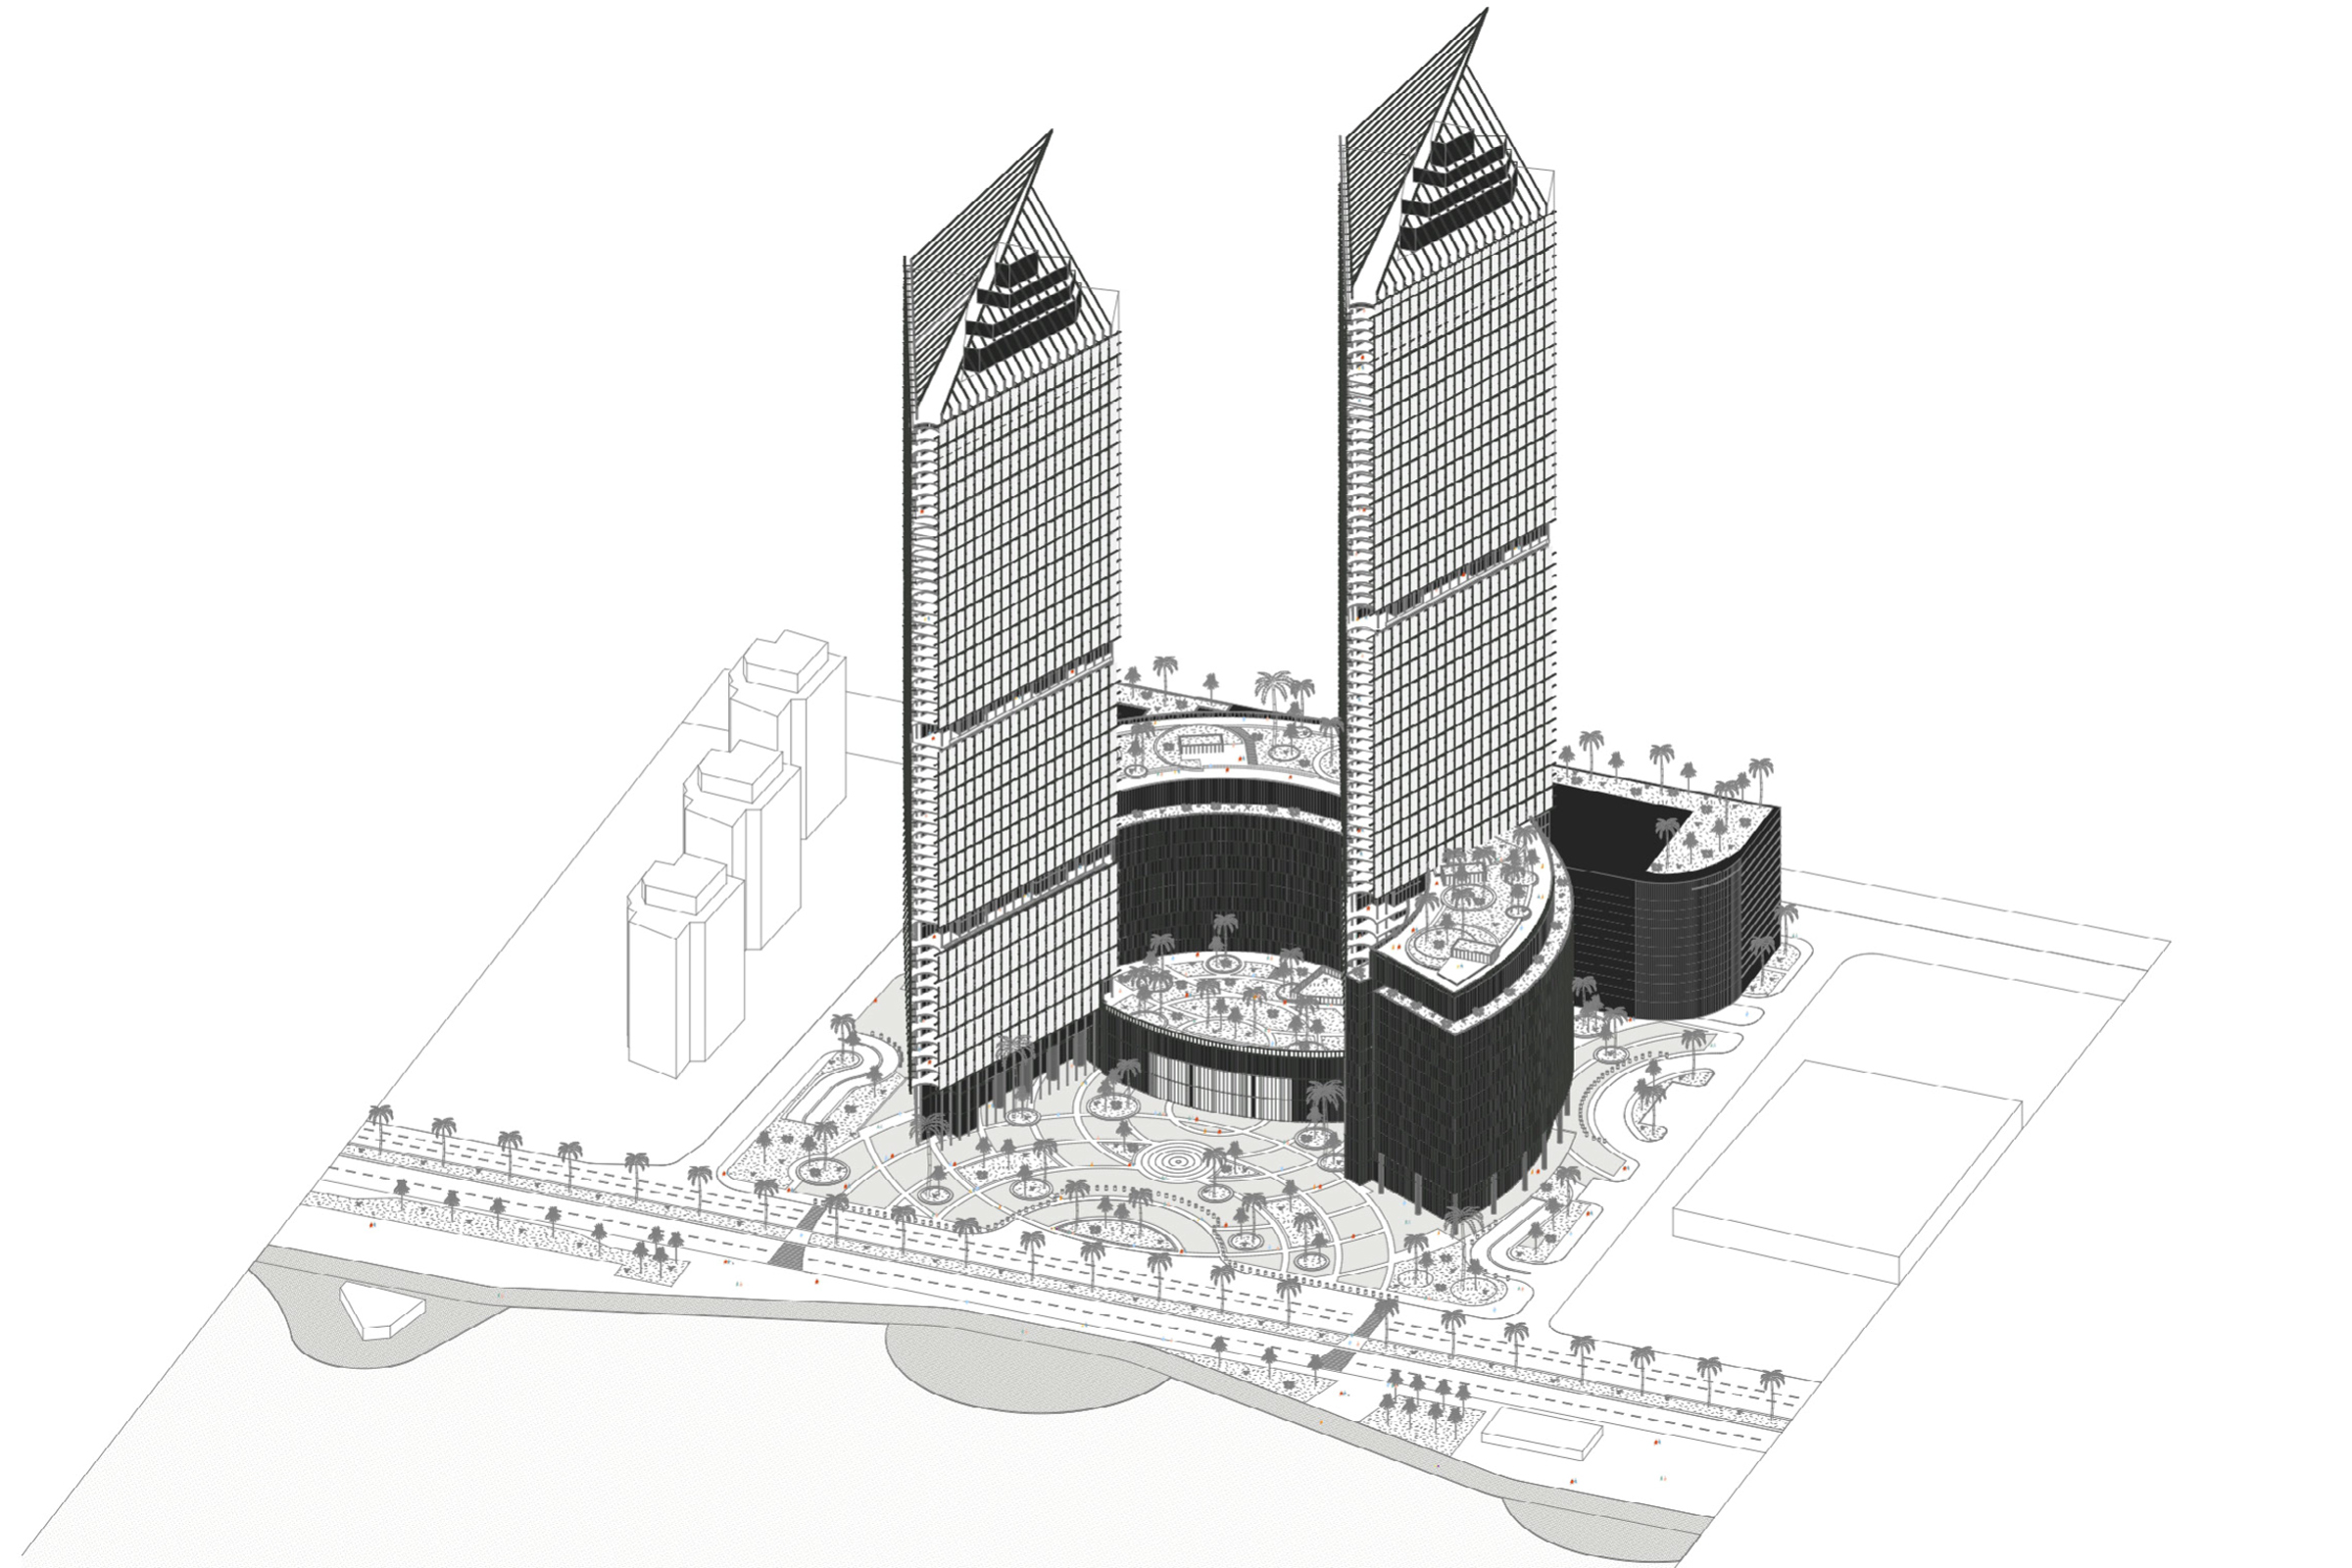
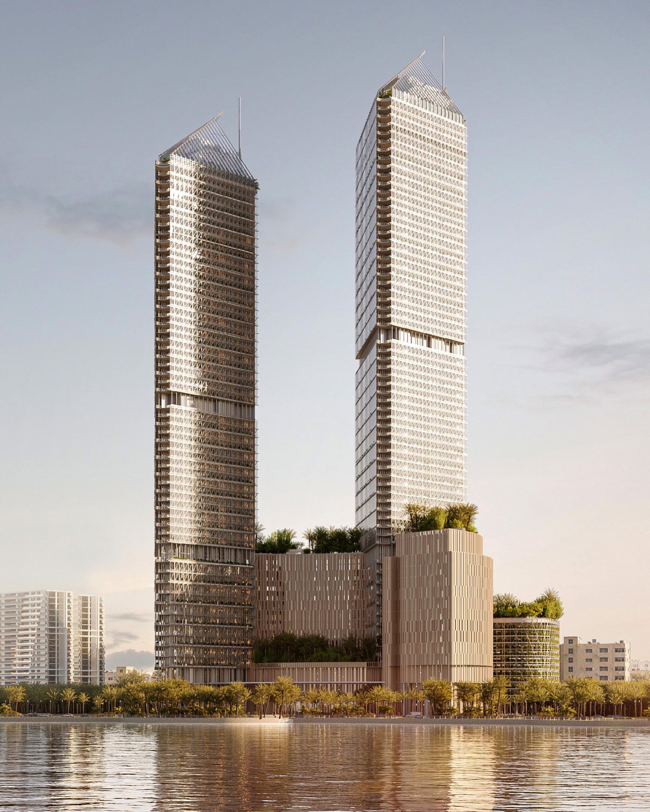
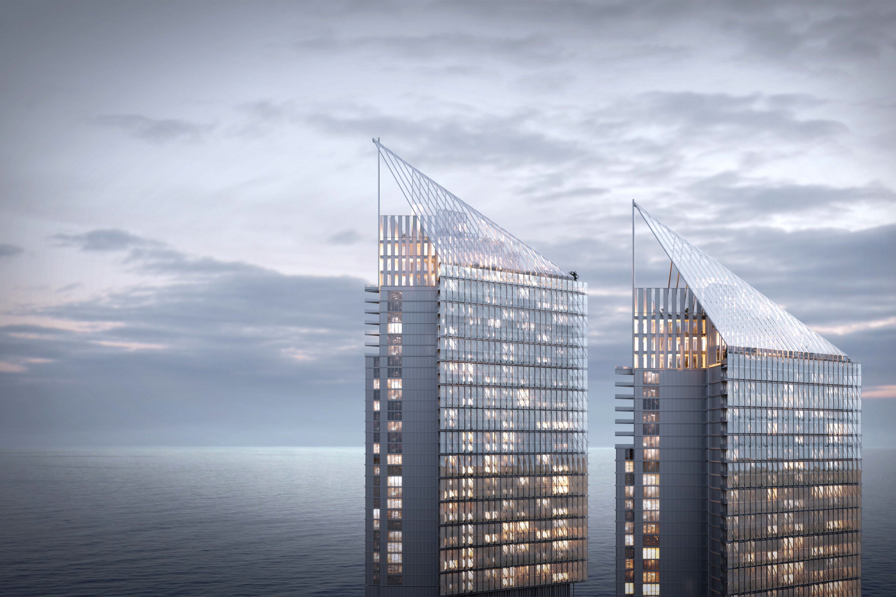
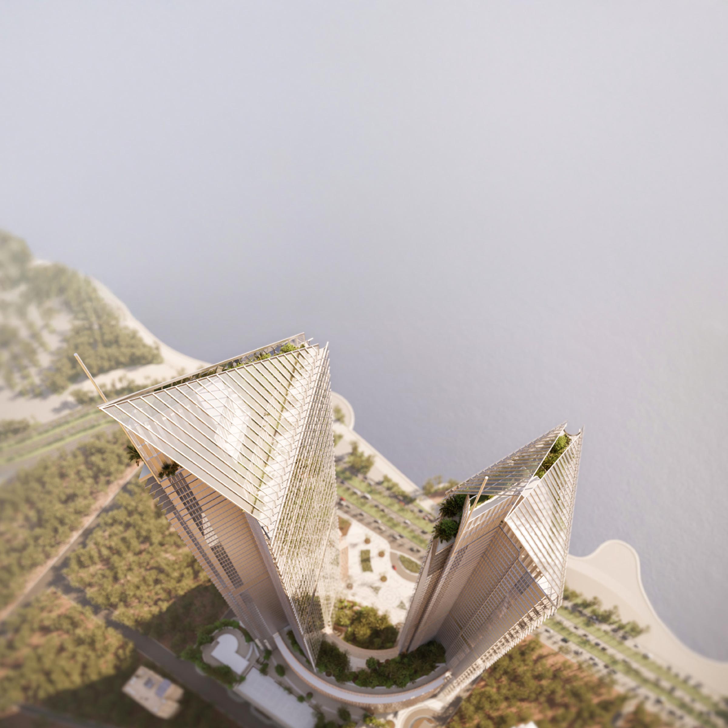
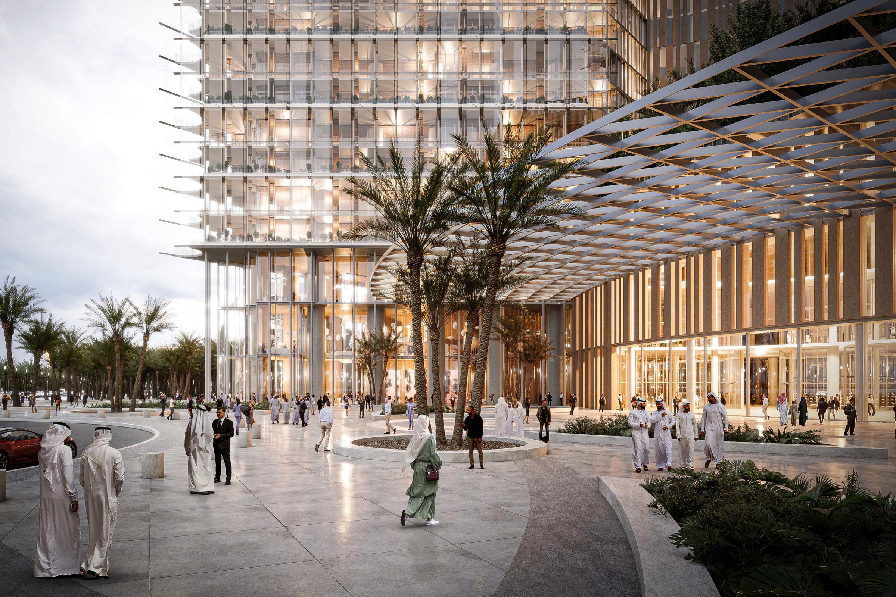
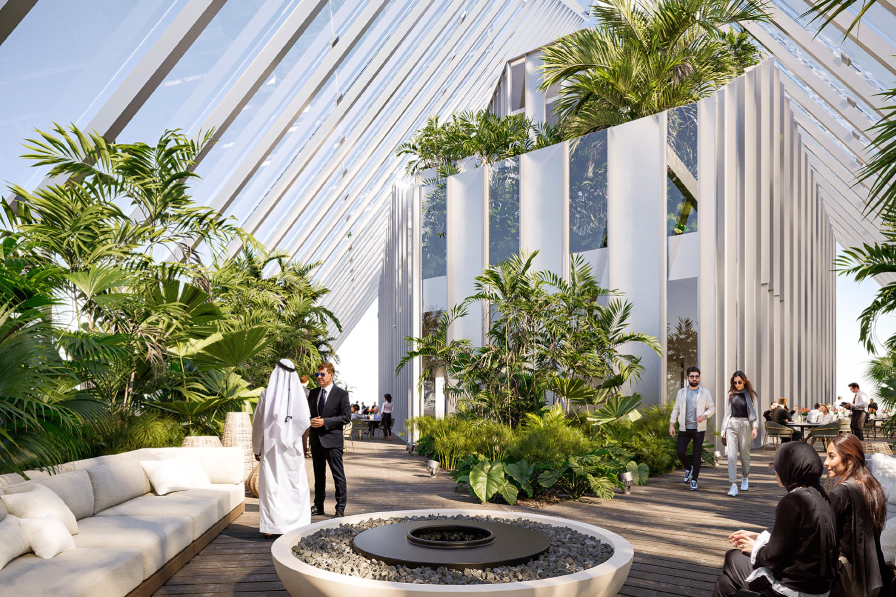
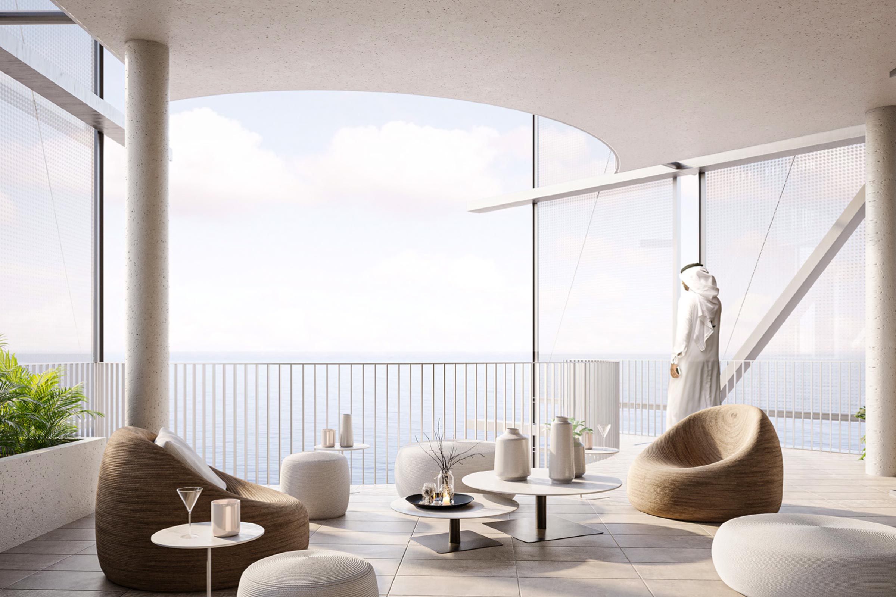
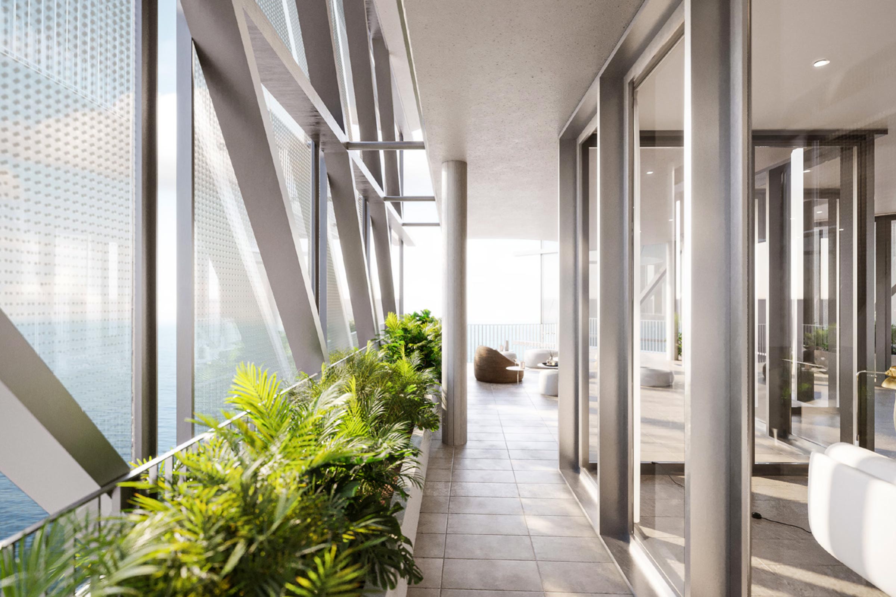
The architecture of the project is inspired by the waterfront and the history of the port as the city’s oldest occupation, and at the same time its continuation in a symbolic sense, Jeddah is the gateway to the Islamic religious centers of the world. Due to the double skin smart glass façades producing energy, the light impact reflects the surroundings and makes the tower blend in the horizon. From this perspective, we can understand its sharped roofing, the outline of something that can remind us rather a sailing ship rather than a cloud. The Project’s Design aims is to create an iconic building for the city and a comfortable perception on a human scale. Night lightning here plays a special role, harmonically continuing the game of the Corniche illumination. The dream-like concerns the residents of the towers: due to the maximized naturally ventilated balconies and to the slightly arrow-headed rooftops, they shall all enjoy an incredible view of the seafront.
Visuals : © PPX Architectes
Other Projects
LAMAR TOWERS
Jeddah, Saudi Arabia
LOCATION
Jeddah, Saudi Arabia
TEAM
PPX Architectes
CLIENT
SUMOU
PROGRAM
Rehabilitation of the Lamar Towers and resumption of construction works into a mixed-use complex featuring retail spaces, offices, a spa, residential units, a hotel, and rooftop panoramic restaurants.
AREA
430 000 m² Dual Tower
SCHEDULE
Competition 2022