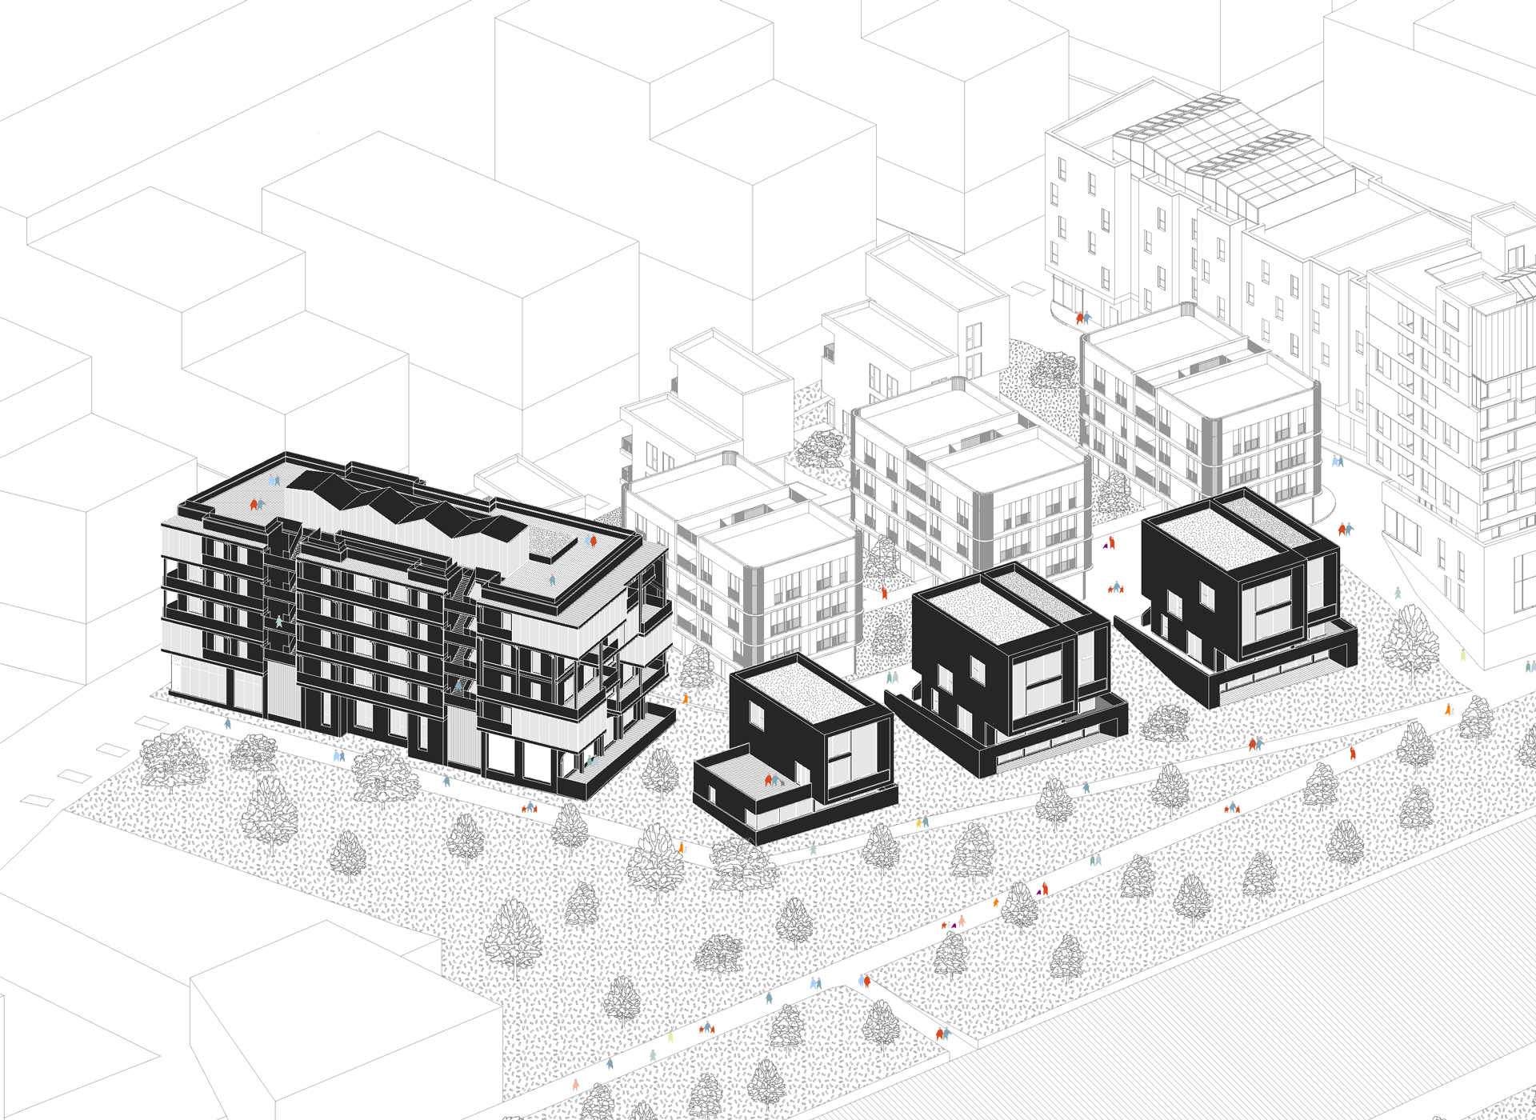
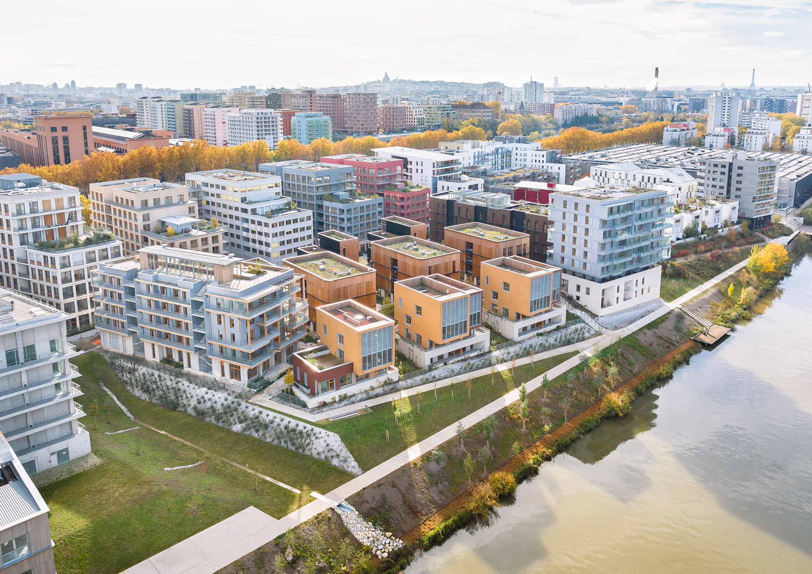
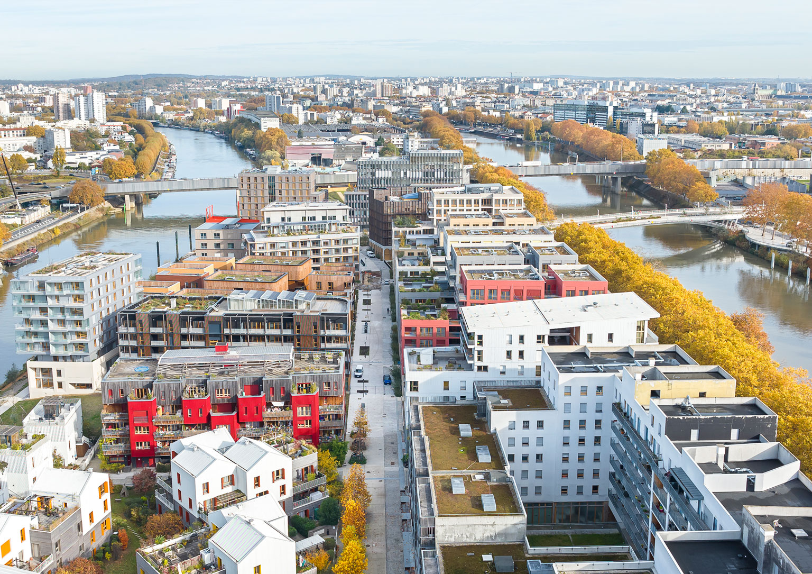
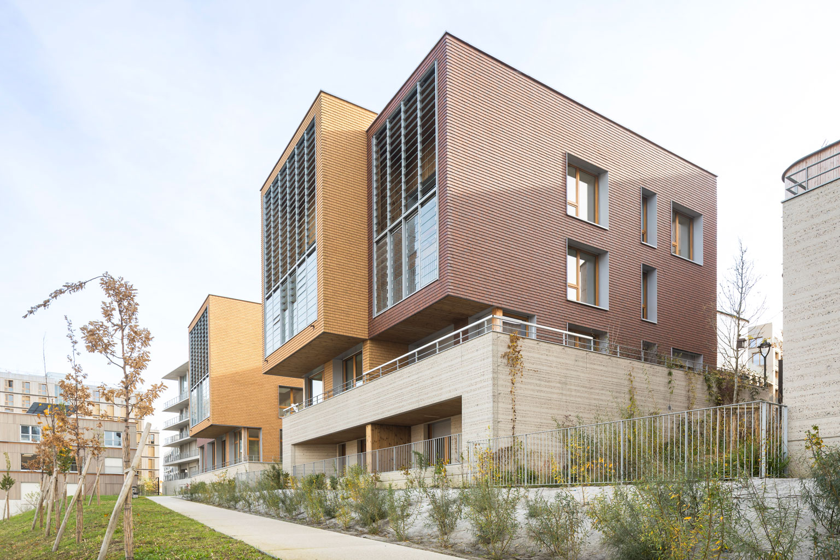
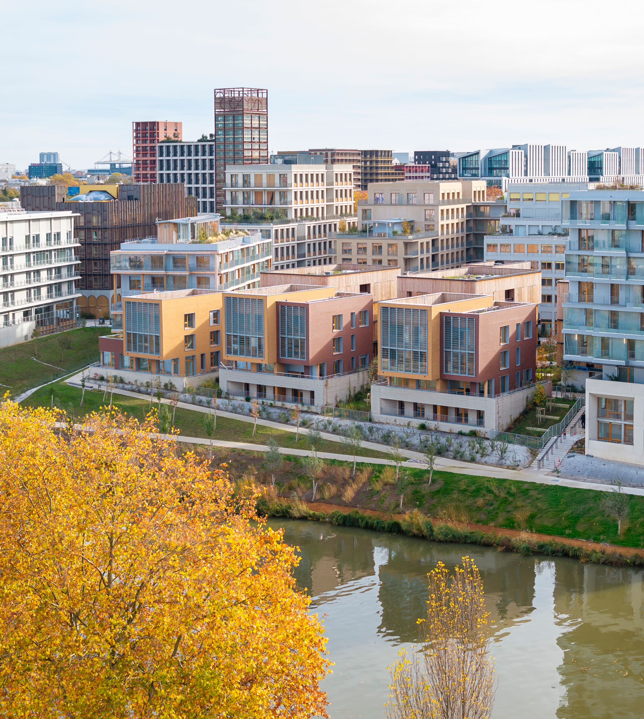
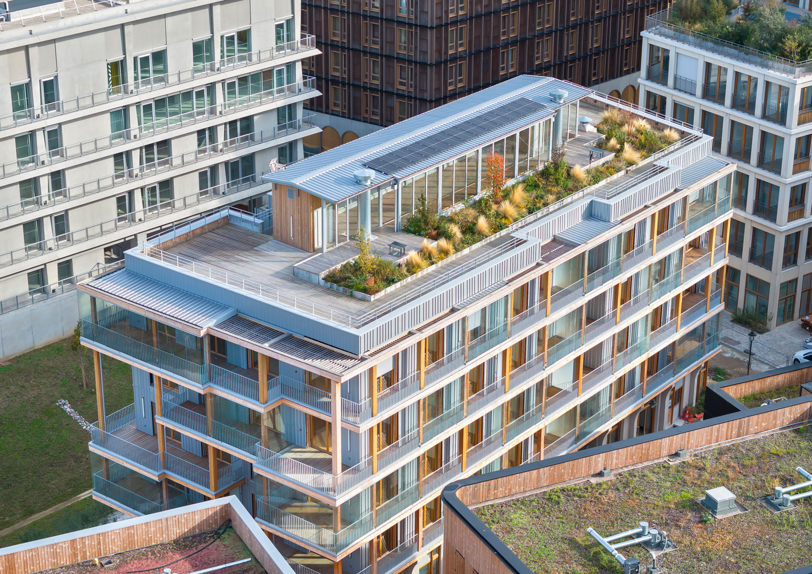
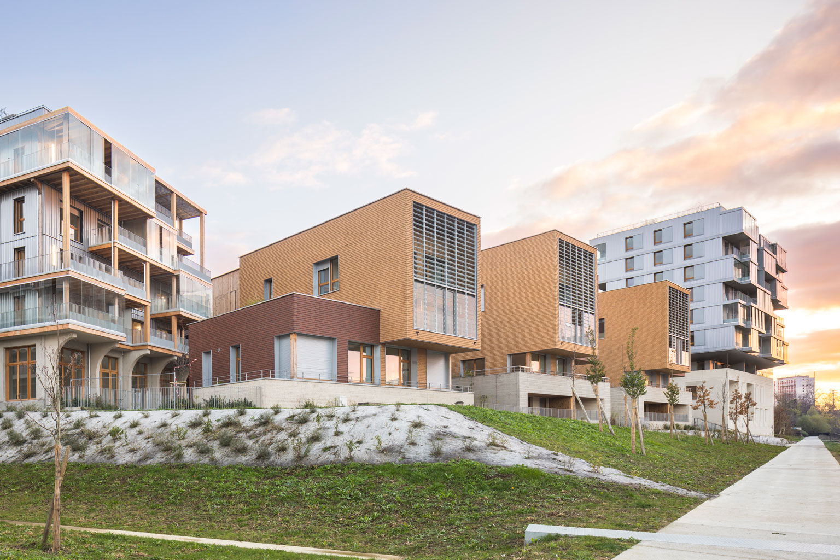
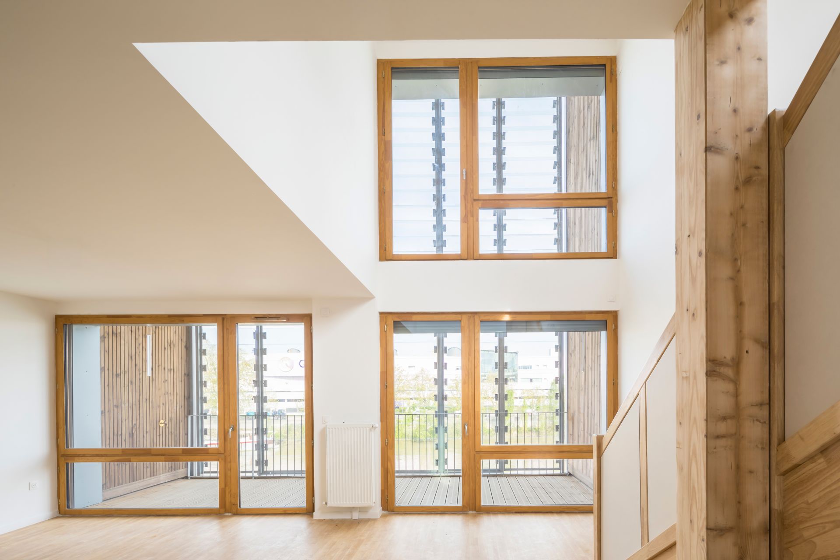
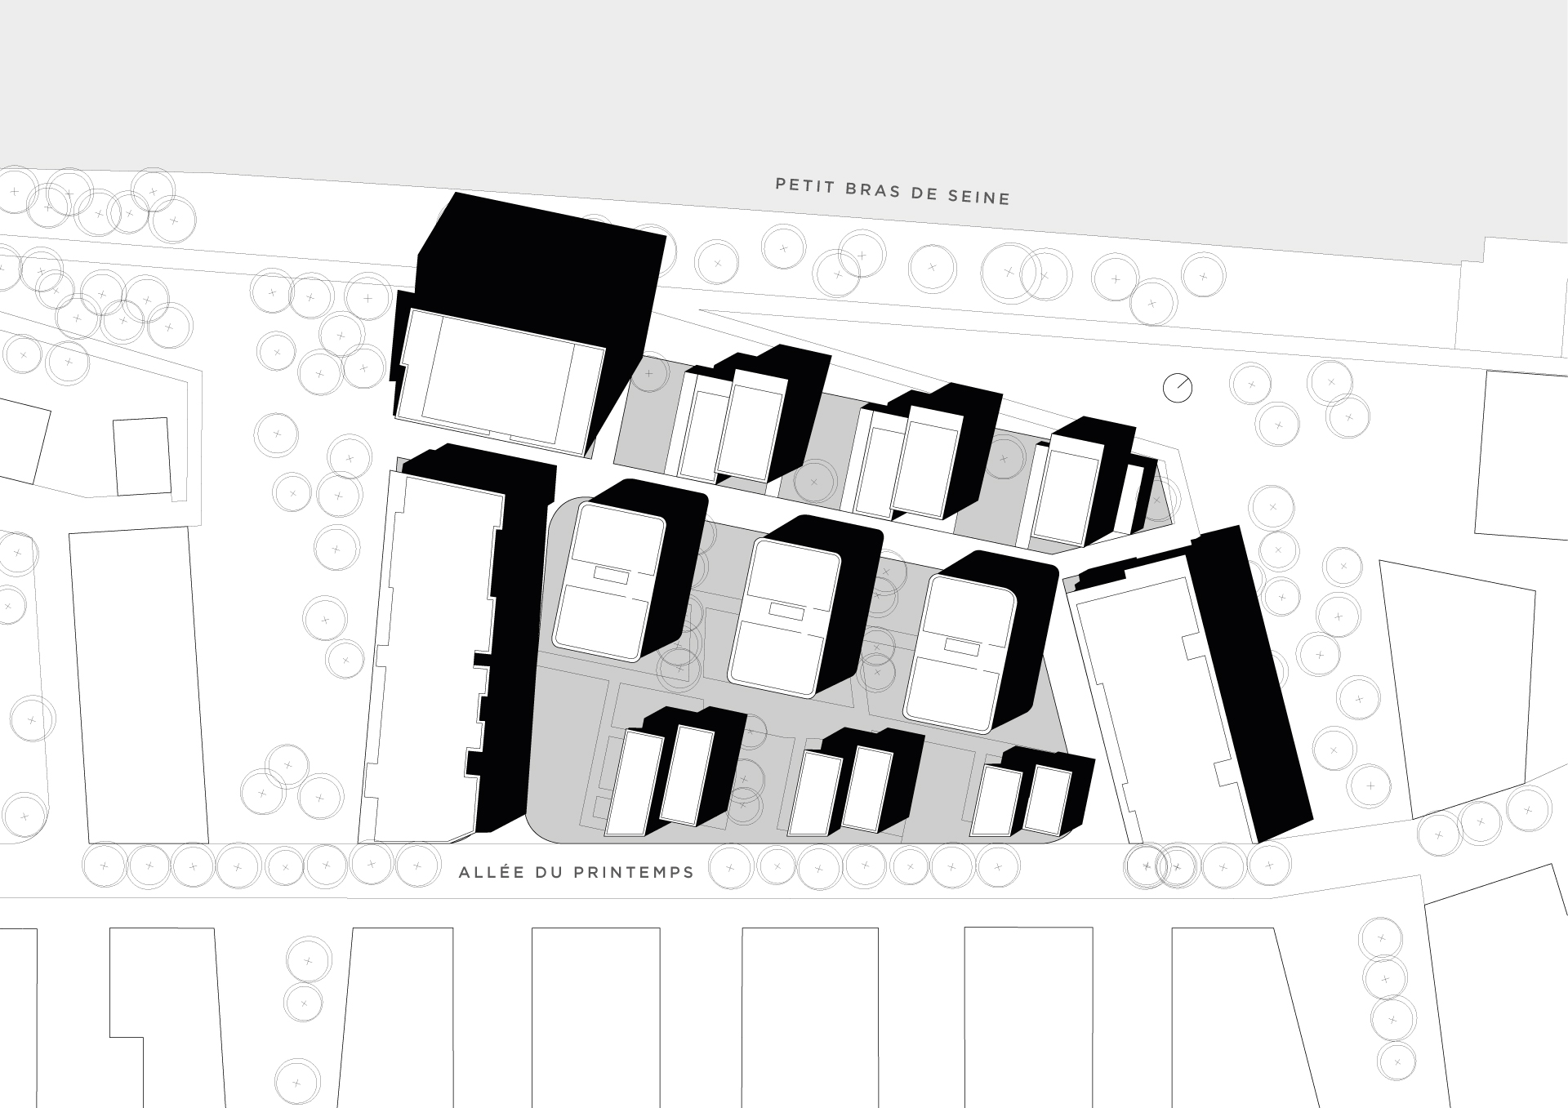
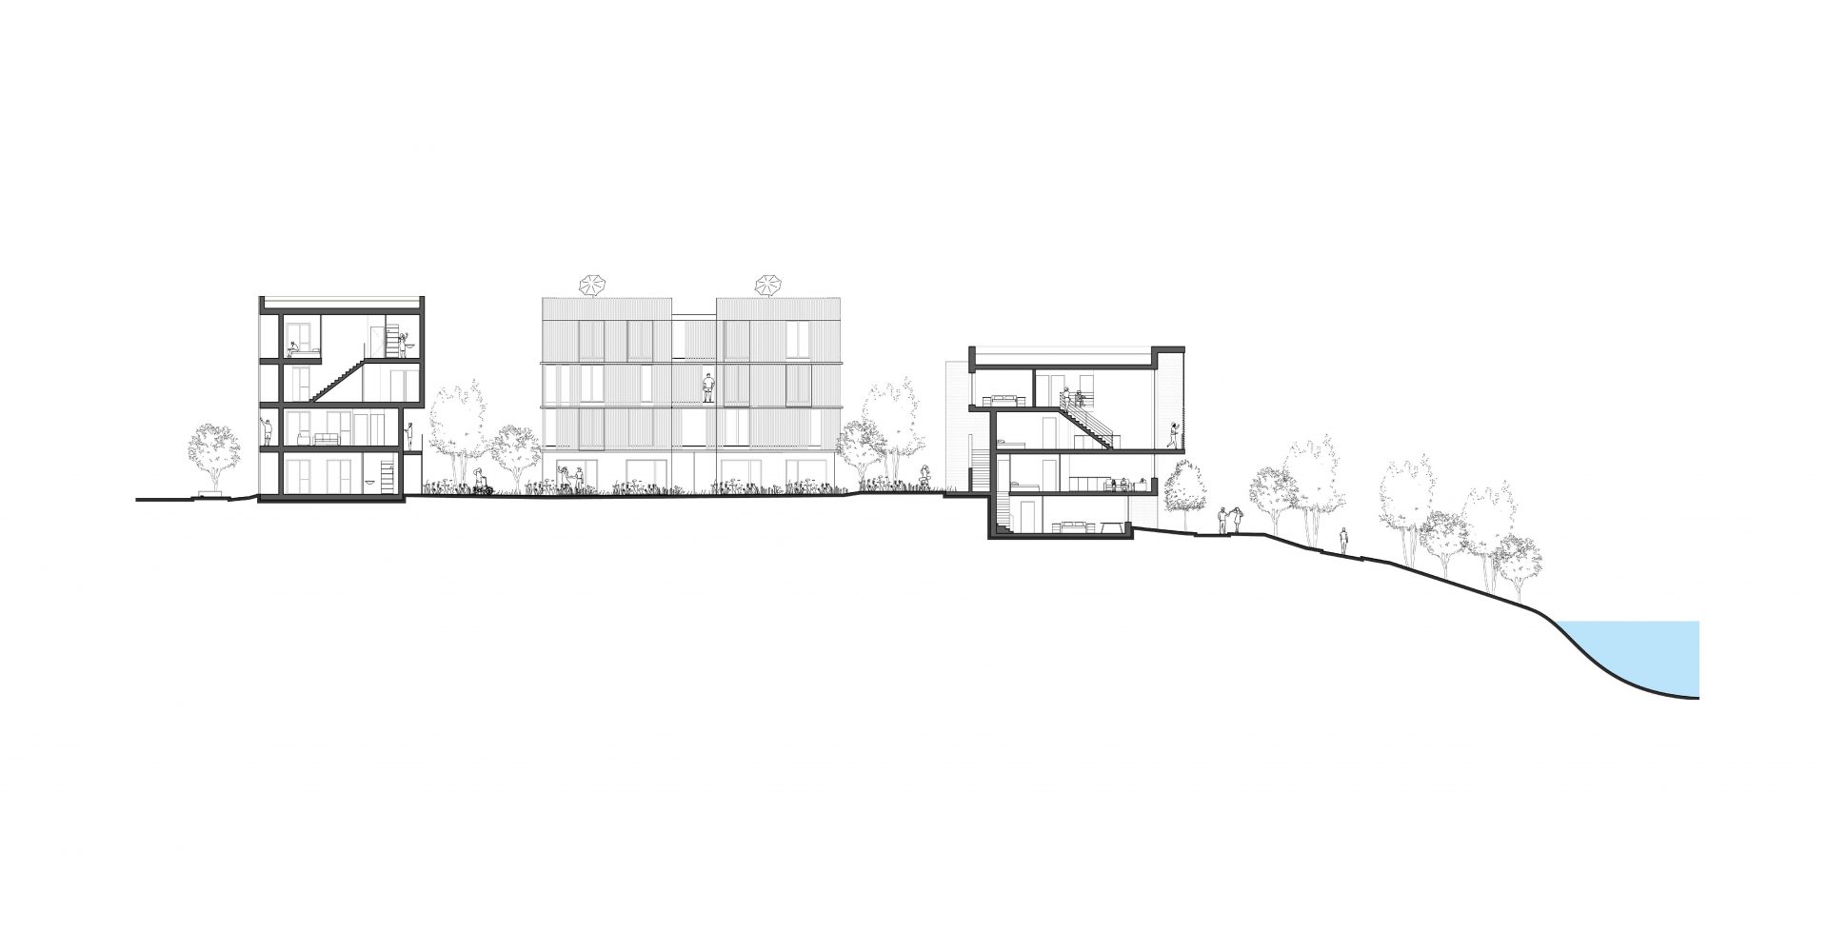
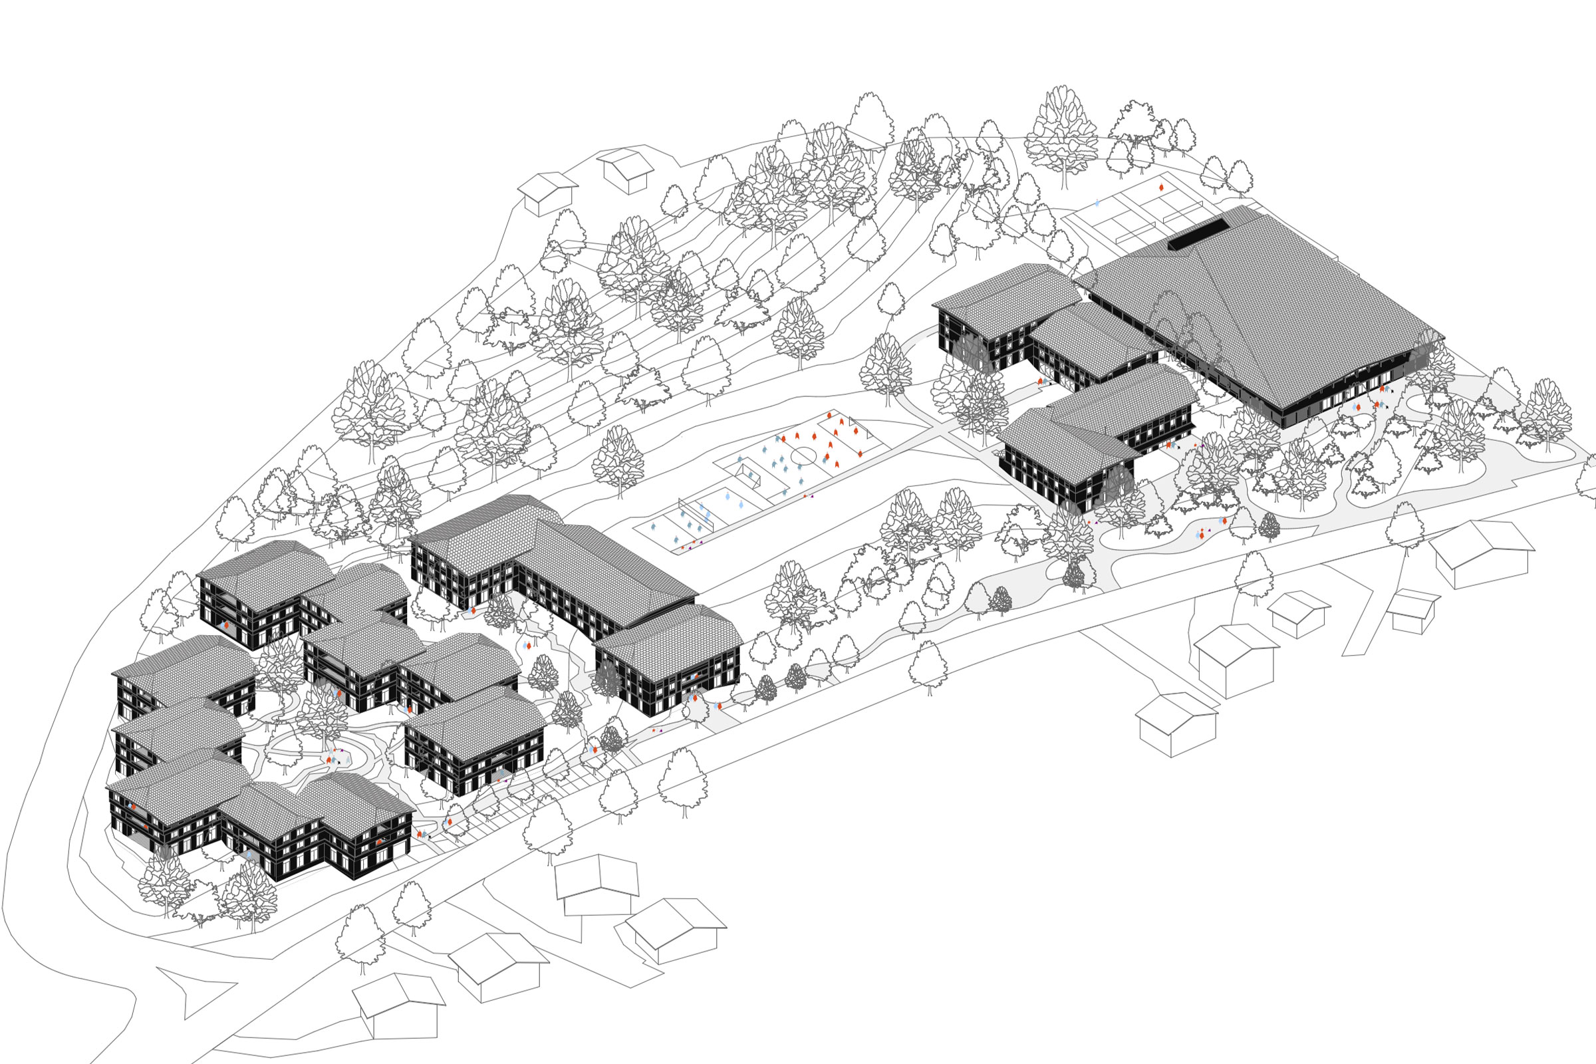
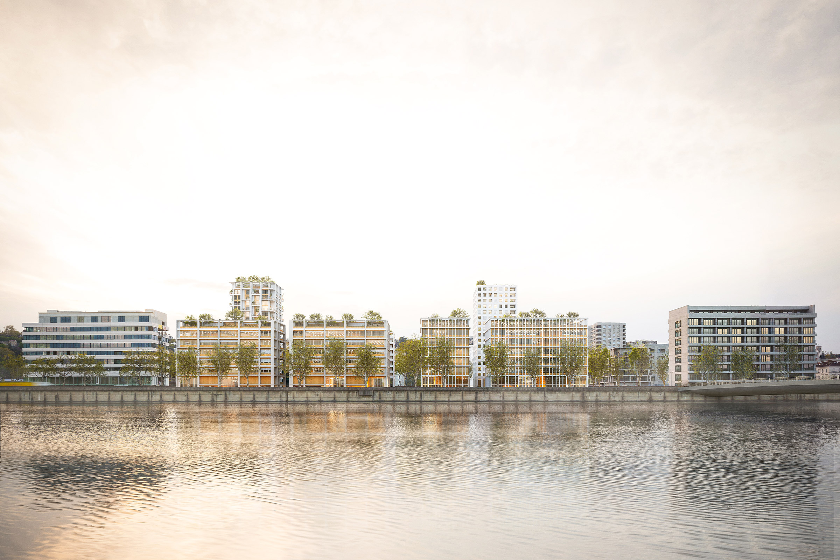
Within the eco-district, Parcel PB brings together the widest range of housing types, from multi-family buildings to intermediate housing. Its footprint prioritizes landscape, establishing a strong connection between the Petit Bras of the Seine to the north and Parcel PA to the south, while organizing and unifying the broader landscape framework of the district.
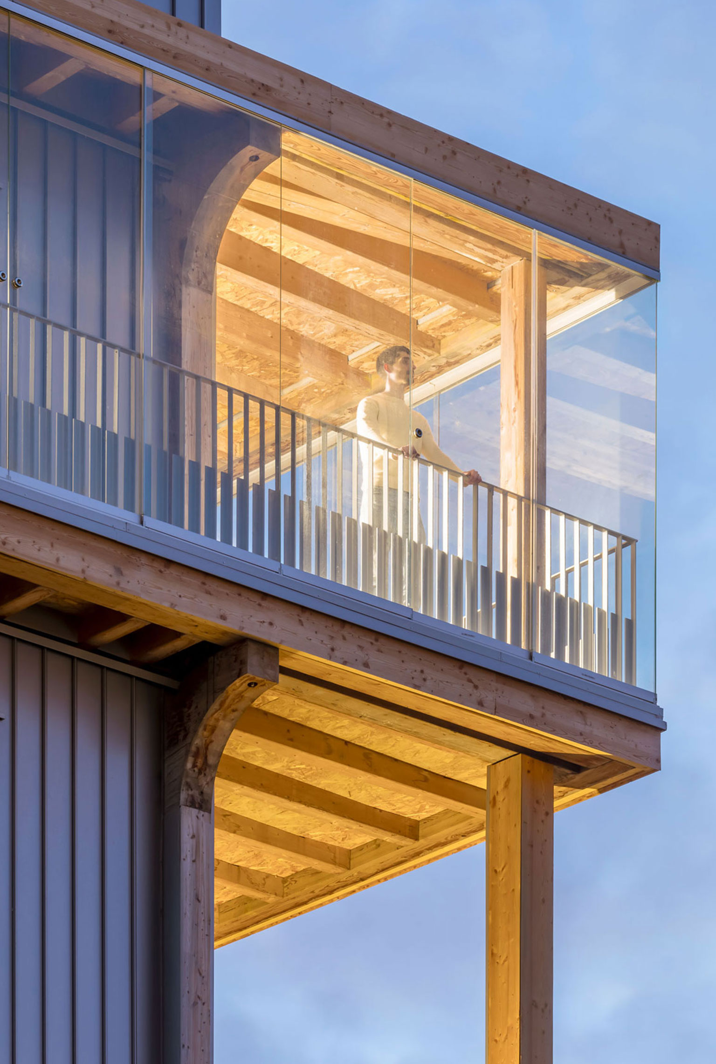
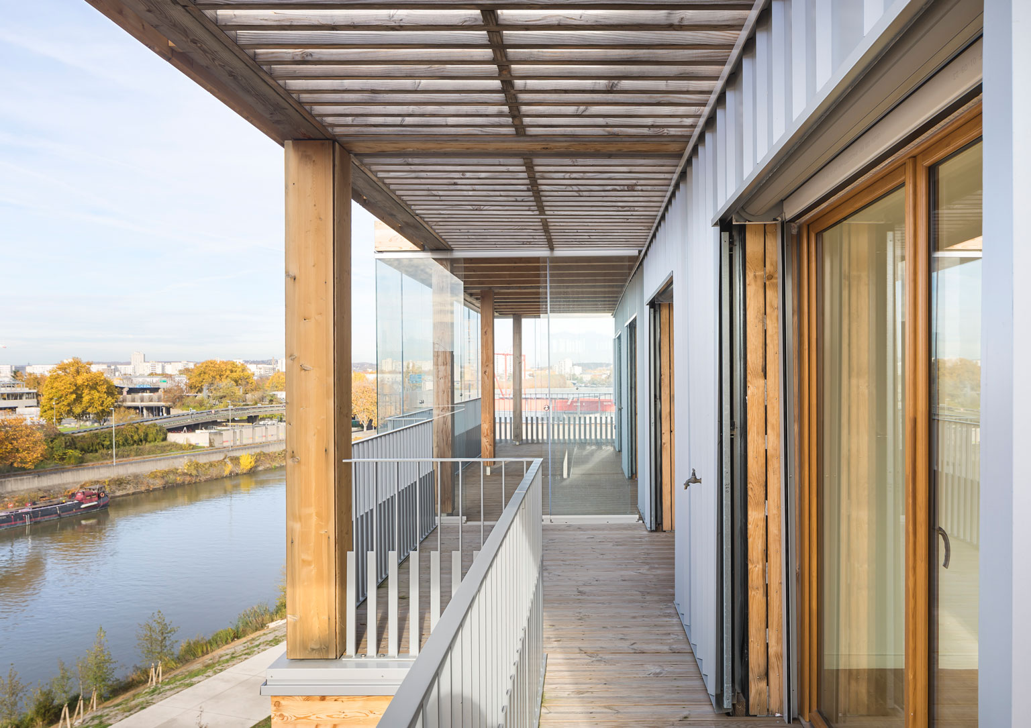
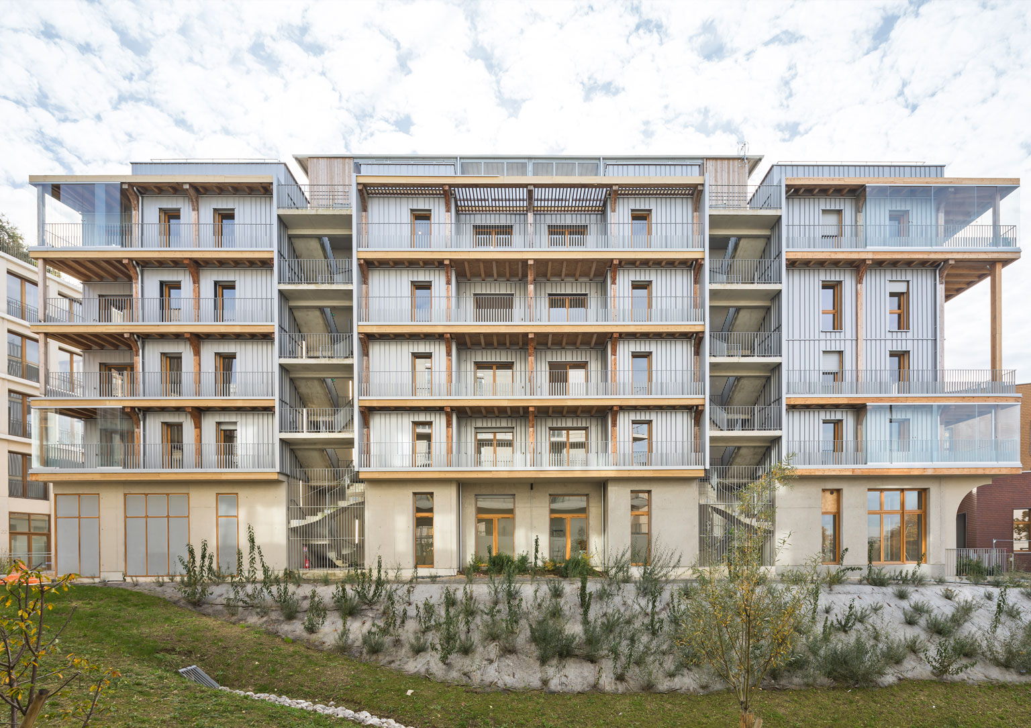
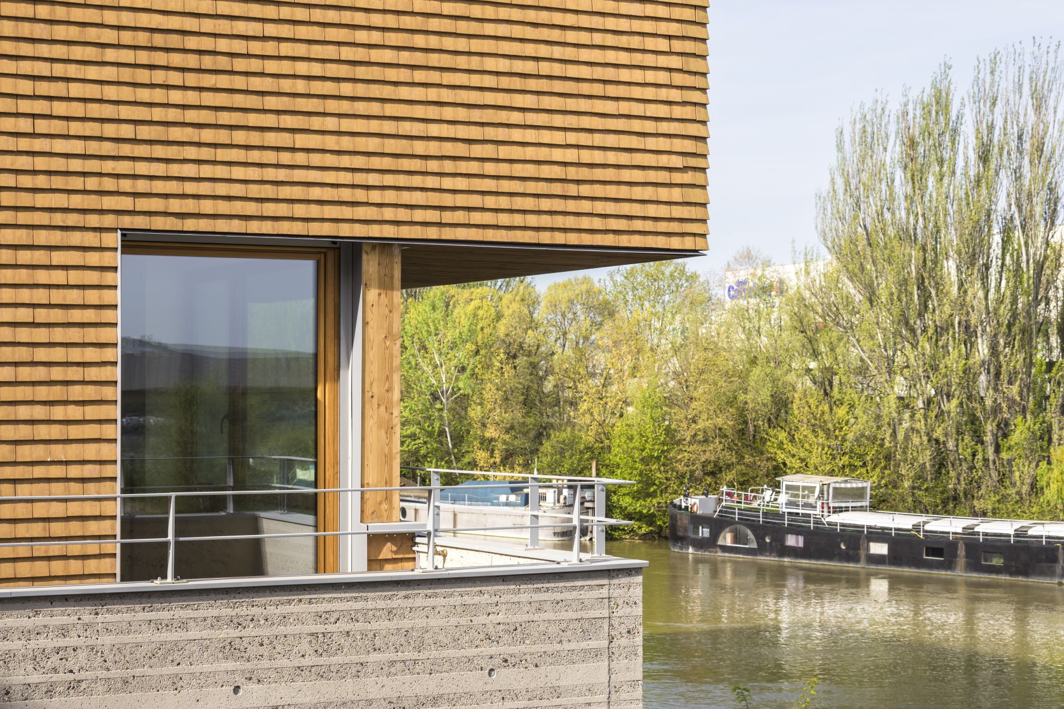
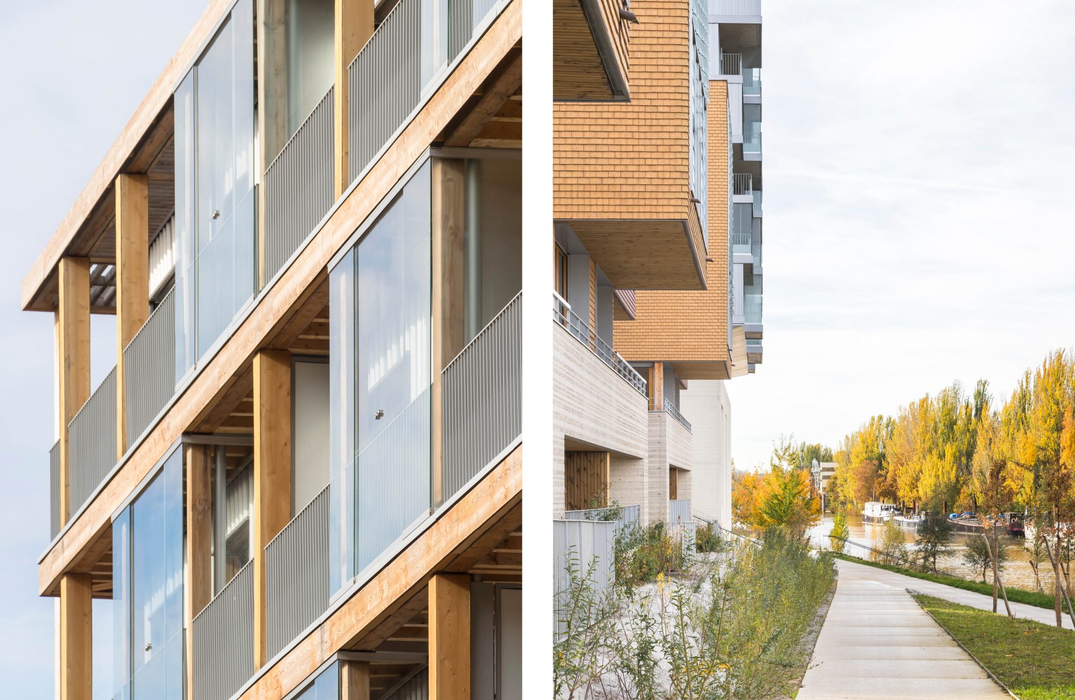
A shared set of design guidelines applies across the site. Material palettes and color tones are developed in continuity with the surrounding context (timber, terracotta, steel, and sandblasted concrete at the base) allowing each building to contribute to a cohesive overall identity.
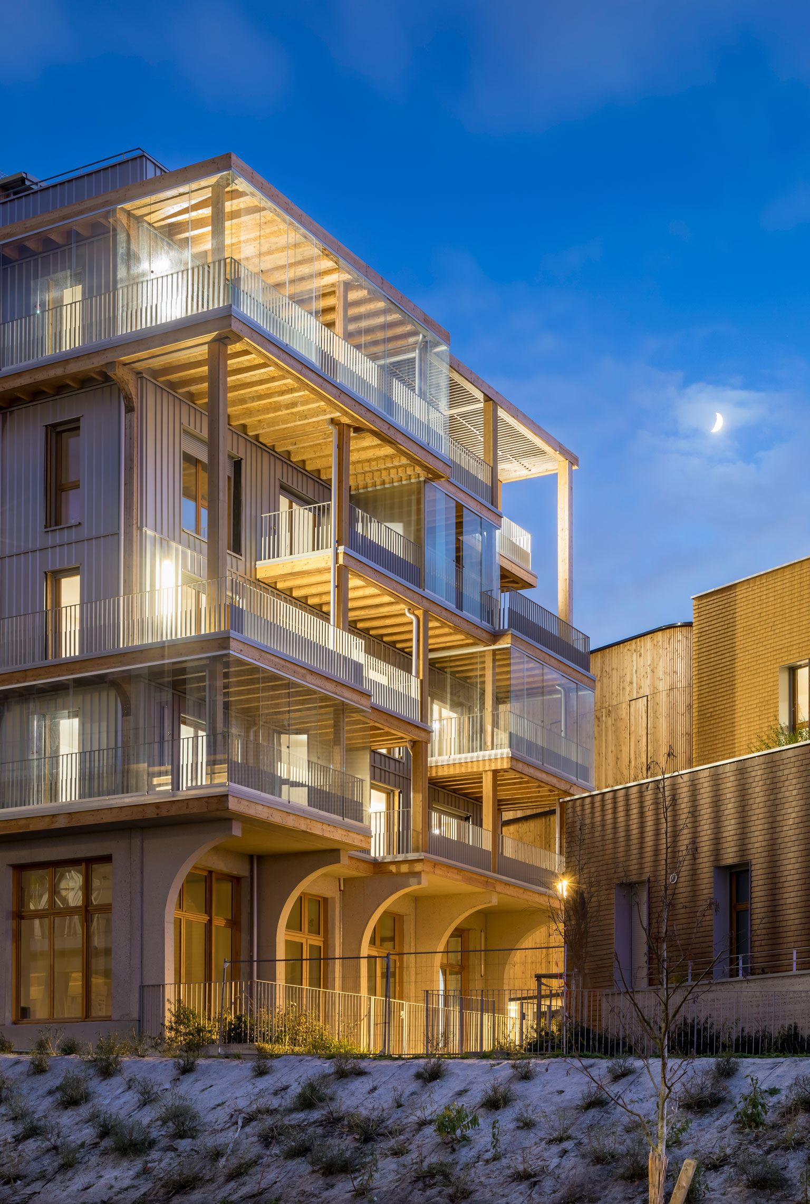
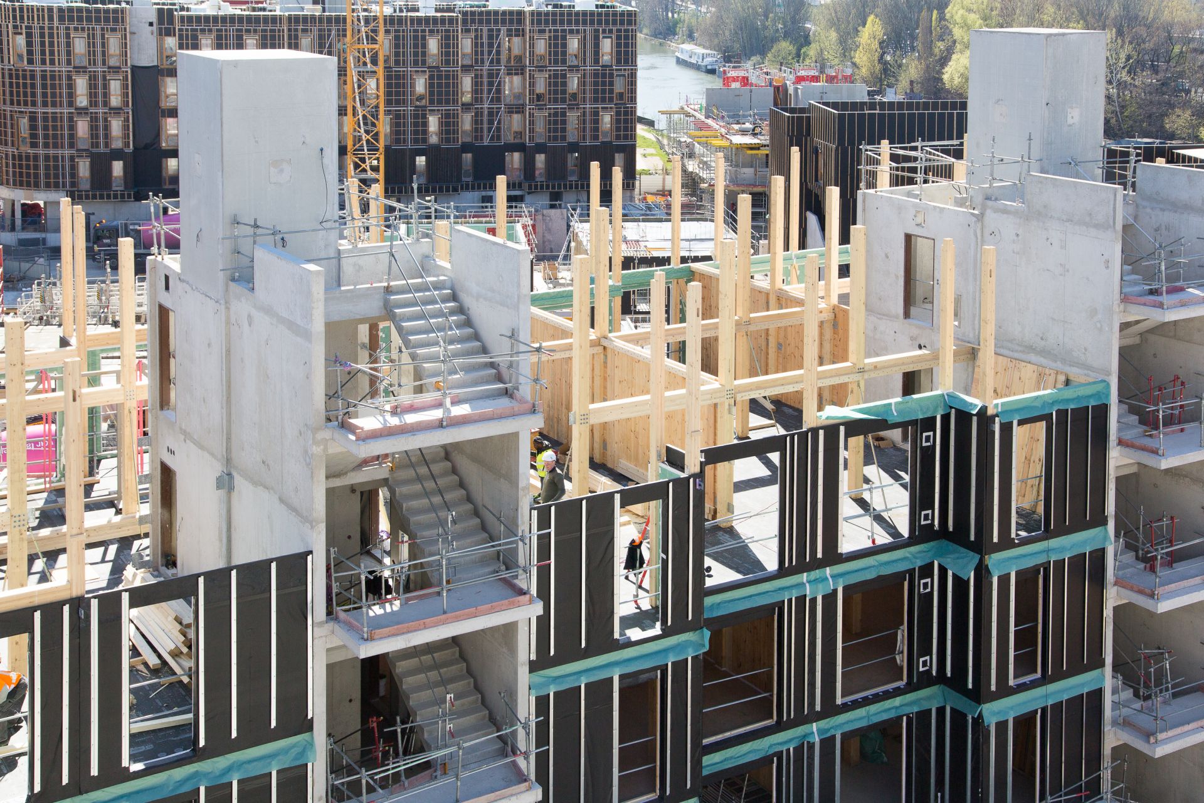
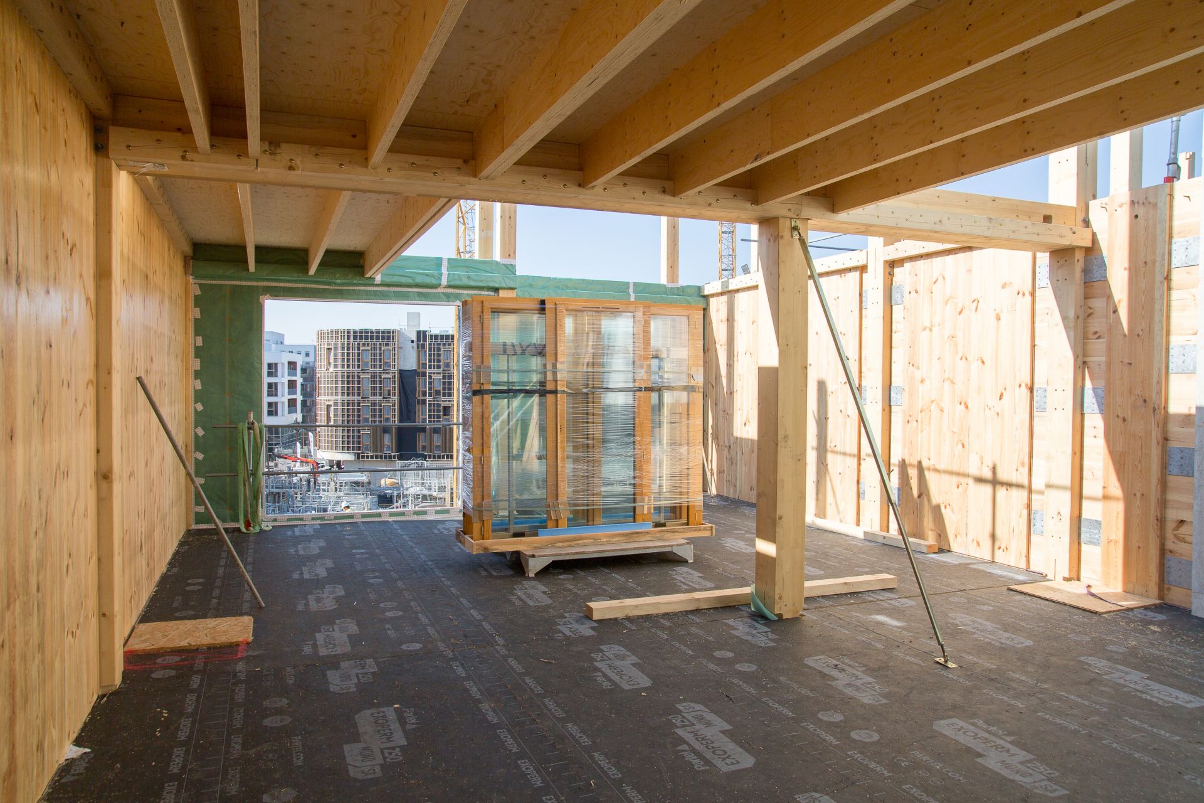
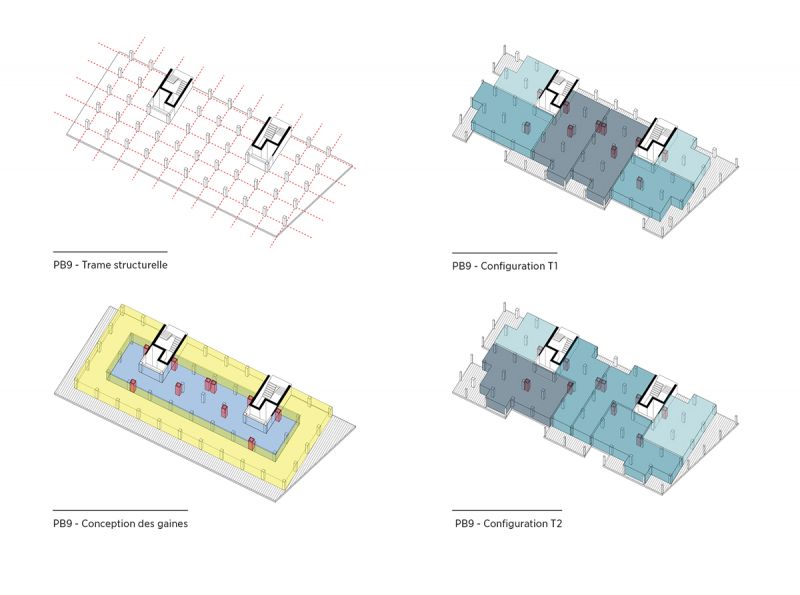
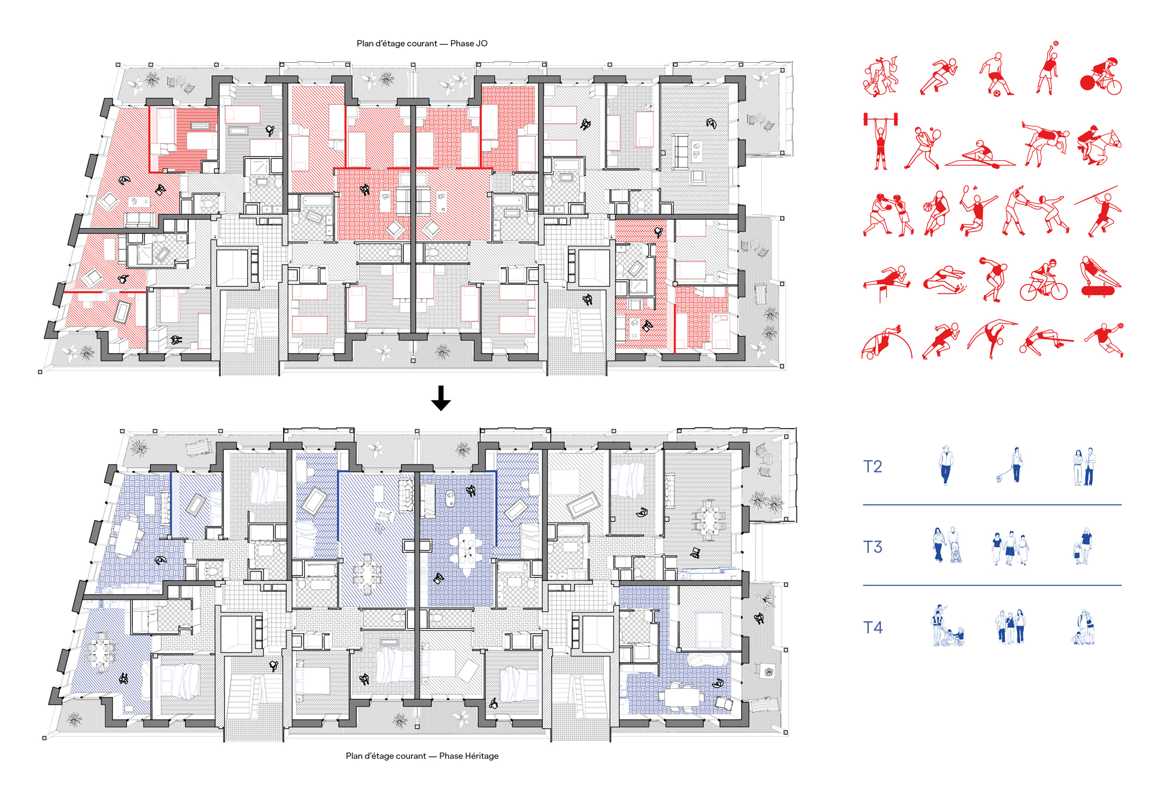
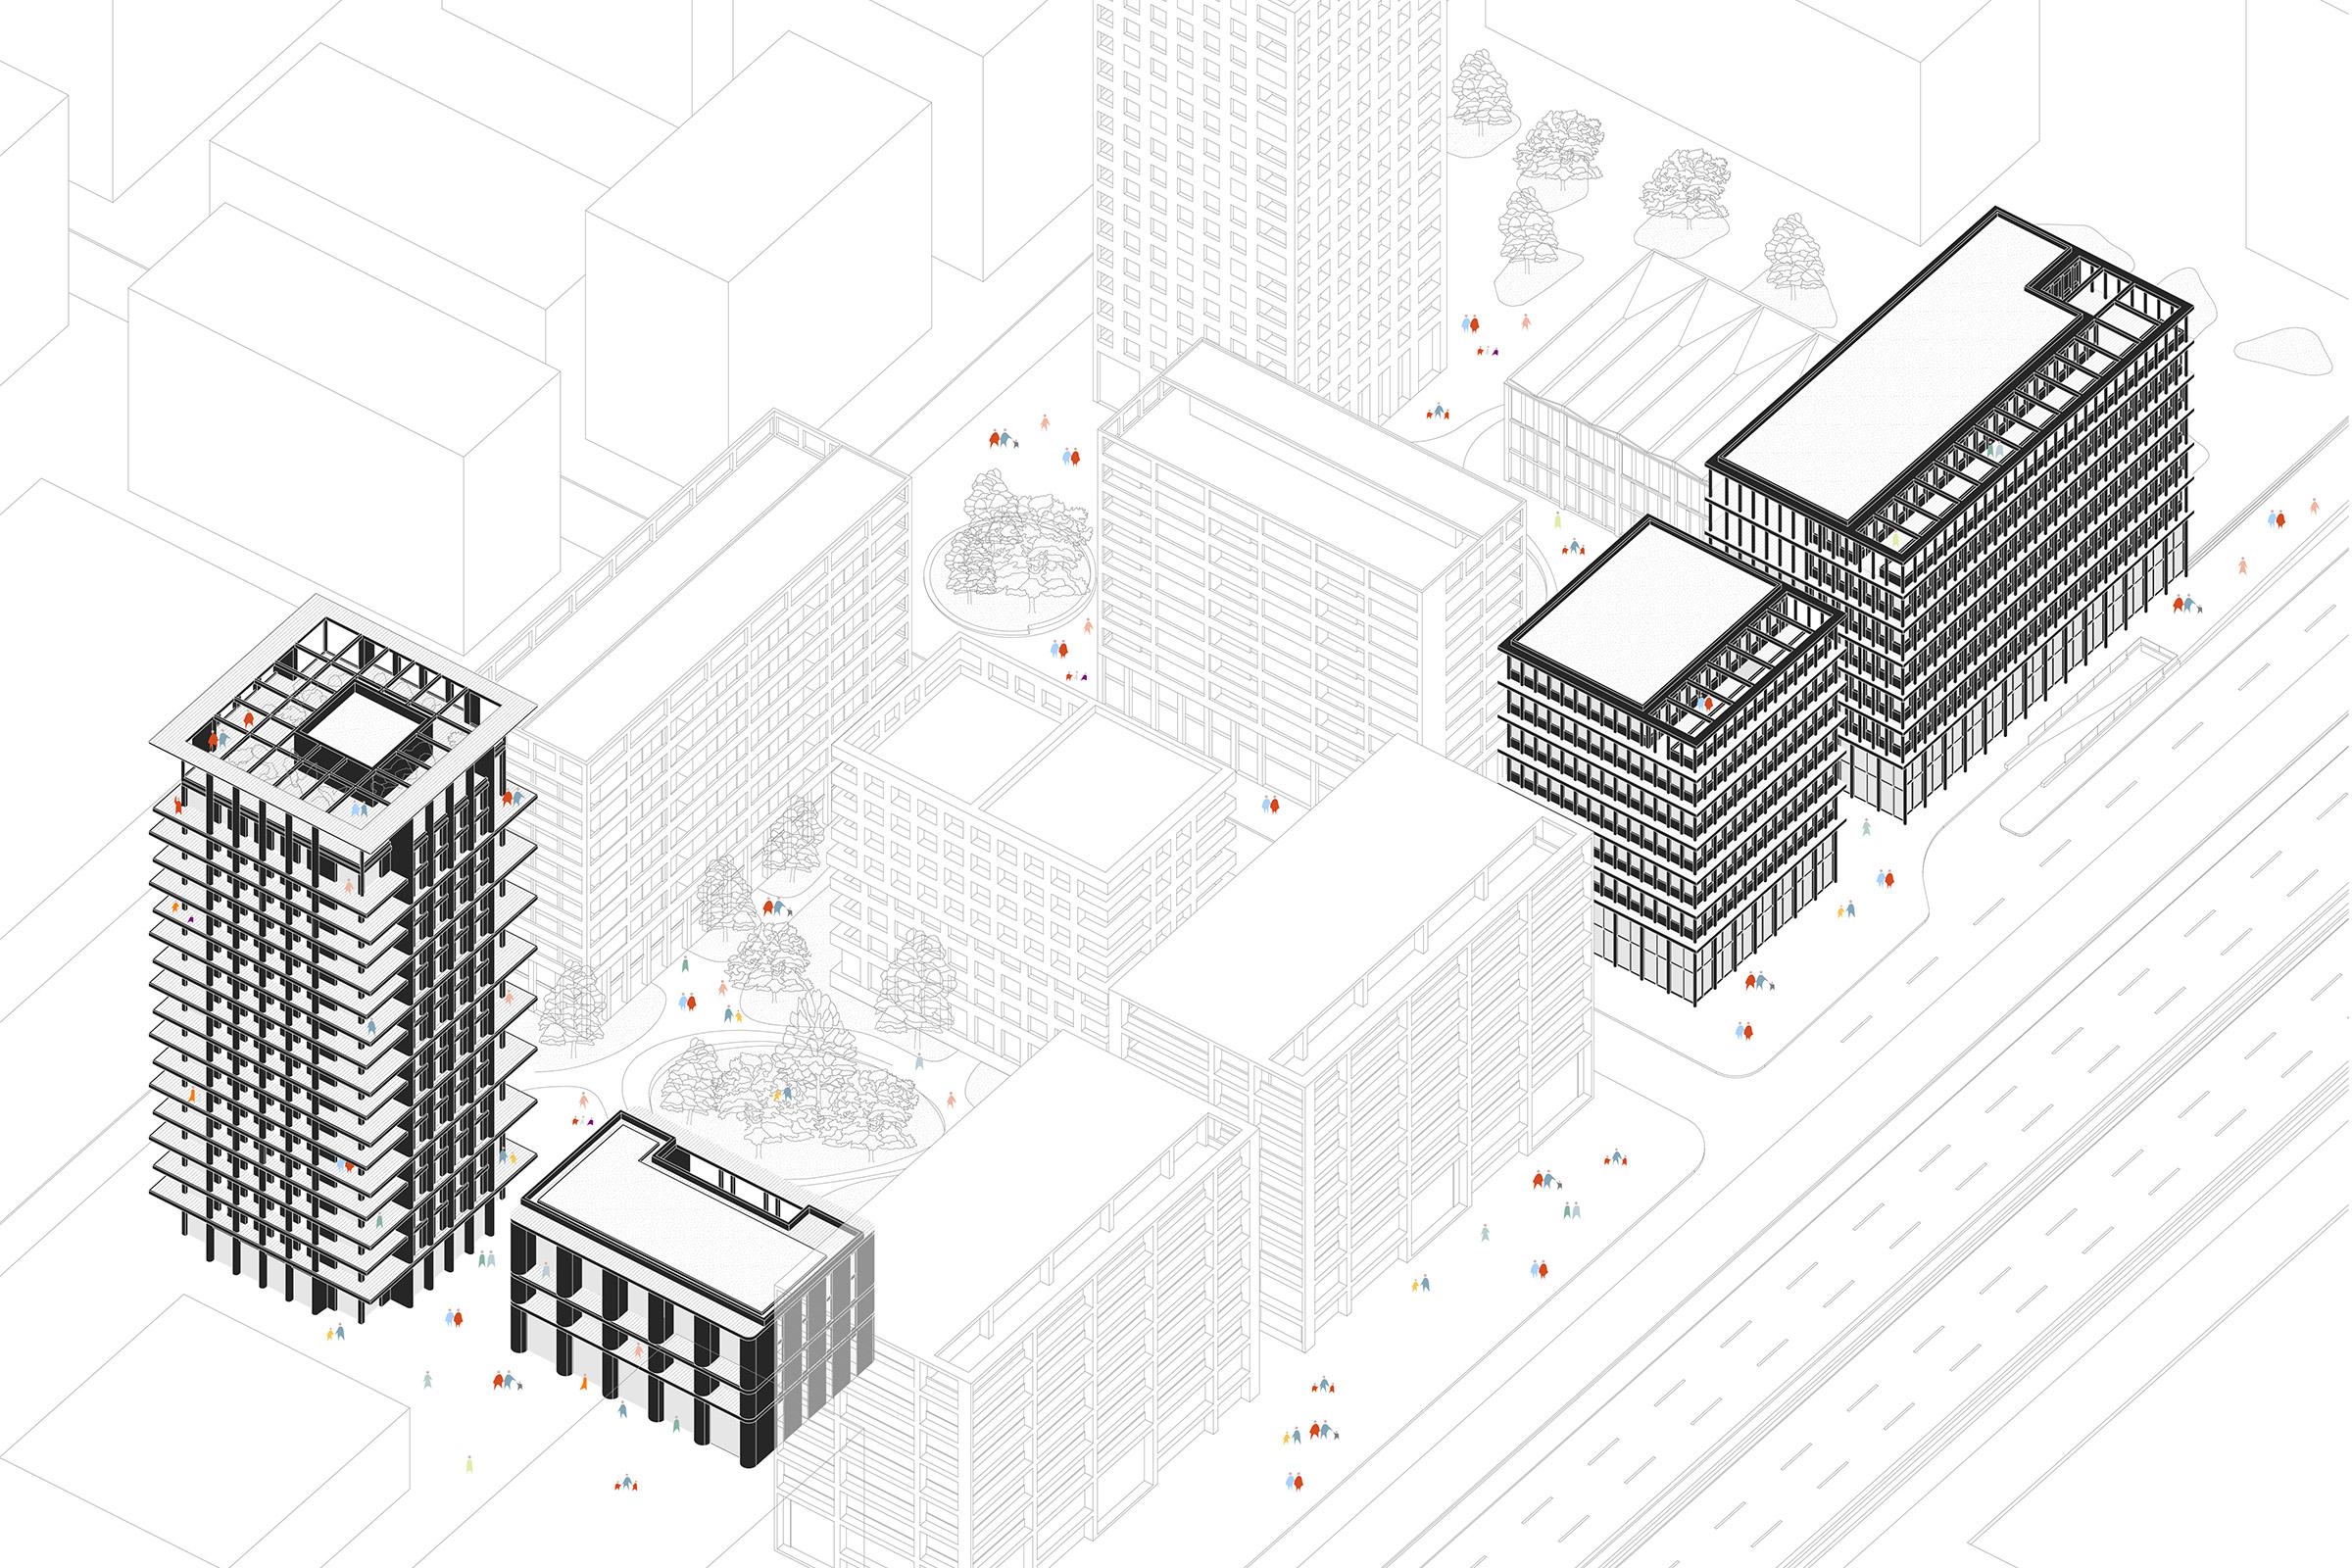
The buildings we designed use predominantly bio-based materials and timber structures. A regular structural grid supports flexibility and long-term adaptability, particularly in anticipation of the post-Games “Legacy” phase.
Images : © Sergio Grazia
Other Projects

Athletes’ village of the Paris 2024
L’Île-Saint-Denis, France
LOCATION
Fluvial ecodistrict, L’Île-Saint-Denis, France
TEAM
PPX Architects (coordinators),
NZI Architects,
Gaëtan Le Penhuel Architects,
Atelier Fabrice Commerçon,
Ibrahima N’Doye Architects,
Atelier Volga (landscape),
Ecotech (economist),
Scoping (structure and MEP),
Arcadis (thermal),
Gustave Wood Engineering (wooden structure).
CLIENT
Groupement Pichet Legendre
PROGRAM
Coordinators for PB packages, architects for PB8/PB9 packages: 770 athletes’ beds, resident centre, offices, medical facilities, laundry facilities, then 147 housing units in the heritage phase
AREA
12,048 m²
SCHEDULE
Completion scheduled in 2024
ENVIRONMENTAL CERTIFICATIONS
Biodiversity (for the entire ZAC),
E3C1 Label,
NF HQE Habitat (excellent) for housing
AWARDS
- Grand Prix la Tuile Terre Cuite Architendance 2024 – Winners in the Intermediate Housing Category – The Inhabited Islands on Île-Saint-Denis