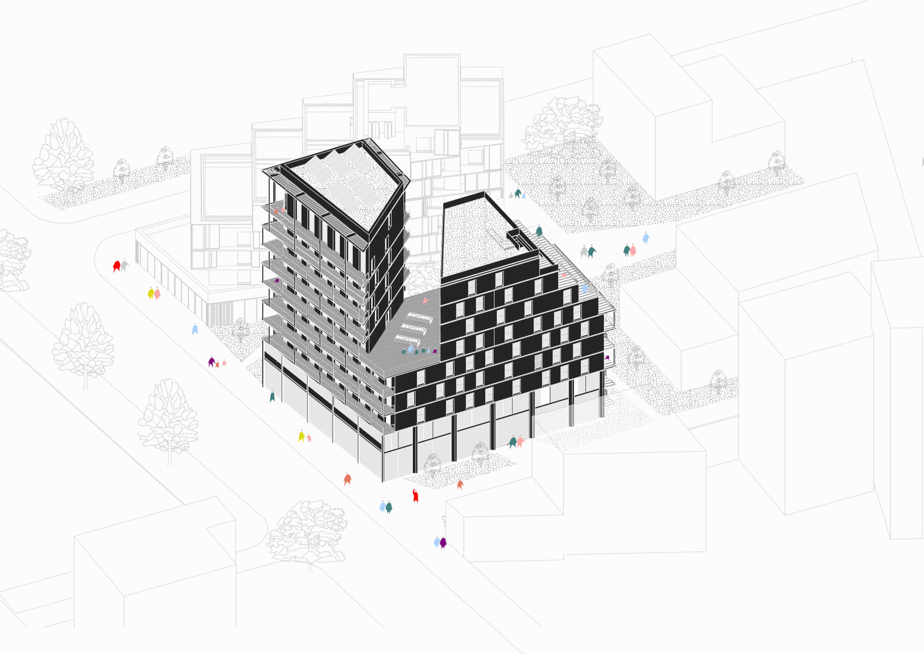
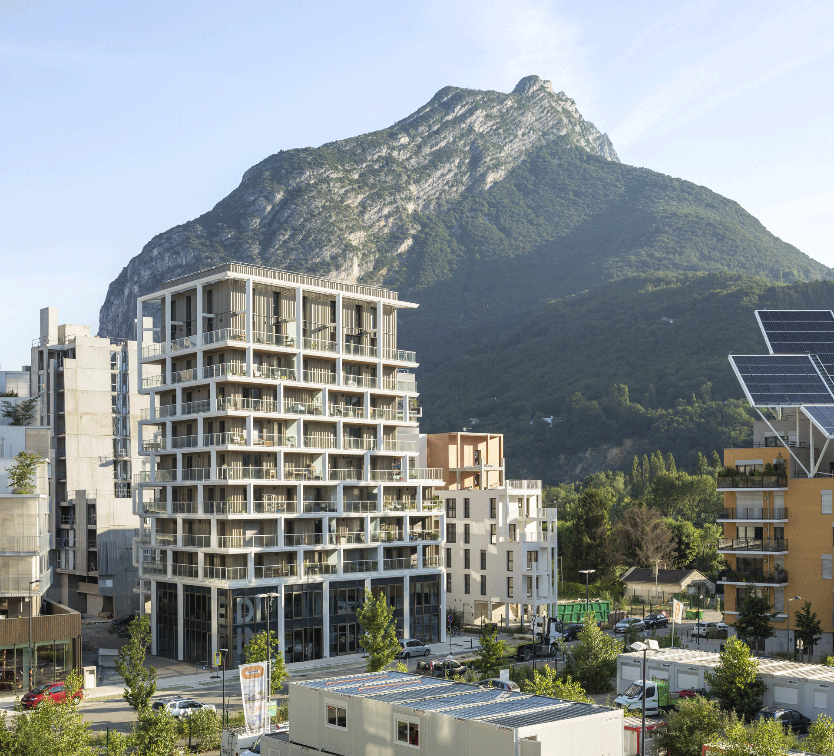
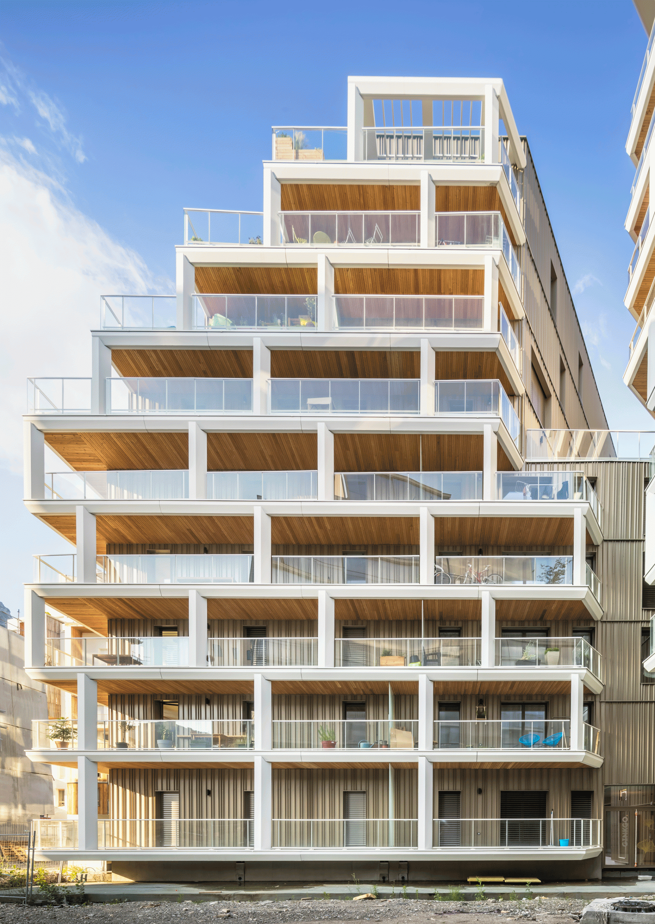
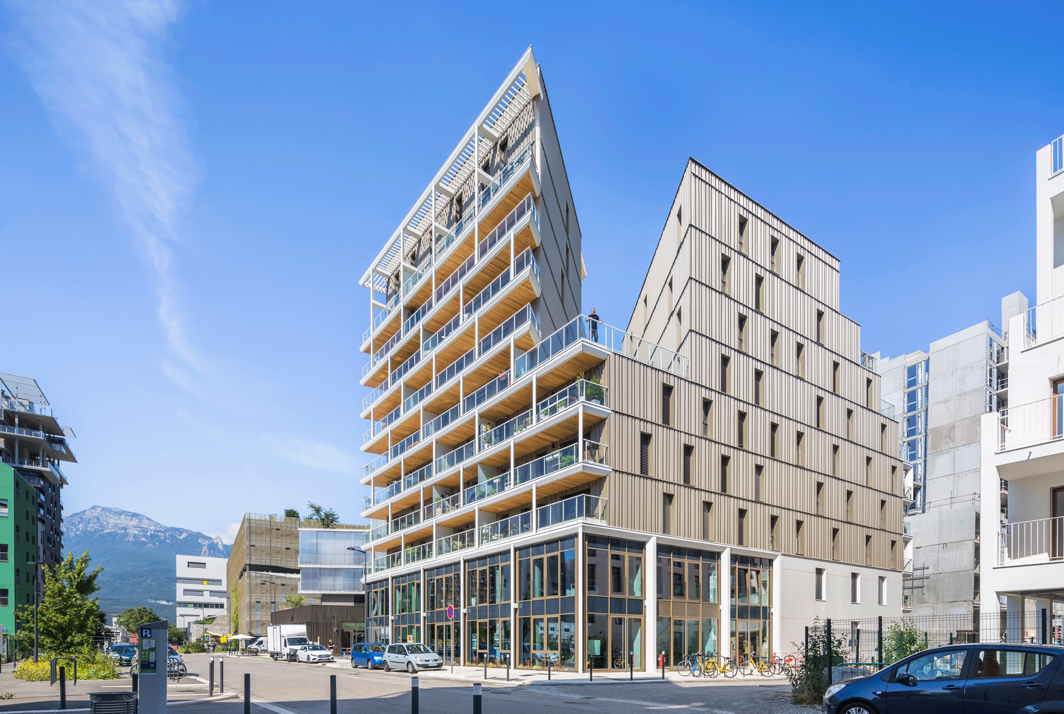
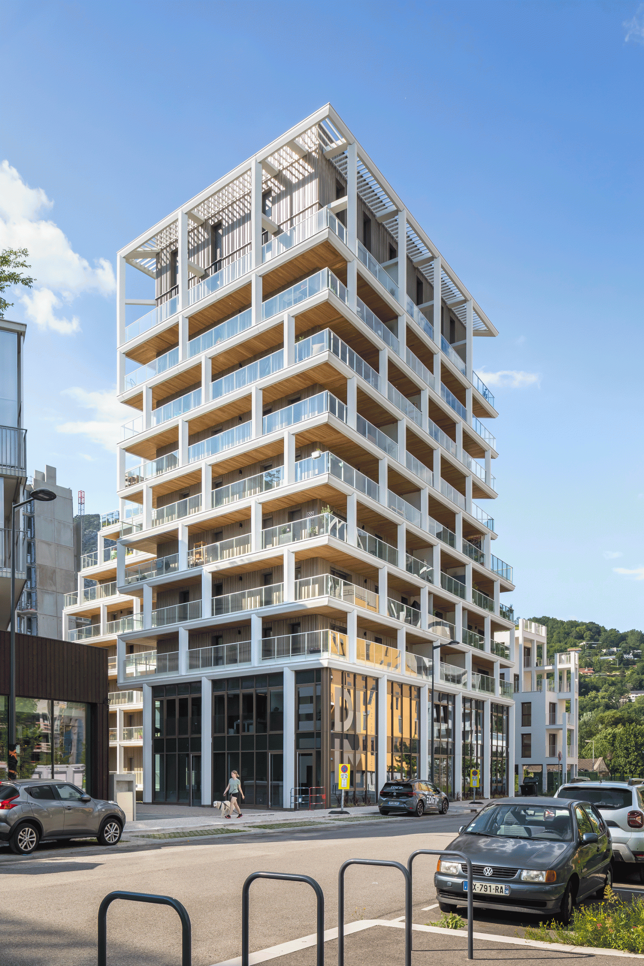
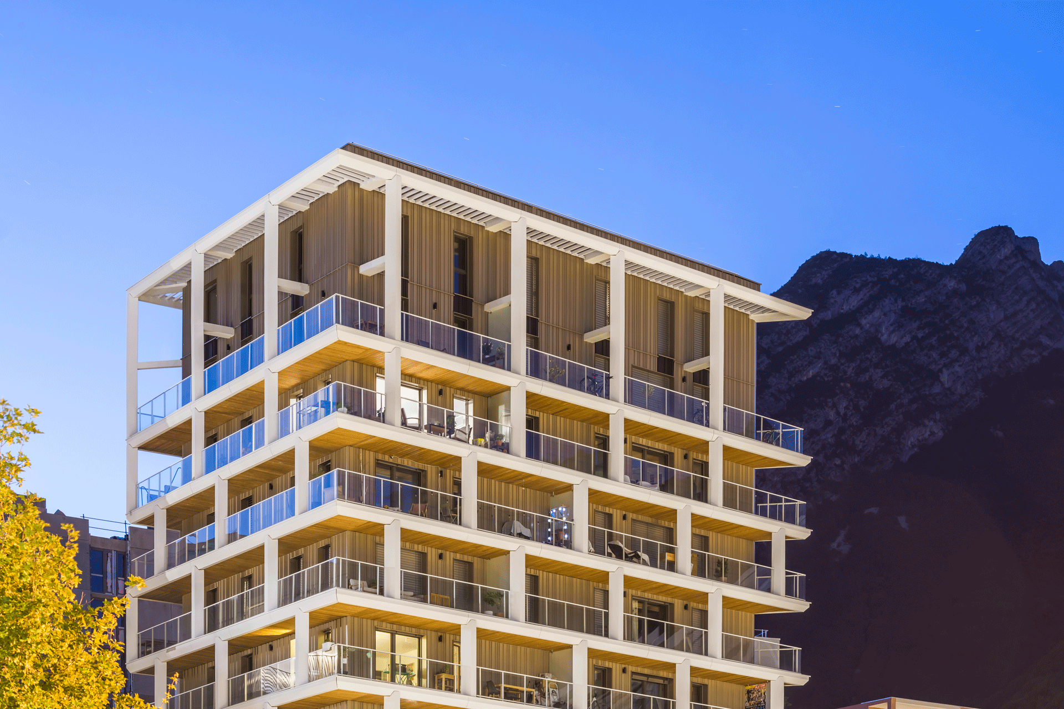
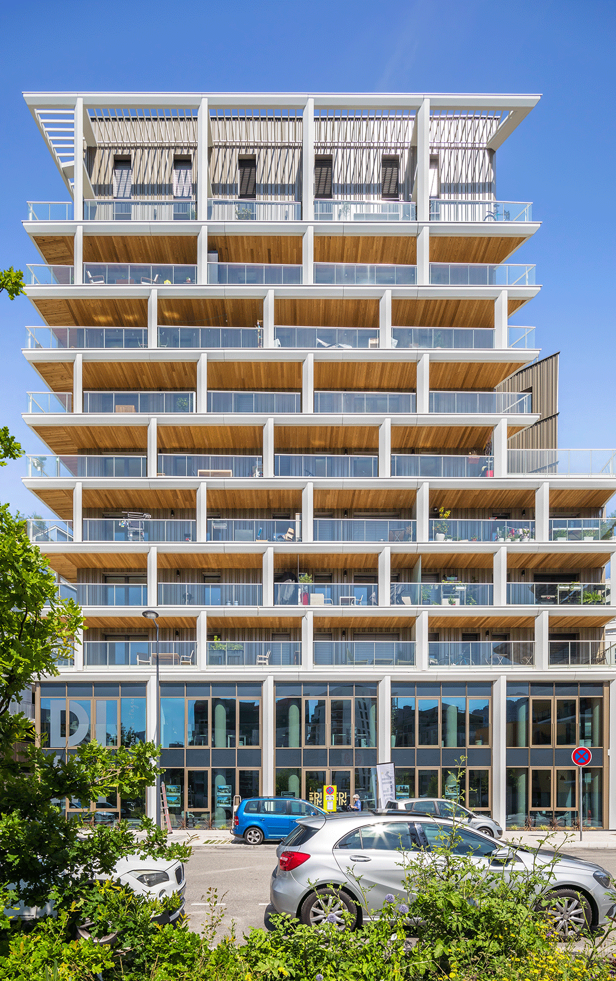
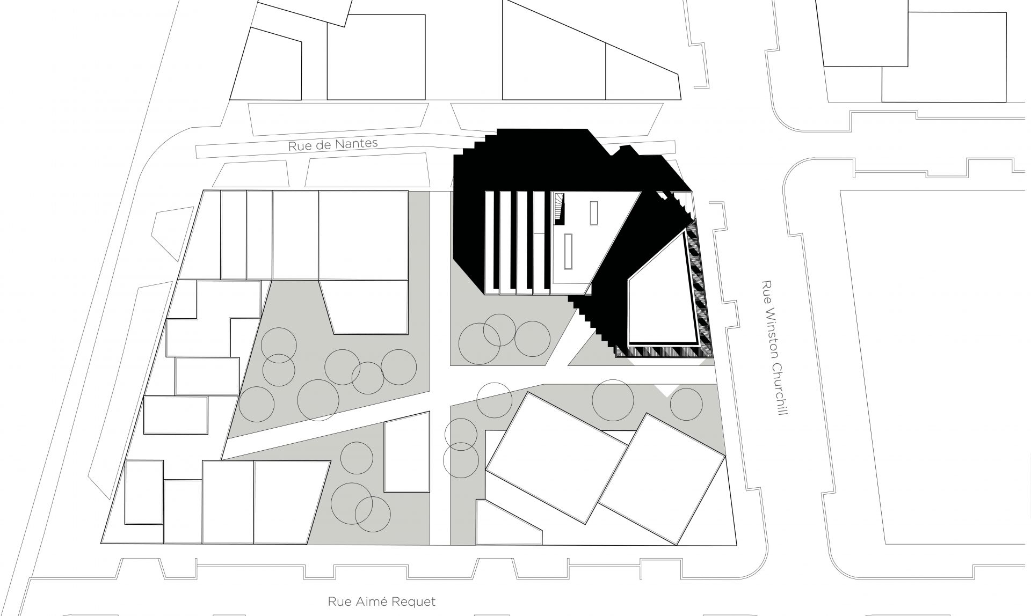
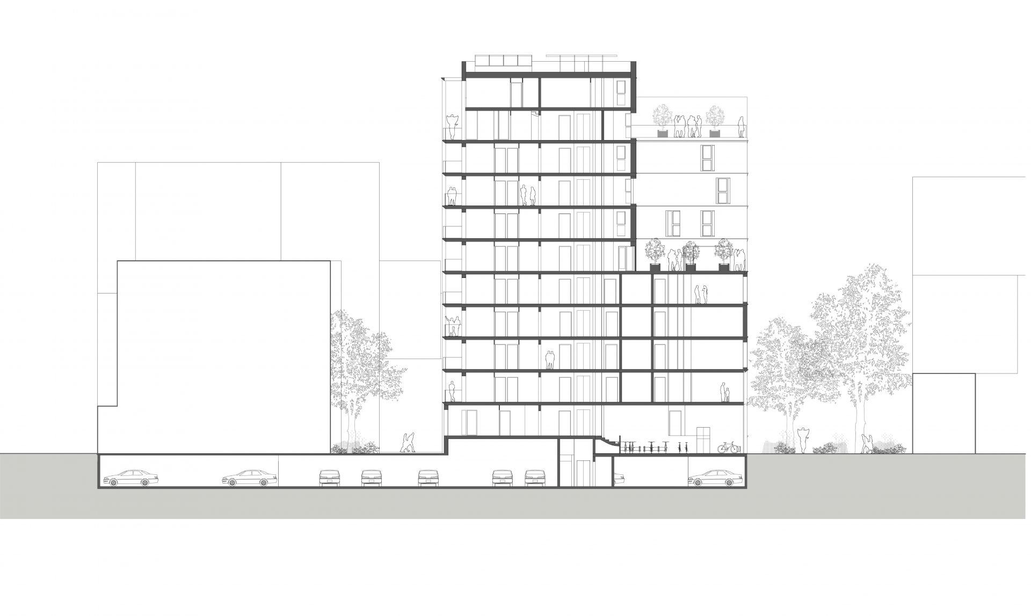
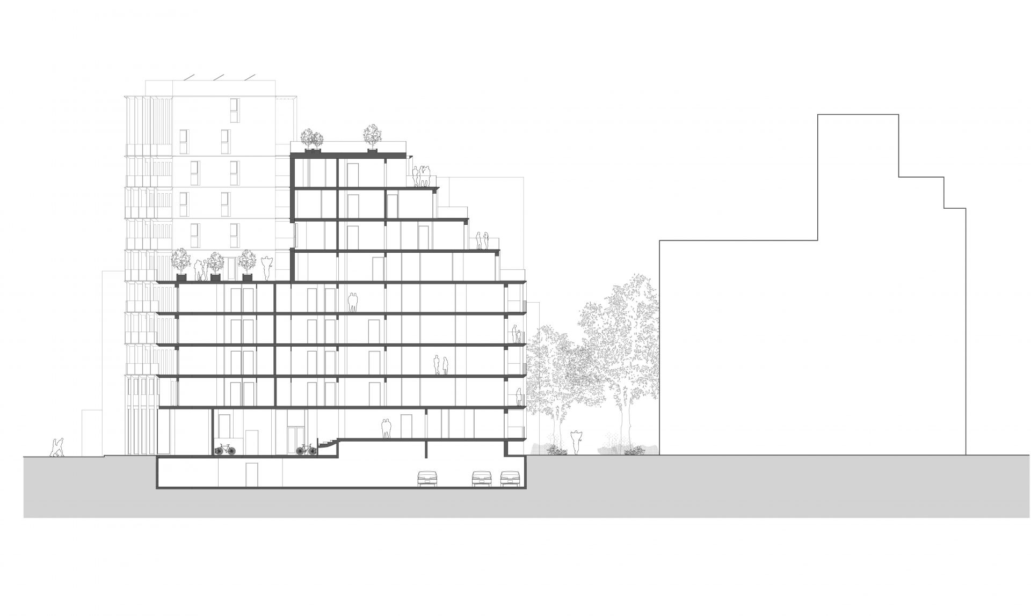
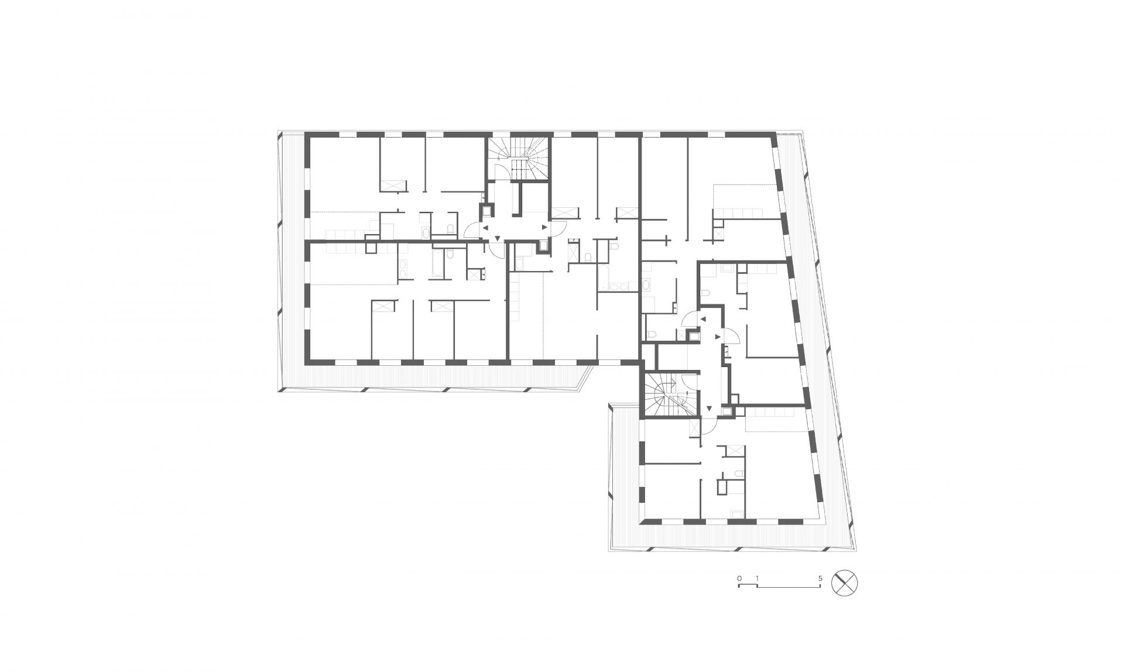
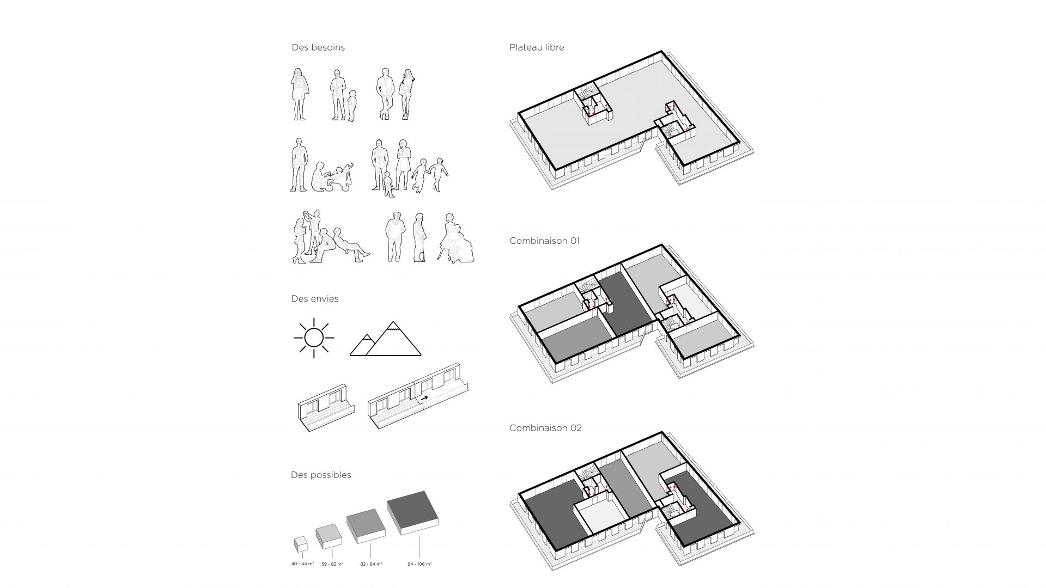

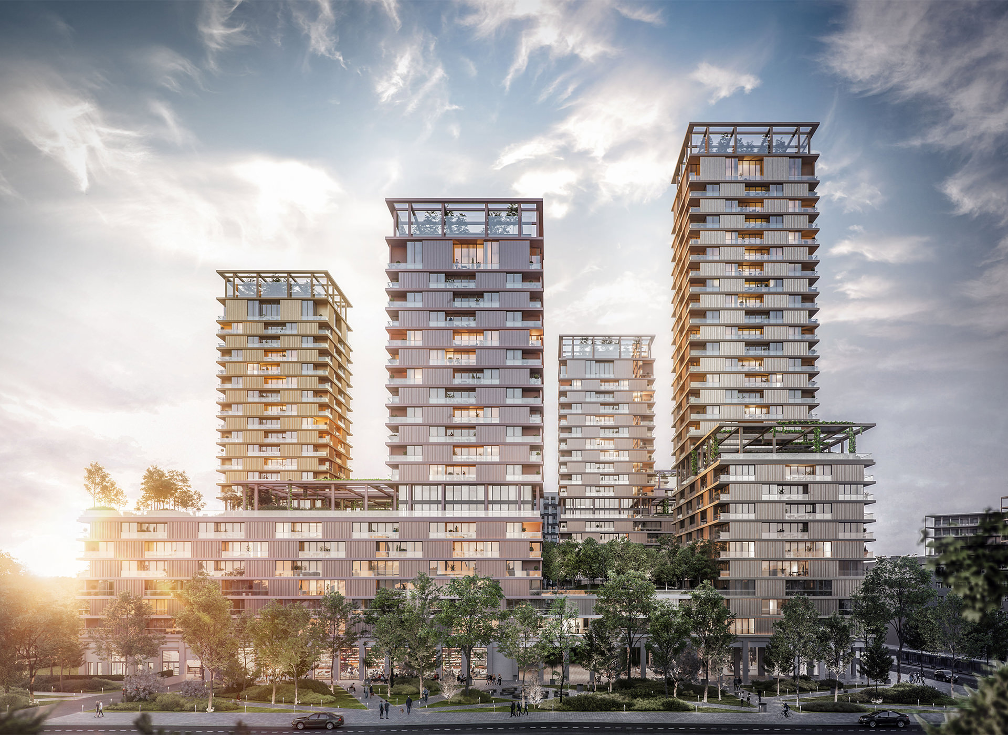
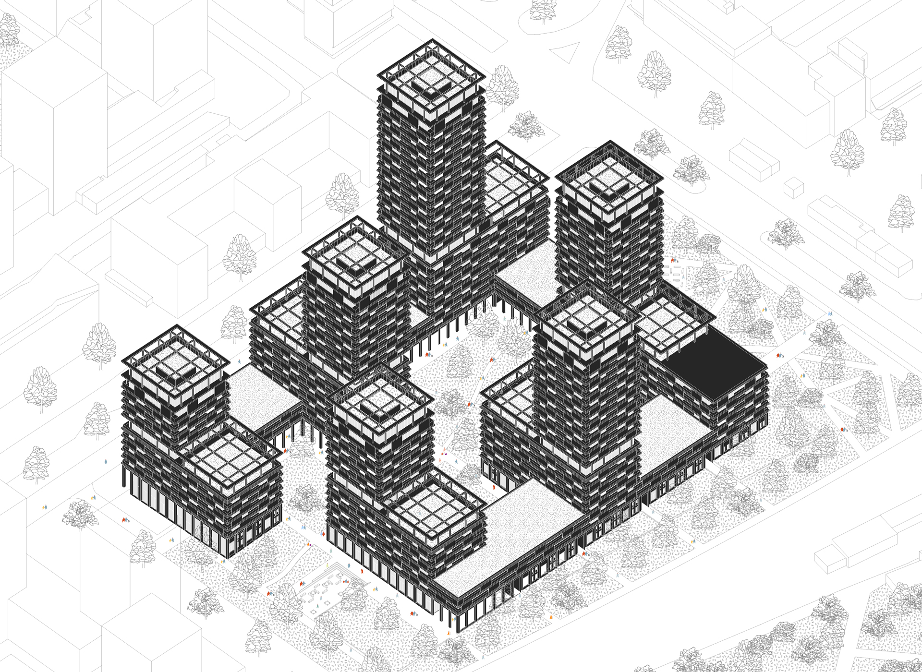
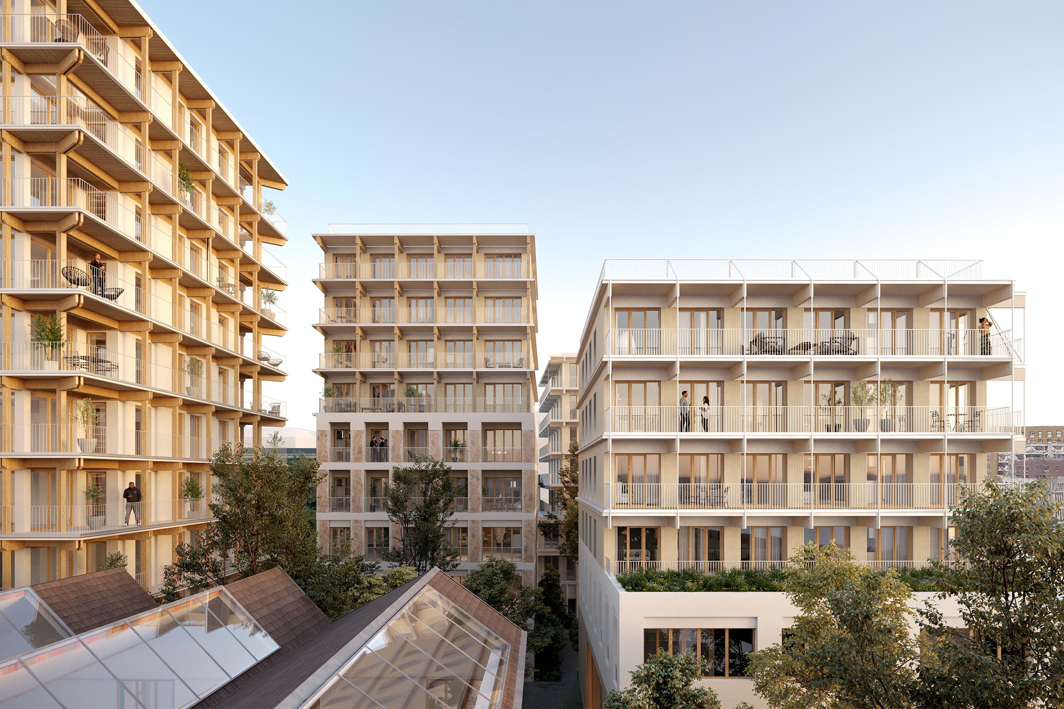
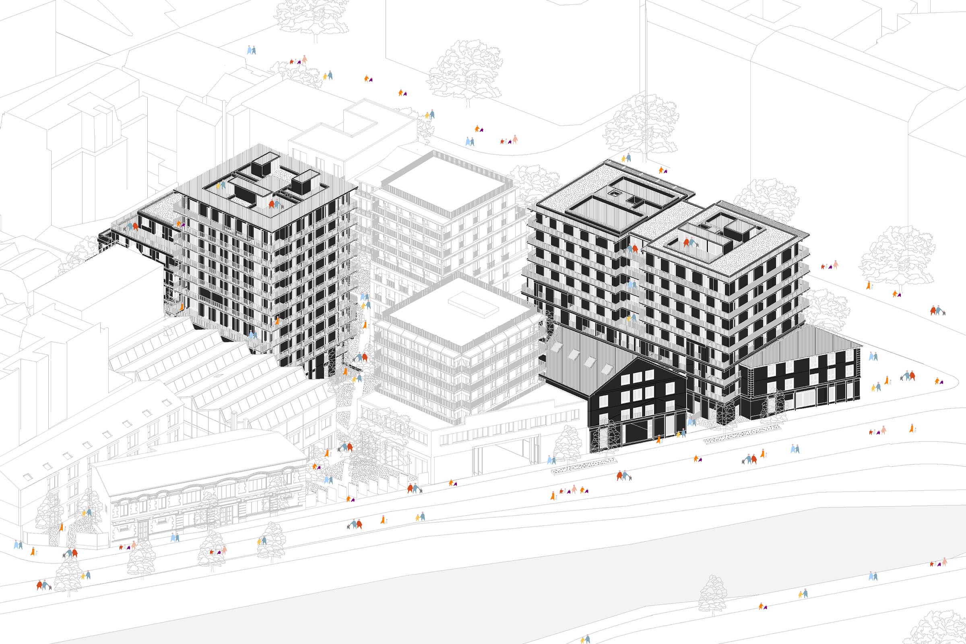
The project is designed in two parts – a street-facing volume and a stepped building on the garden side – each playing an urban role. Both are connected by a shared lobby and organized around terraces and collective spaces for the benefit of residents. The proposed layout is “à la carte”, with open floor plans that can be configured and adapted by future owners, enabled by a regular structural system and façade grid. The environmental ambition is driven by an economy and efficiency of means: a concrete structure with enhanced external insulation, including a thermally separated exoskeleton forming the balconies, enables the project to achieve Passivhaus certification.
Images : © Sergio Grazia
Other Projects
Passive building 44 housing, retail and offices
Grenoble, France
LOCATION
ZAC Presqu’île, Secteur Cambridge, Grenoble
TEAM
PPX Architectes,
A Trois (partner),
Solares Bauen (Quantity Surveyor),
Editec (Quantity Surveyor),
eGreen (Energy Reduction Engineering),
Hydrao (Smart Water Management Engineering),
Les Étages Unis (Co-ownership Engagement & Facilitation)
CLIENT
Edifim
PROGRAM
44 passive residential and office units
AREA
3,234 m² GFA
SCHEDULE
Completed 2023
ENVIRONMENTAL OBJECTIVES
NF Habitat HQE, RT 2012 –30 %, E+C, Niveau E3C1, Passiv’hauss