
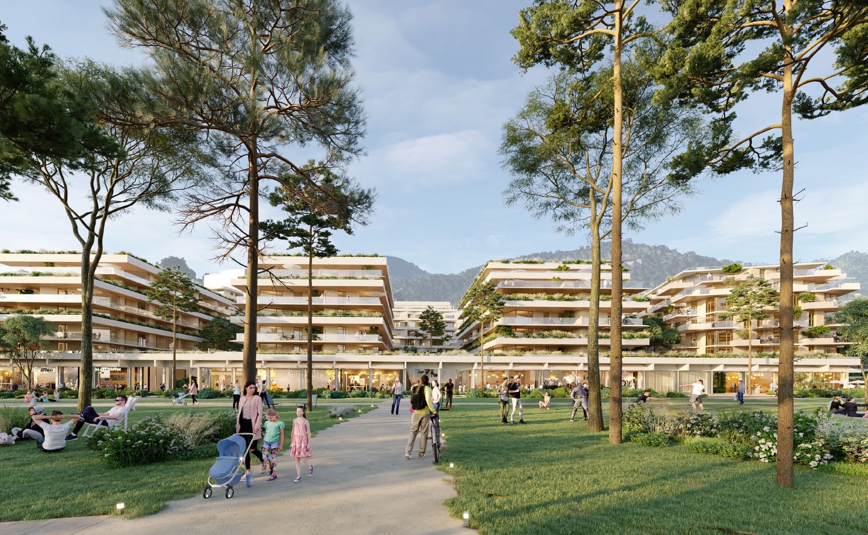
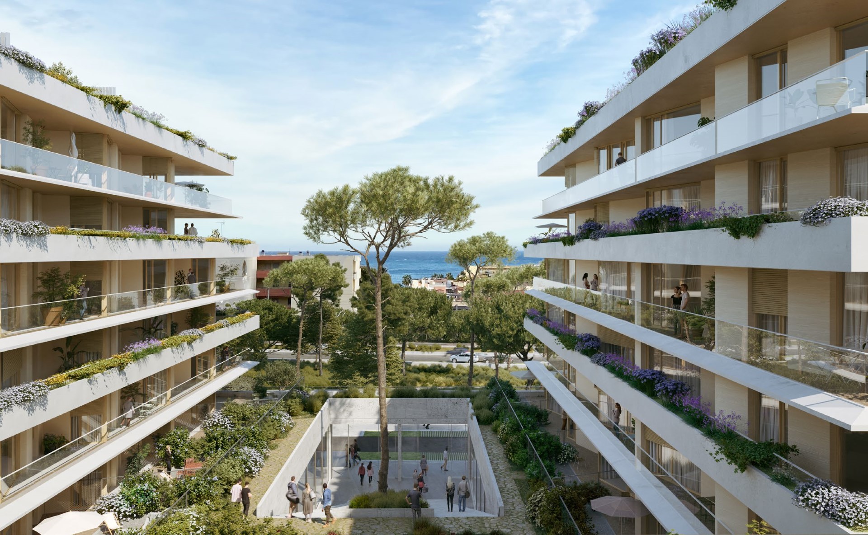
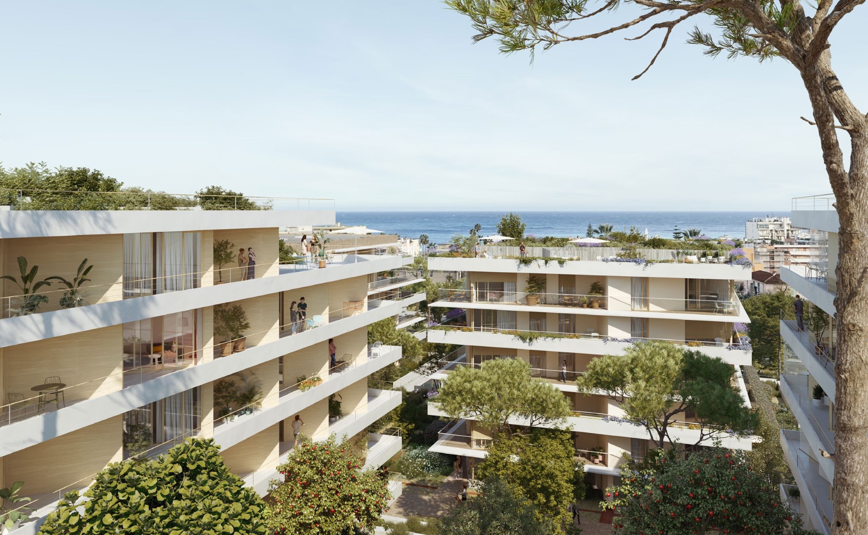
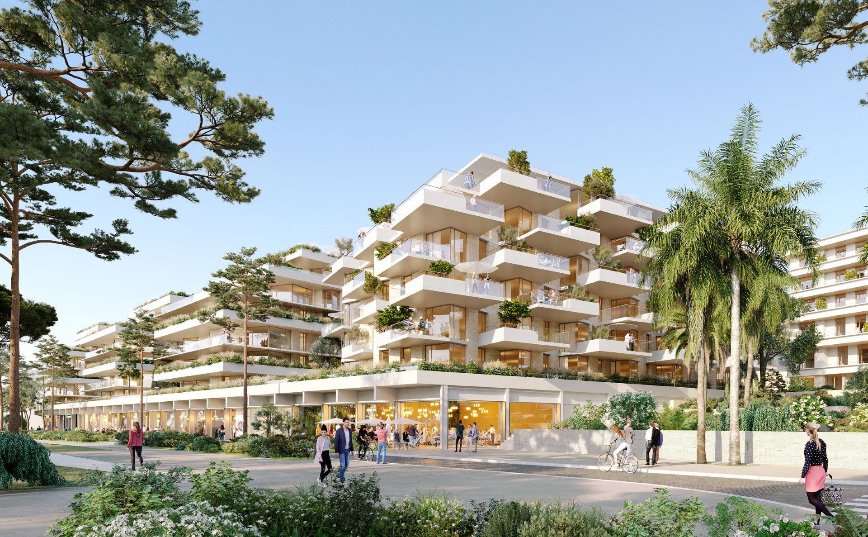
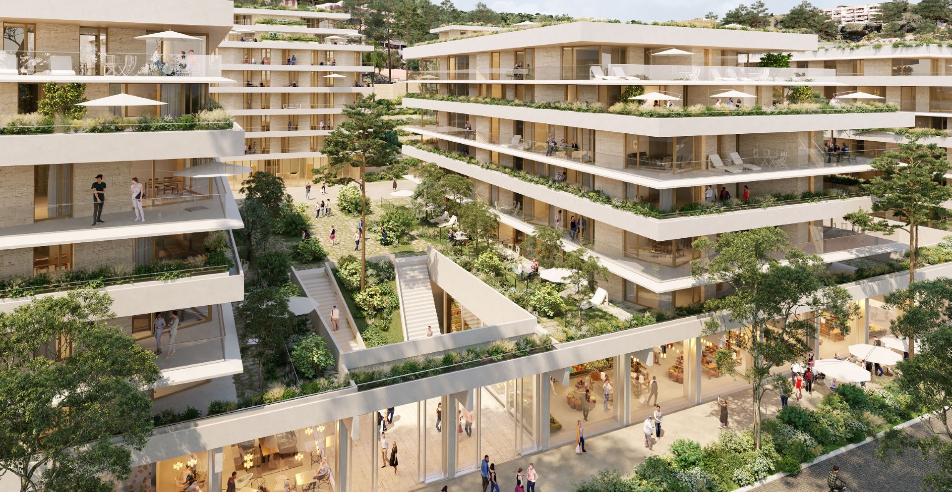
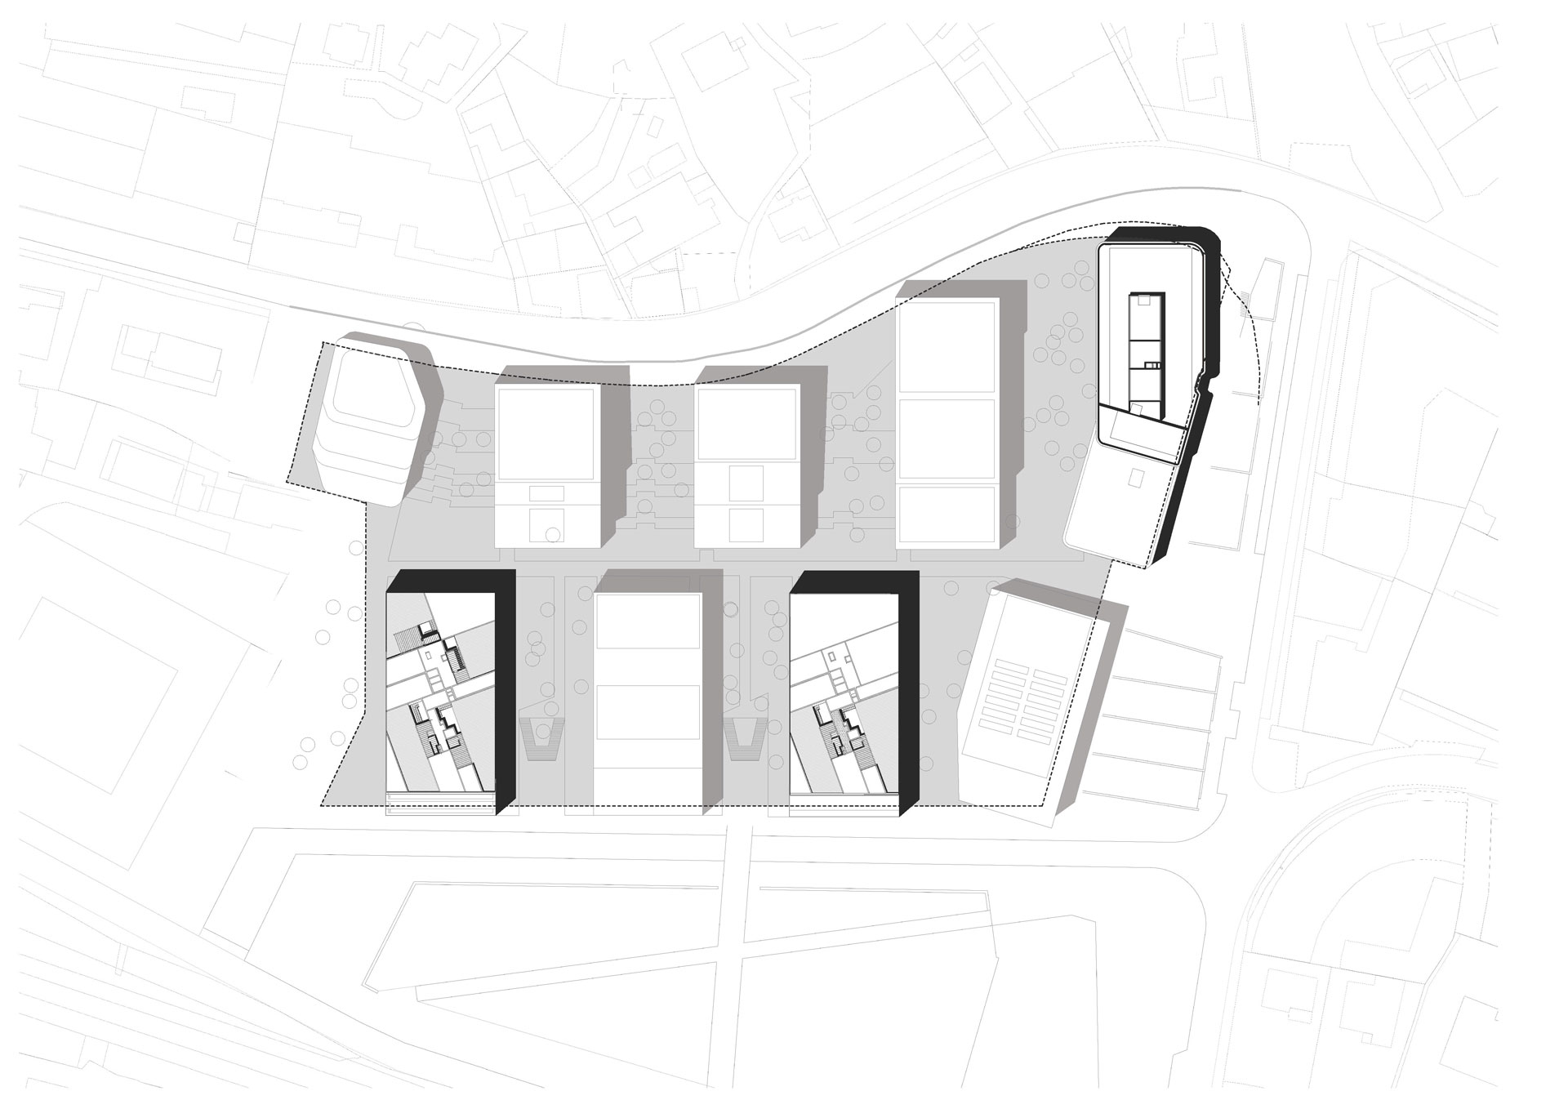
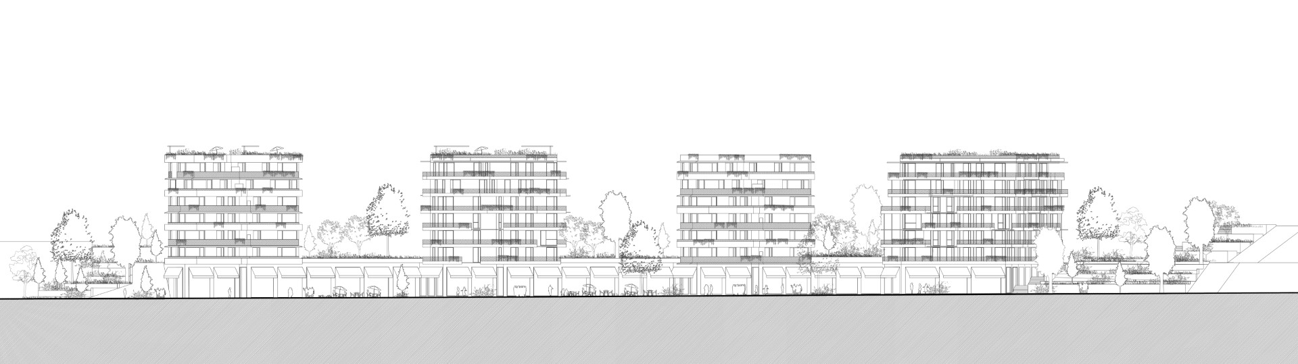
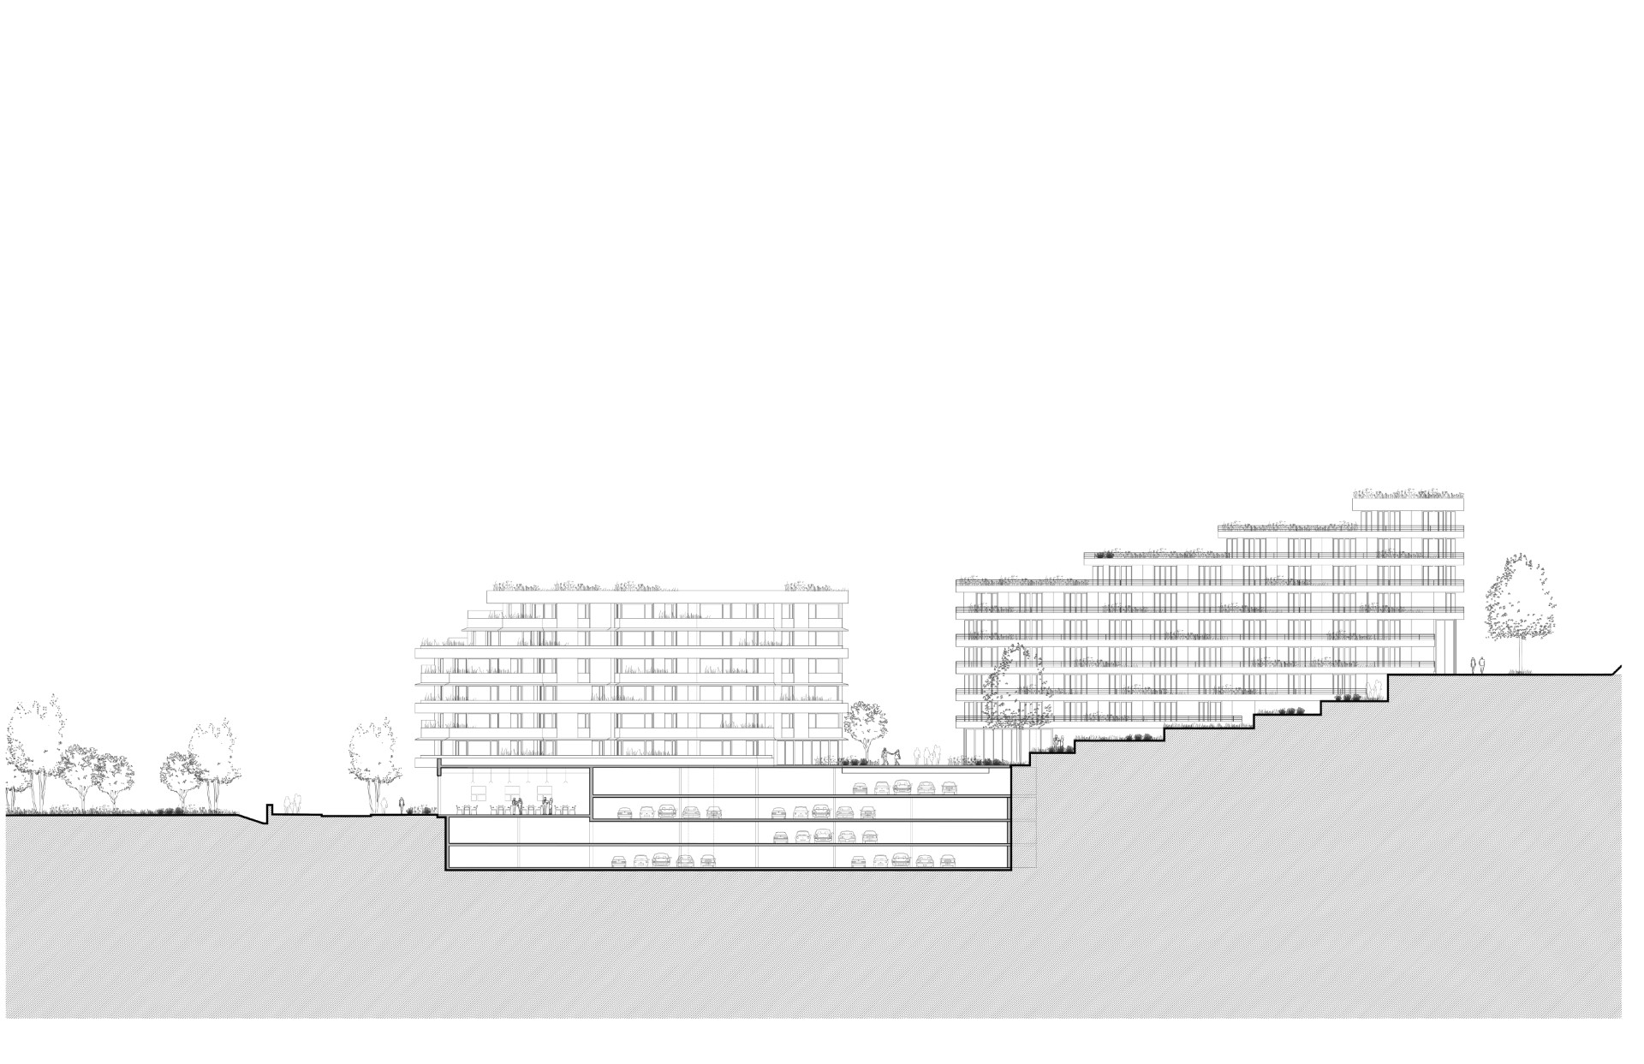
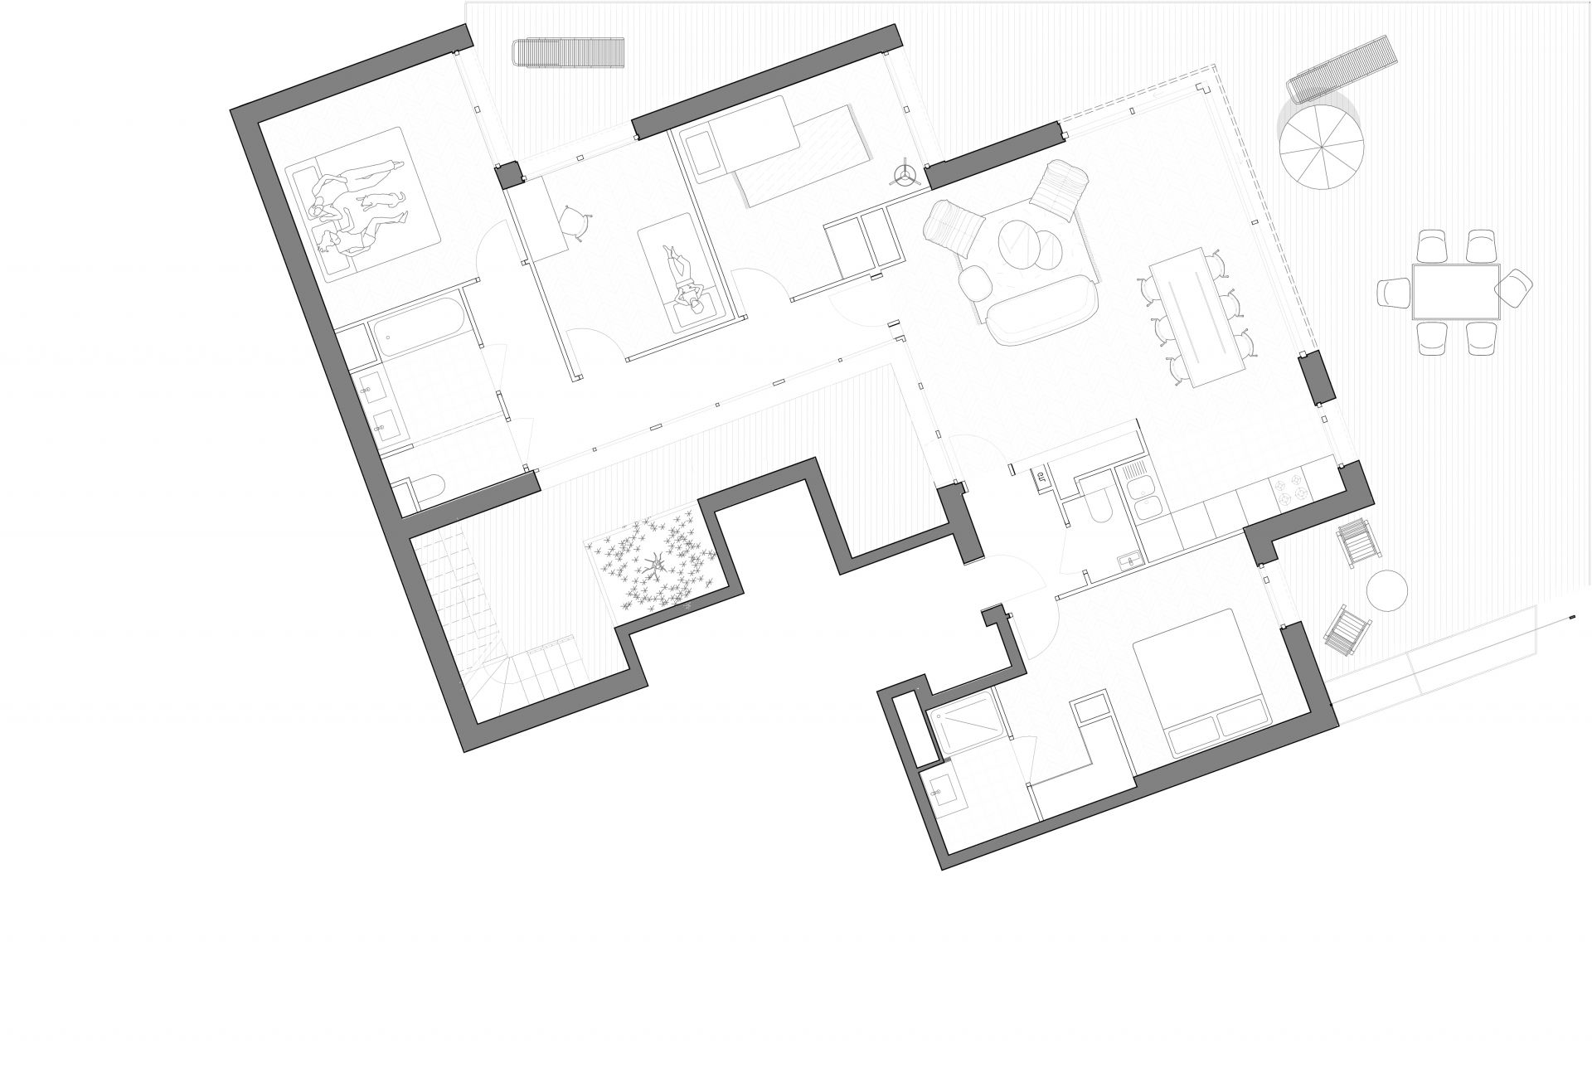
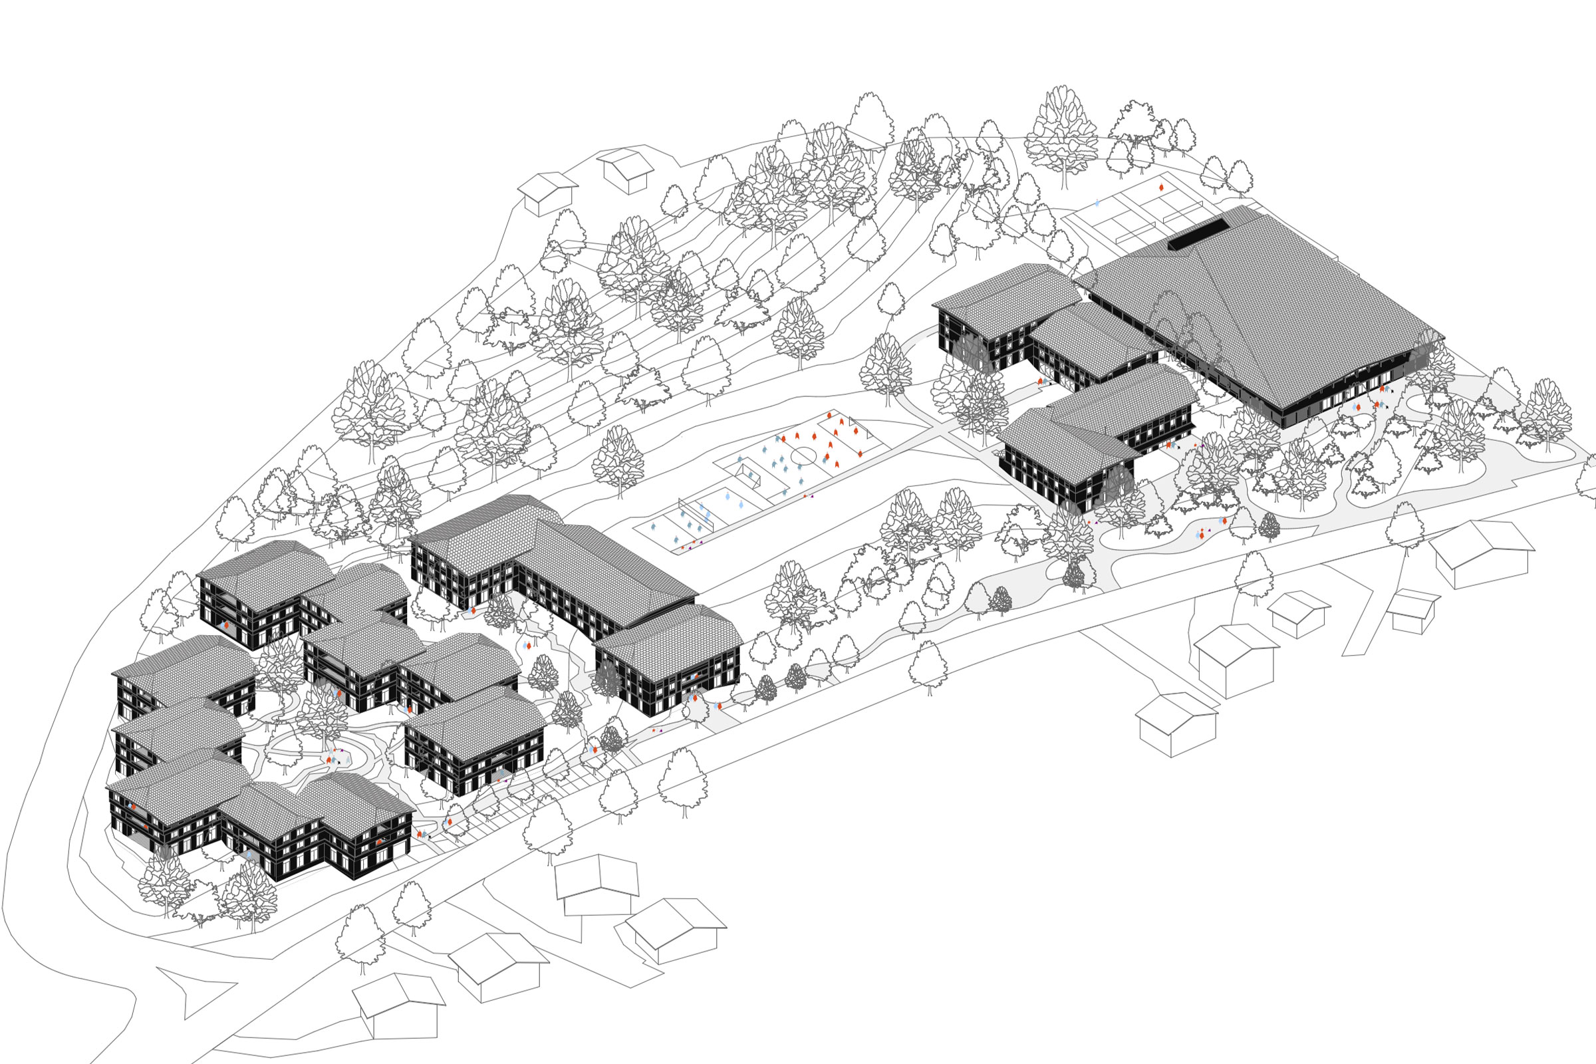
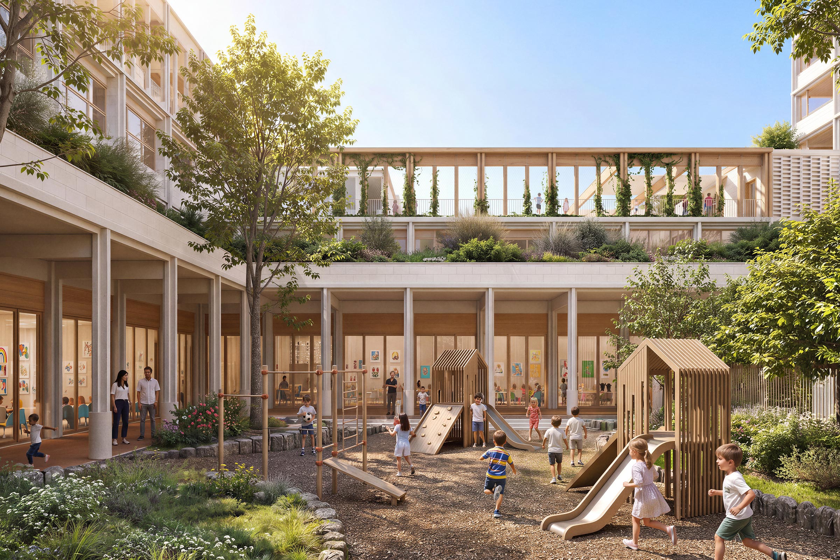
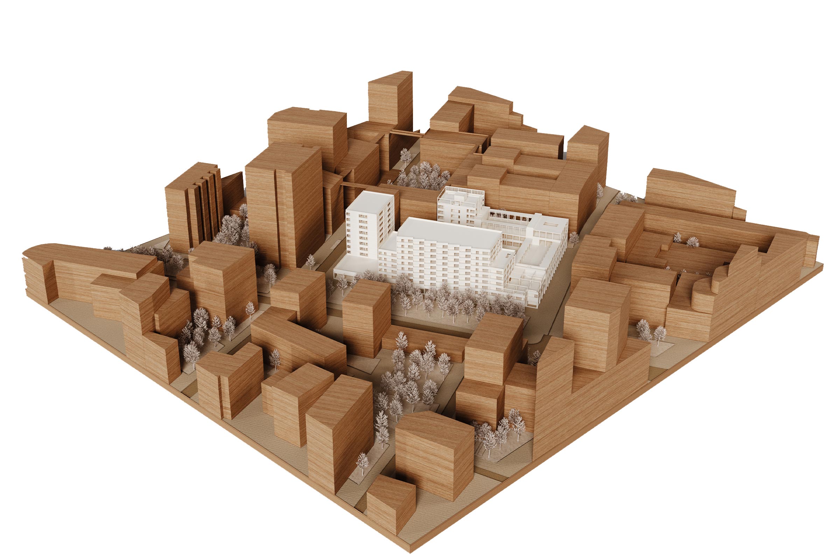
The architectural challenge of the project is to breathe new life into its context while achieving subtle integration and reinventing the existing urban fabric. The urban approach takes advantage of the site’s topography, developing a range of strategies to inhabit and enhance the sloped terrain. With the aim of achieving a high standard of living both indoors and outdoors, the units offer generous spaces with views toward both the sea and the mountains, unfolding between buildings arranged in a staggered configuration. This layout contributes to the formation of a continuous promenade accommodating retail uses, while maintaining a balanced and cohesive urban composition.
Visuals : © PPX Architectes
Other Projects

405 HOUSING, OFFICES & RETAIL
Roquebrune-Cap-Martin, France
LOCATION
Zac de Carnolès, Roquebrune-Cap-Martin
TEAM
PPX Architectes,
Sophie Delhay Architecte (Partner),
Fresh Architecture (Partner),
Land’Act (Landscape),
Builders & Partners, SLK (HQE),
Marshall (Acooustique),
E&G Monaco (Geotechnical),
MIP (MEP),
Riviera (structural),
Sud VRD (fluids, roads and utilities).
CLIENT
Icade & Emerige
PROGRAM
405 residential units including 150 social housing units, 60 units for controlled homeownership, 195 units for market-rate homeownership, and a police station.
AREA
35,600 m² GFA
(30,750 m² housing, 3,500 m² retail, 1,050 m² offices, 300 m² police)
SCHEDULE
Under development,
Completion in 2027
ENVIRONMENTAL OBJECTIVES
E3C1, Biodivercity, QDM Silver level, BDM Silver level, RE2020 -30%