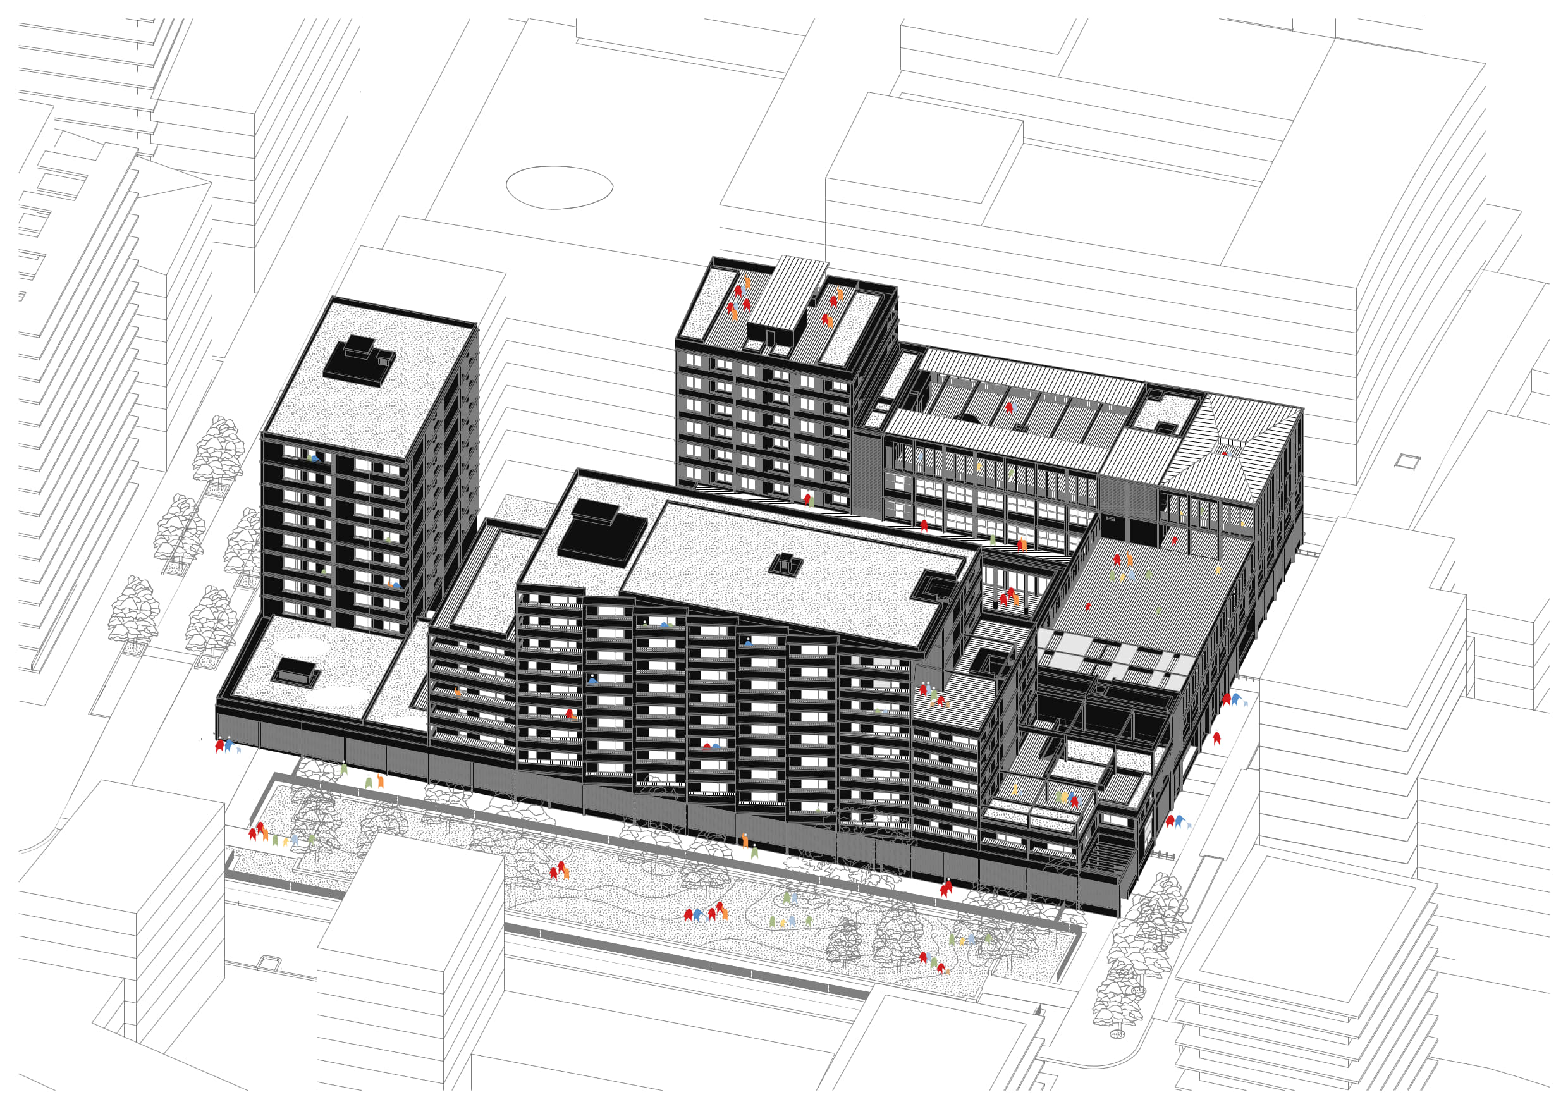
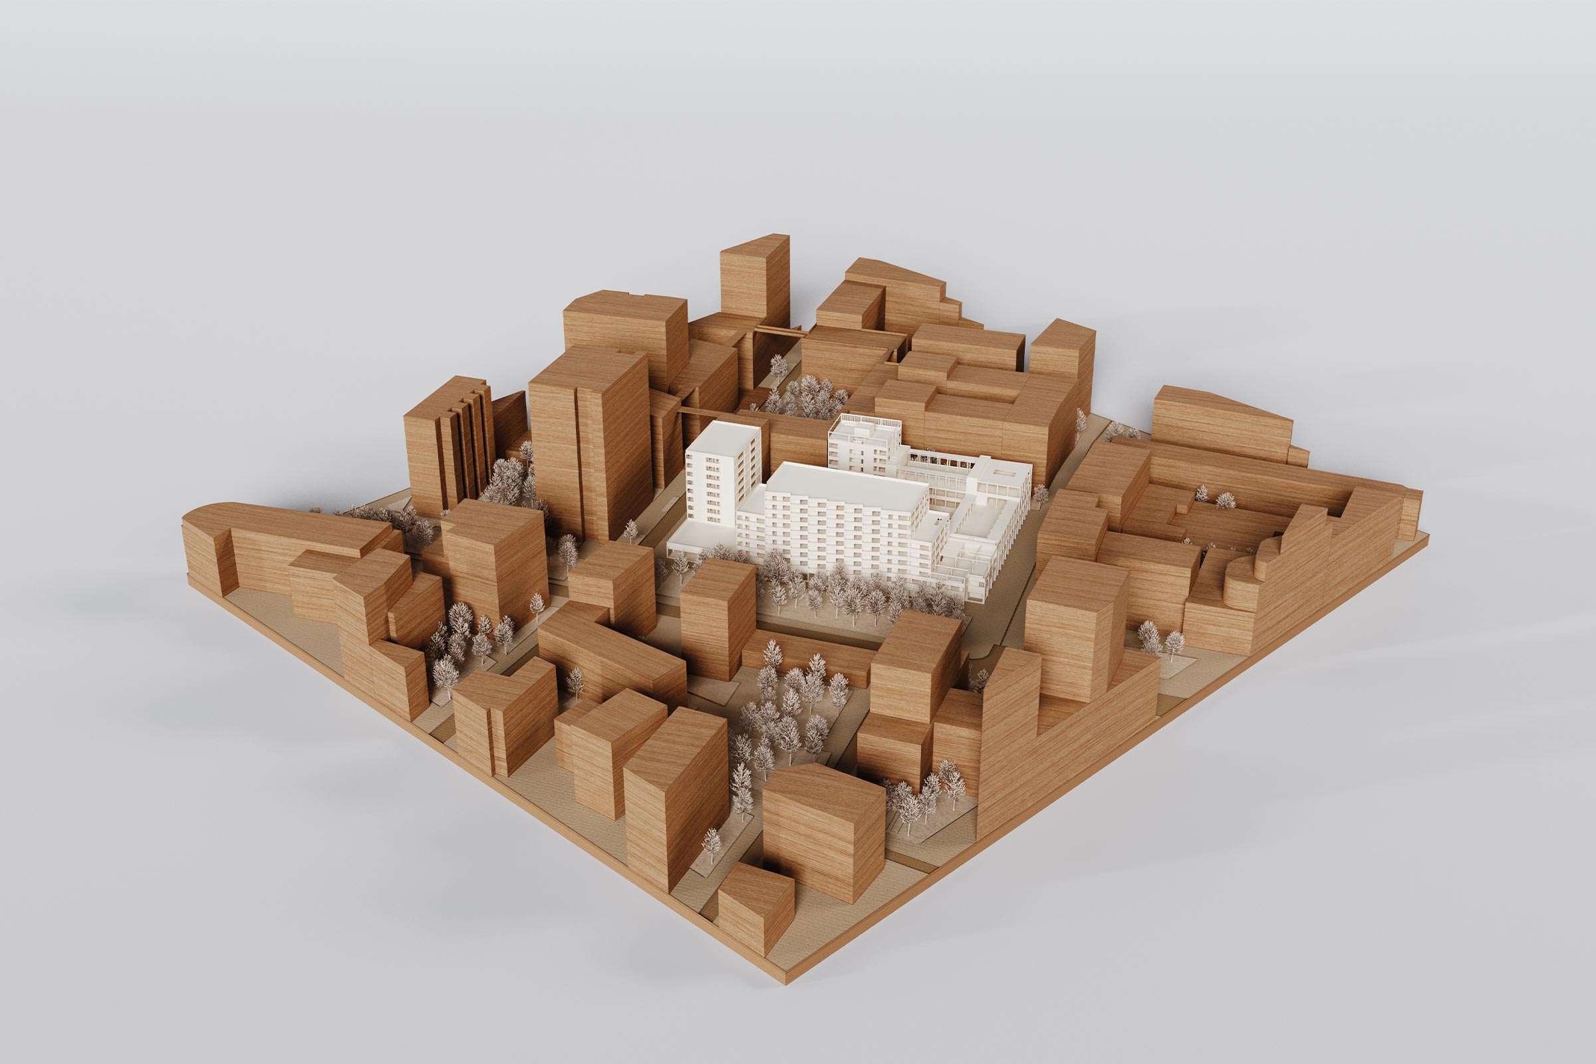
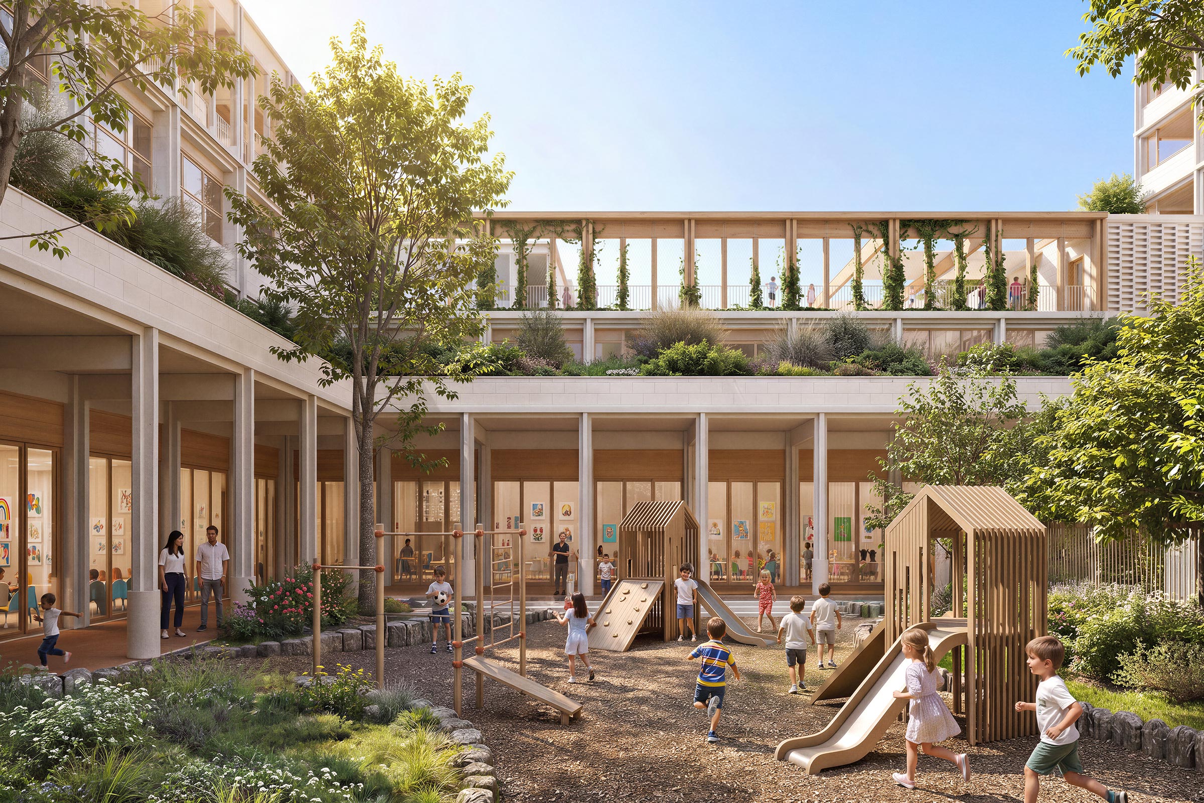
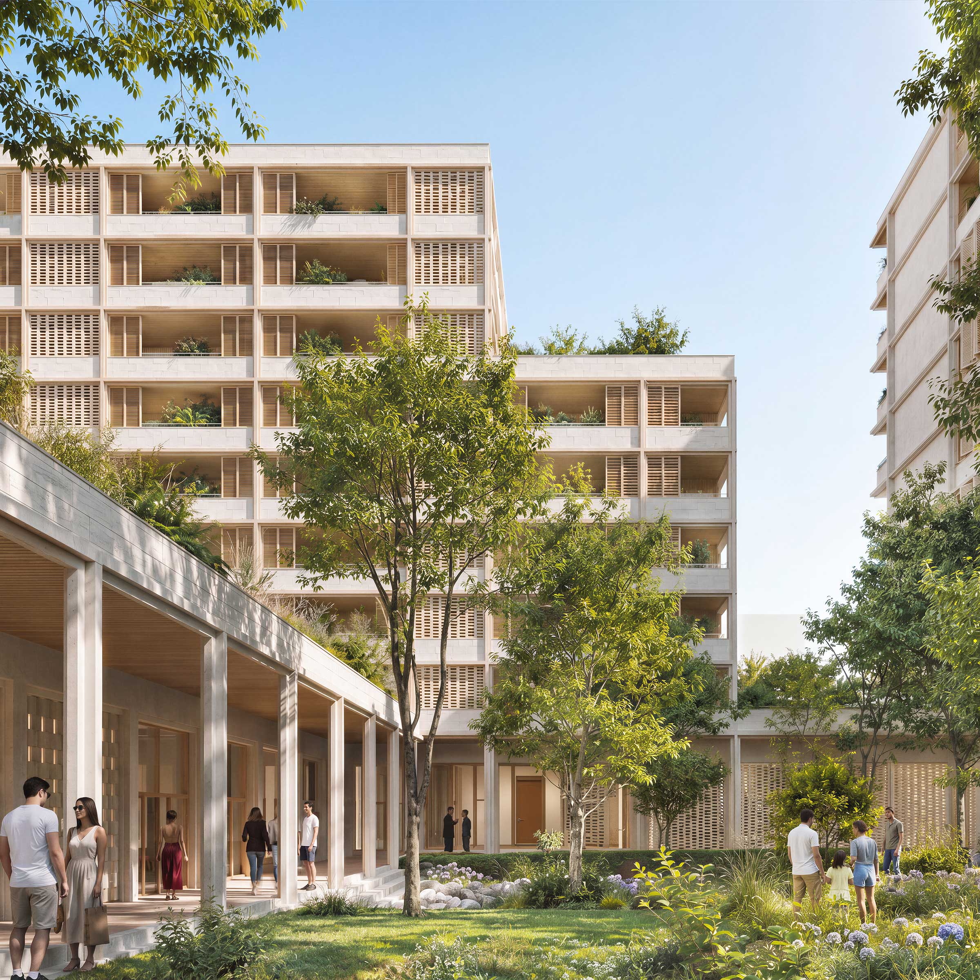
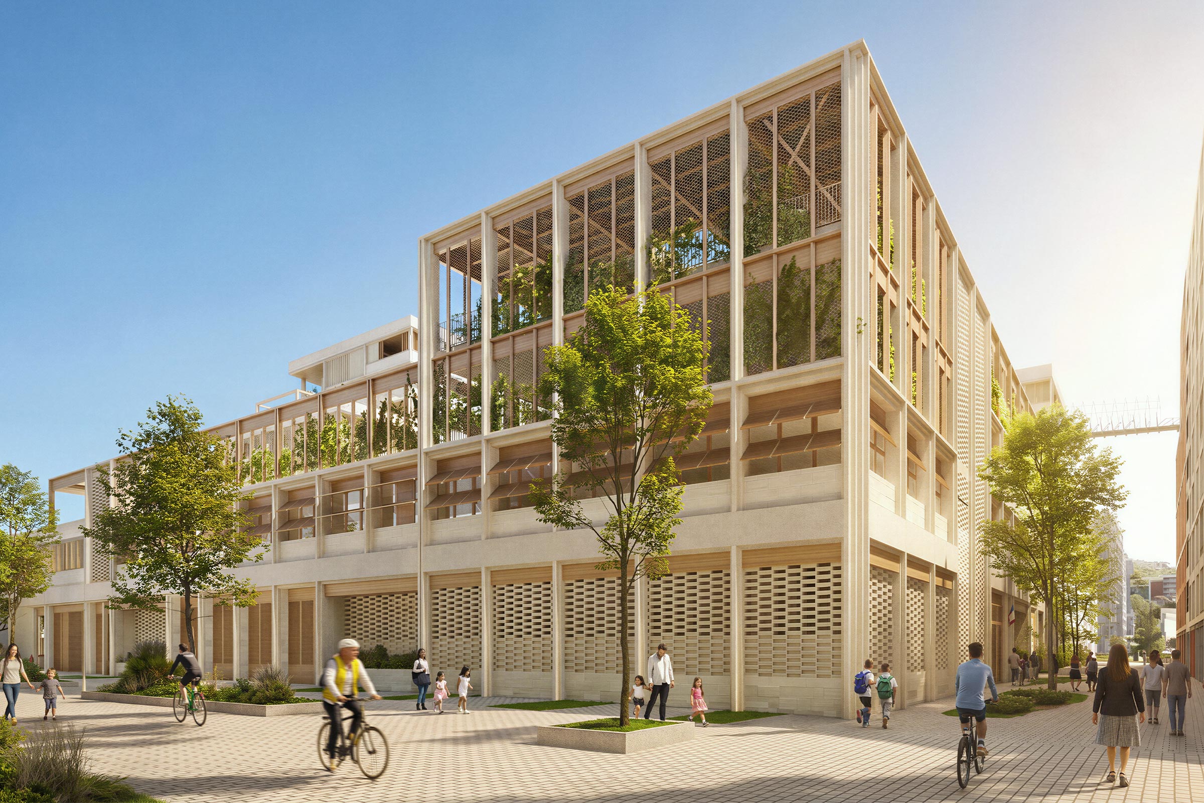
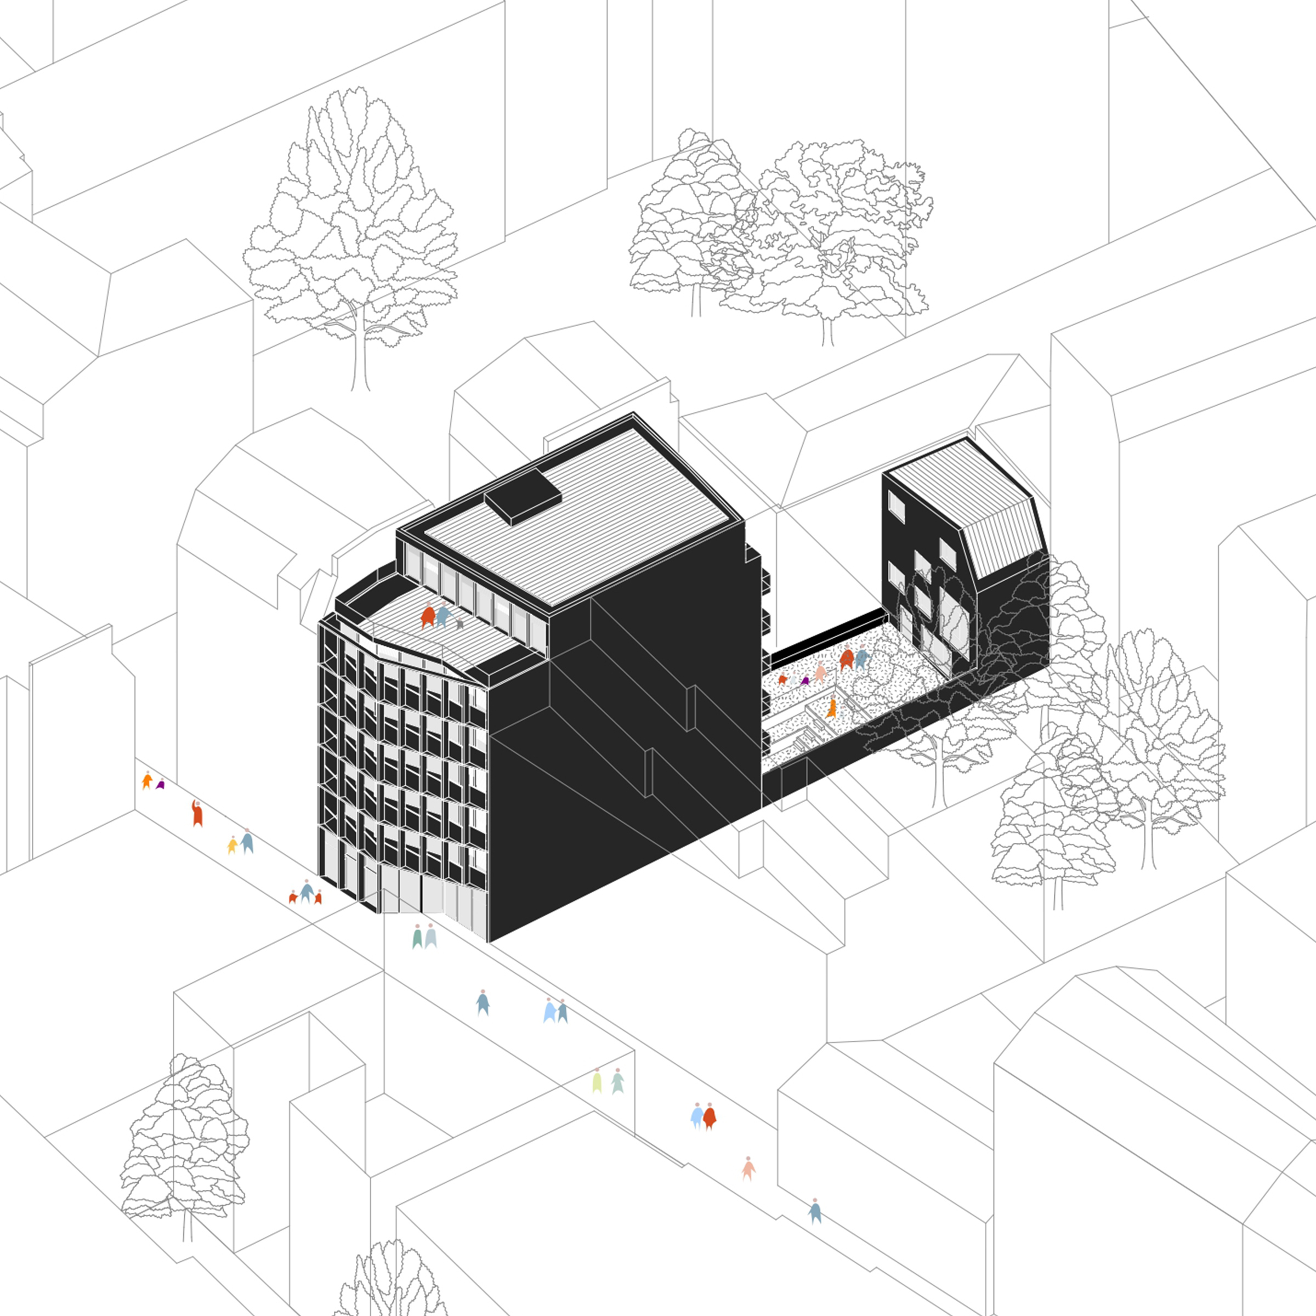
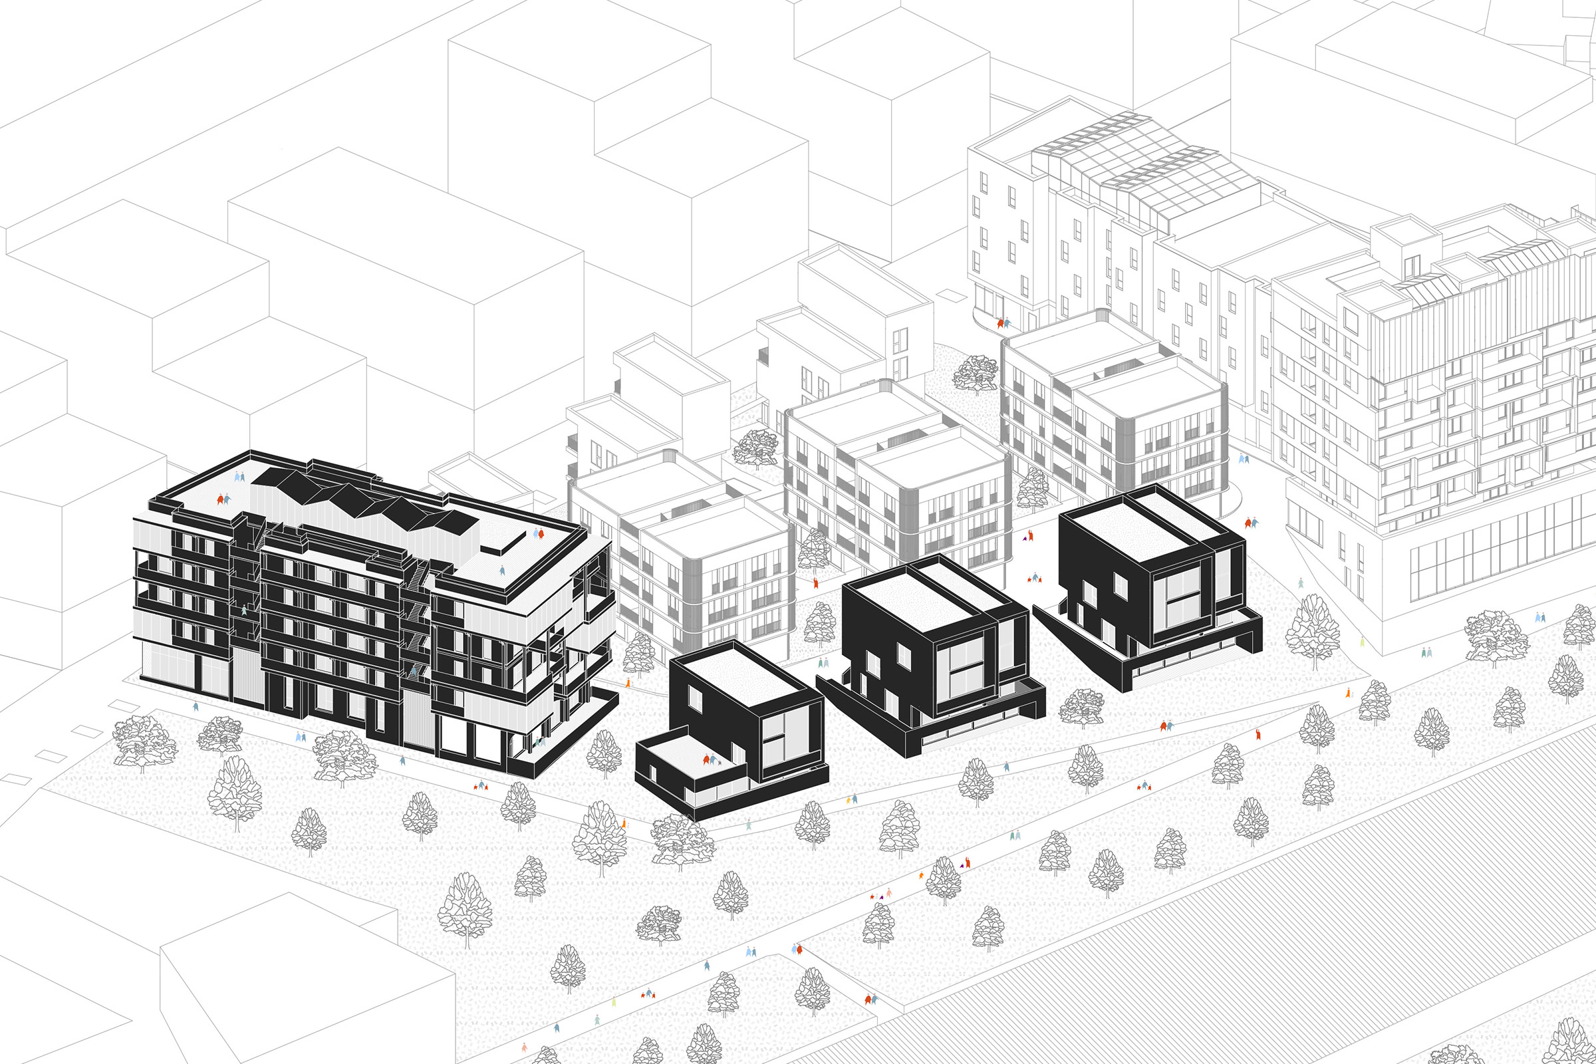
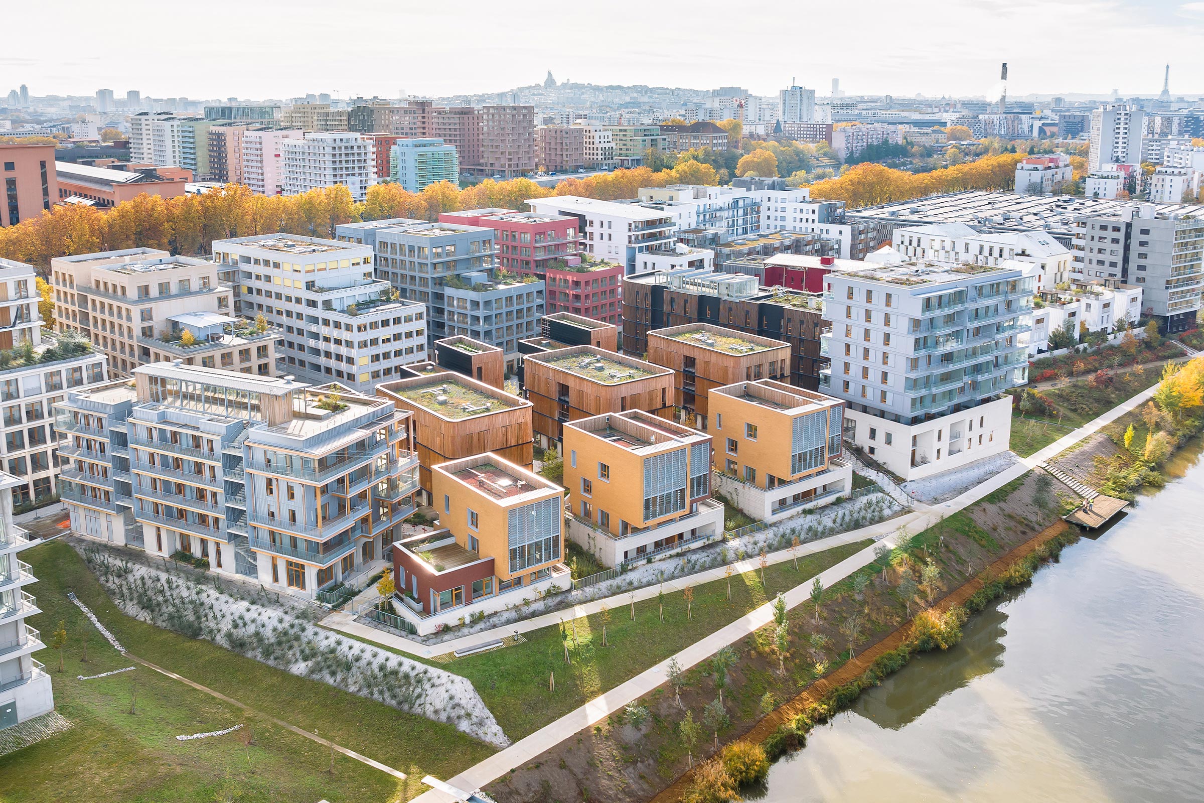
The project aims to create a shared and inclusive environment where seniors, families, young professionals and children live alongside one another, fostering interaction, mutual support and a strong sense of community. The programme is organised around a clear and straightforward layout, avoiding excessive overlap between functions in order to reduce technical constraints and structural costs while ensuring intuitive and easy-to-use spaces. Architecturally and urbanistically, the project responds carefully to its surroundings, with a gradual stepping of the building volumes creating a smooth transition to the existing urban fabric and neighbouring buildings. The school and early-years facilities are organised around dedicated, protected courtyards, supporting children’s independence and creating high-quality spaces for everyday use. The residential units are accessed through a landscaped courtyard conceived as a shared and peaceful heart to the development. Shared facilities act as a link between the different components of the project, encouraging interaction between users and reinforcing its intergenerational character.
Visuals : © PPX Architectes
Other Projects
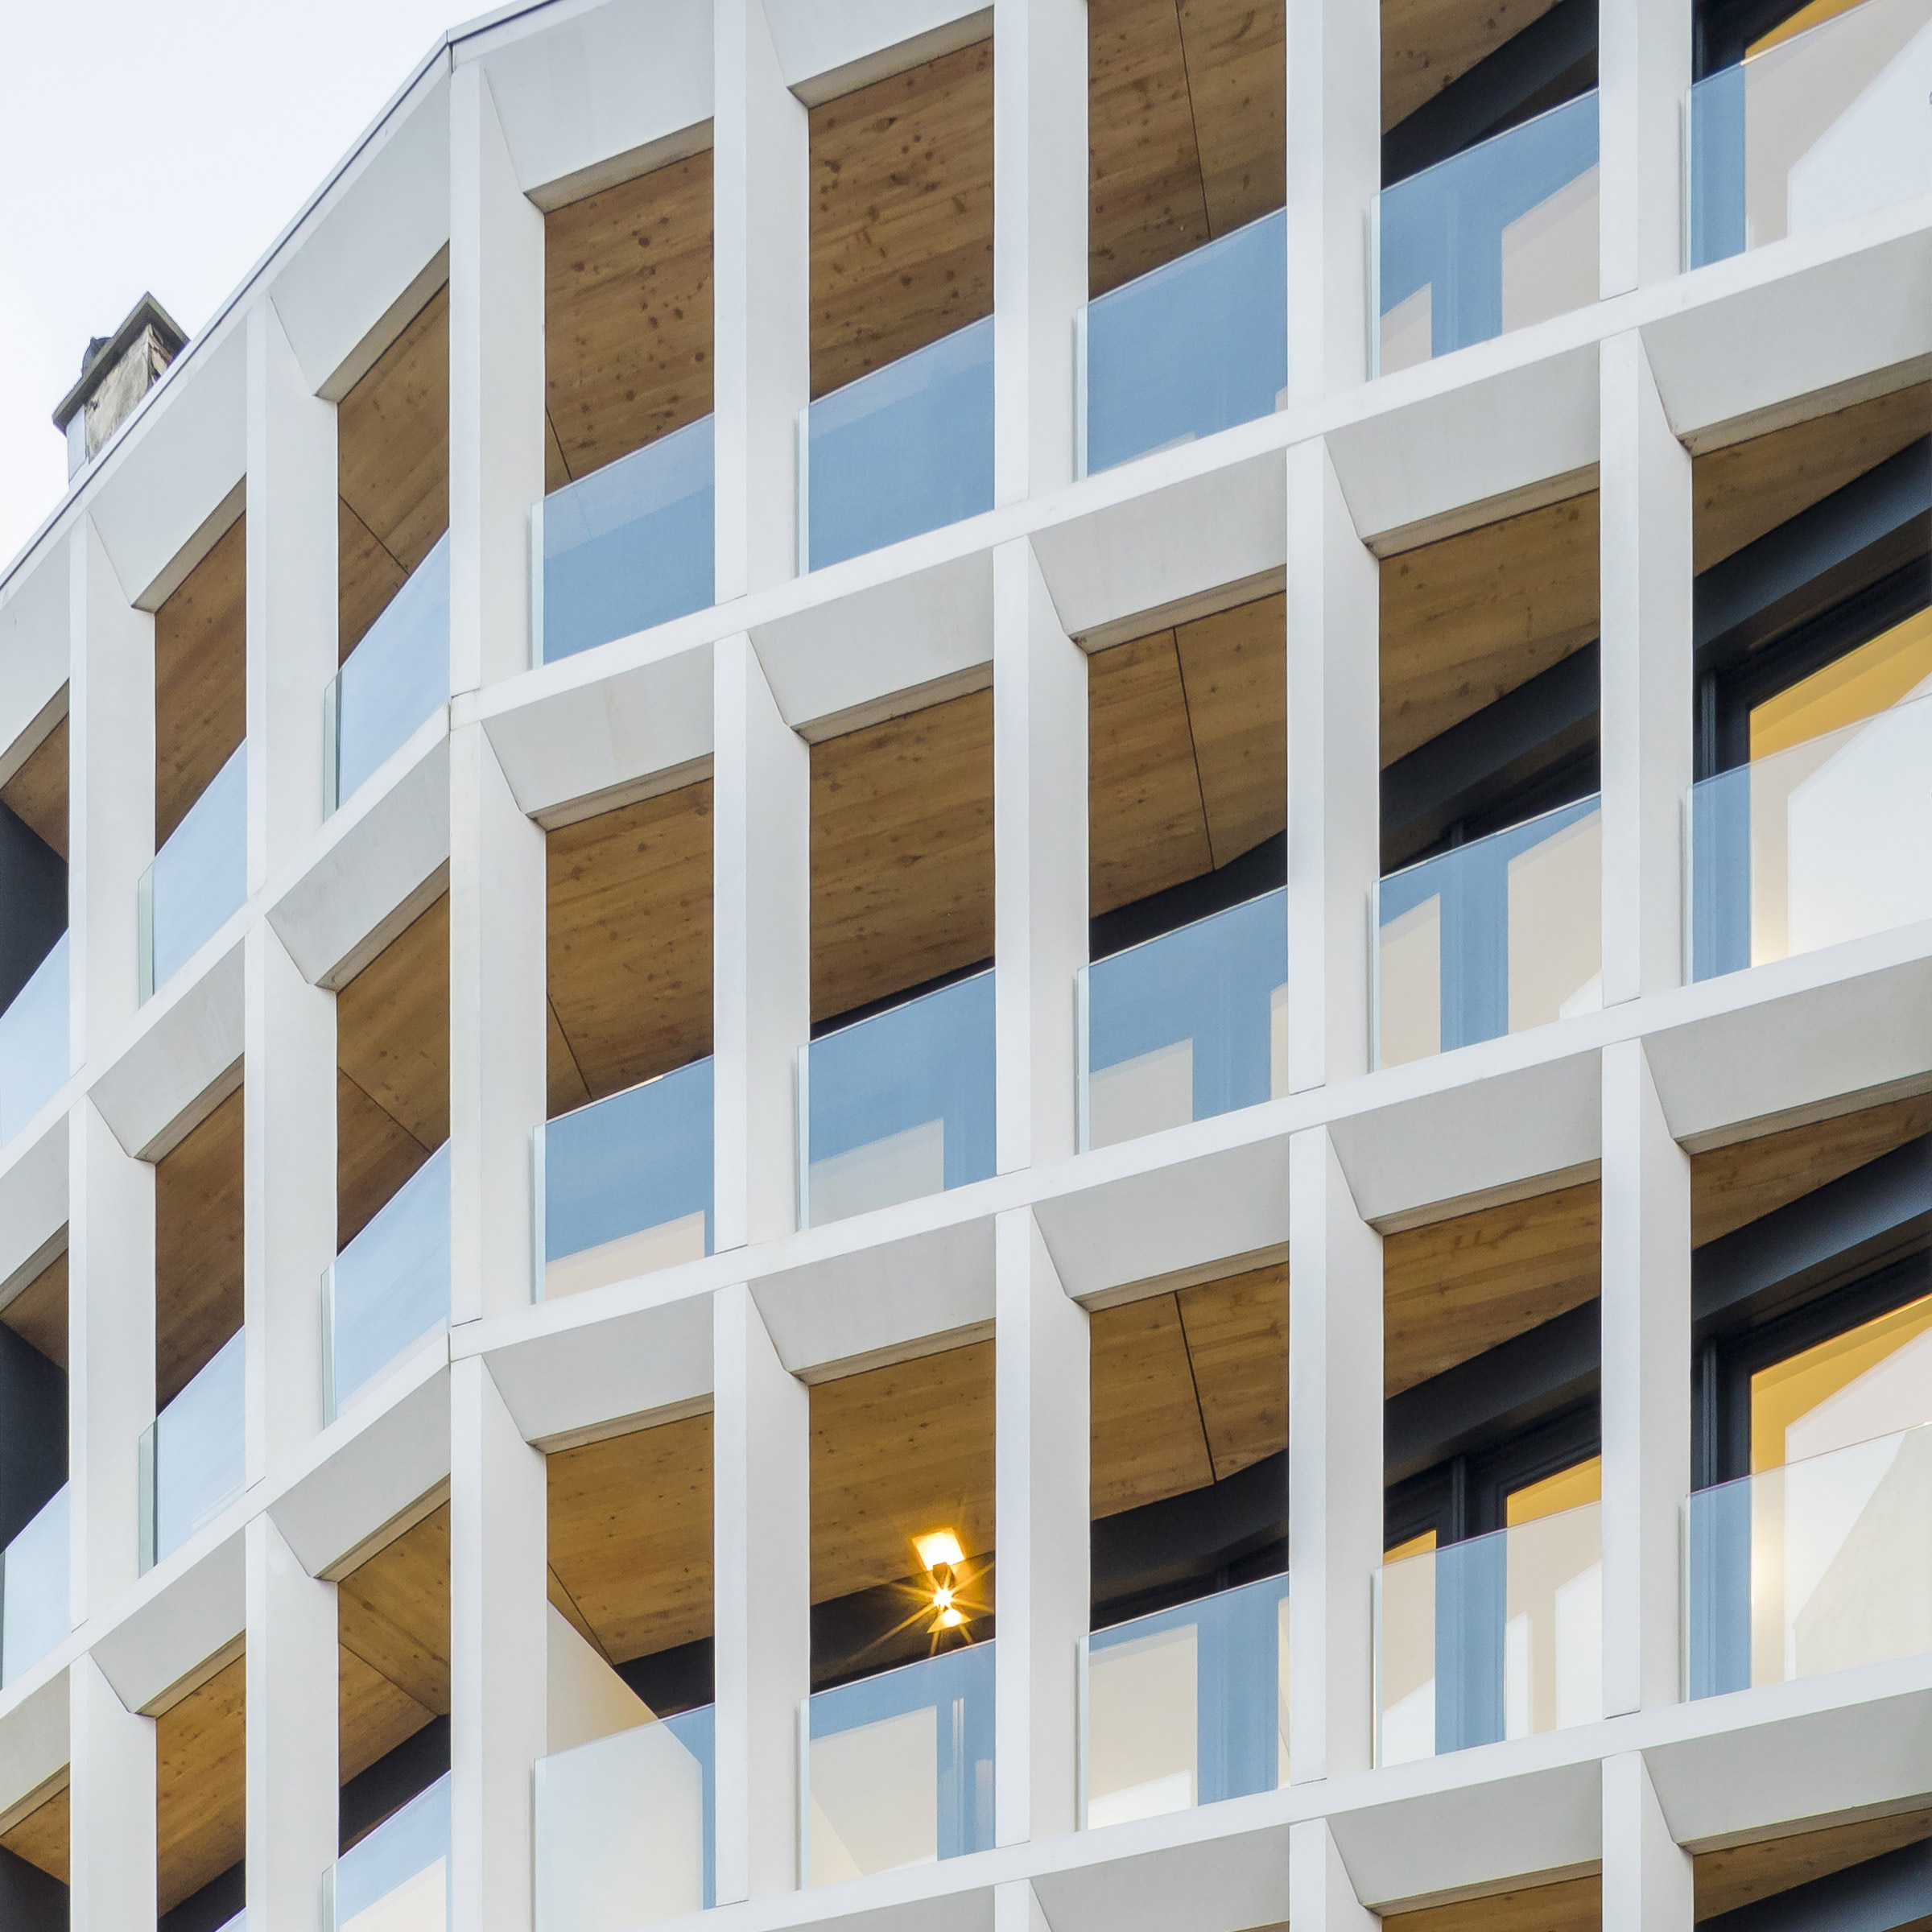
School & Residential Campus
Nice, France
LOCATION
Nice, France
TEAM
PPX Architectes,
Fevriercarre Architectes,
Builders and Partners,
Soler Ide,
Tecta,
SAS Sol Conseil,
Arwytec,
Clarity Studio.
CLIENT
COTE D’AZUR HABITAT
PROGRAM
Pôle intergénérationnel constitué d’une crèche de 60 berceaux, et d’un groupe scolaire de 12 classes (5 maternelles et 7 classes élémentaires).
Ensemble de 178 logements dont 30 logements jeunes actifs, 20 logements inclusifs, 100 logements seniors et 28 logements familiaux.
Parking au sous-sol de 90 places.
SURFACE
School: 3,650 m² GFA
Residential: 8,550 m² GFA
CALENDRIER
Design Development Underway