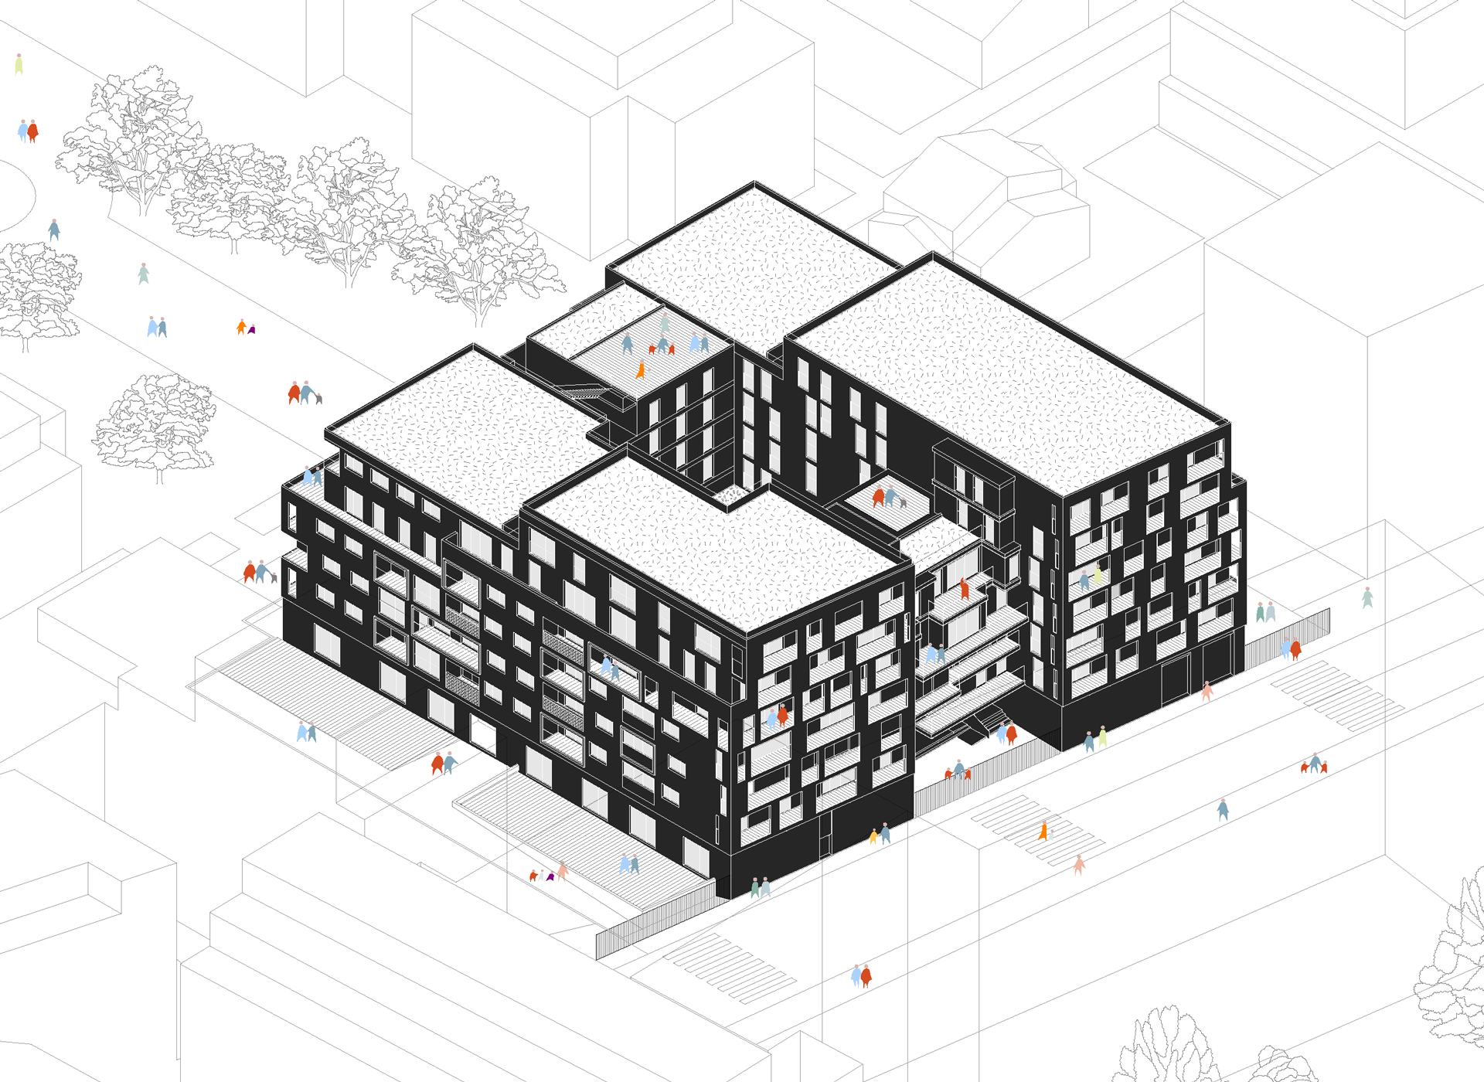
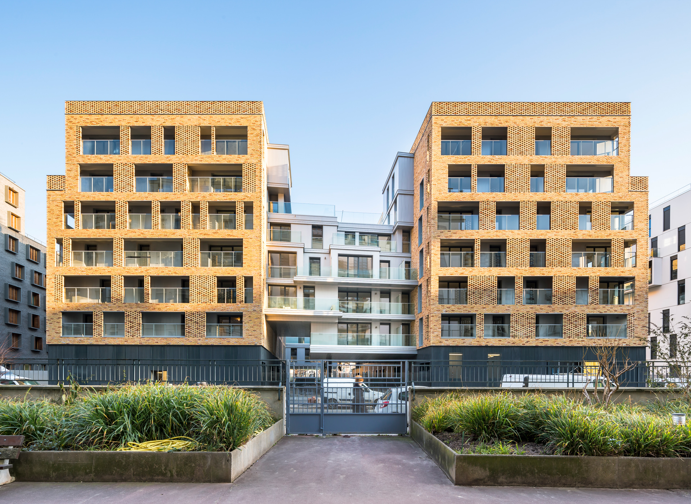
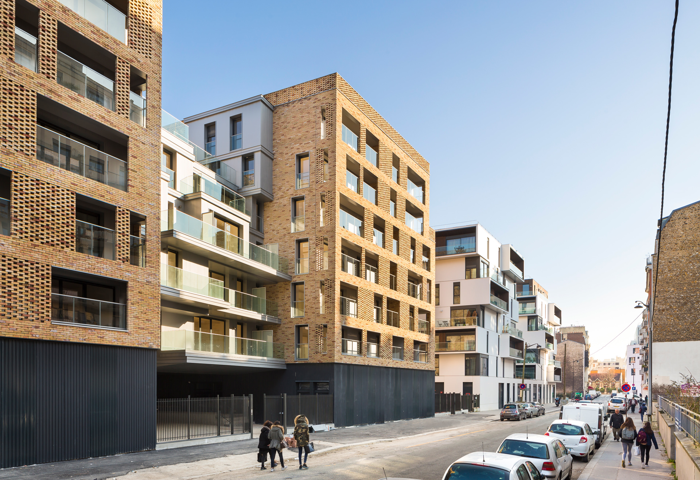
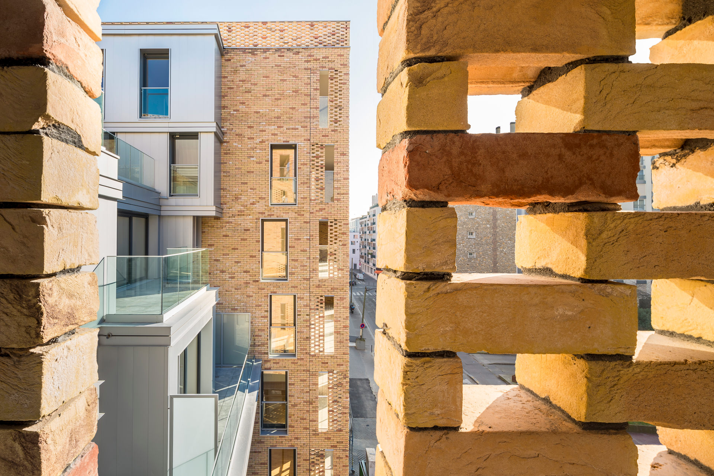
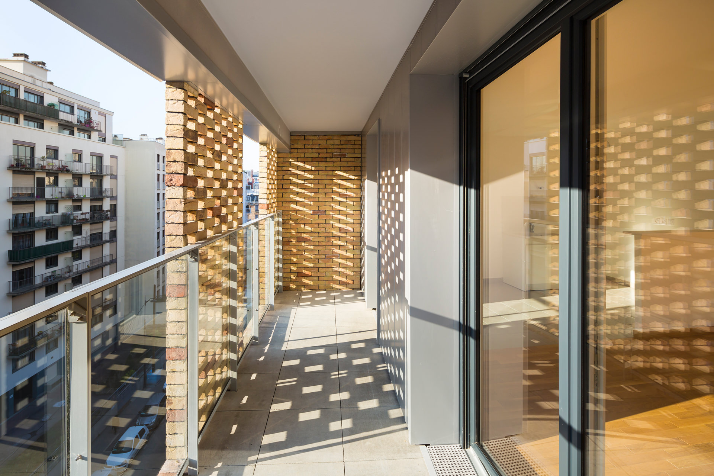
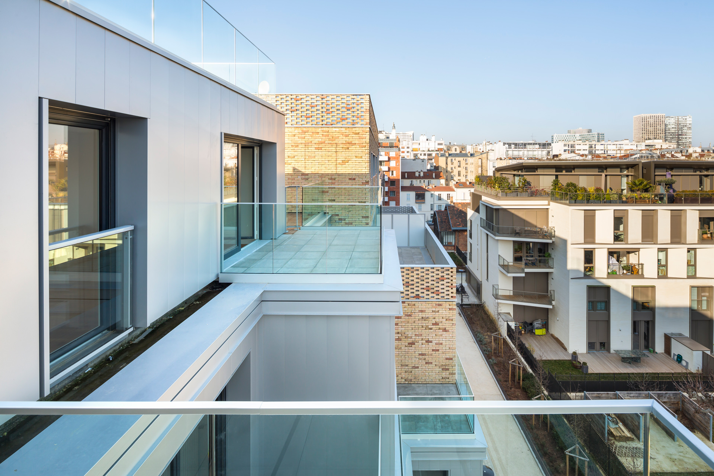
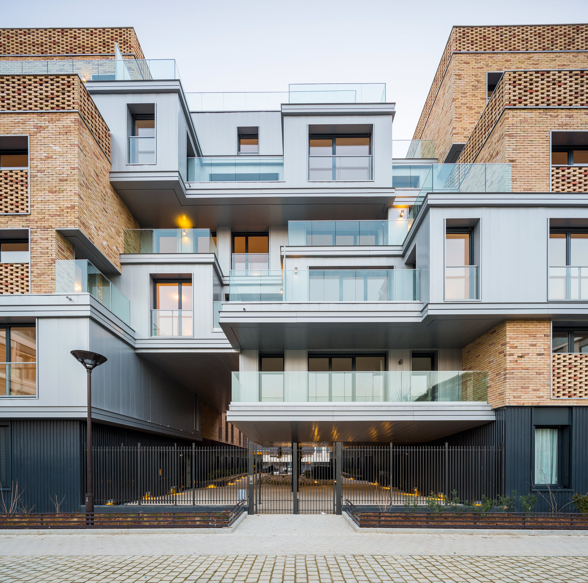
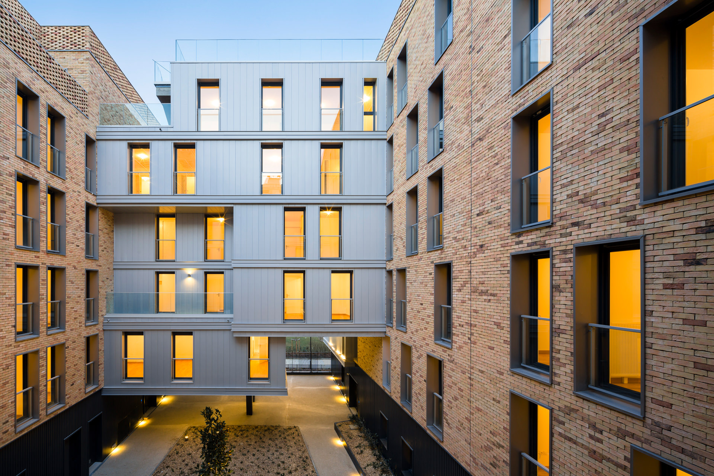
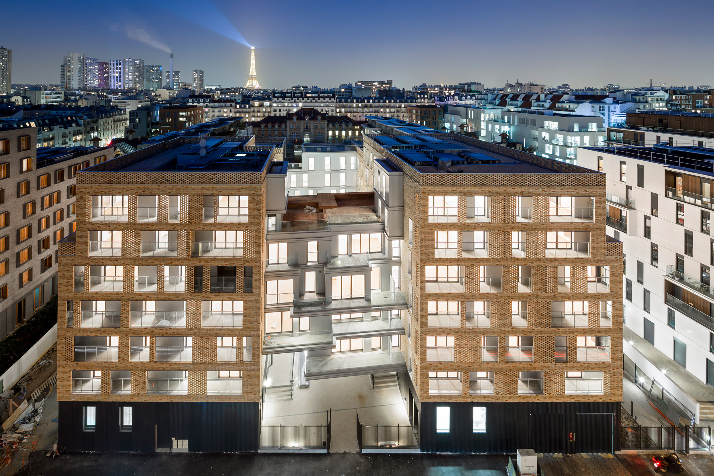

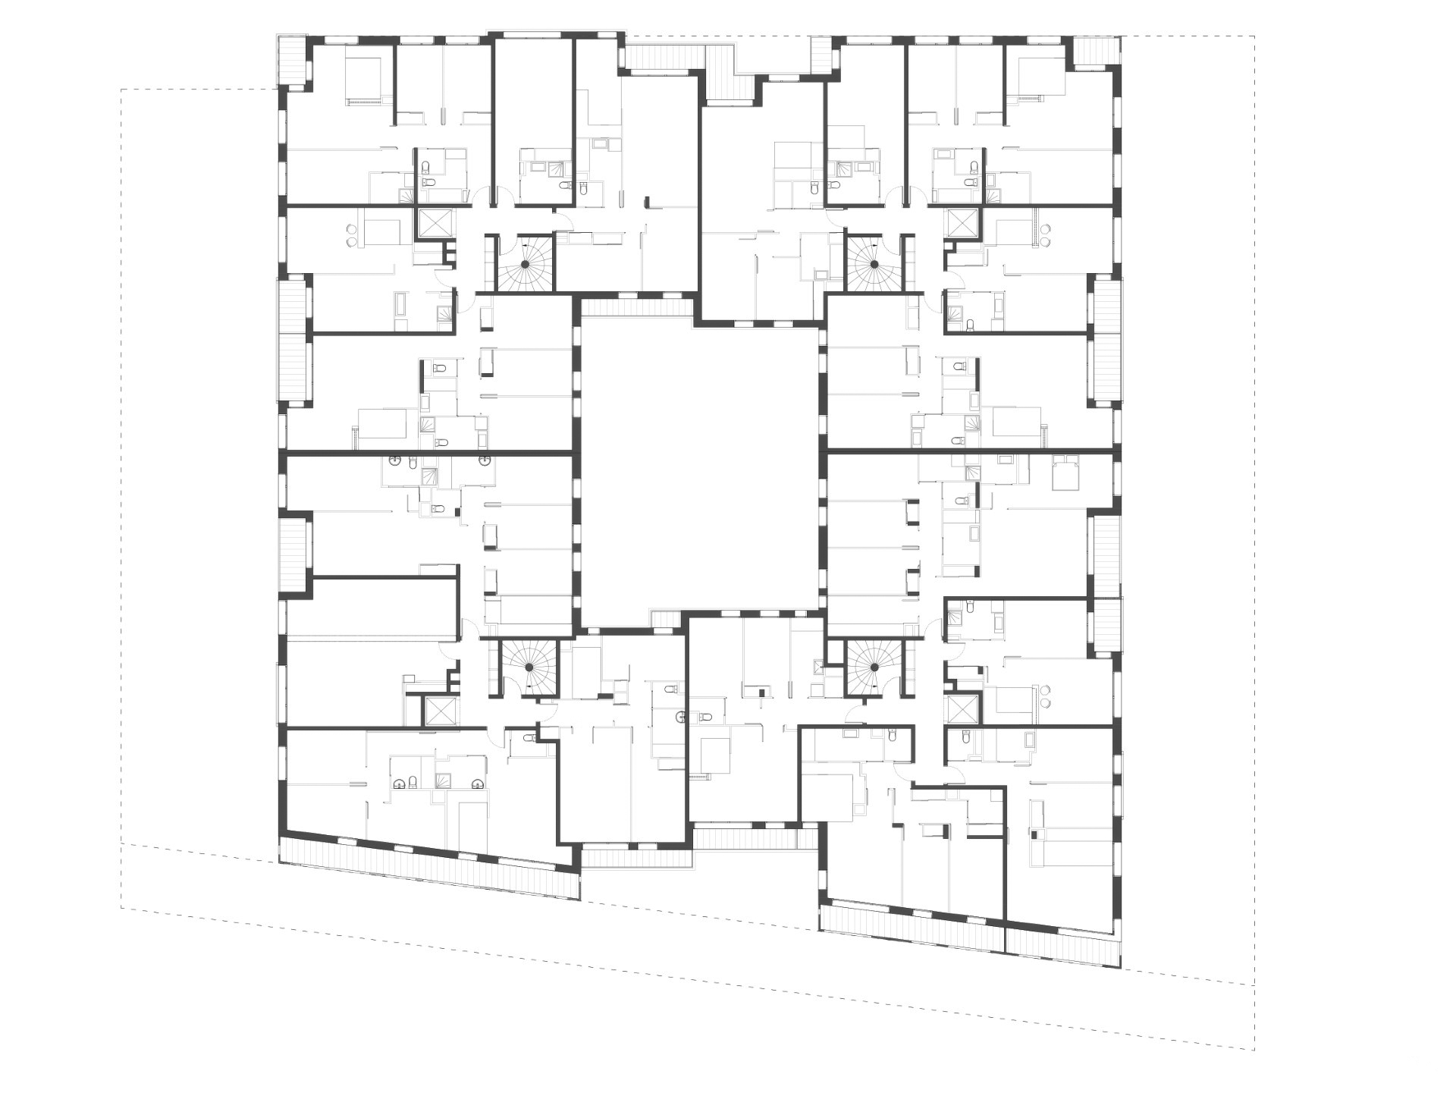

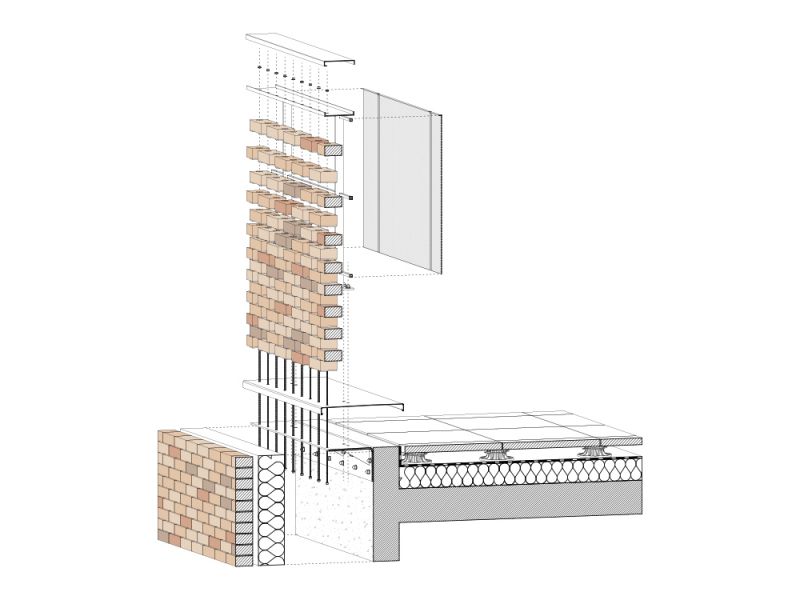
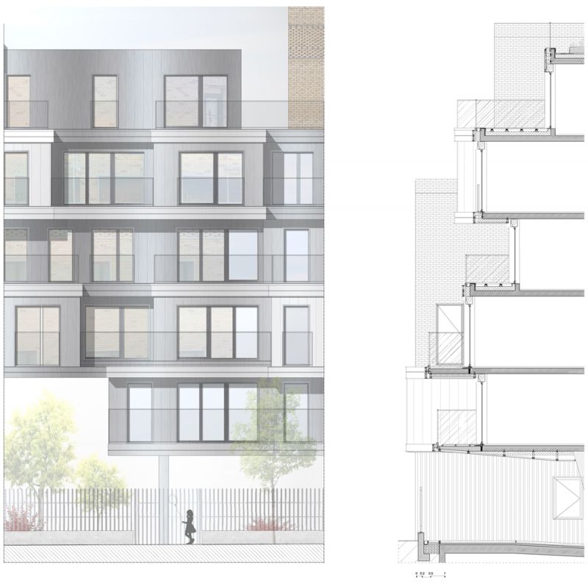
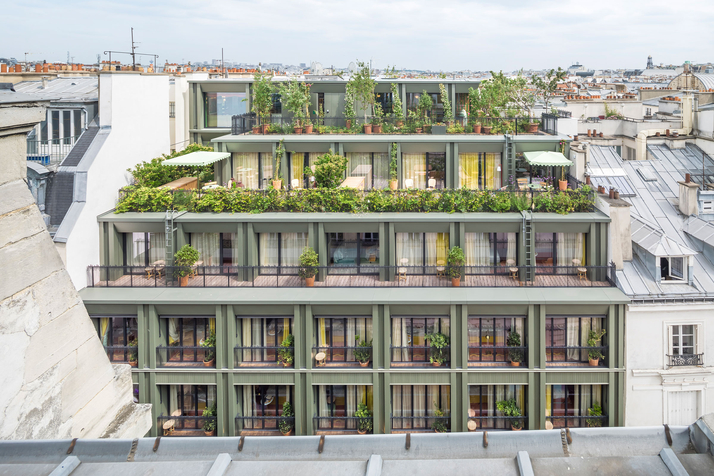
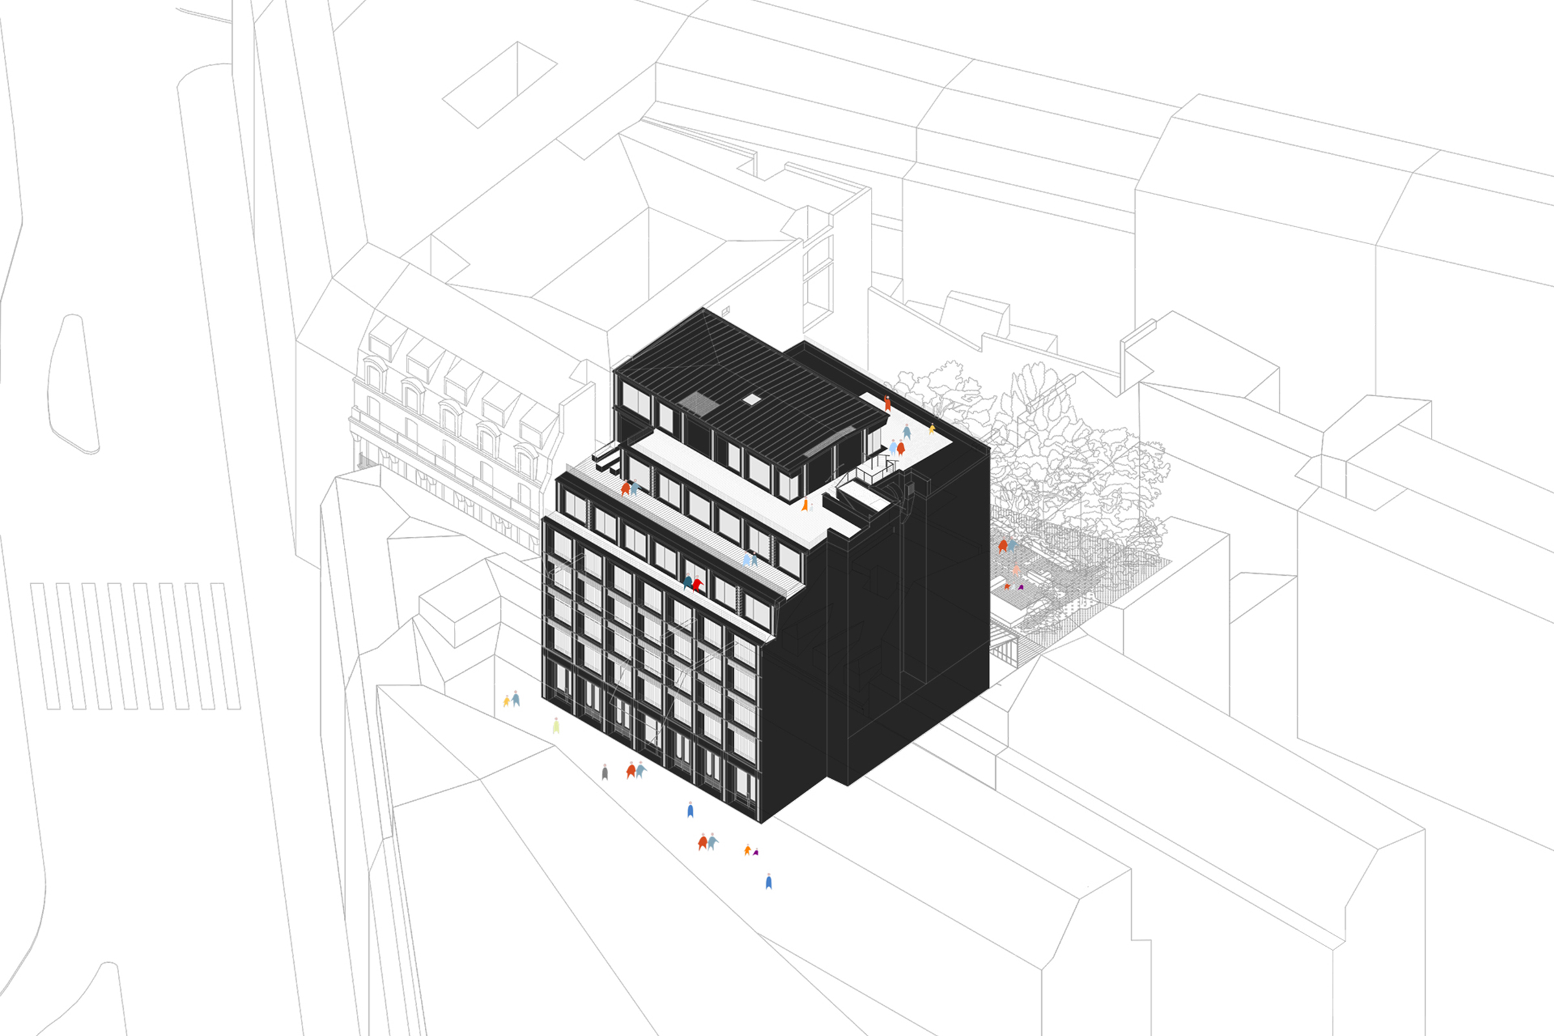
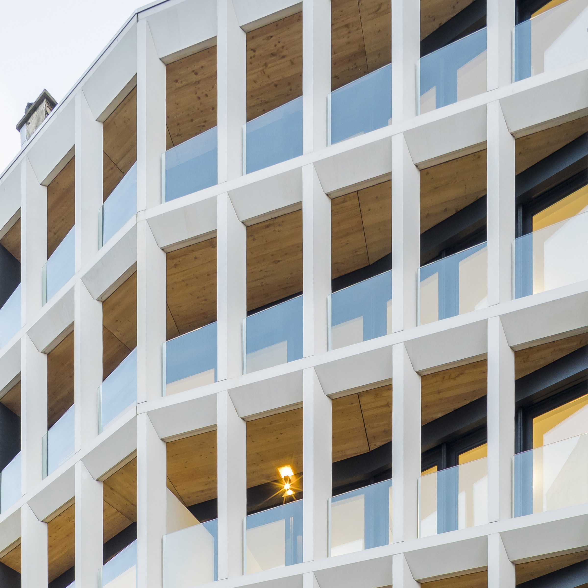
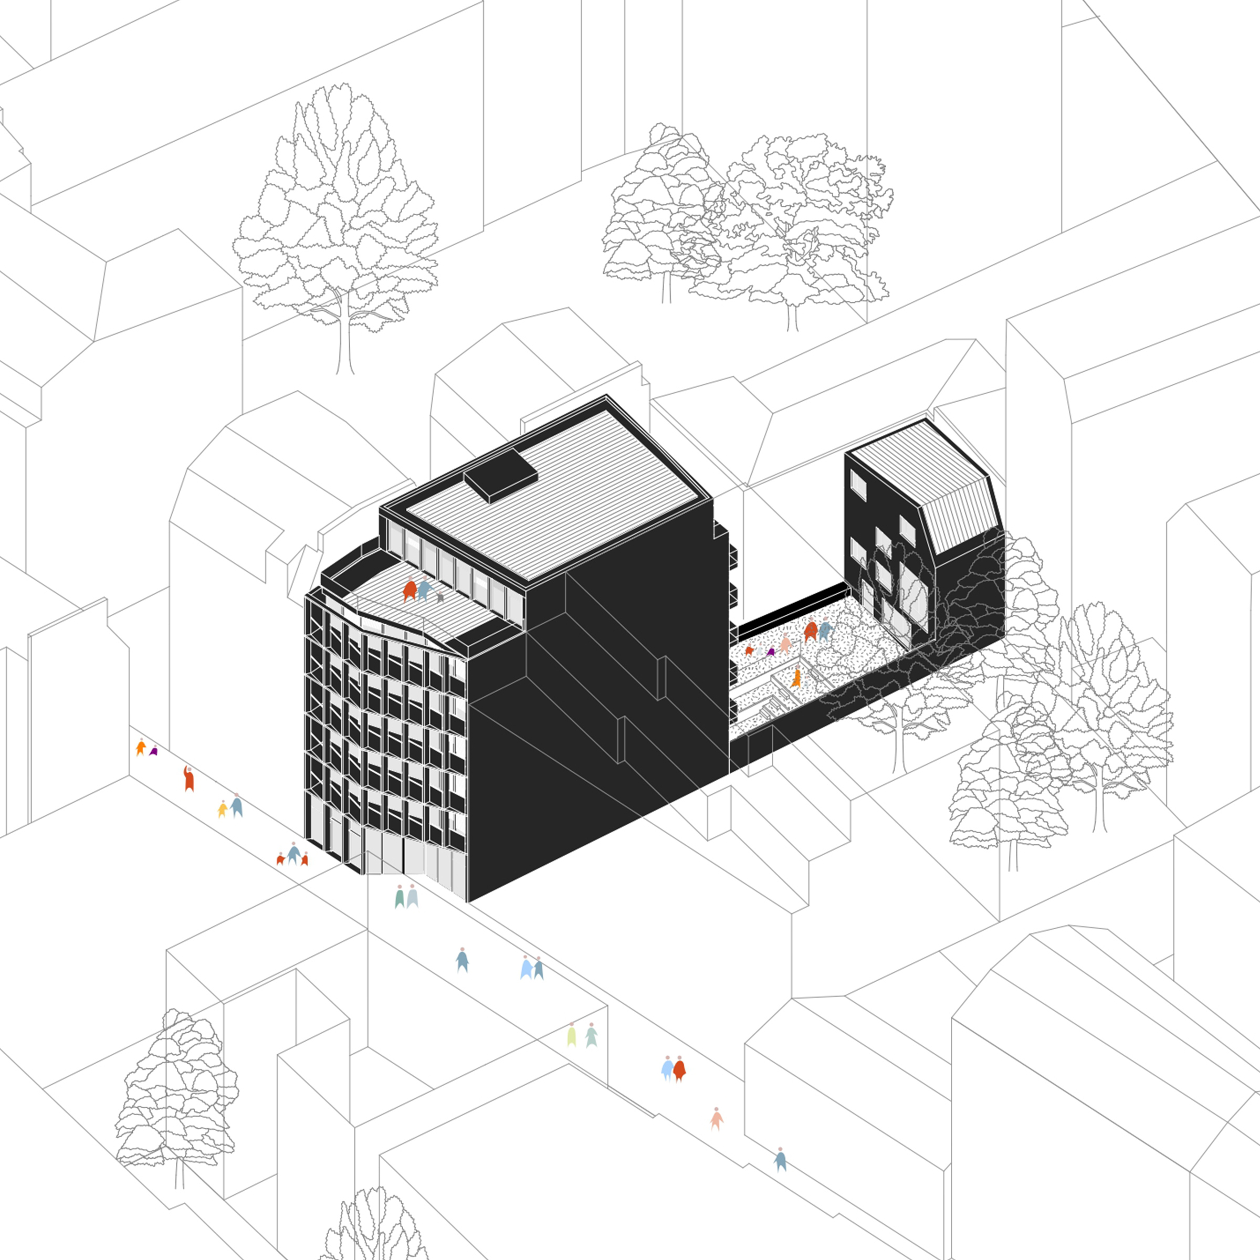
The development is located across from the former Boucicaut Hospital building, now converted into a school, and is separated from it by a 3,500 m² (~38,000 sqft) public square. The project organizes its three program components around a large open space conceived as a “new Parisian courtyard,” permeable and accessible to the public. Two ‘cloud-like’ residential volumes, with carefully arranged balconies, frame this central space while offering long-distance views toward the surrounding landscape. The courtyard serves as the spatial core of the project, distributing all program elements across the four corners of the site. Each volume forms a compact entity, benefiting from a range of outdoor spaces, including loggias, balconies, and shared rooftop terraces.
Images : © Sergio Grazia
Other Projects
109 housing units
Paris XV
LOCATION
ZAC Boucicaut, Paris XV, France
TEAM
PPX Architectes,
KHEPHREN (Structural),
MDETC (Quantity Surveyor),
INEX (MEP & Sustainability).
CLIENT
Nexity pour Carac, Elogie, Les Jours Heureux
PROGRAM
109 apartments including government-sponsored, rent-controlled apartments and residential units for people with disabilities
AREA
7,900 m² GFA
SCHEDULE
Completed in 2016
ENVIRONMENTAL OBJECTIVES
RT 2012, Plan Climat de la ville de Paris, H&E profil A performance, EFFINERGIE
AWARDS
American Architecture Prize 2017 « Residential Architecture »,
Europe Property Awards 2013-2014 « Multiple Residence ».