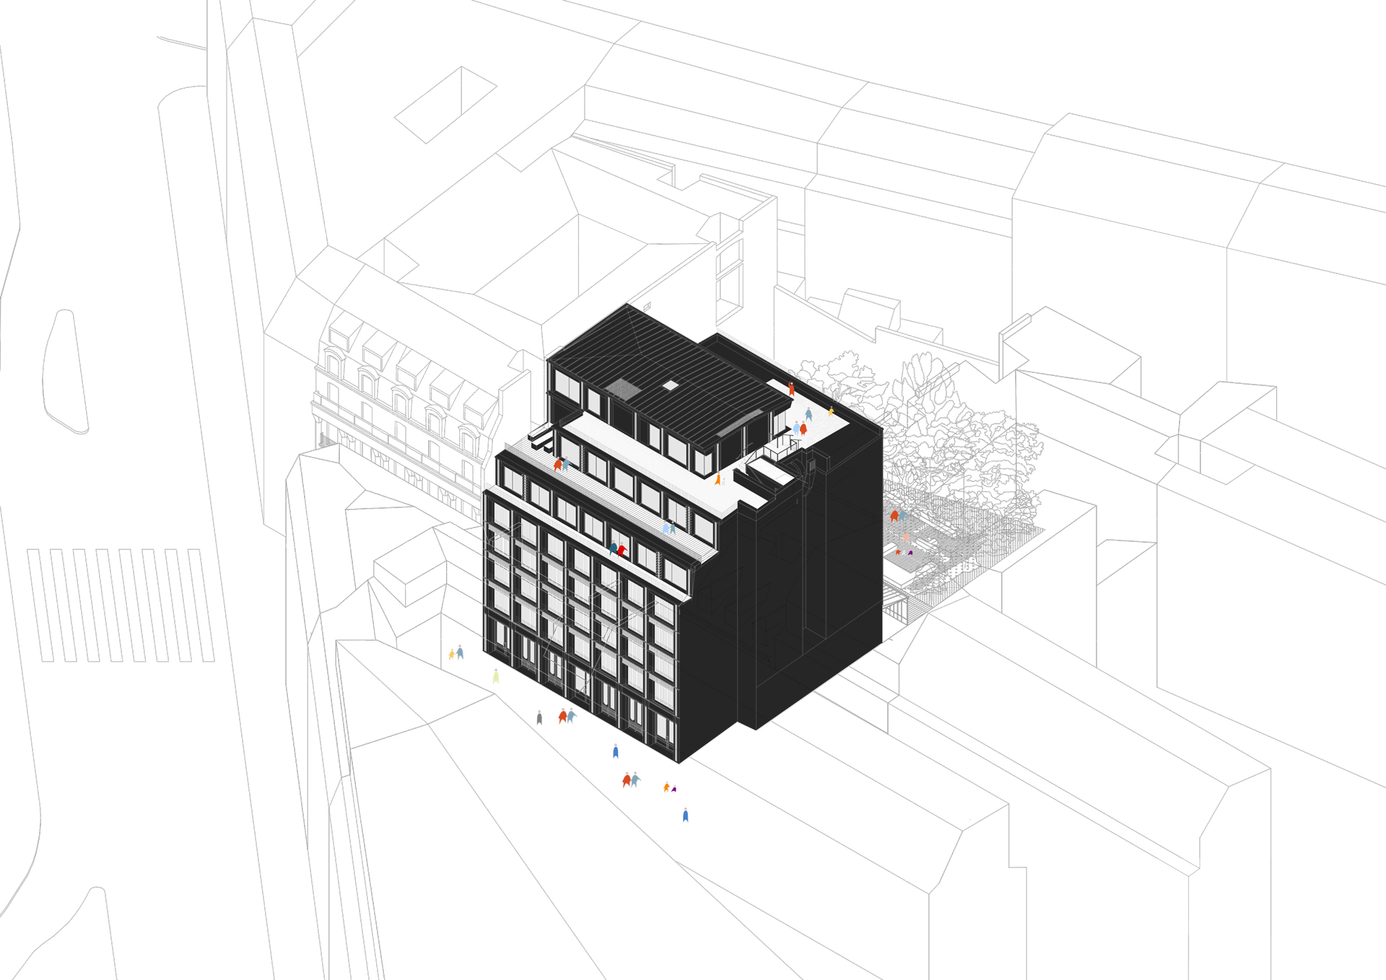


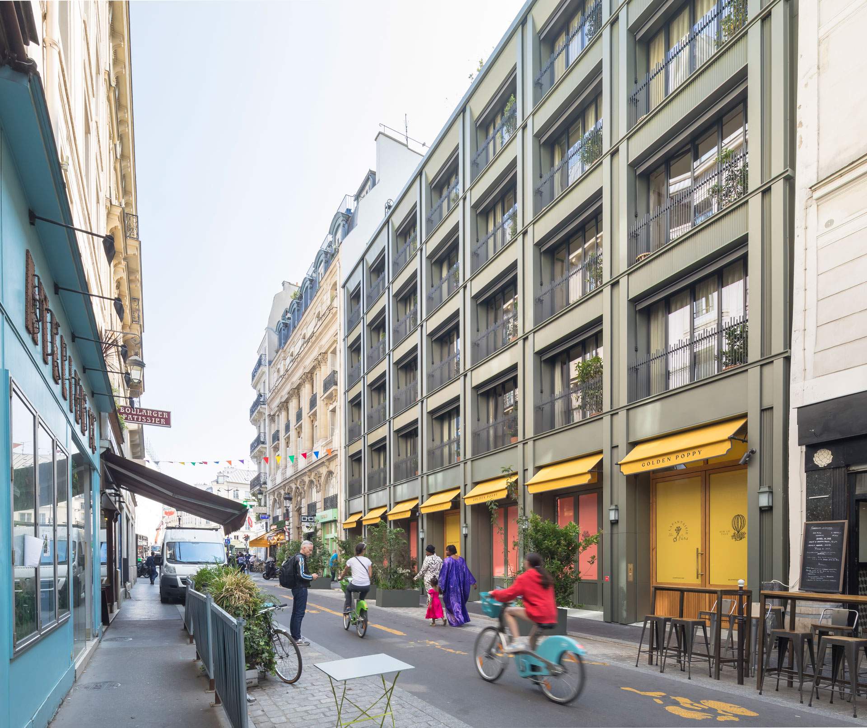


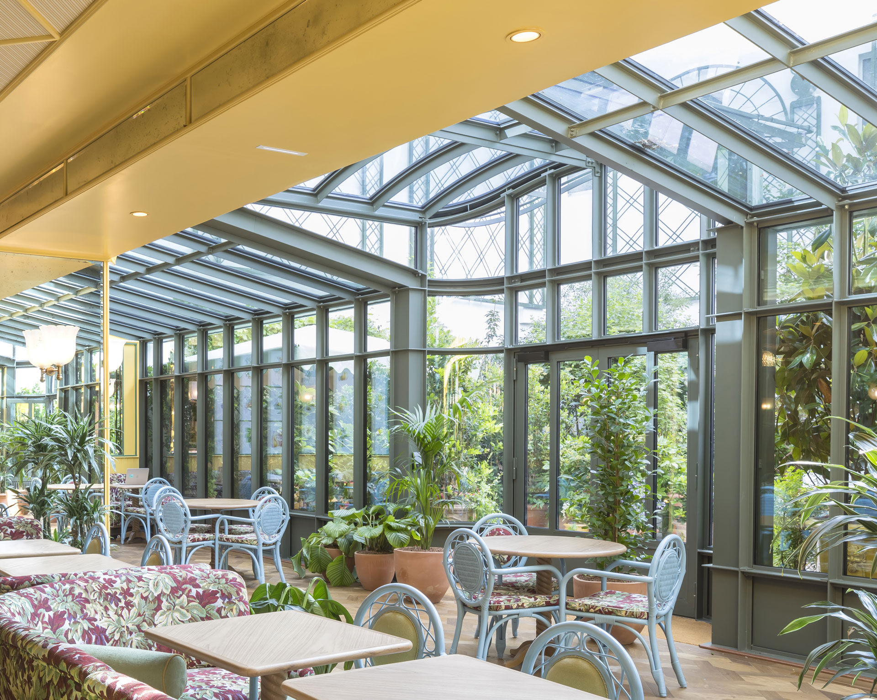
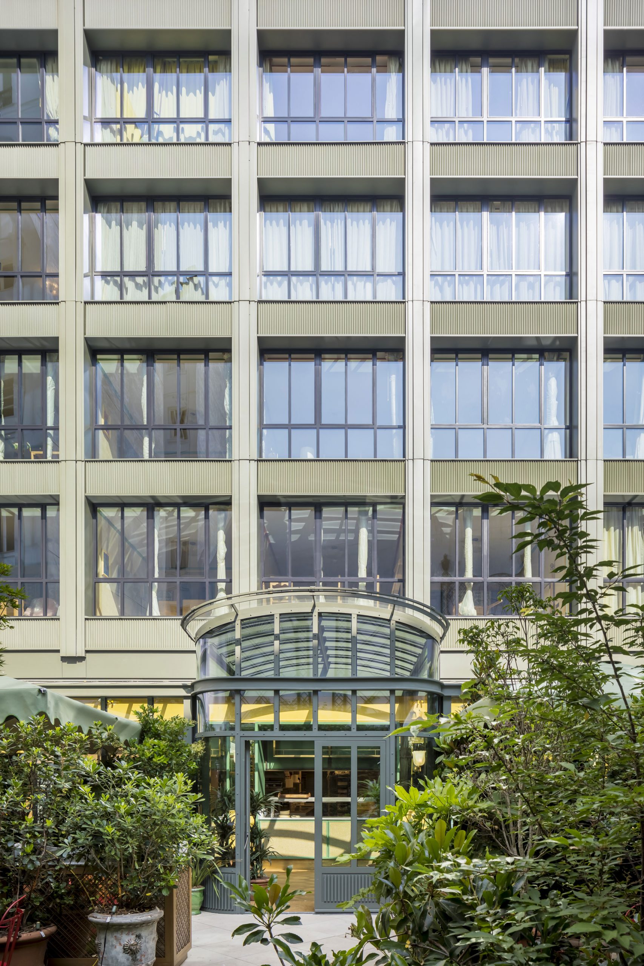

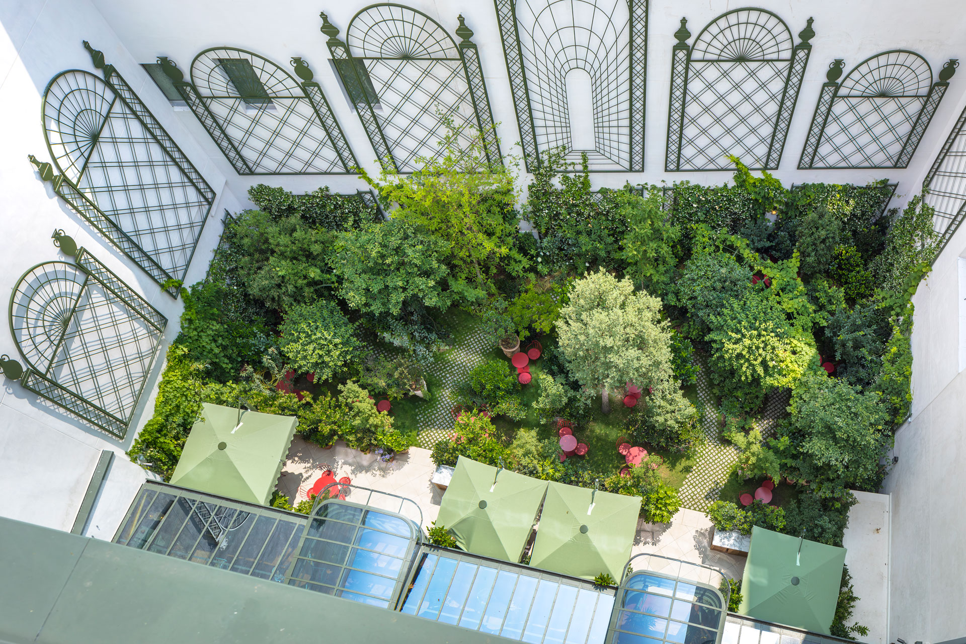
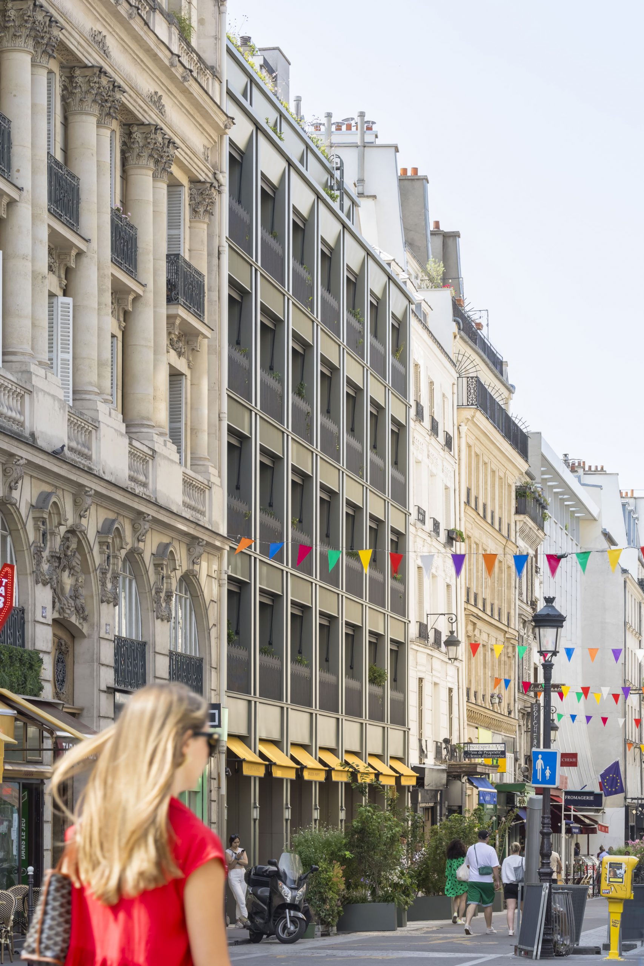
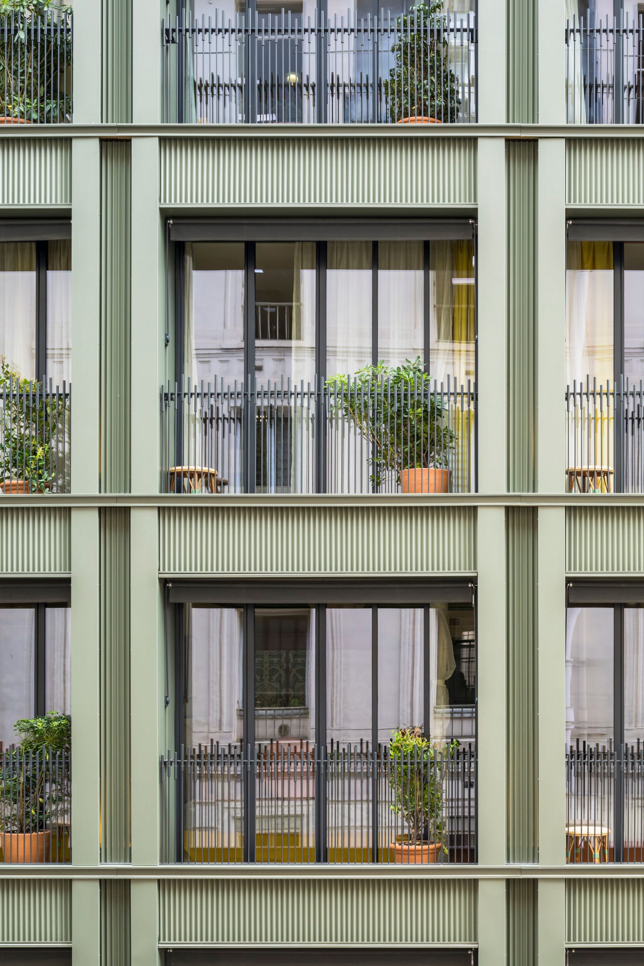
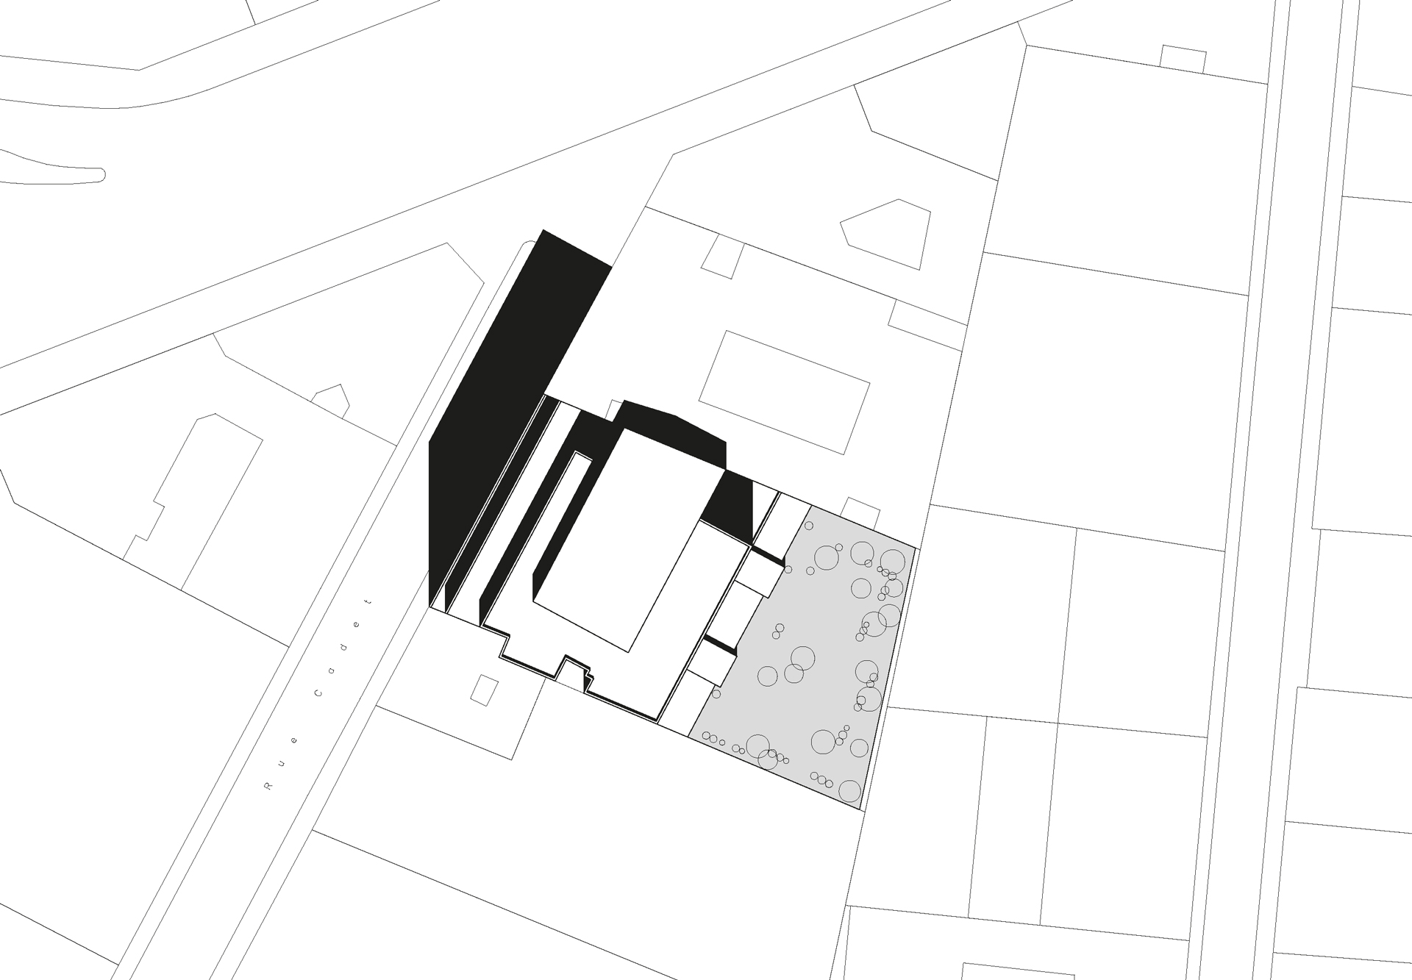

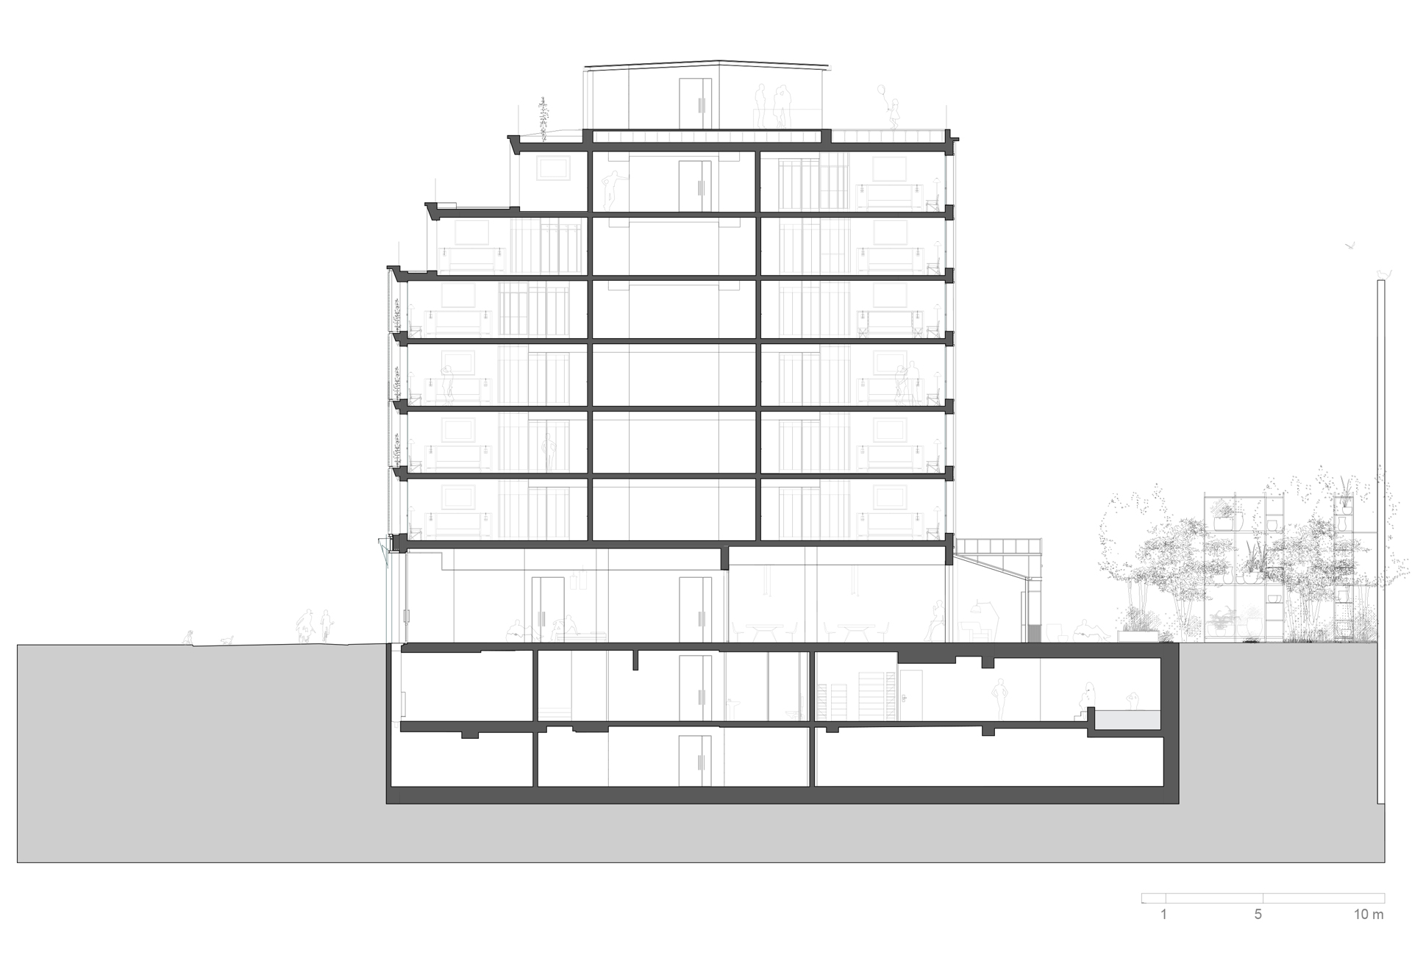
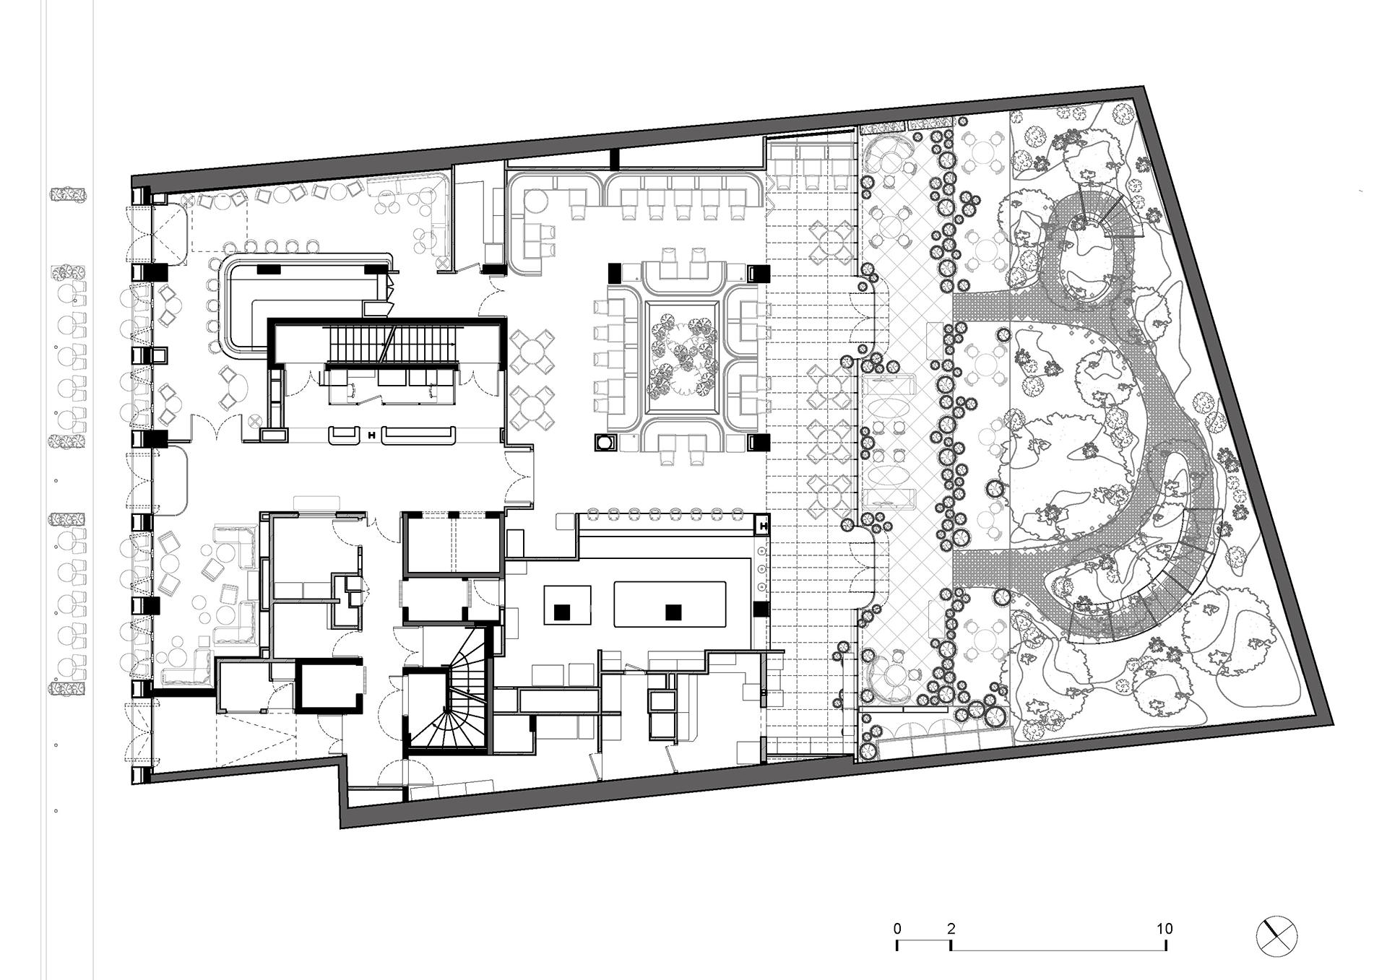

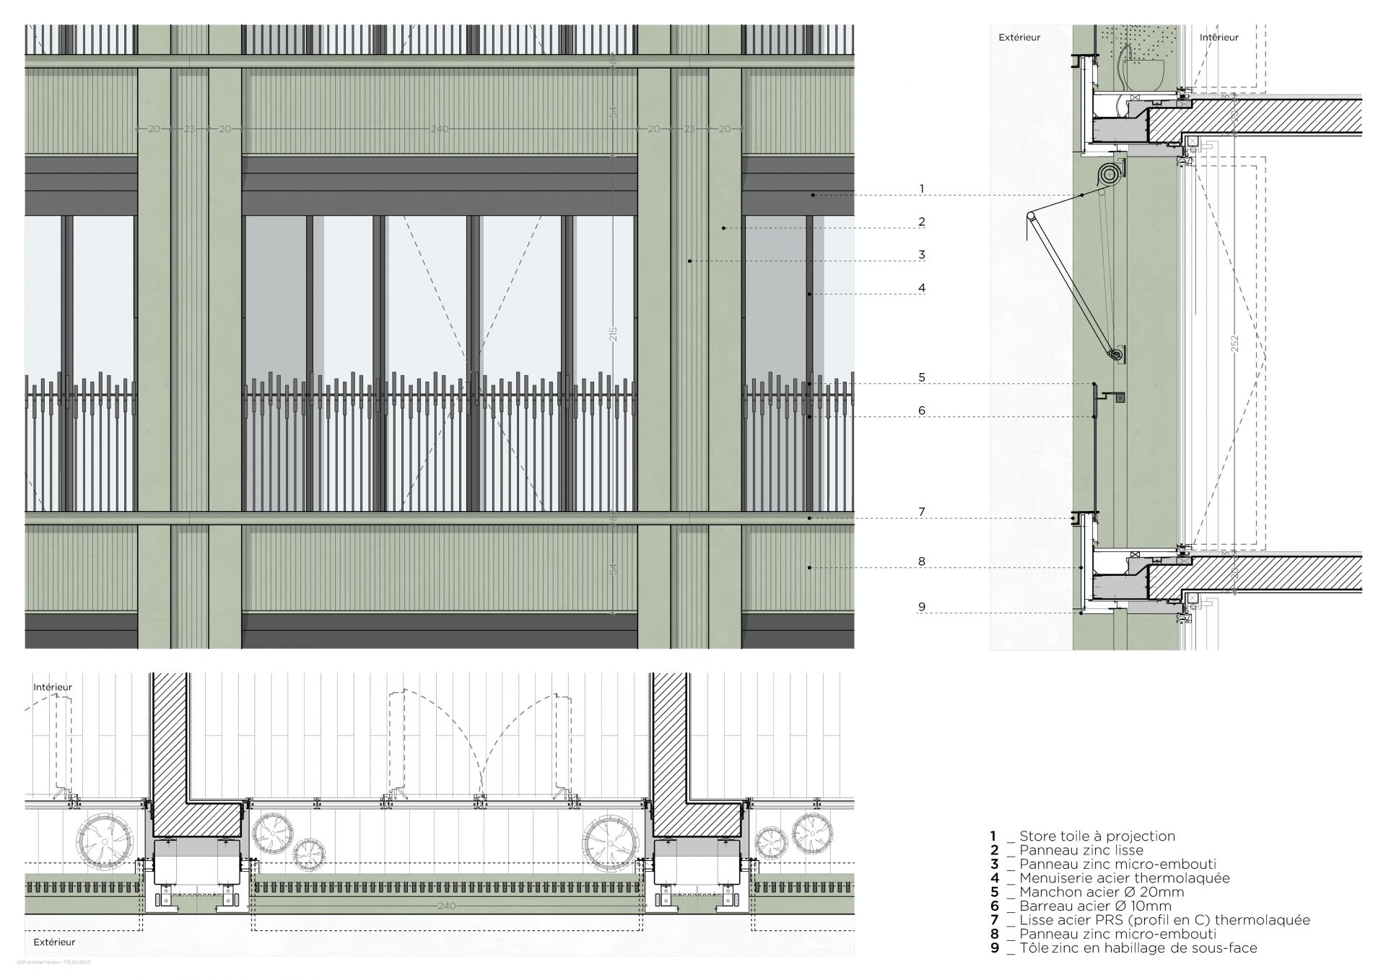
The Hotel “La Fantaisie” establishes a fine dialogue with its context. The building has been extensively redesigned while retaining its structure, and a few floors have been added as penthouse units to create a landscaped area in the centre of the block. The façade is redefined and realigned to the street axis. One of the challenges was to offer breathing spaces and a sense of life outside the room, envisioned as a promenade. All of the rooms were enlarged and their geometry reconsidered in order to offer them a direct relationship with the street or the garden. The street façade is designed as a large, clear and elegant filter, forming an urban identity. It reveals the simple and geometric organisation of the rooms and offers large bay windows, compensating for the narrowness of the street in terms of light.
Images : © Sergio Grazia
Other Projects
TRANSFORMATION OF “LA FANTAISIE HOTEL”
Paris IX
LOCATION
Rue Cadet, Paris IX, France
TEAM
PPX Architects,
MBDS (interior design),
Atixis (construction engineering),
Cobalt (lighting designer),
Nossa (economist),
META (acoustics),
Agence C.Gautrand (landscape design),
Qualiconsult (Building inspection, health and safety coordinator),
Here Design (signage and way-finding).
CLIENT
Leitmotiv Hôtels
PROGRAM
Transformation of the “La Fantaisie” 5-stars hotel : 73 rooms, 1 coworking room, a spa (massage rooms, baths, saunas, hammam, fitness room), 1 bar/café and a restaurant on the ground floor, 1 bar/café and a restaurant on the ground floor, a rooftop bar (R+7)
AREA
3.324 m² GFA
SCHEDULE
Completed 2023
ENVIRONMENTAL OBJECTIVES
NF Habitat HQE
AWARDS
- PRIX VERSAILLES Hôtels 2024
- MUSE HOTELS AWARDS Gold Winner 2024
- ARCHITIZER A + Awards Spéciale Mention 2024
- BIG SEE Architecture Award Winner 2024
- AHEAD EUROPE Finaliste 2024