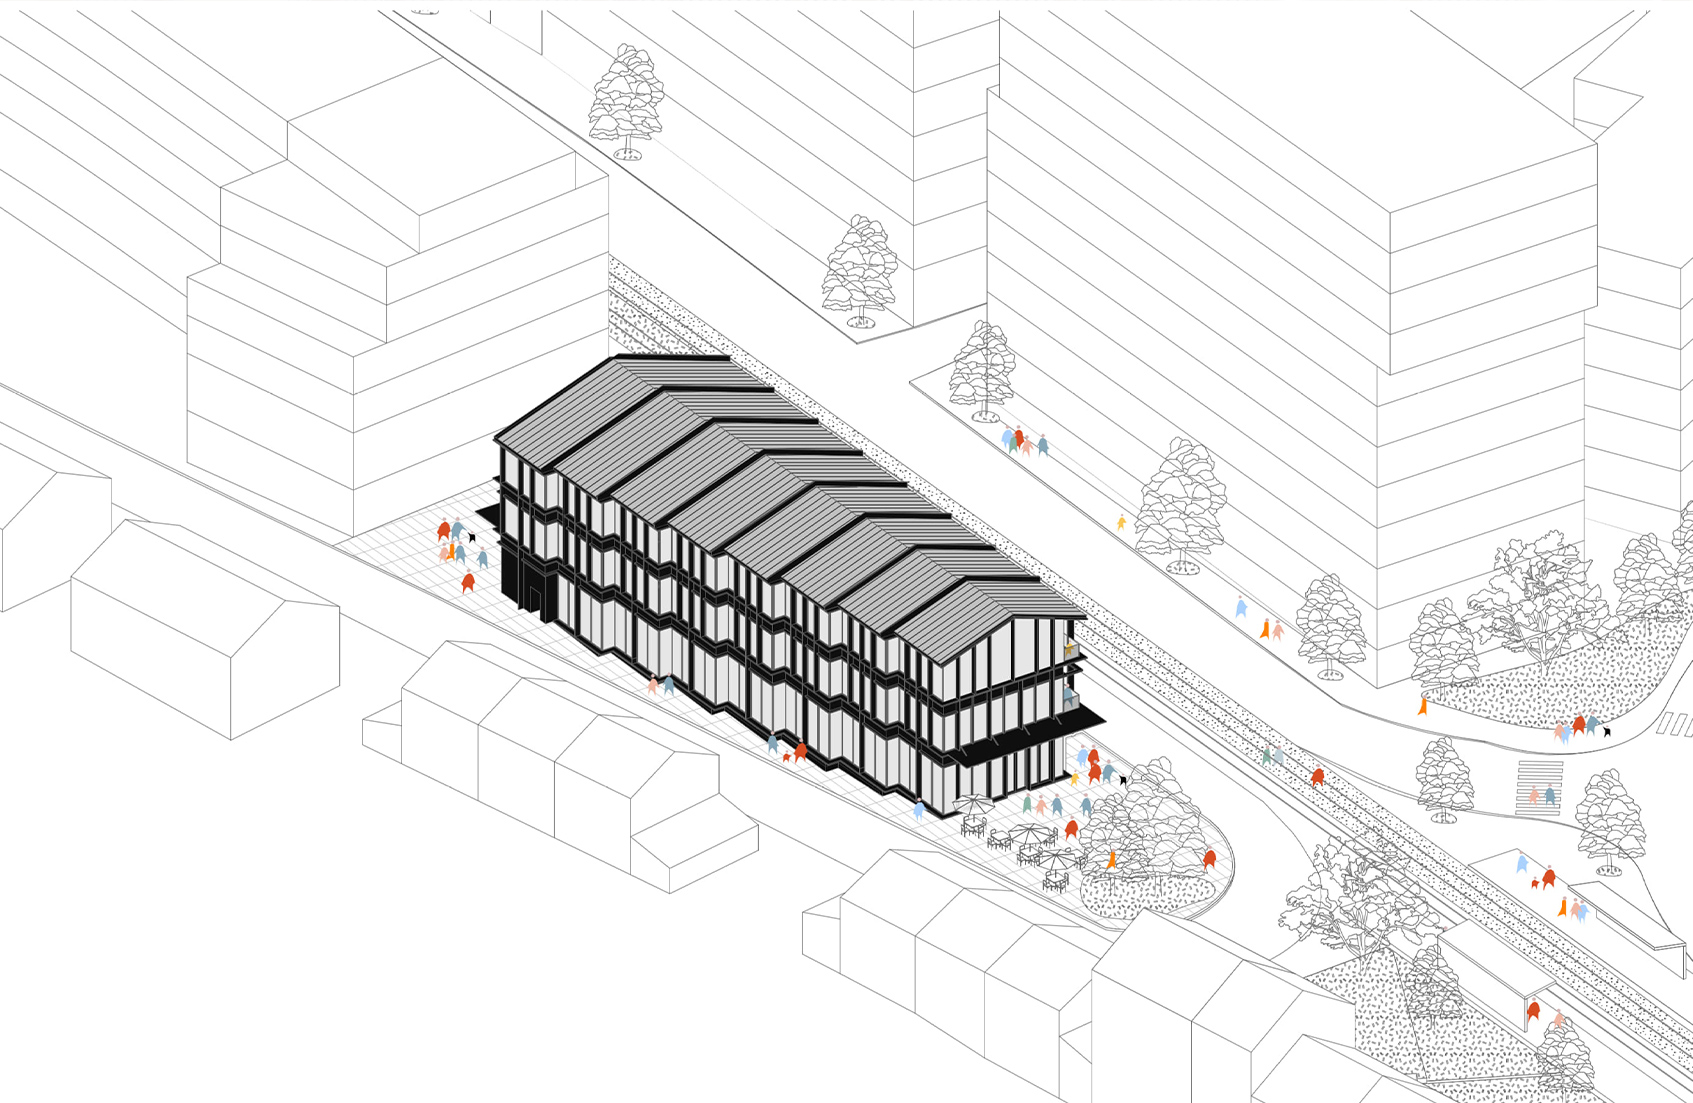
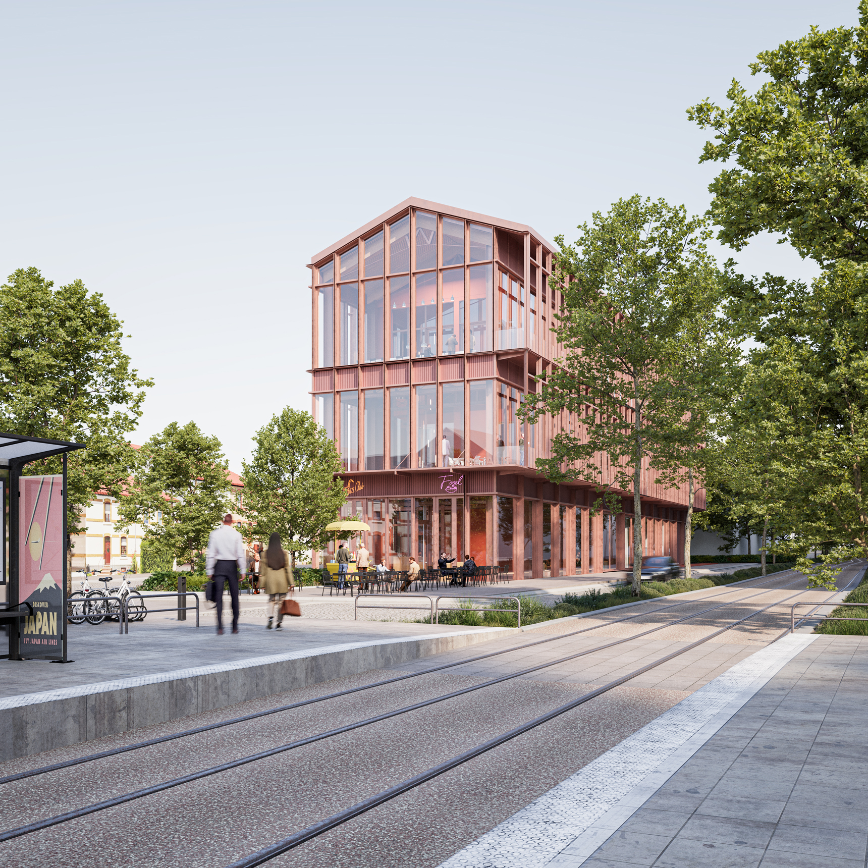
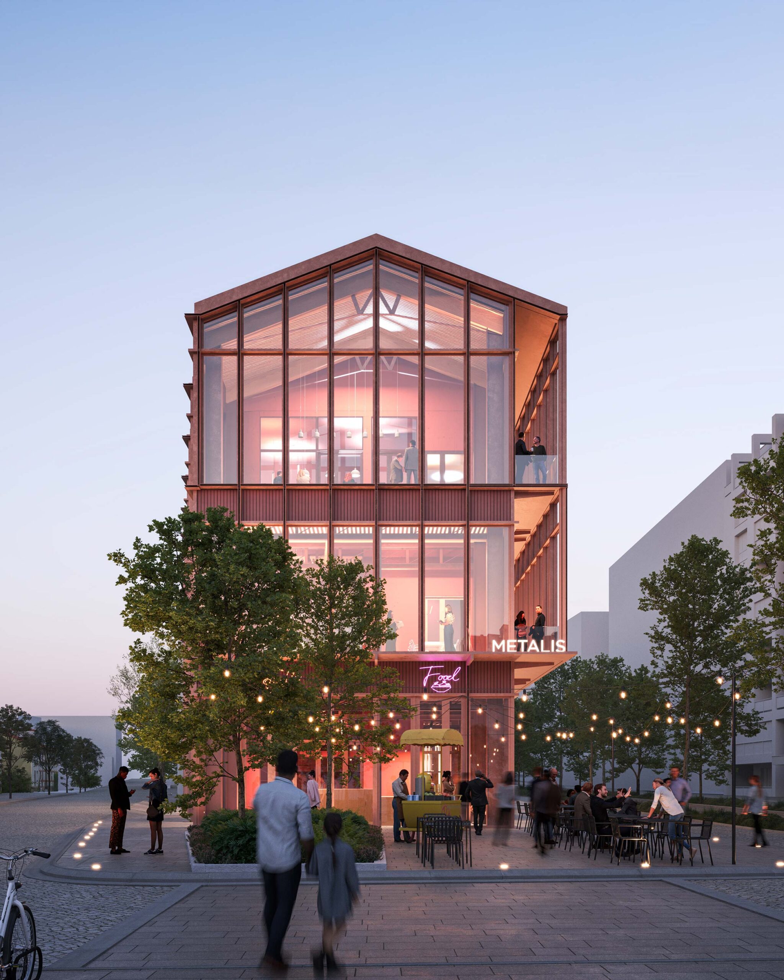
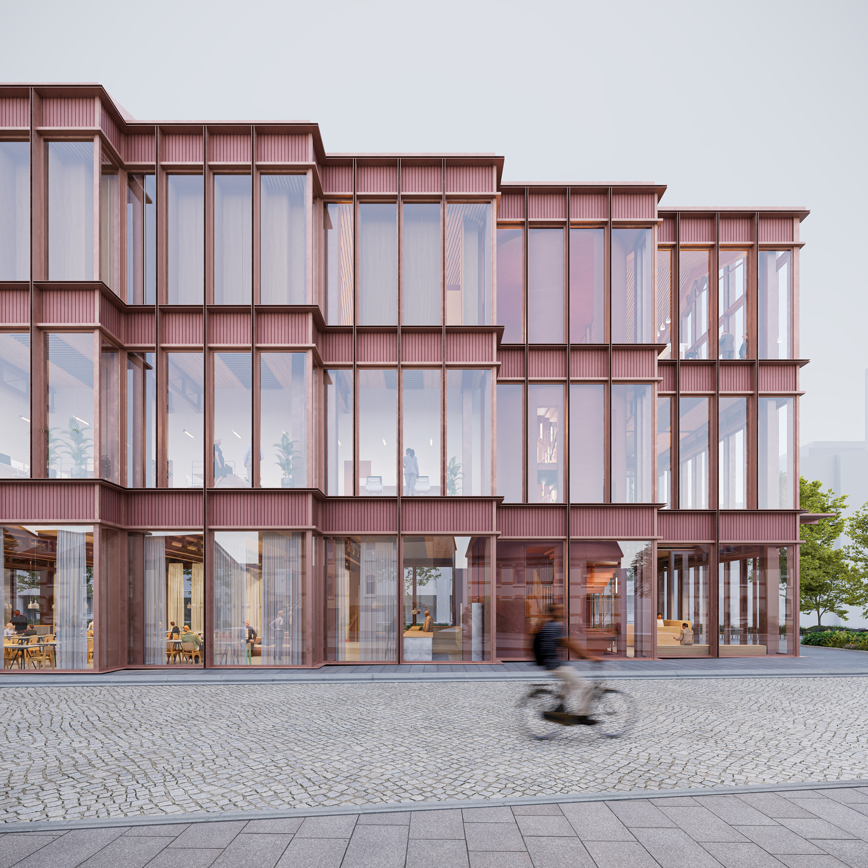
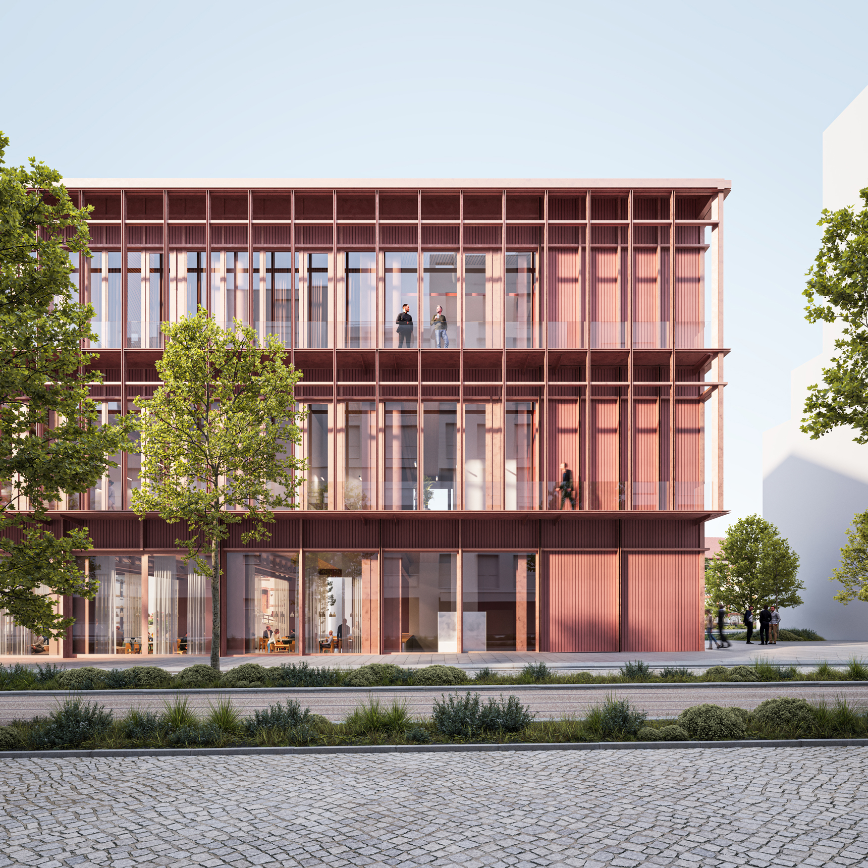
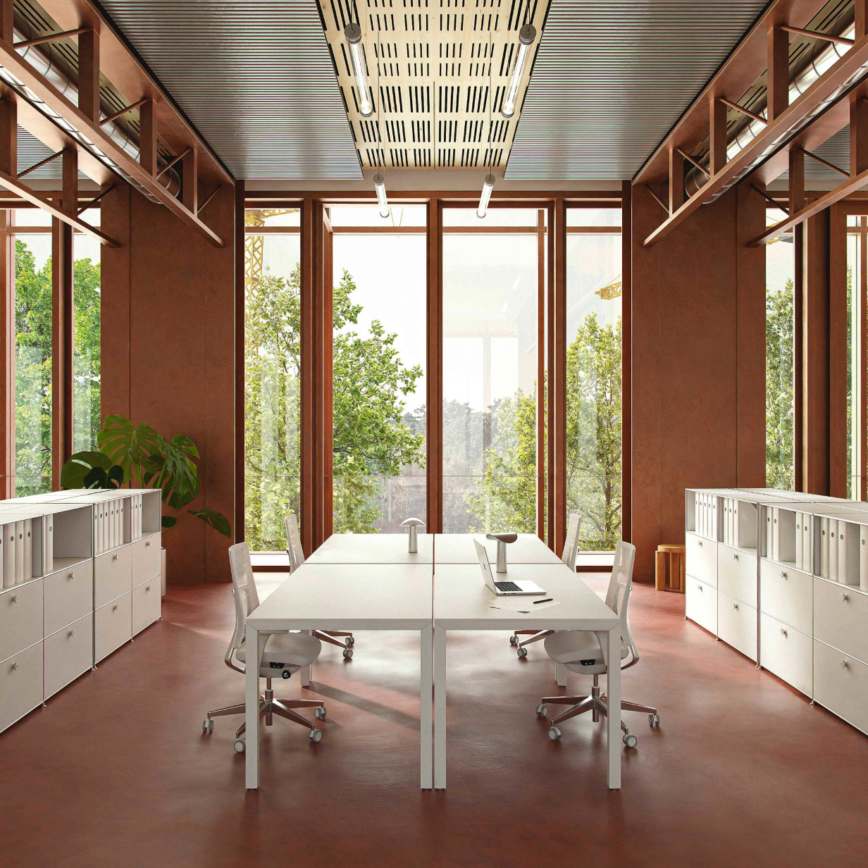
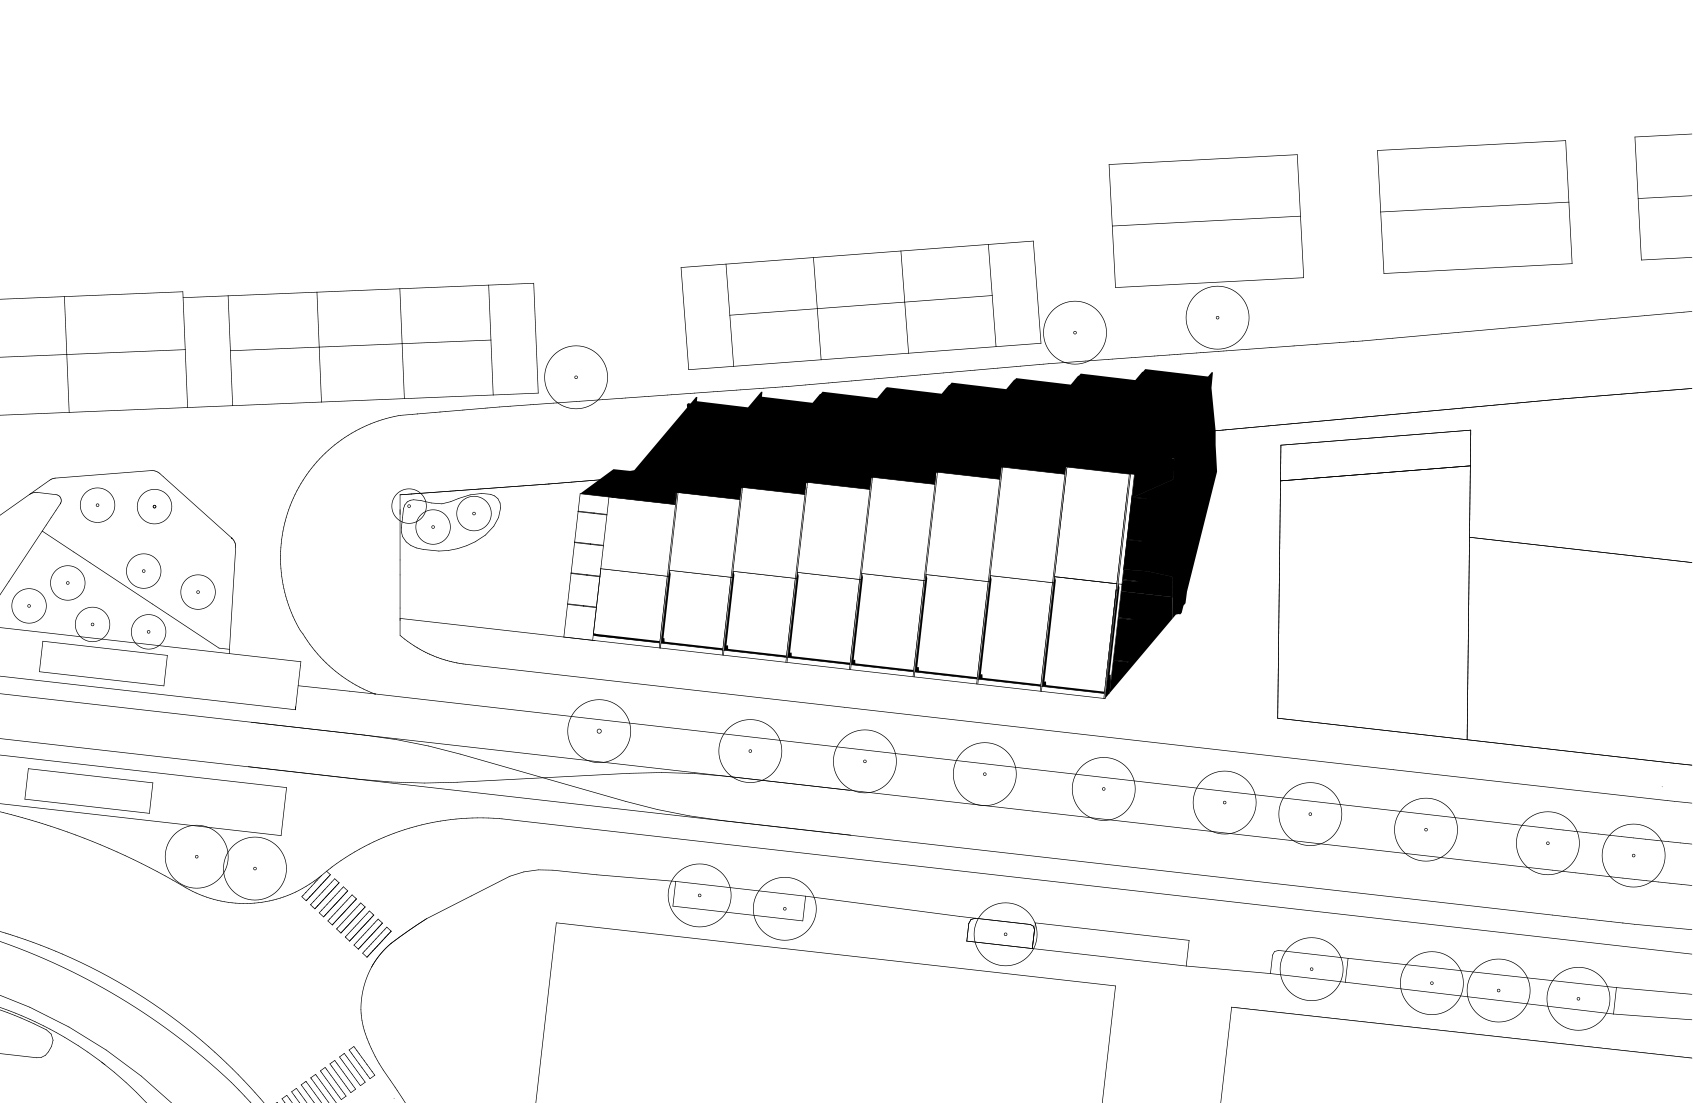
Located in the heart of Luxembourg’s new Hollerich district, near the future tram stop, the project is anchored in the site’s industrial heritage to provide a striking, evolving, and unifying landmark. Its metal structure, an homage to the area’s past, allows for exceptional flexibility of use.
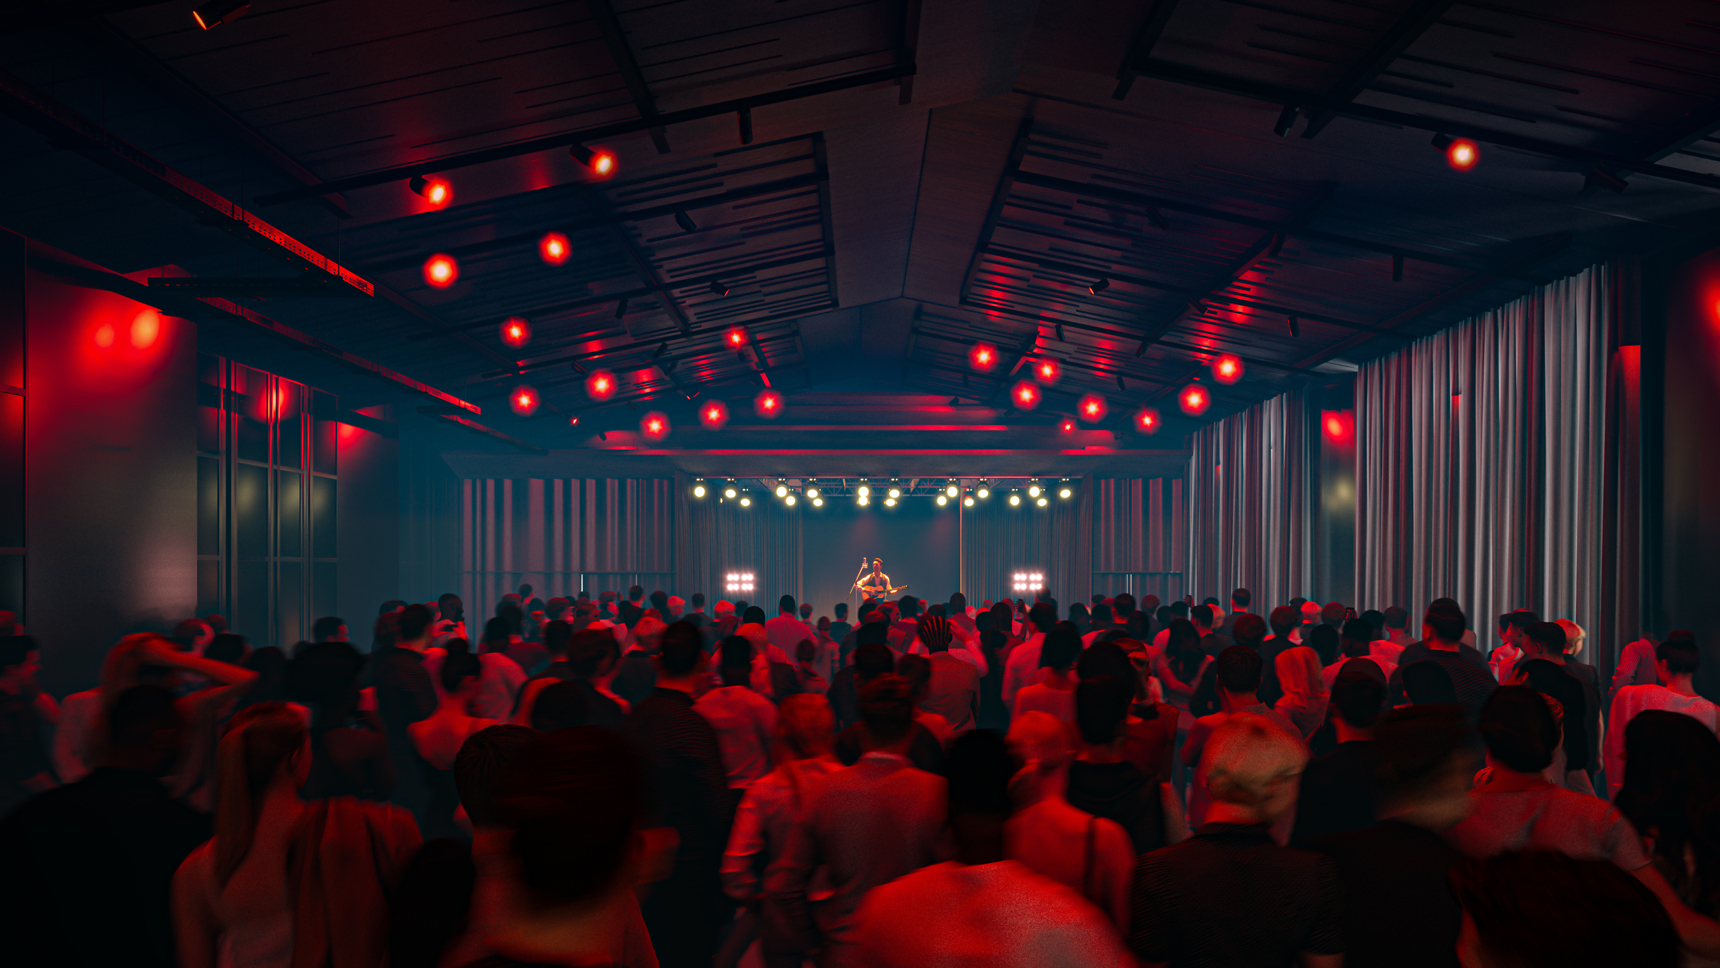
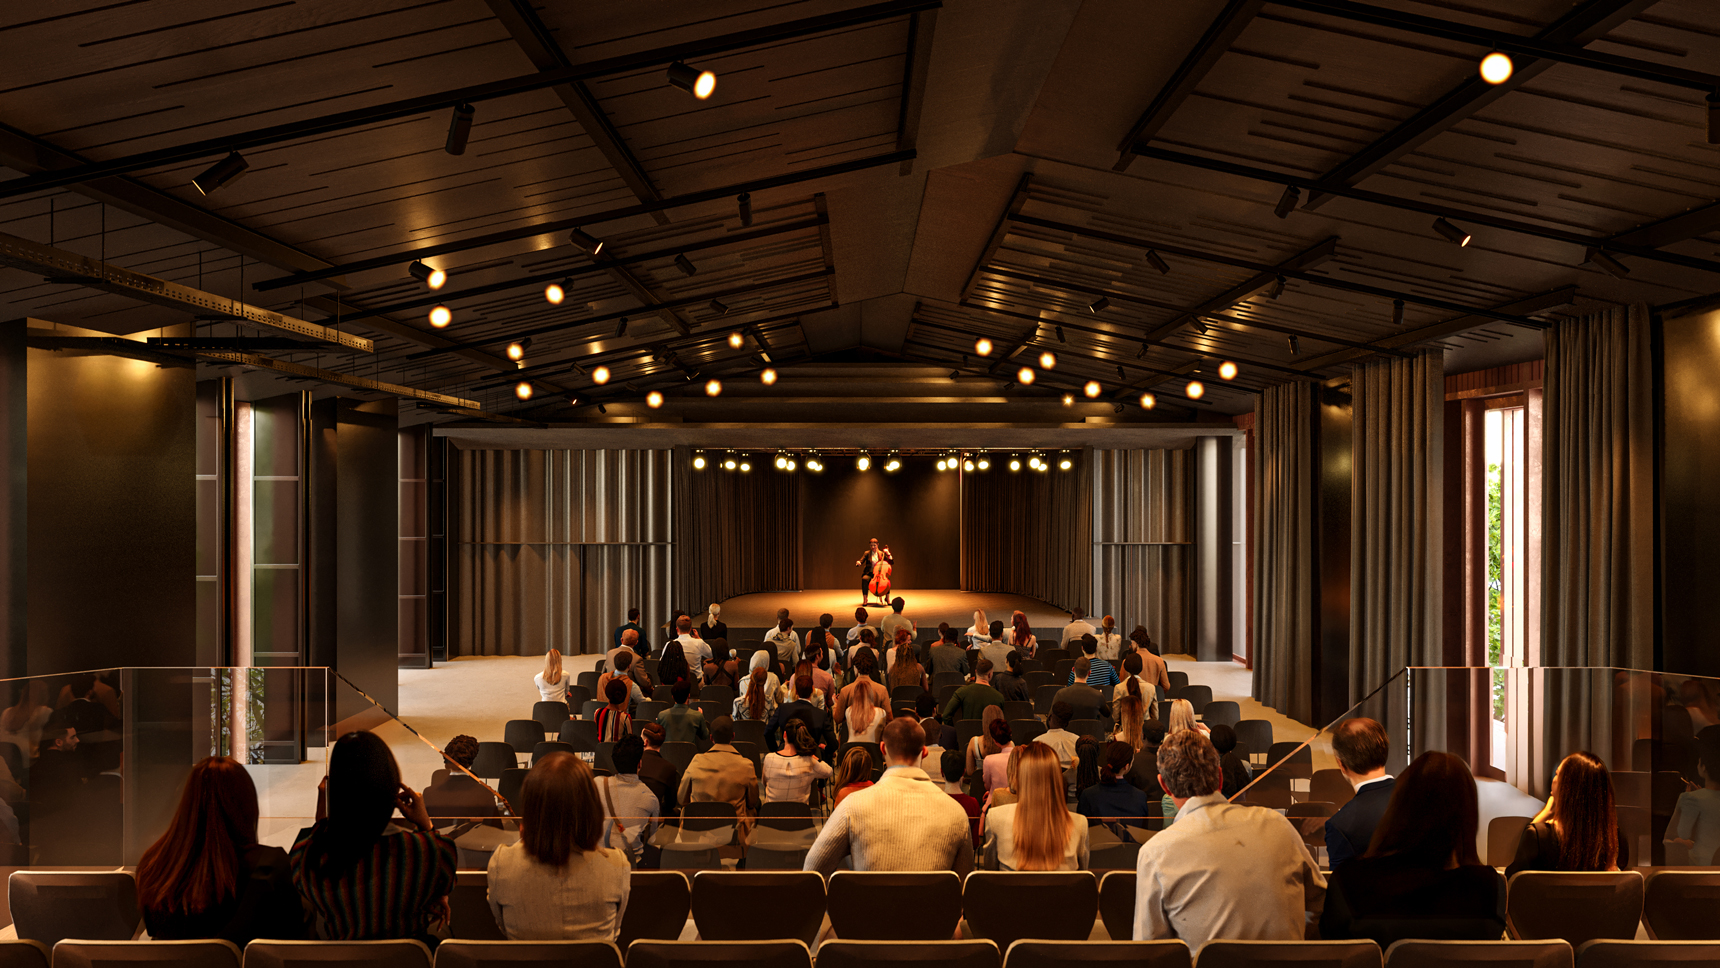
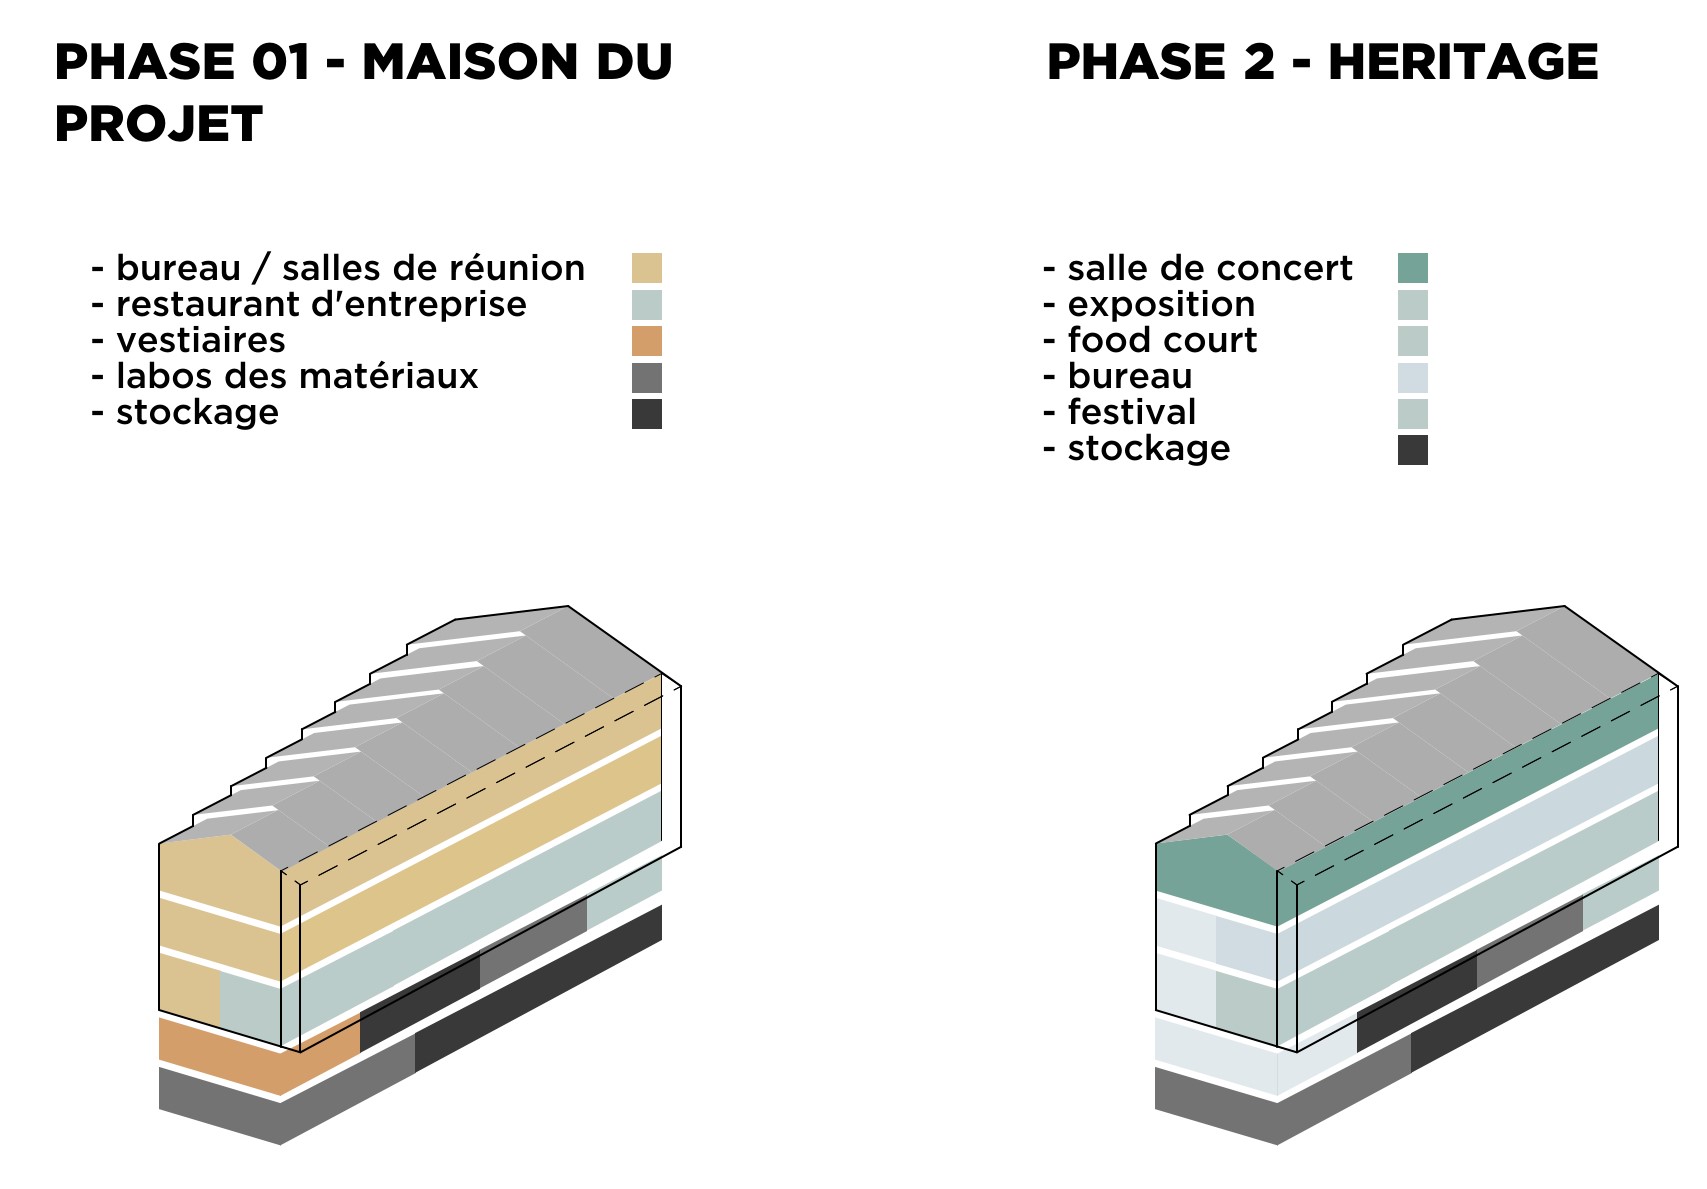
Designed as a transitional tool for the emerging neighbourhood, the building will support its metamorphosis: initially serving as a welcome and outreach center during construction, it will later adapt to the community’s needs as a new cultural hub, featuring a concert hall on the top floor. Its rhythmic silhouette, inspired by industrial shells, engages in a dialogue with public spaces and urban flows. As a true catalyst for social connection, it marks the gateway to the district while embracing the city’s overall dynamic.
Visuals 1 to 6 : © PPX Architectes
Visuals 7 to 8 : © Baumschlager Eberle
Other Projects
CULTURAL & MEDIATION PAVILION
Nei Hollerich, Luxembourg
LOCATION
Nei Hollerich, Luxembourg
TEAM
PPX Architectes (architecte mandataire),
Baumschlager Eberle,
Belvédère Architecture,
LSC360 (Structure, Acoustique, Economie circulaire),
Scenevolution (scénographe),
BSC (Fluides),
Géoconseils (Etude de sol),
OMNIS (Restauration.
CLIENT
Fond de Compensation commun au régime général de pension,
Ville de Luxembourg
PROGRAM
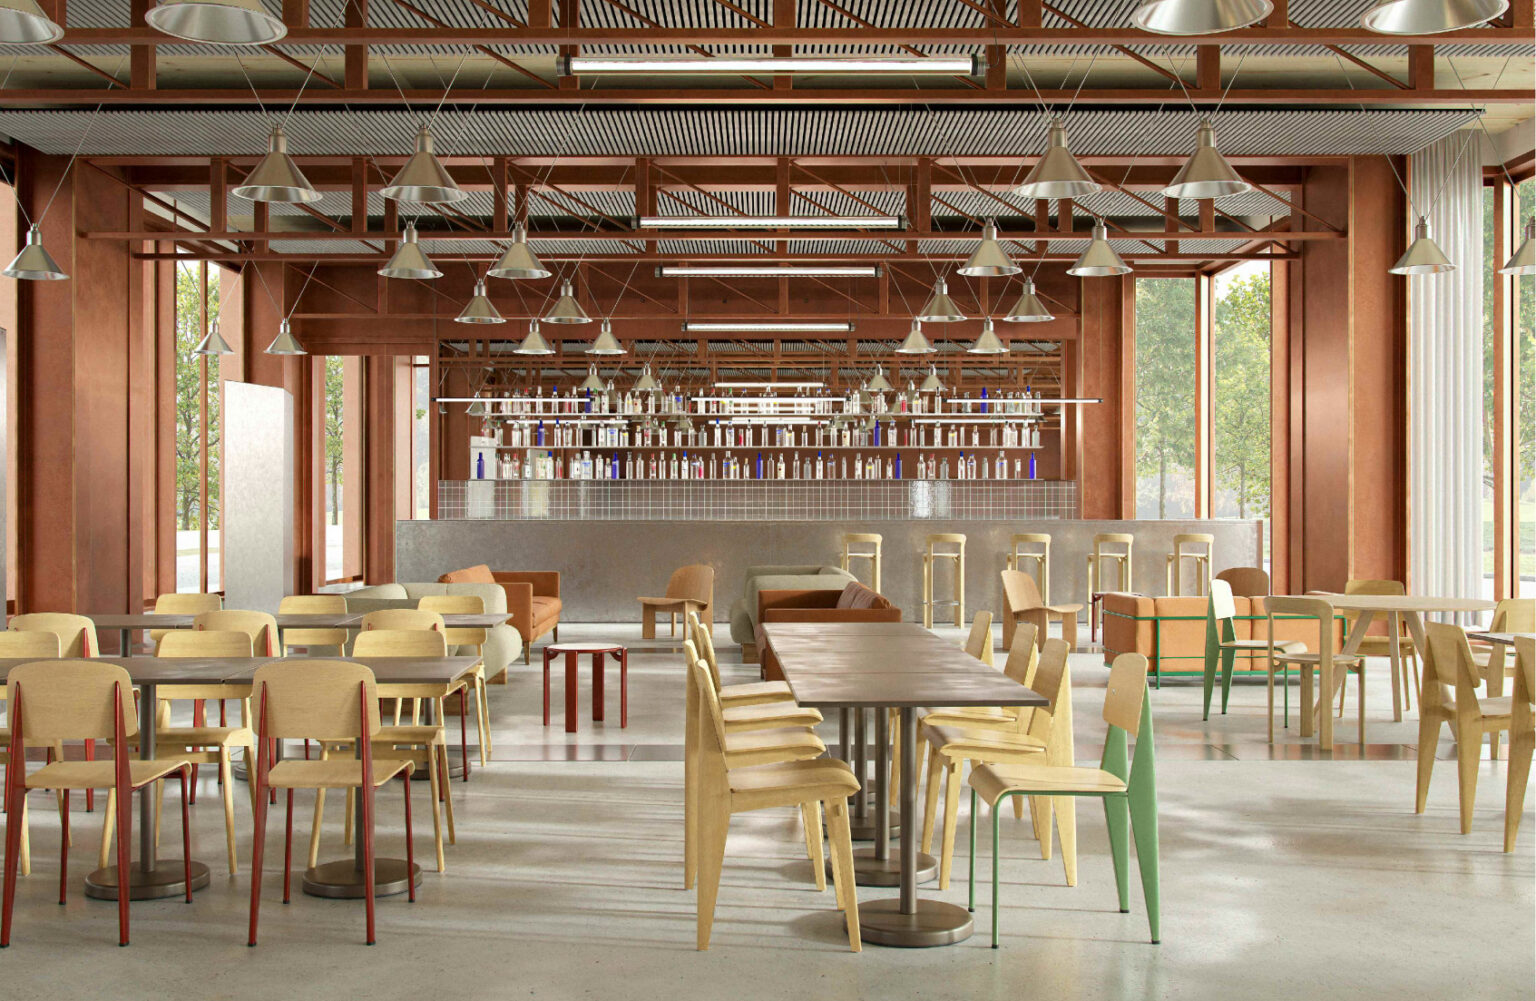
Ground floor food court with flexible cultural space, offices, and a concert hall.
AREA
2,109 m² GFA
SCHEDULE
Under development,
Expected completion in 2029