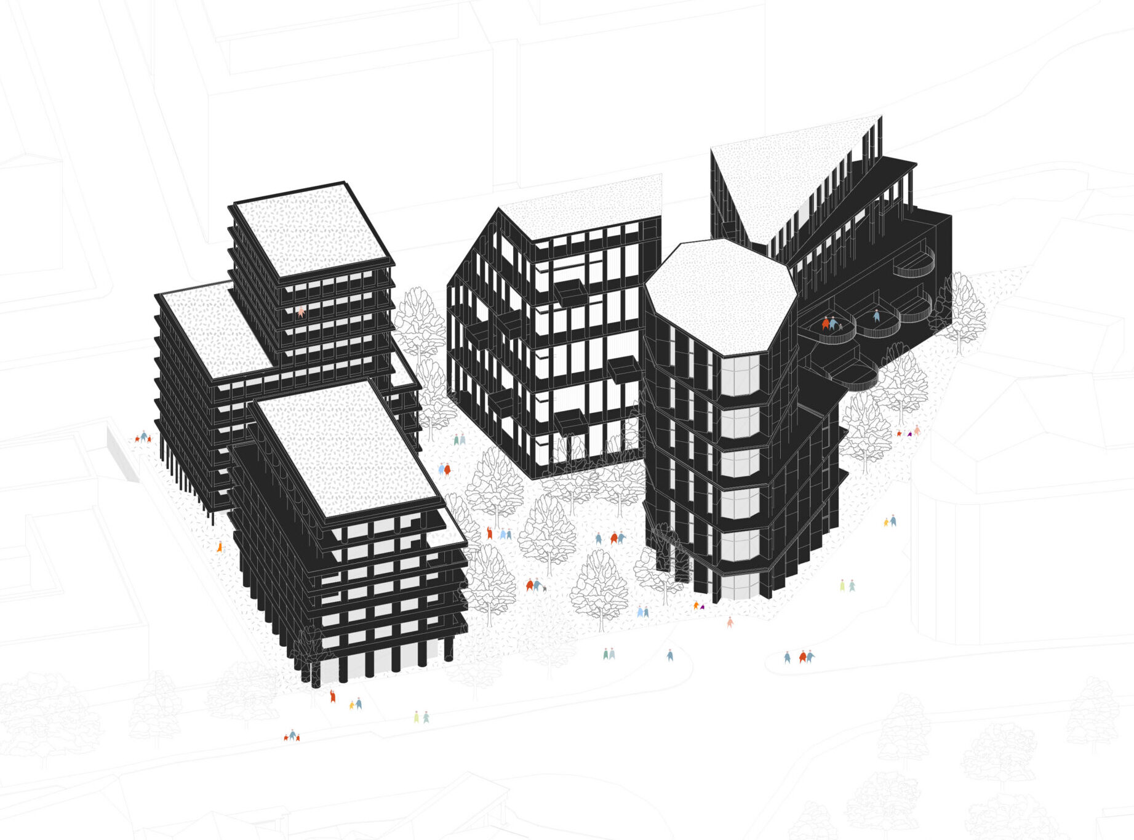

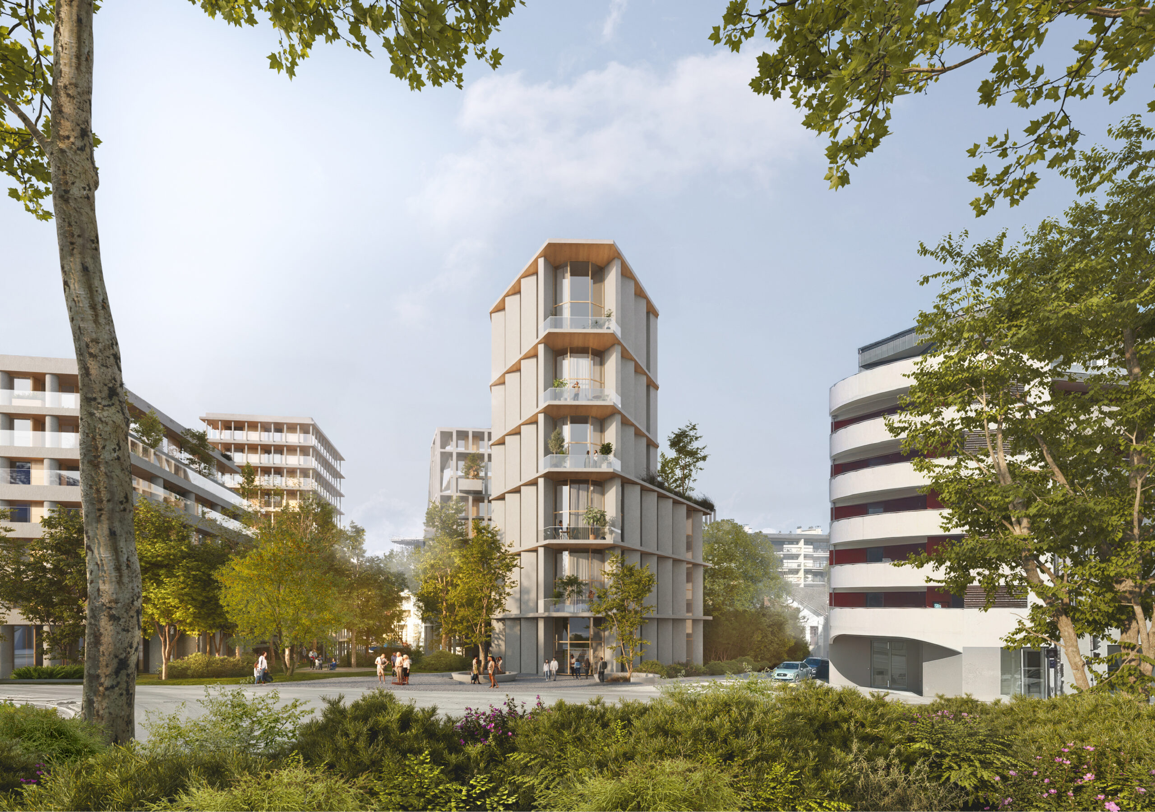

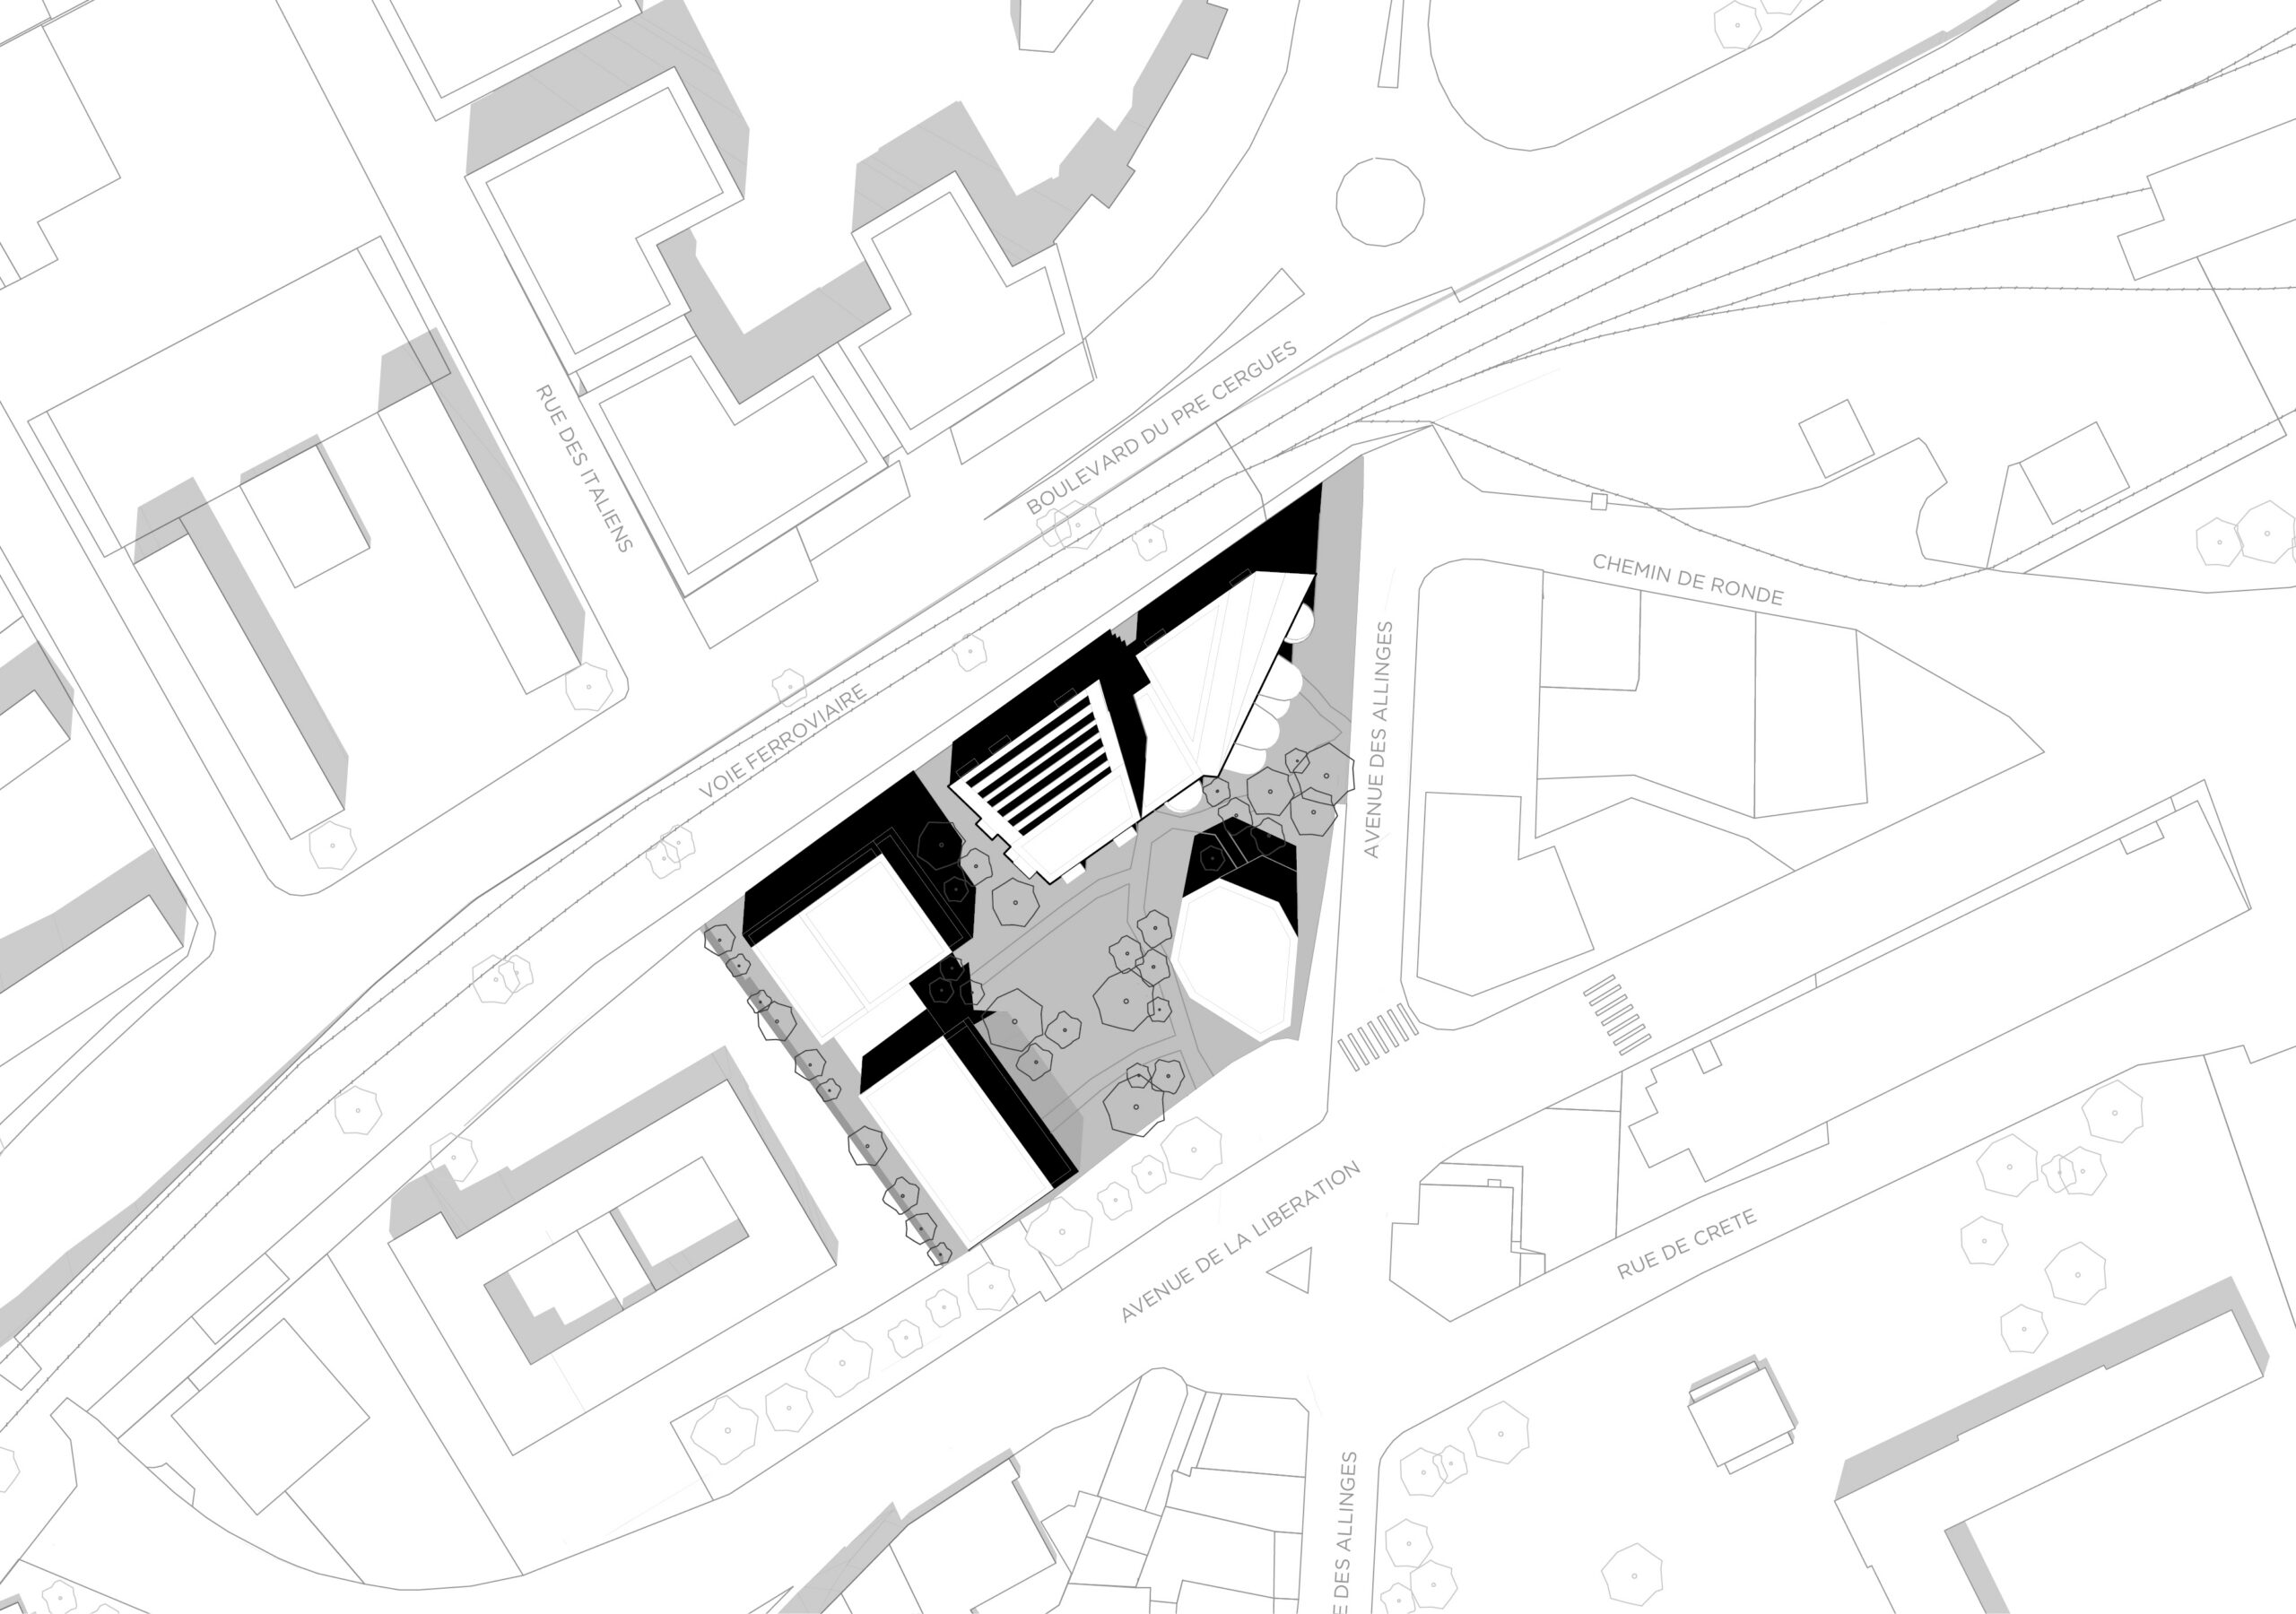
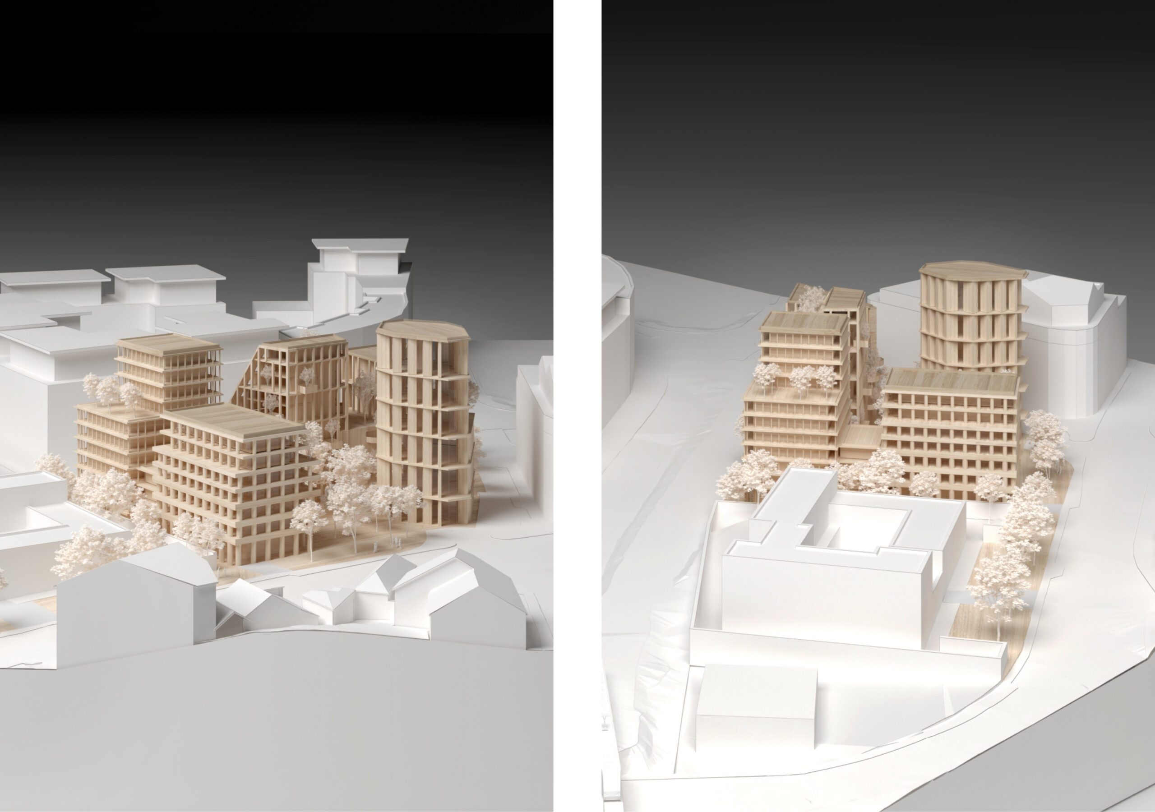
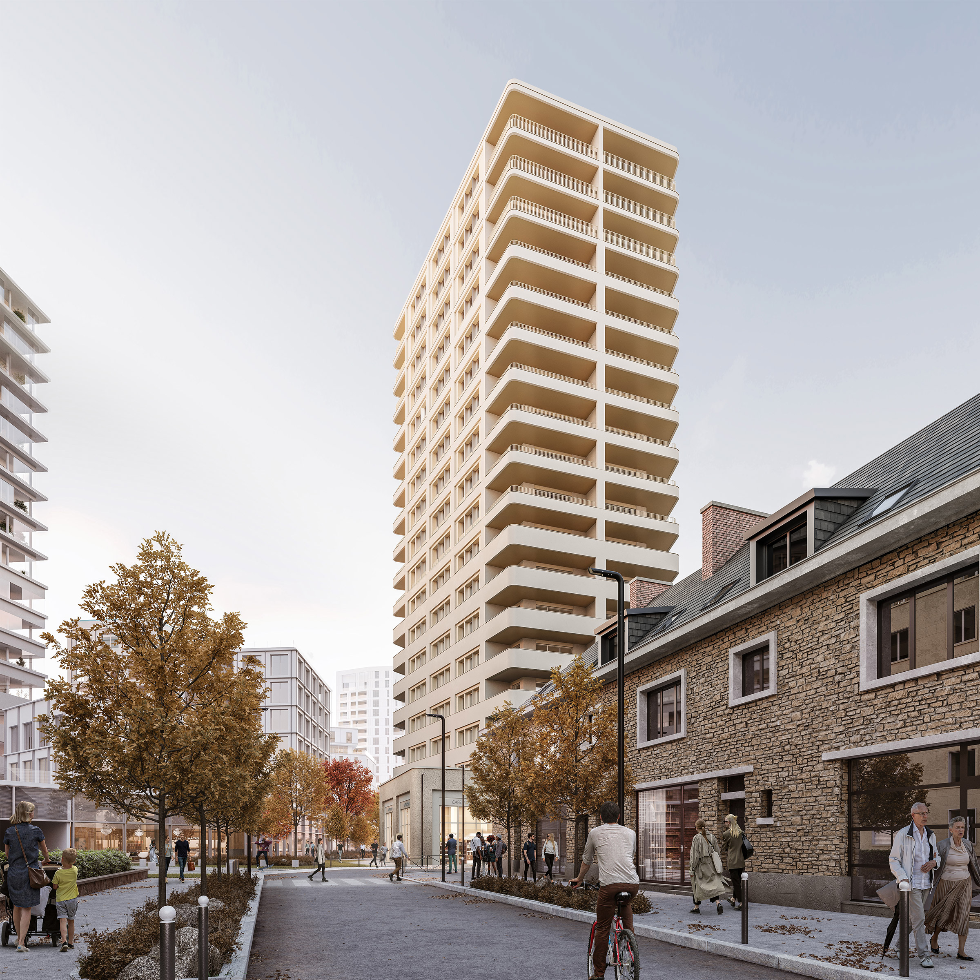
The site marks a strategic gateway to the city center of Thonon-les-Bains. This flagship project carries strong ambitions for the site across multiple scales:
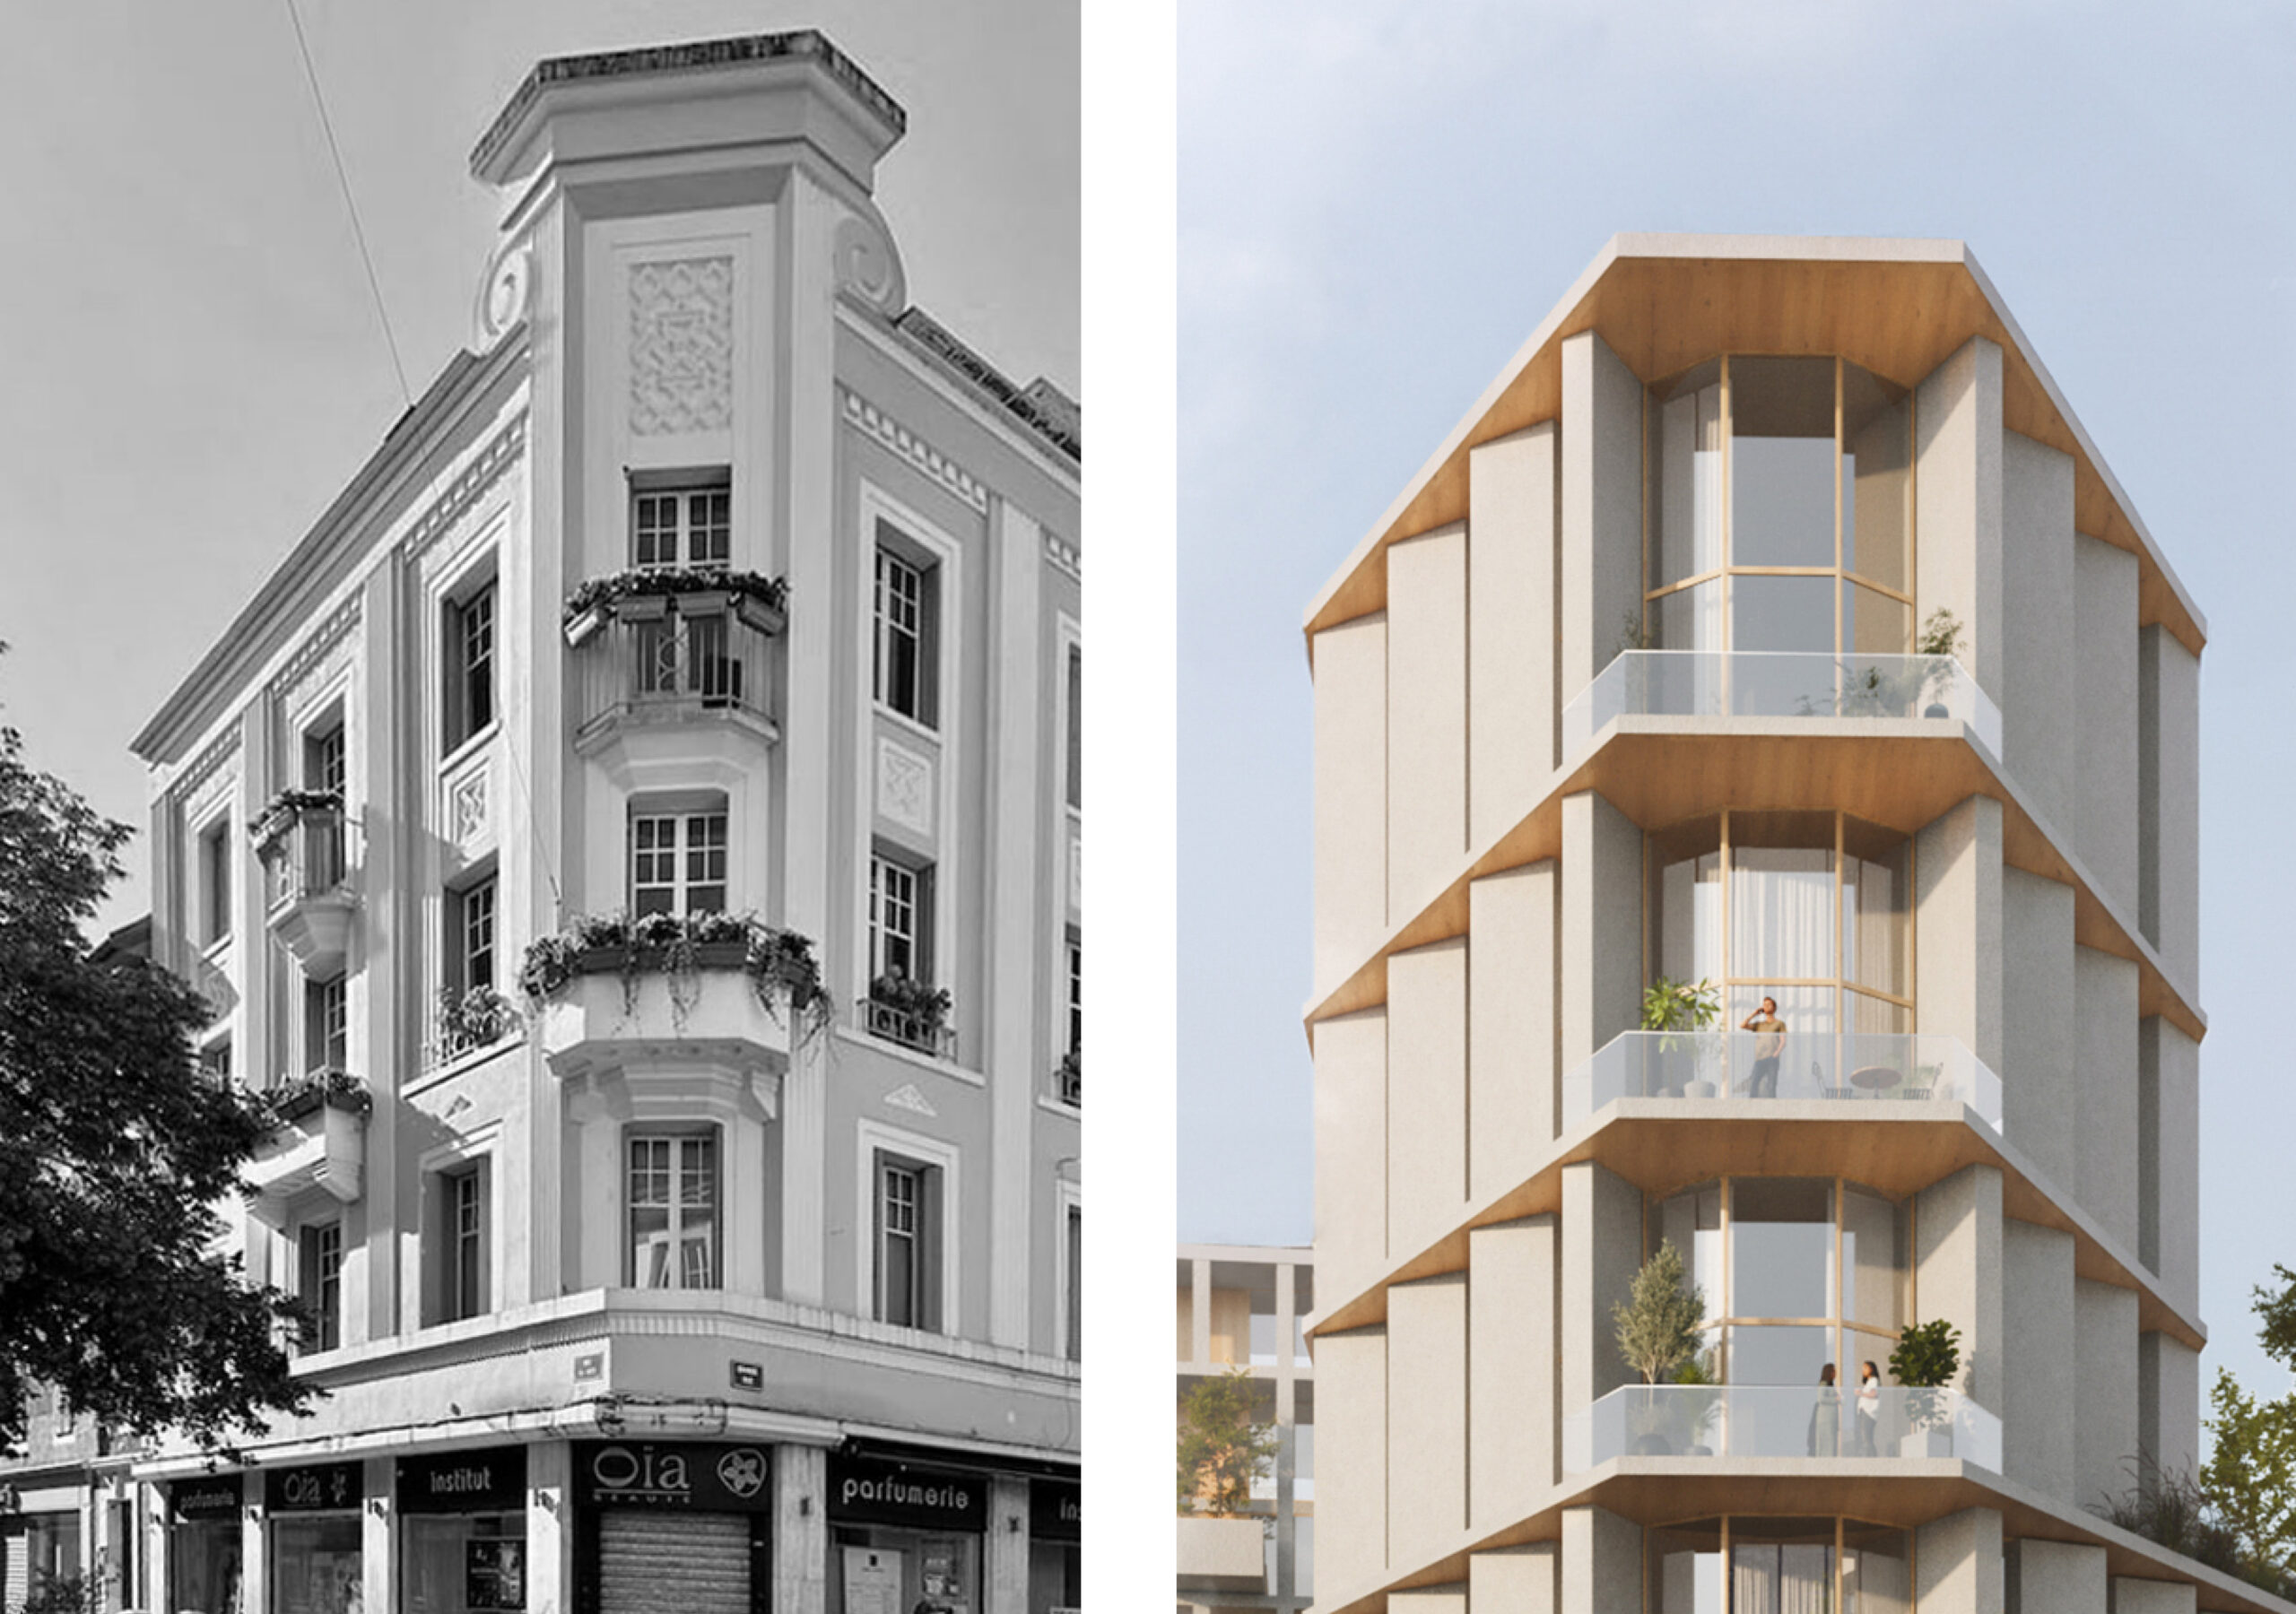
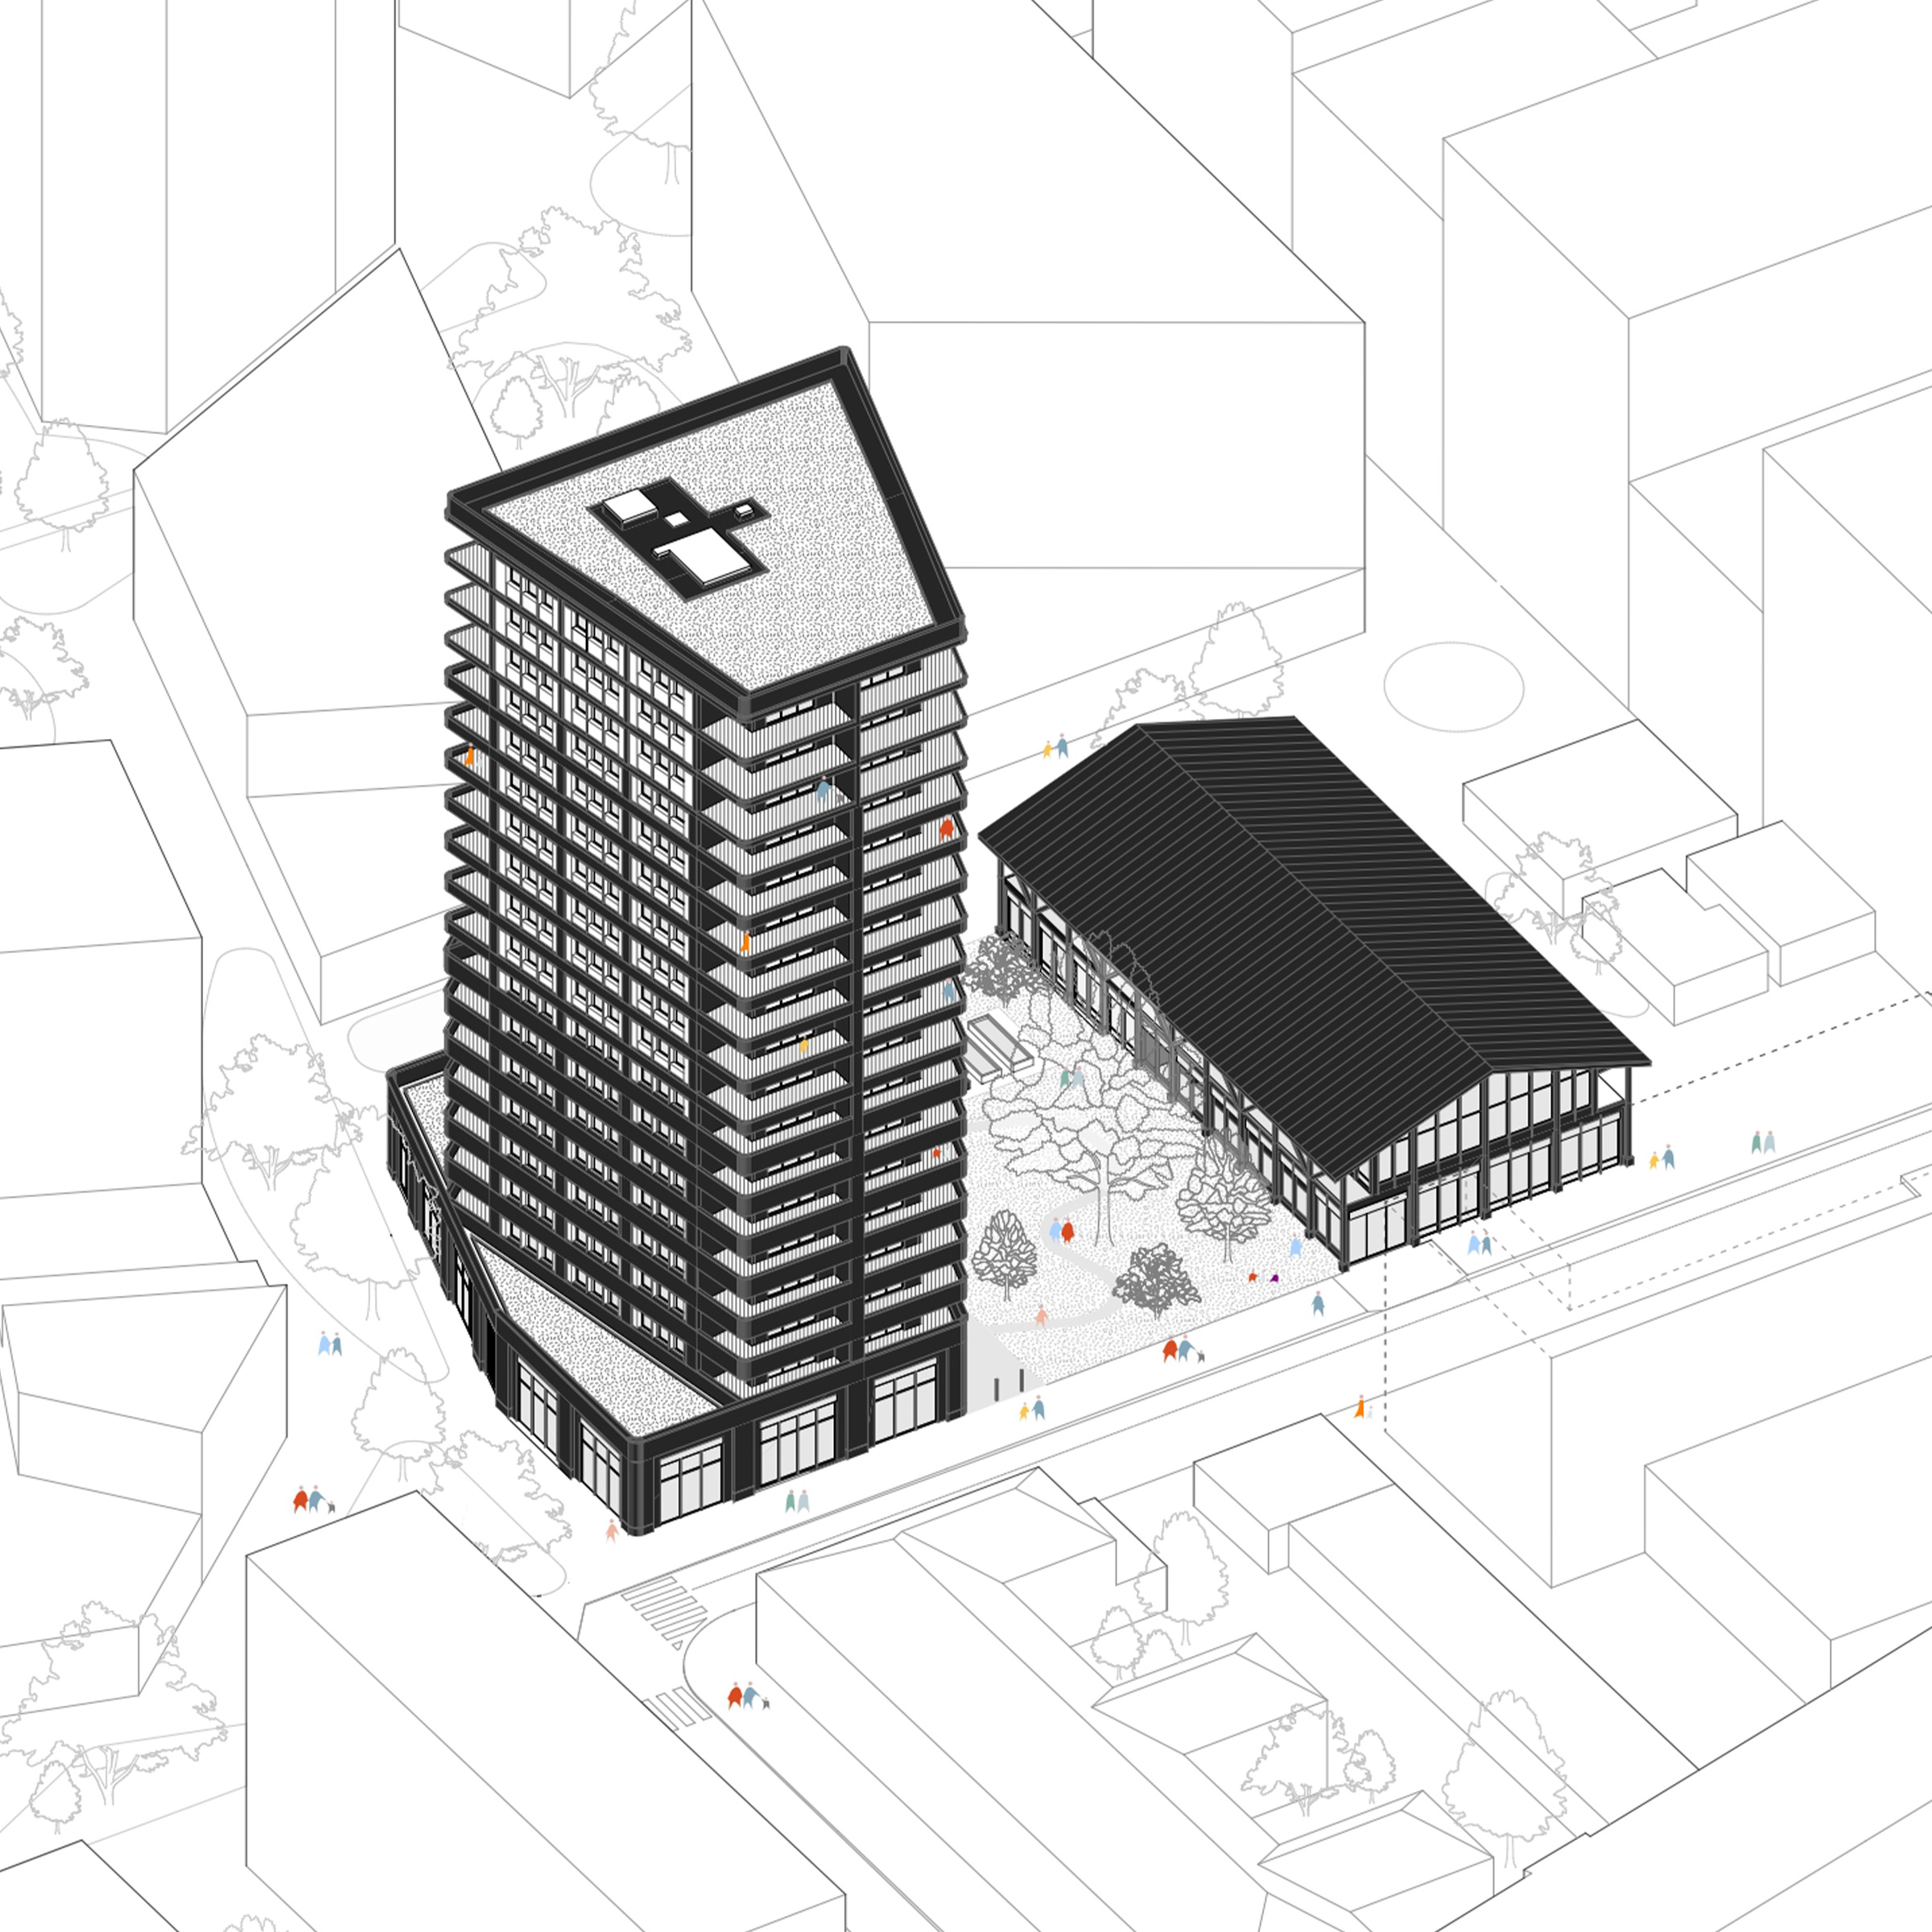
At the urban scale, the project ensures a smooth transition and integration within its context by preserving and enhancing key visual corridors toward the historic center, particularly along the Avenue des Allinges. We have also chosen to establish a distinctive architectural identity, marking the entrance to the city center and reinforcing the image of Thonon-les-Bains.
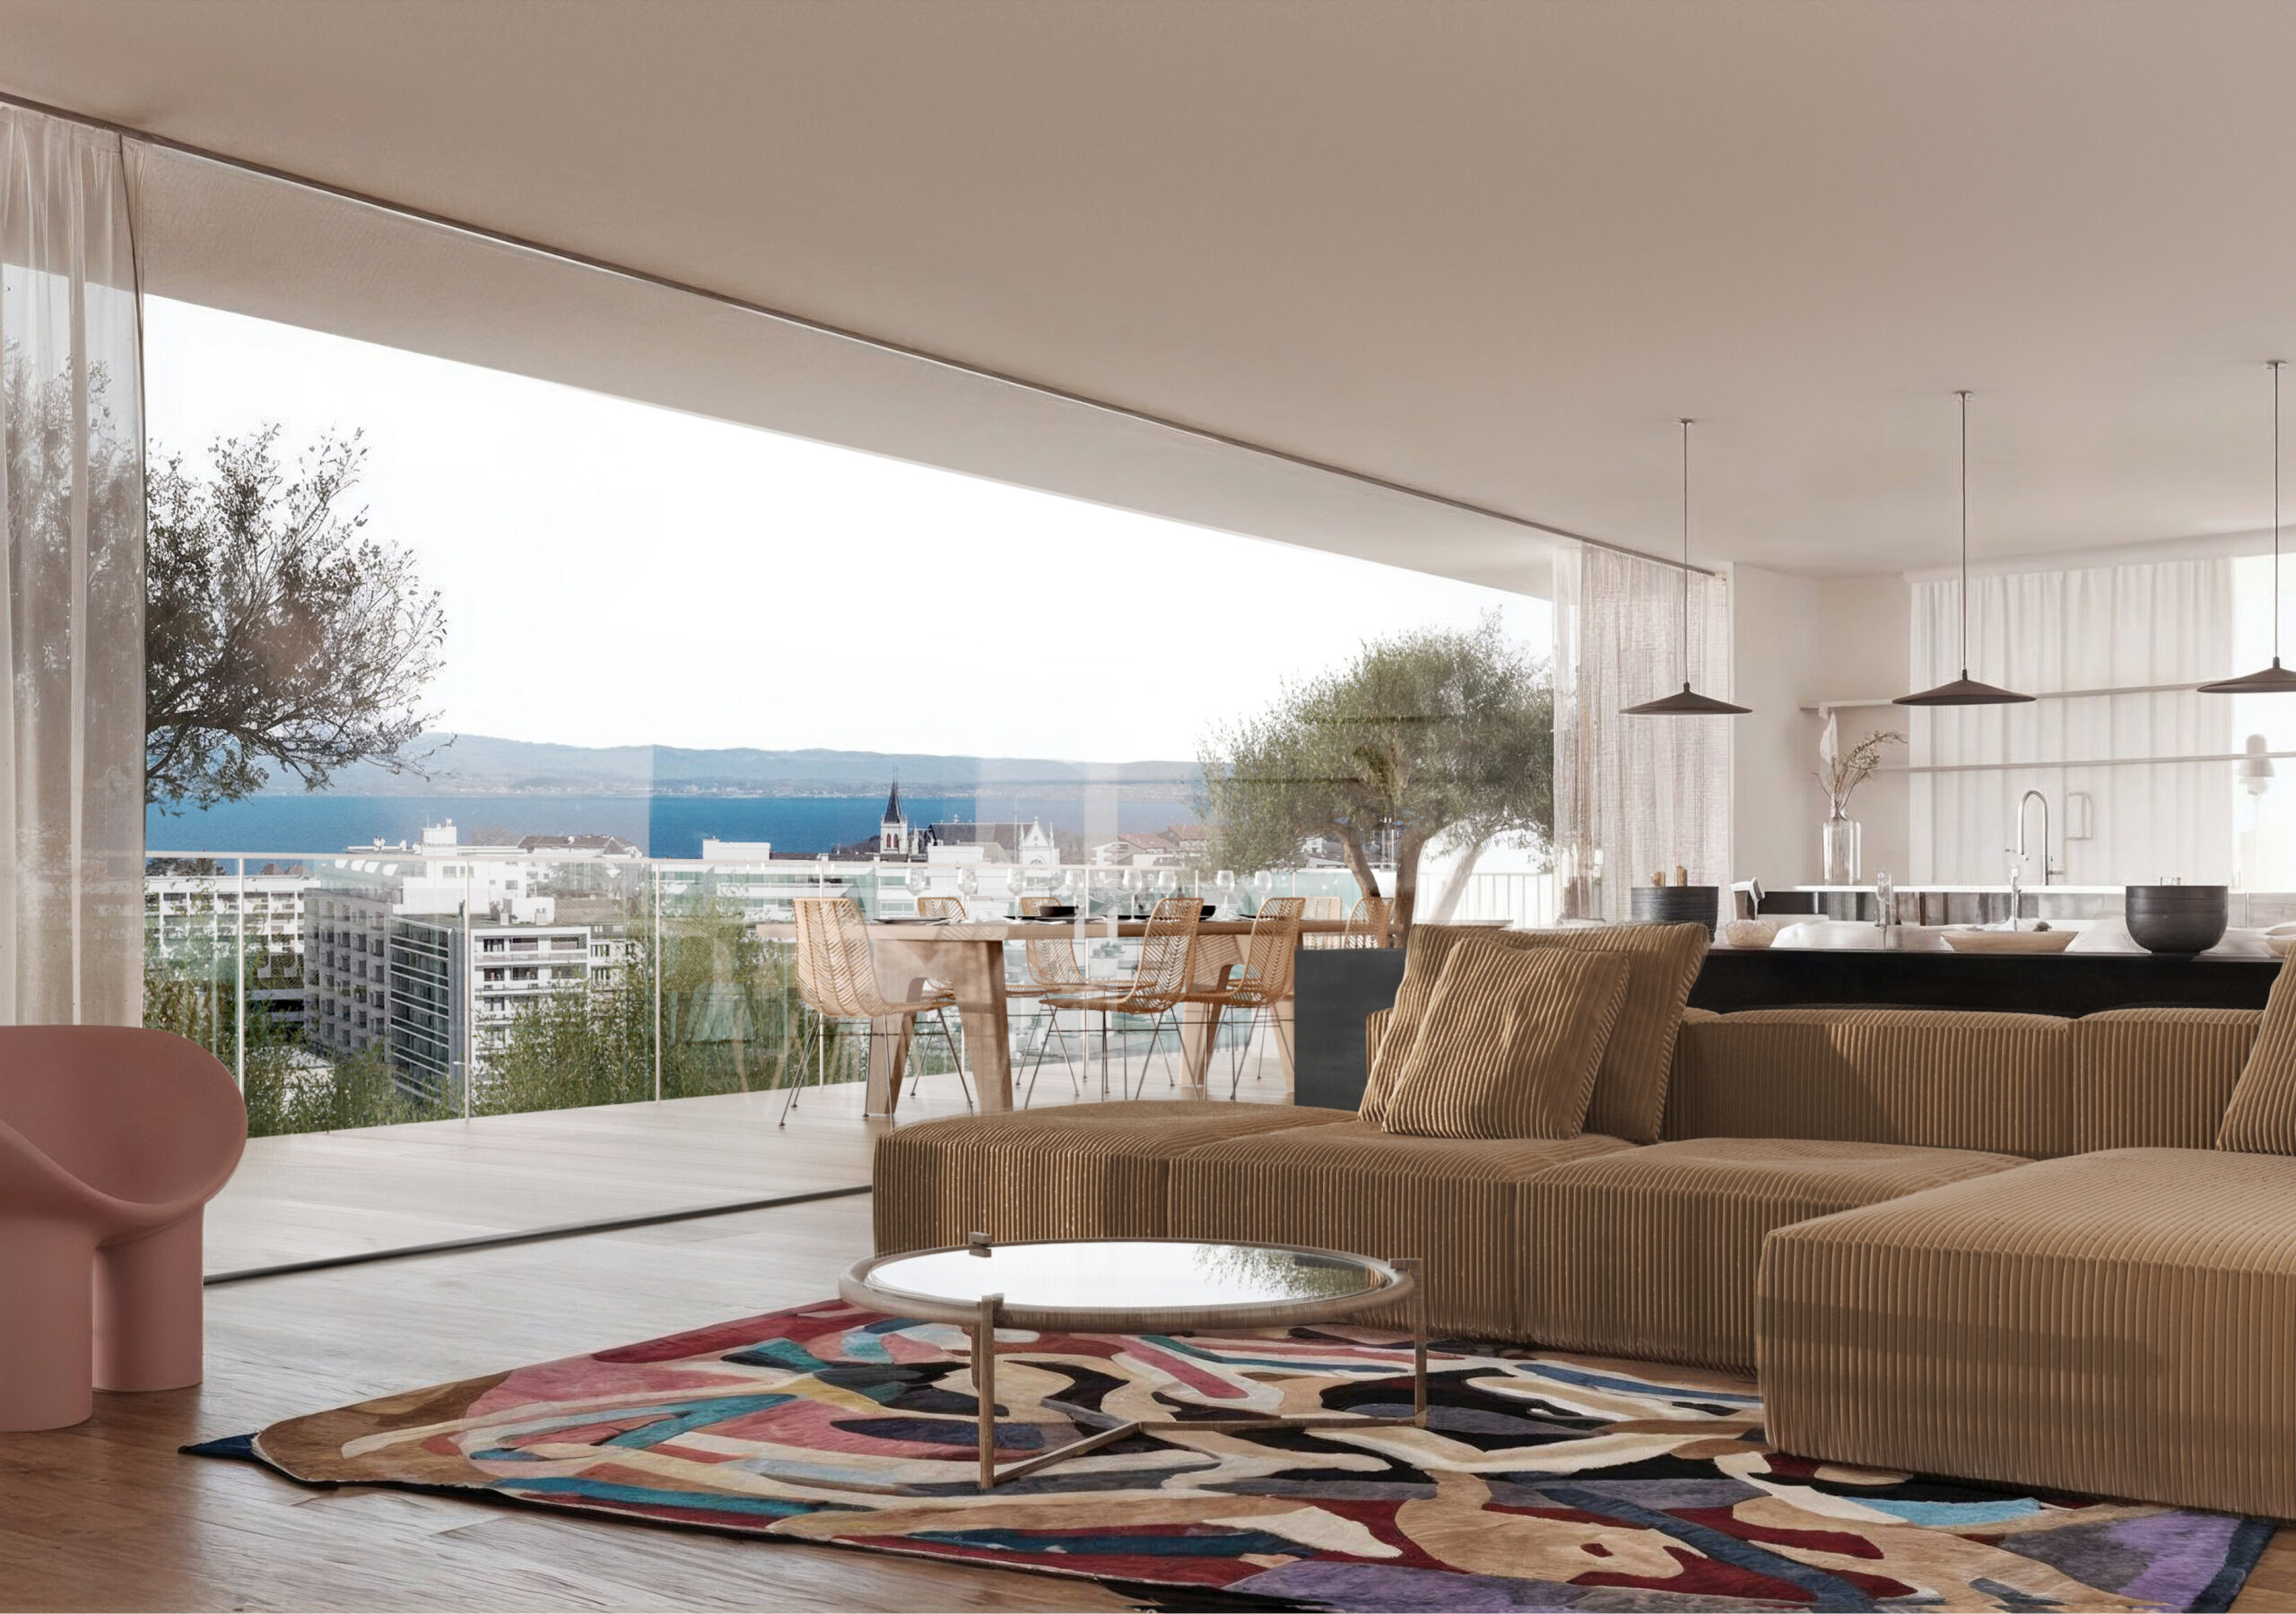
At the residential scale, the project responds to specific needs while addressing functional constraints related to the proximity of a sensitive neighboring facility. We have focused on framing high-quality views of the wider landscape as well as providing generous outdoor spaces.
At the pedestrian scale, the project promotes soft mobility and access to the city centre by strengthening and improving the existing pedestrian/cycling connection across the railway tracks, ensuring a clear and continuous urban link.
Visuals : © PPX Architectes
Other Projects
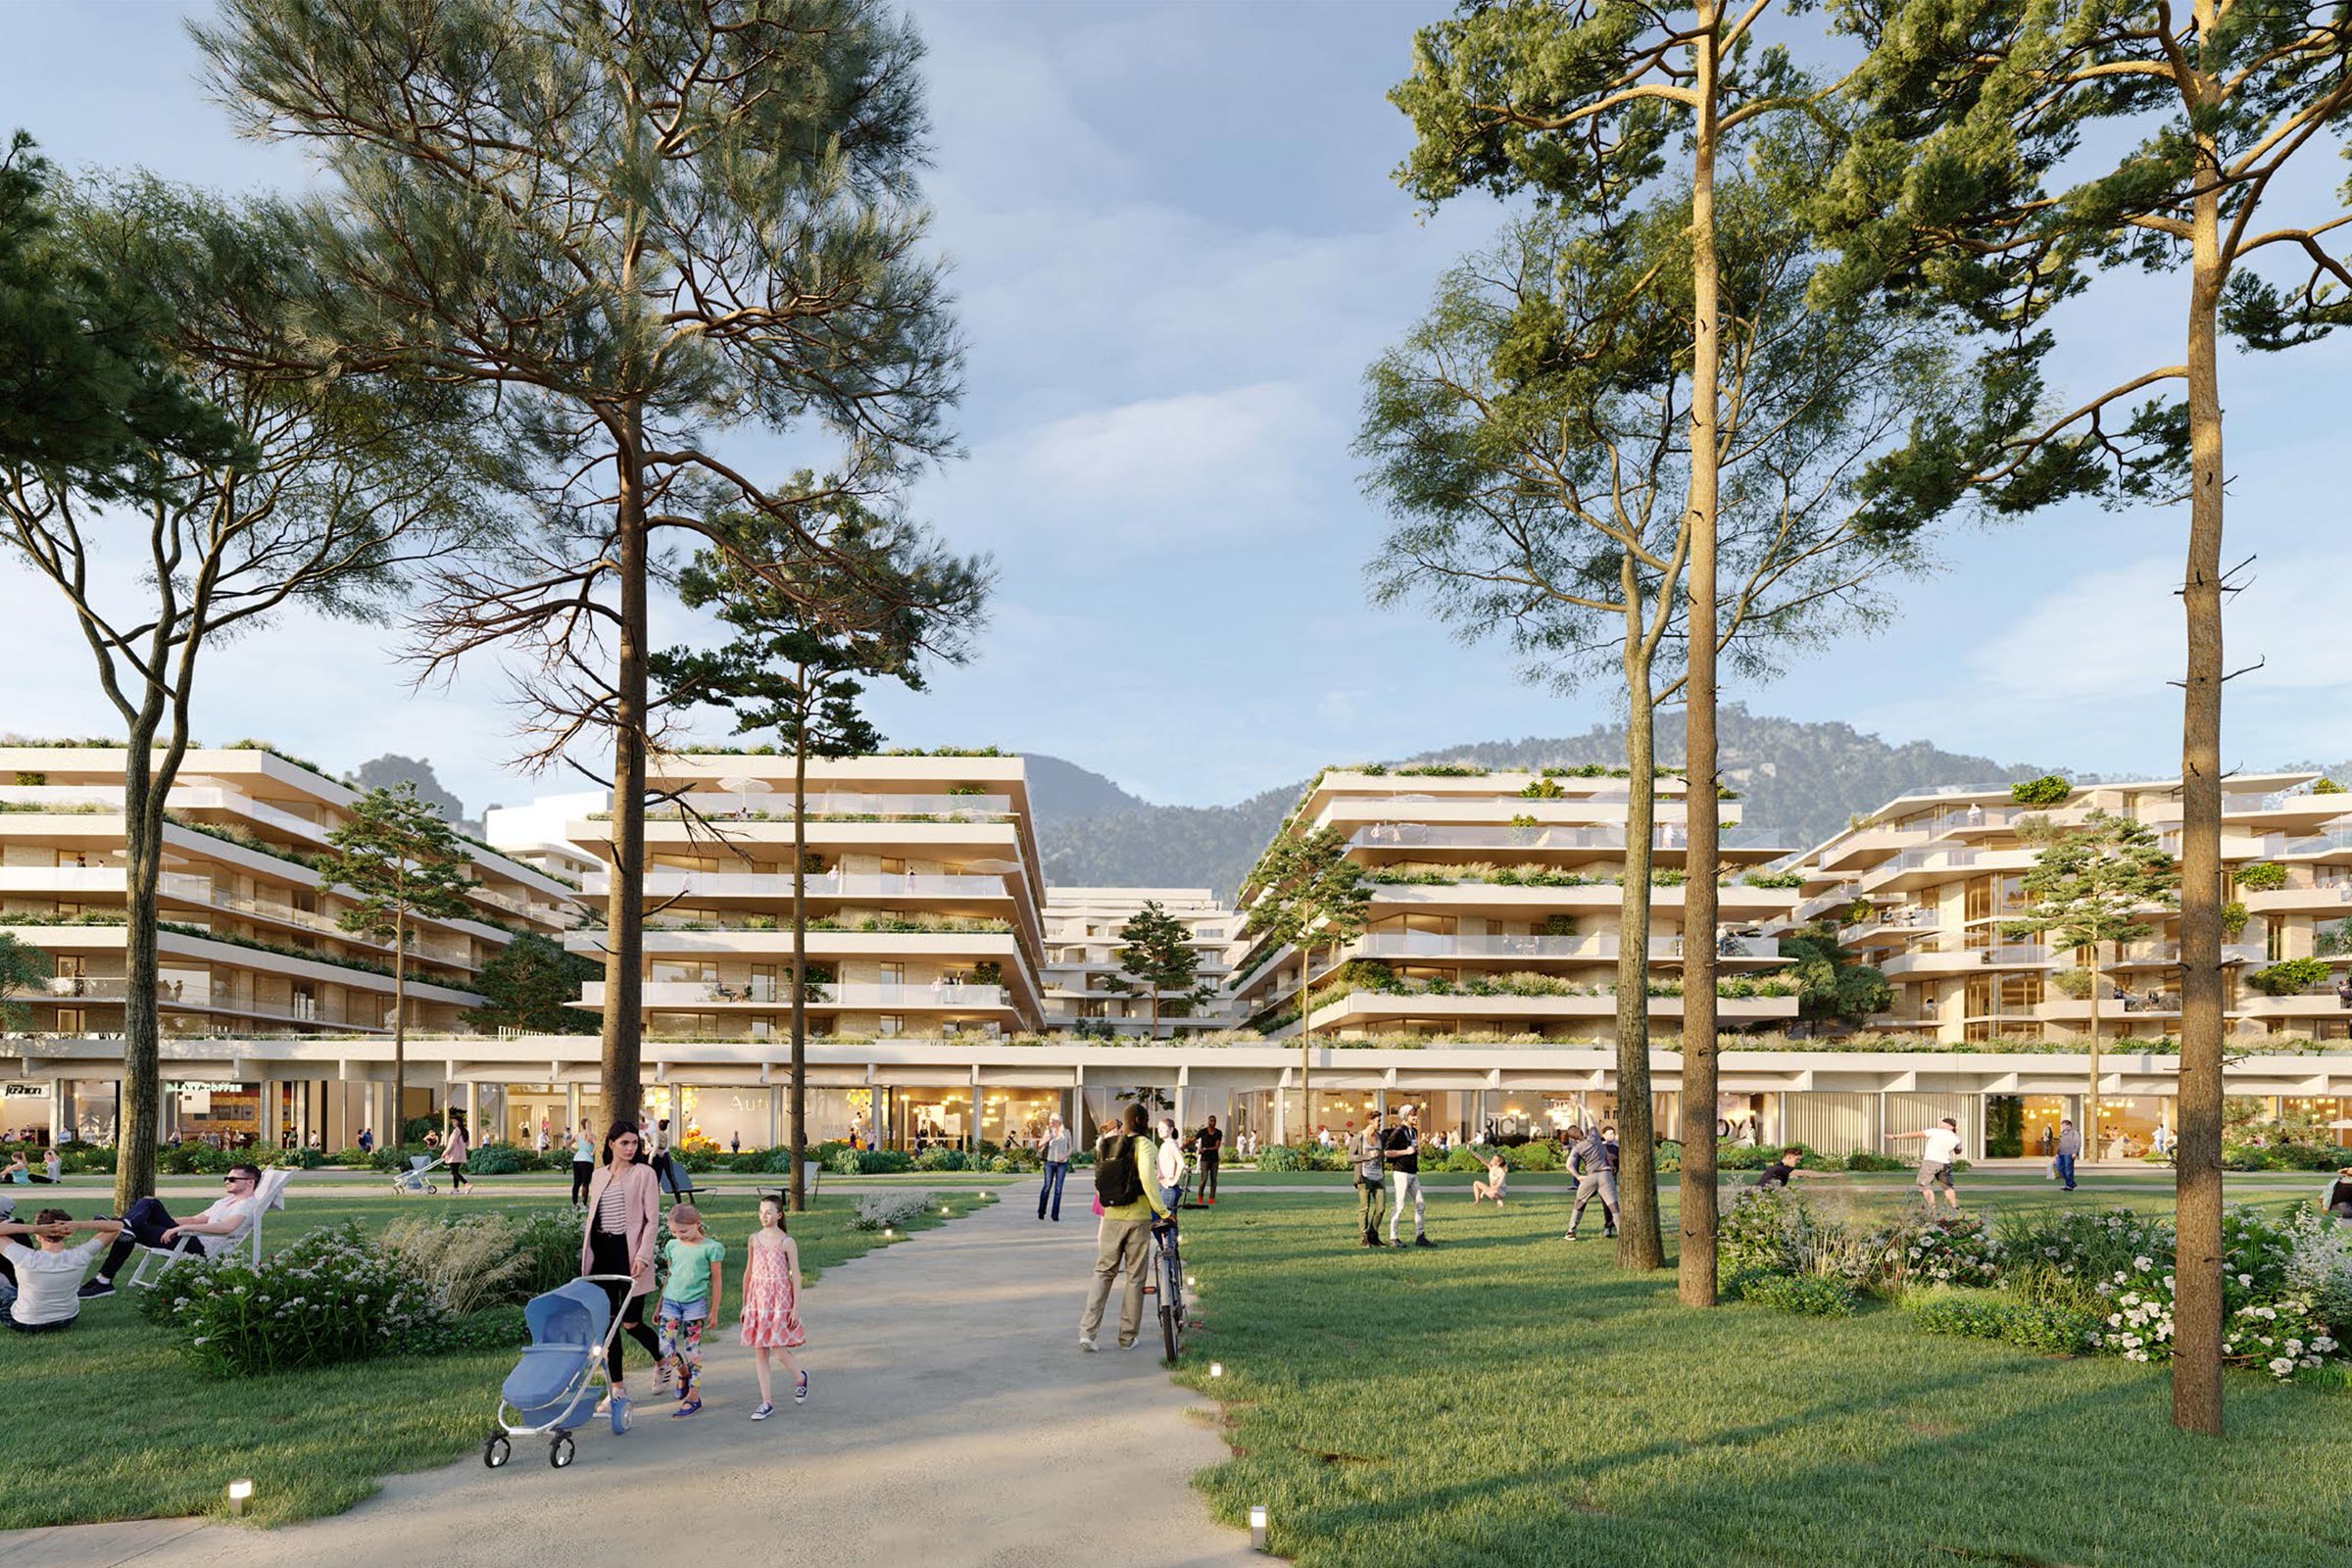
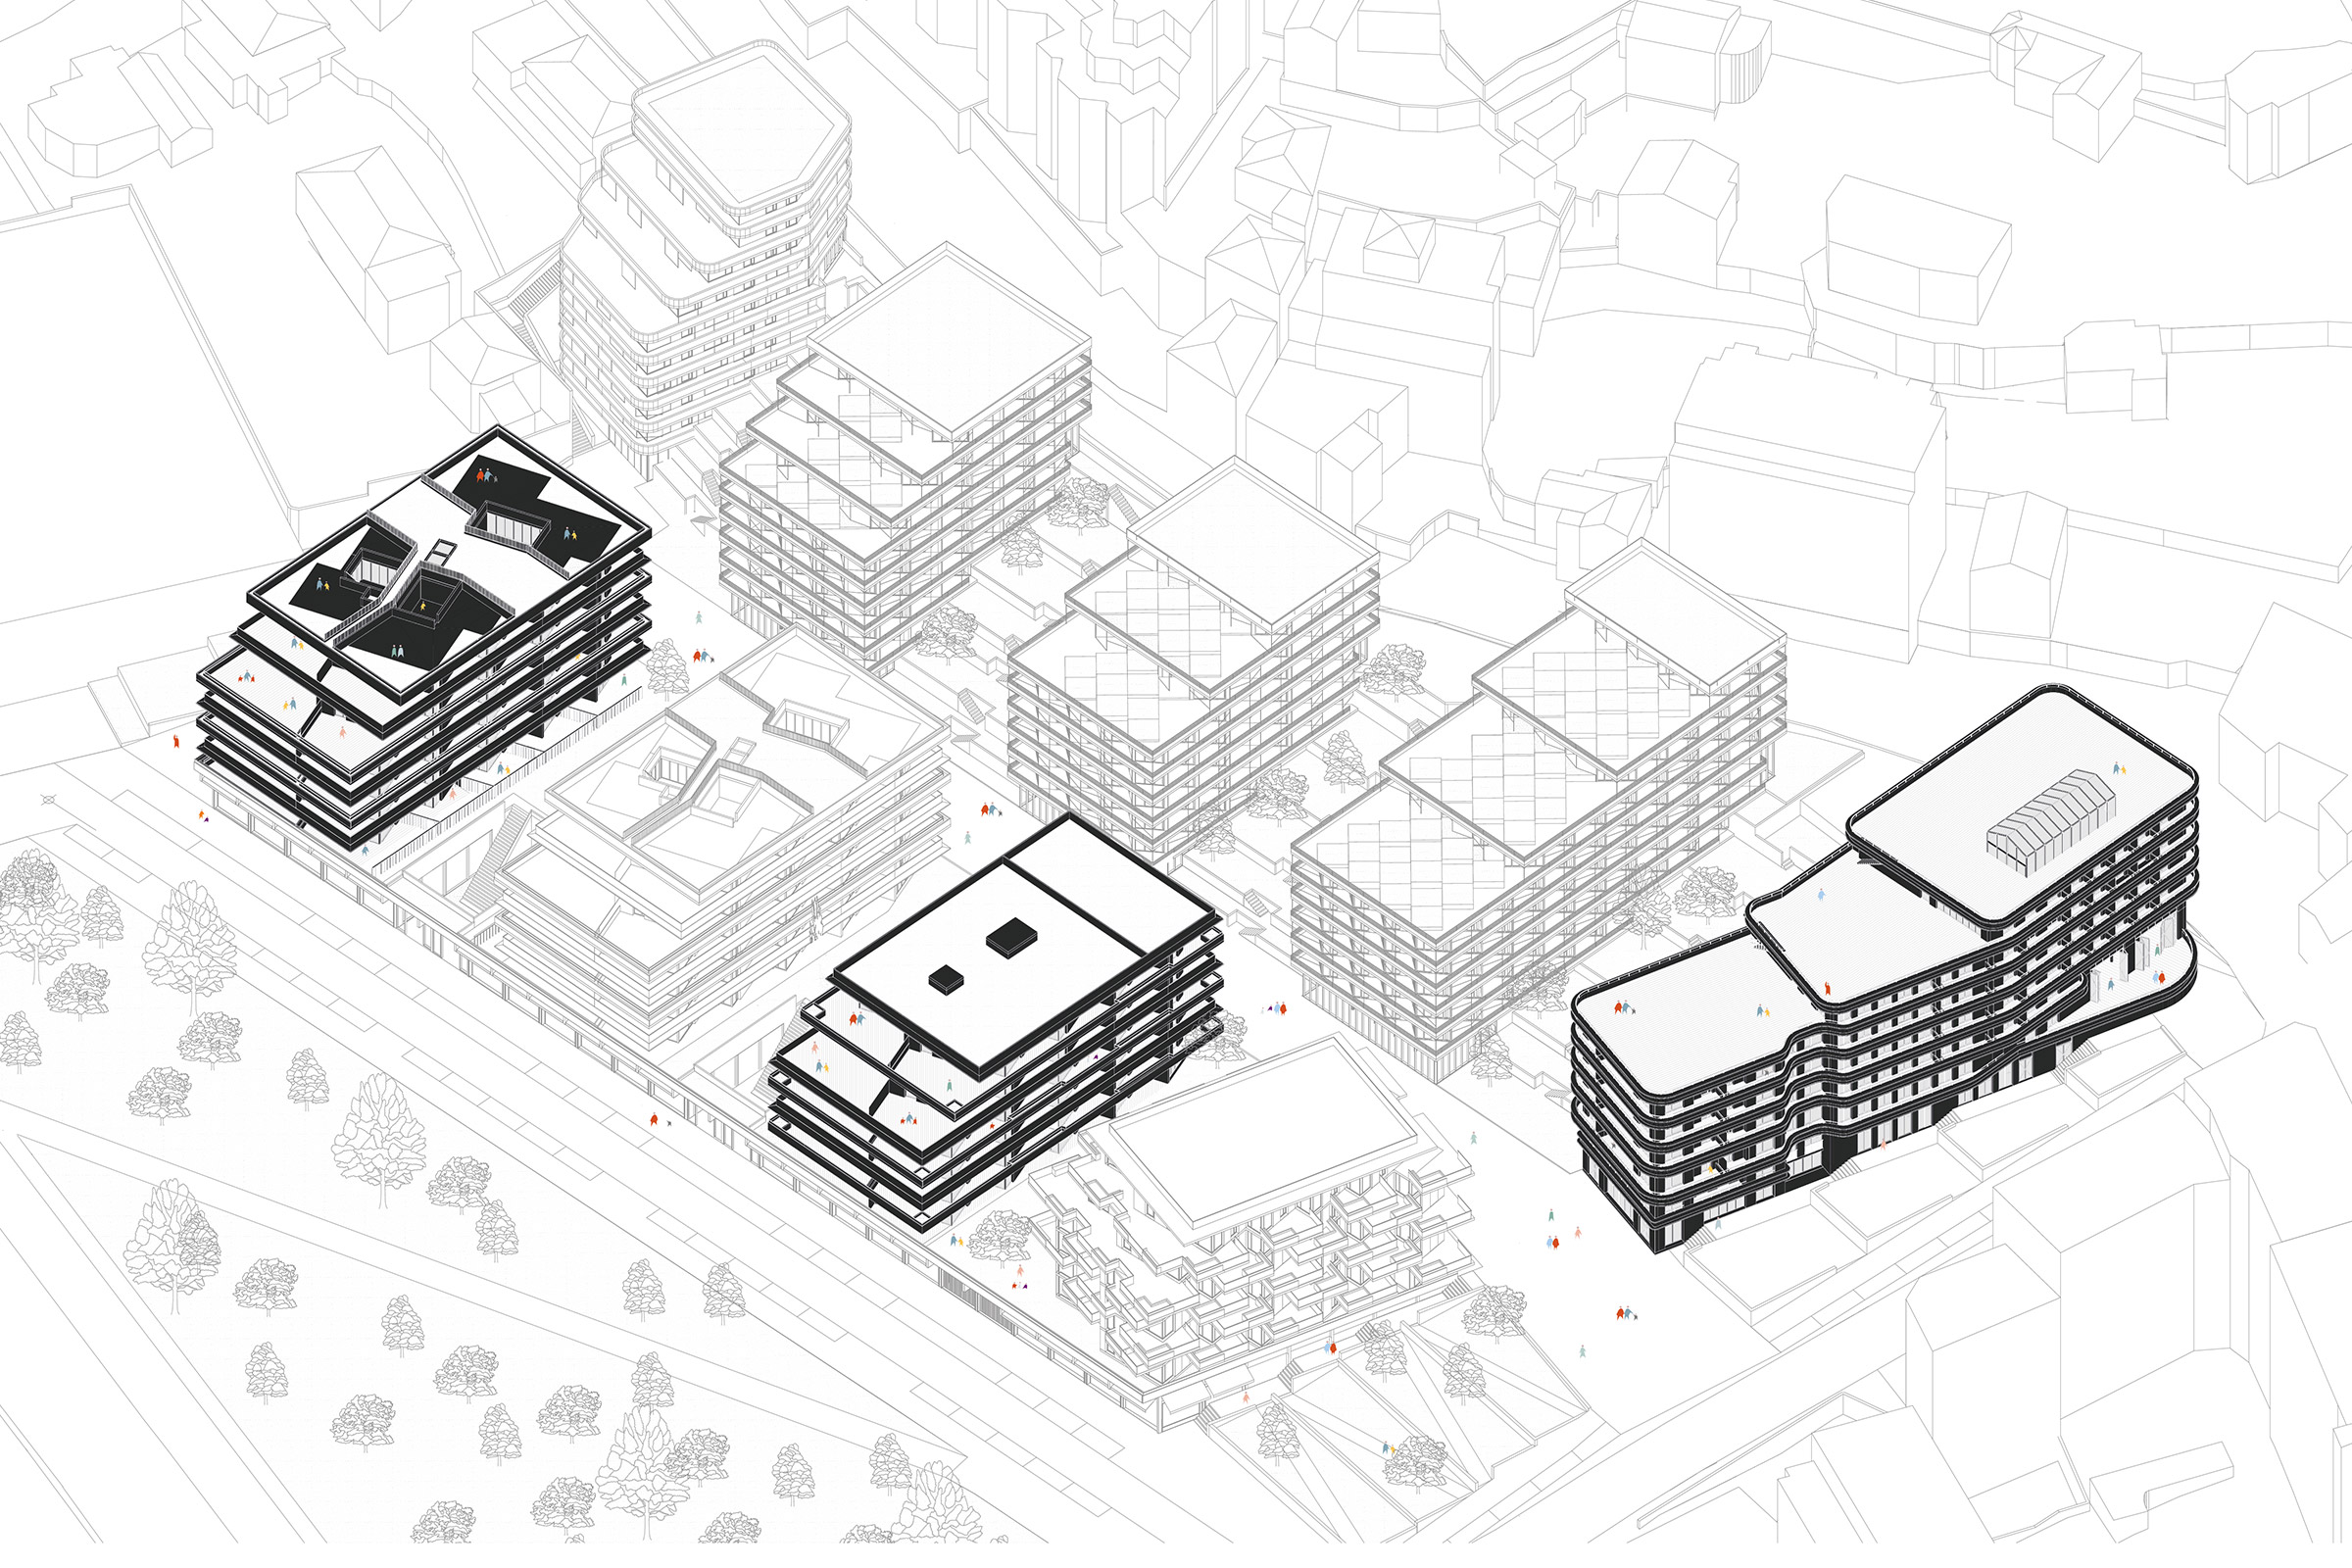
'LIBERATION' 184 RESIDENTIAL UNITS, RETAIL AND MIXED USES
Thonon-les-Bains, France
LOCATION
Thonon-les-Bains, France
TEAM
PPX Architectes,
AUM Pierre Minassian,
Gregory Lesage,
Akenes
CLIENT
Icade Promotion,
Bouygues Immobilier,
Alter-native
PROGRAM
800 m² of retail and activity space on the ground floor,
184 residential units, and underground parking spaces.
SCHEDULE
Ongoing deisgn phases,
Completion in 2028
ENVIRONMENTAL OBJECTIVES
2028 French energy performance regulation (RE 2028),
Biosourced Building Label Level 2