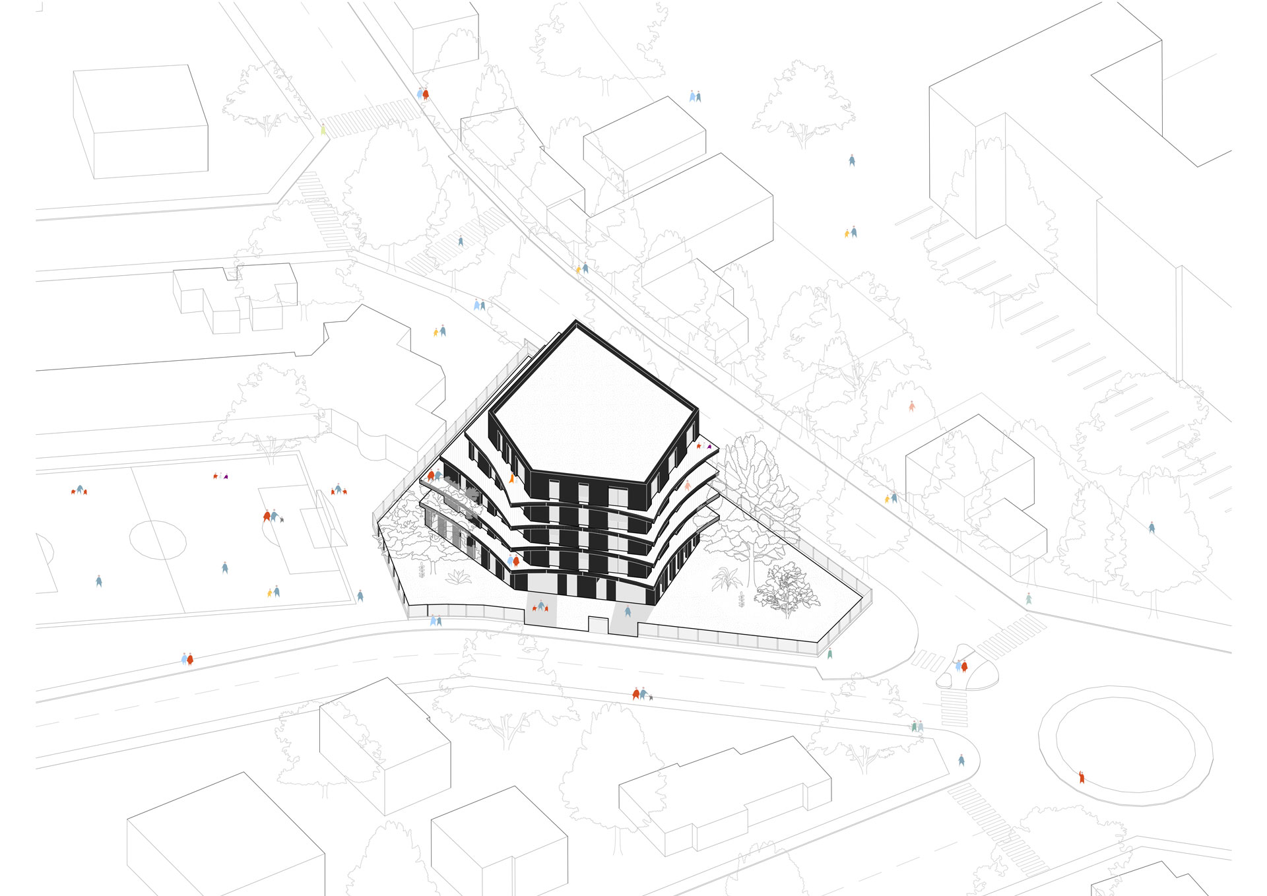
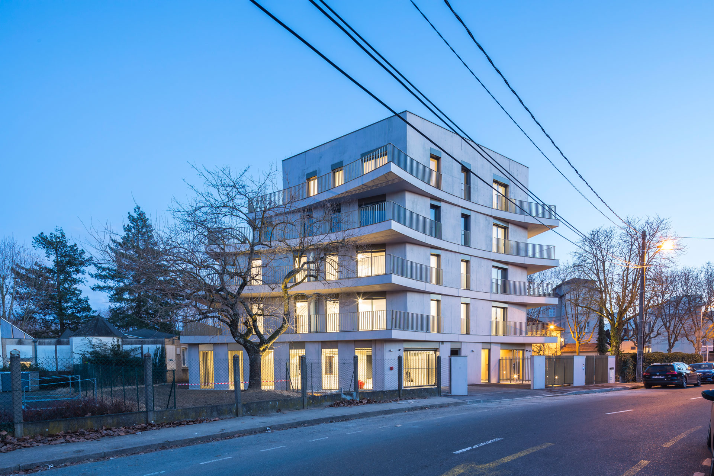
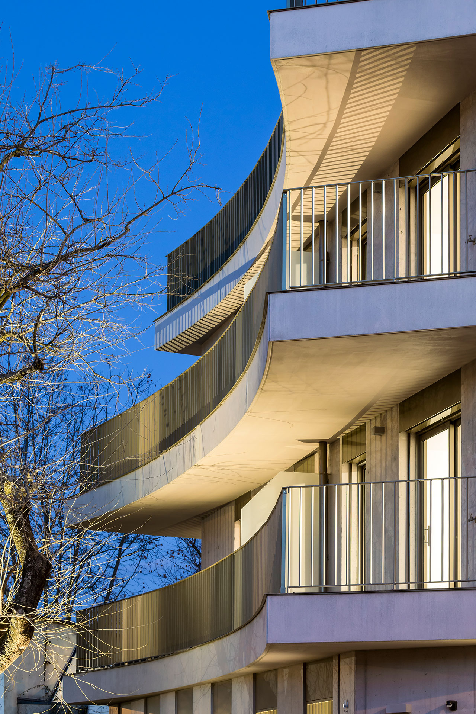
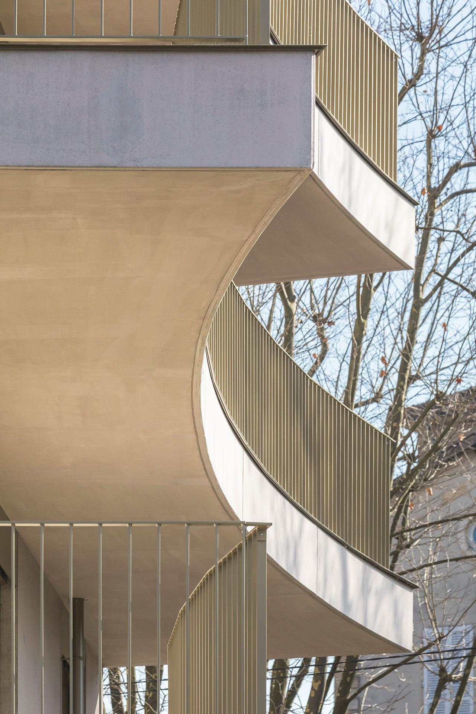
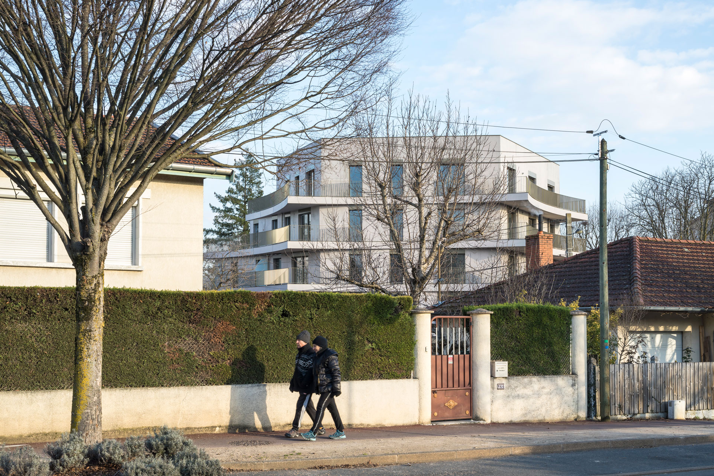
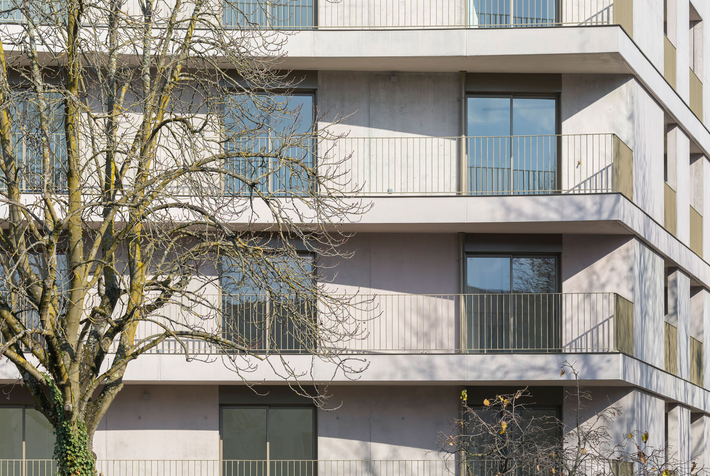
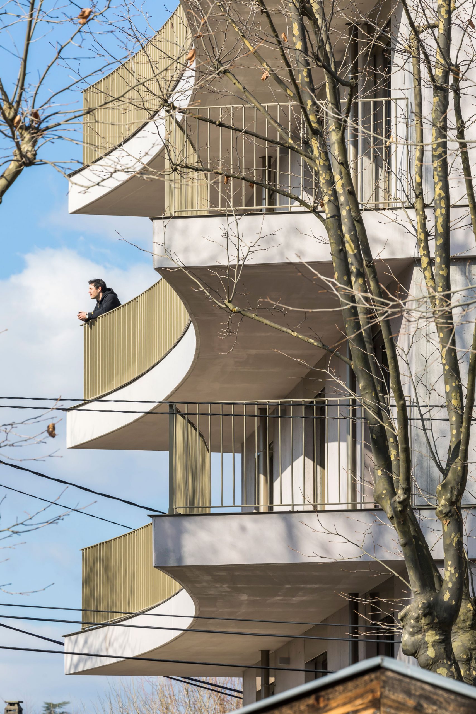
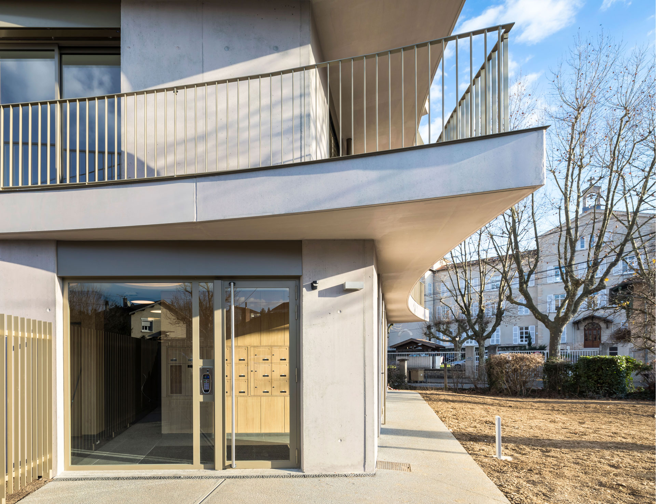
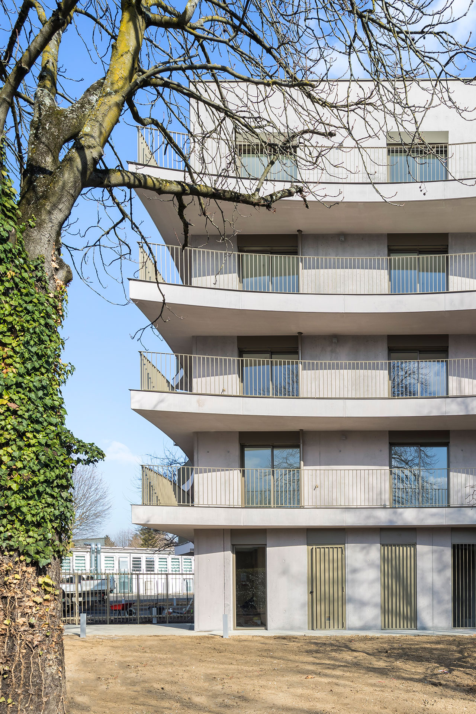
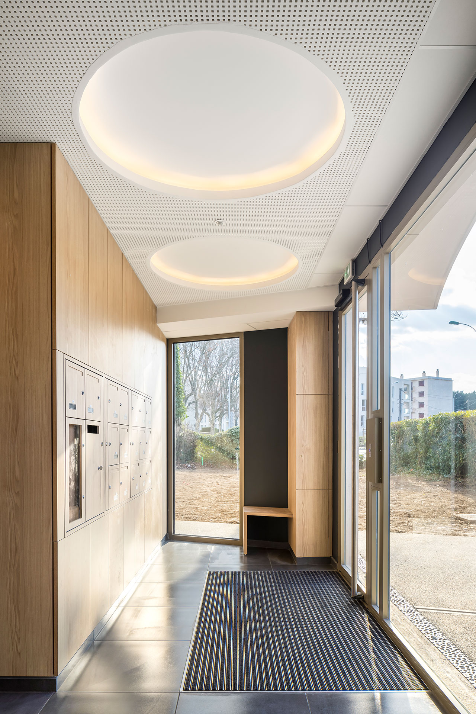
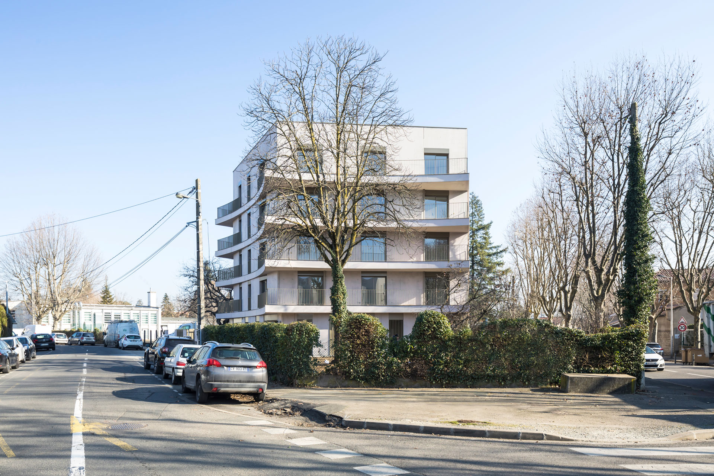
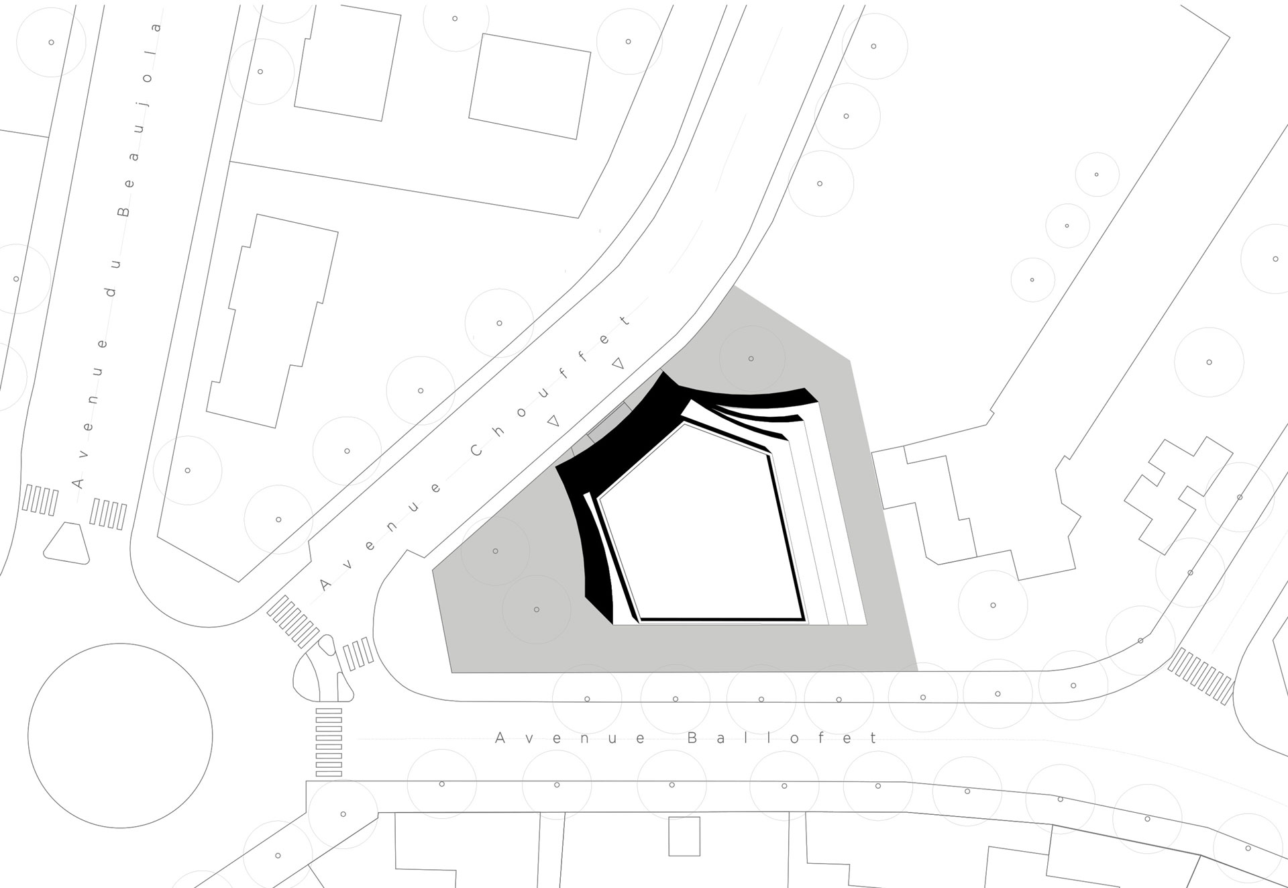
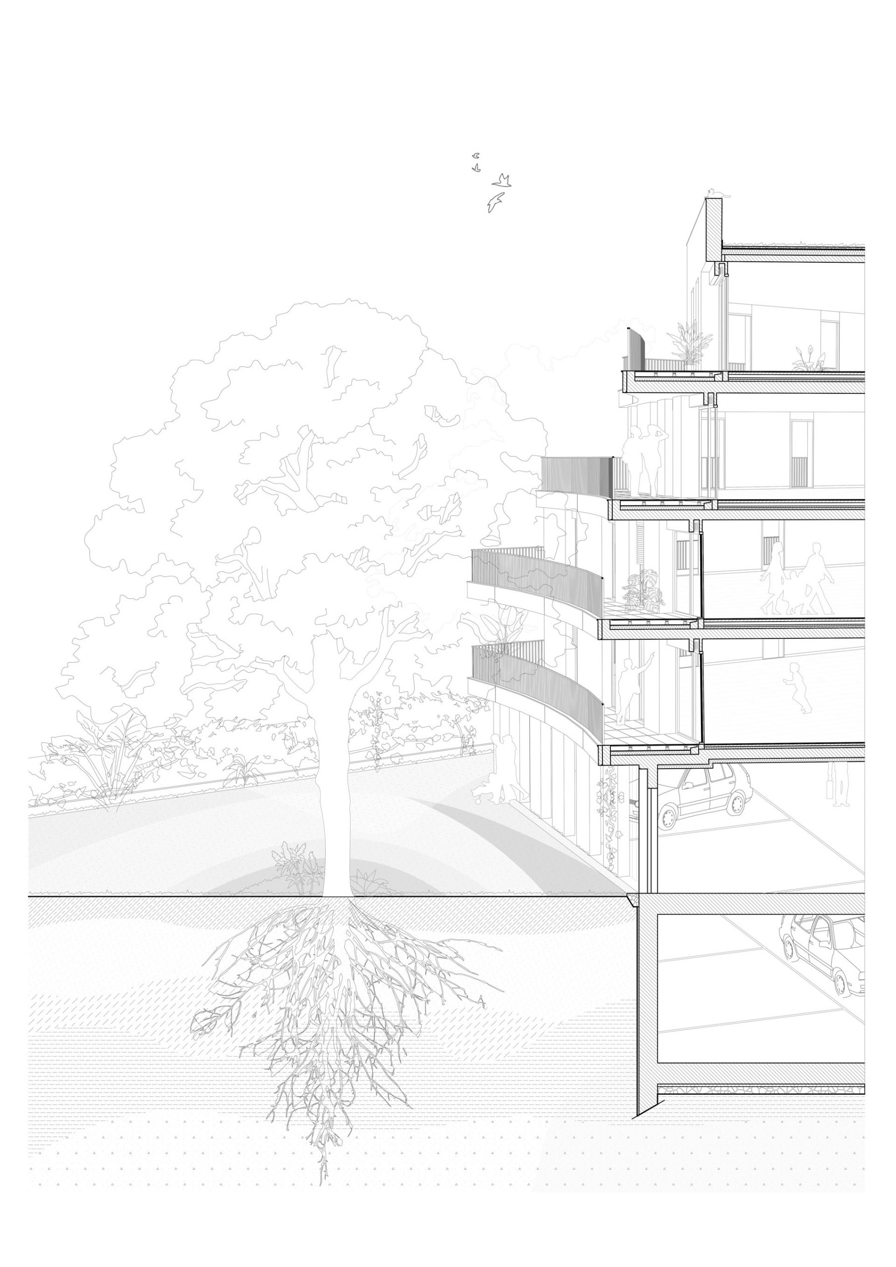
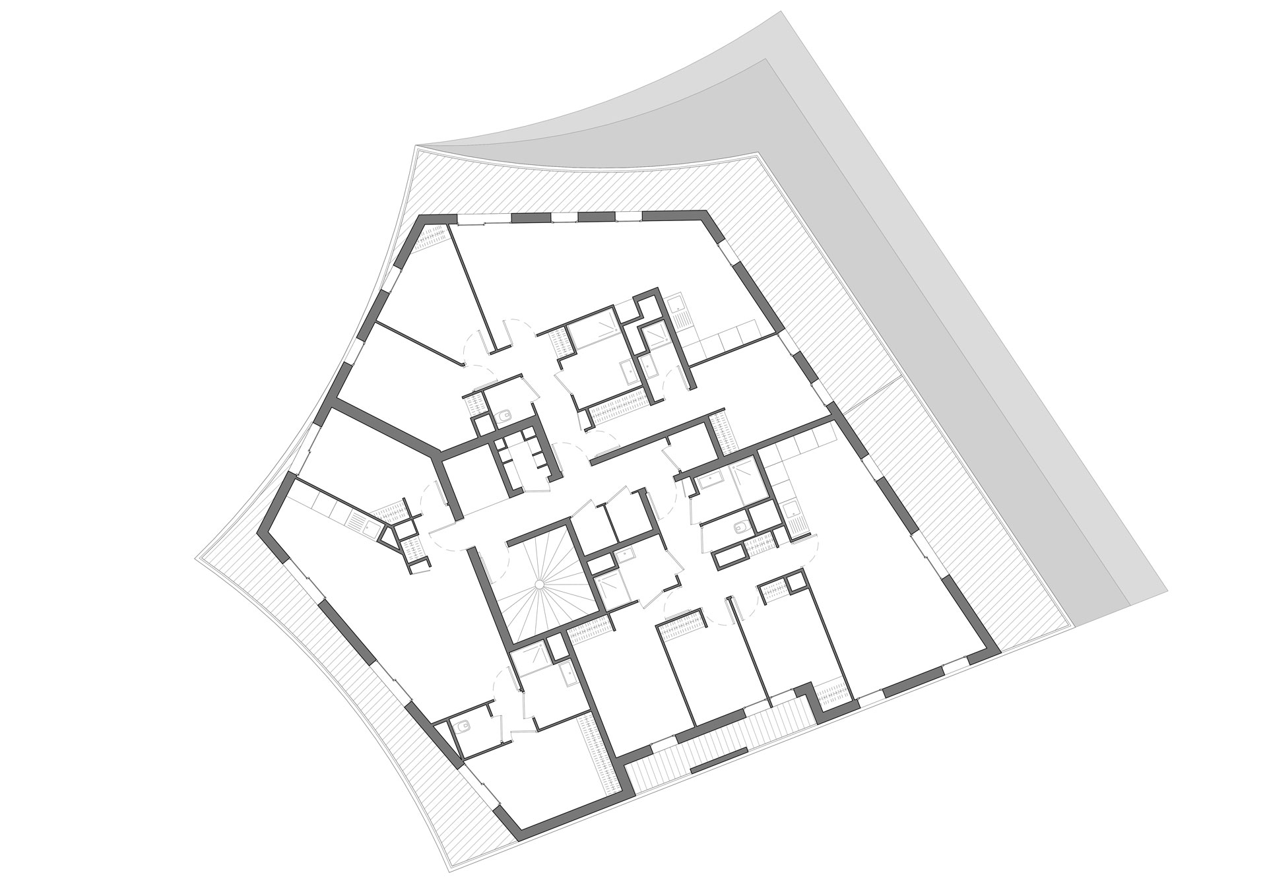
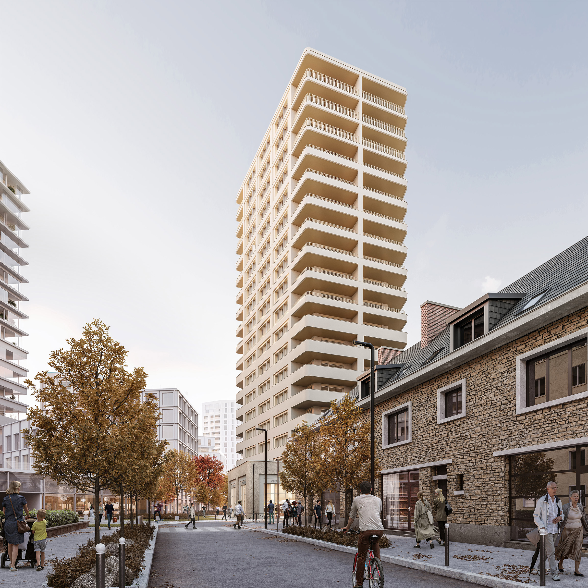
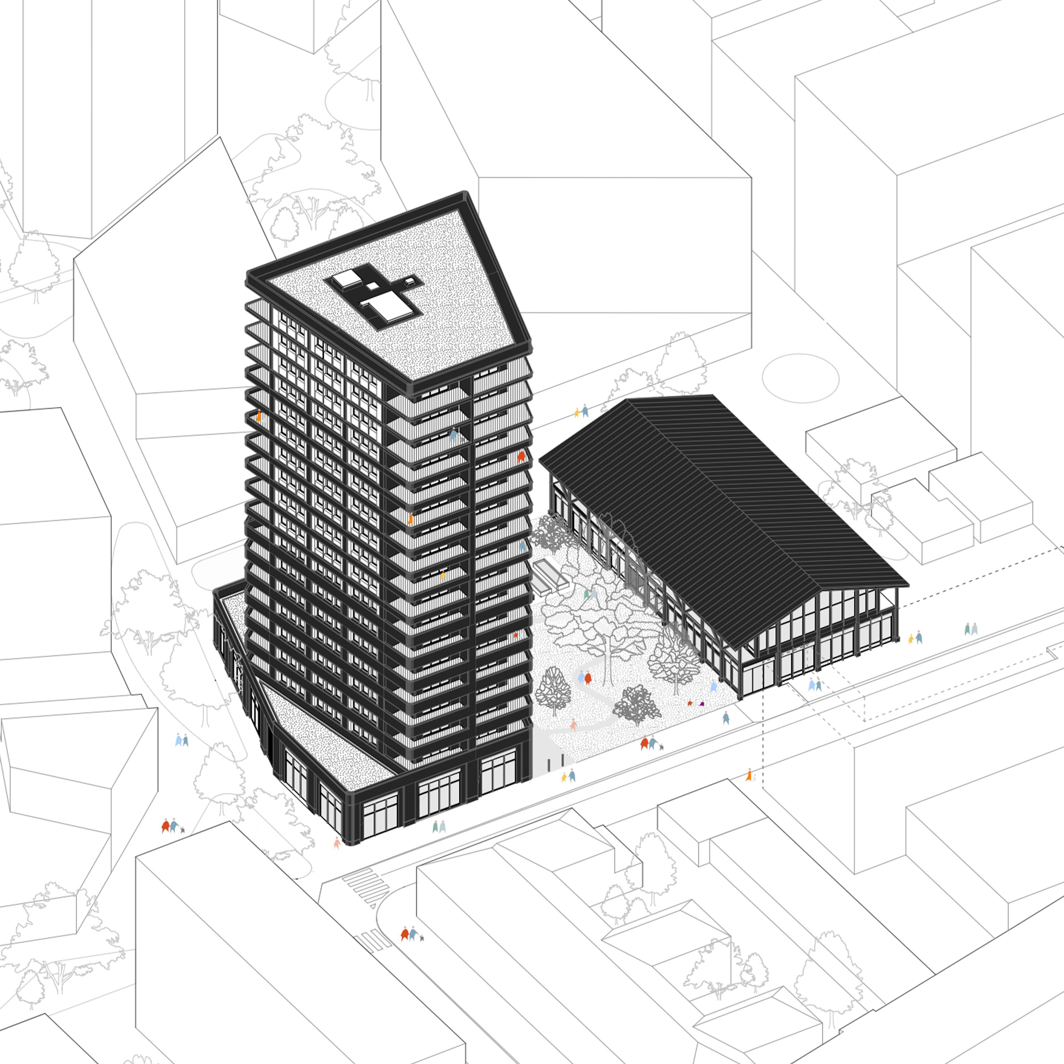
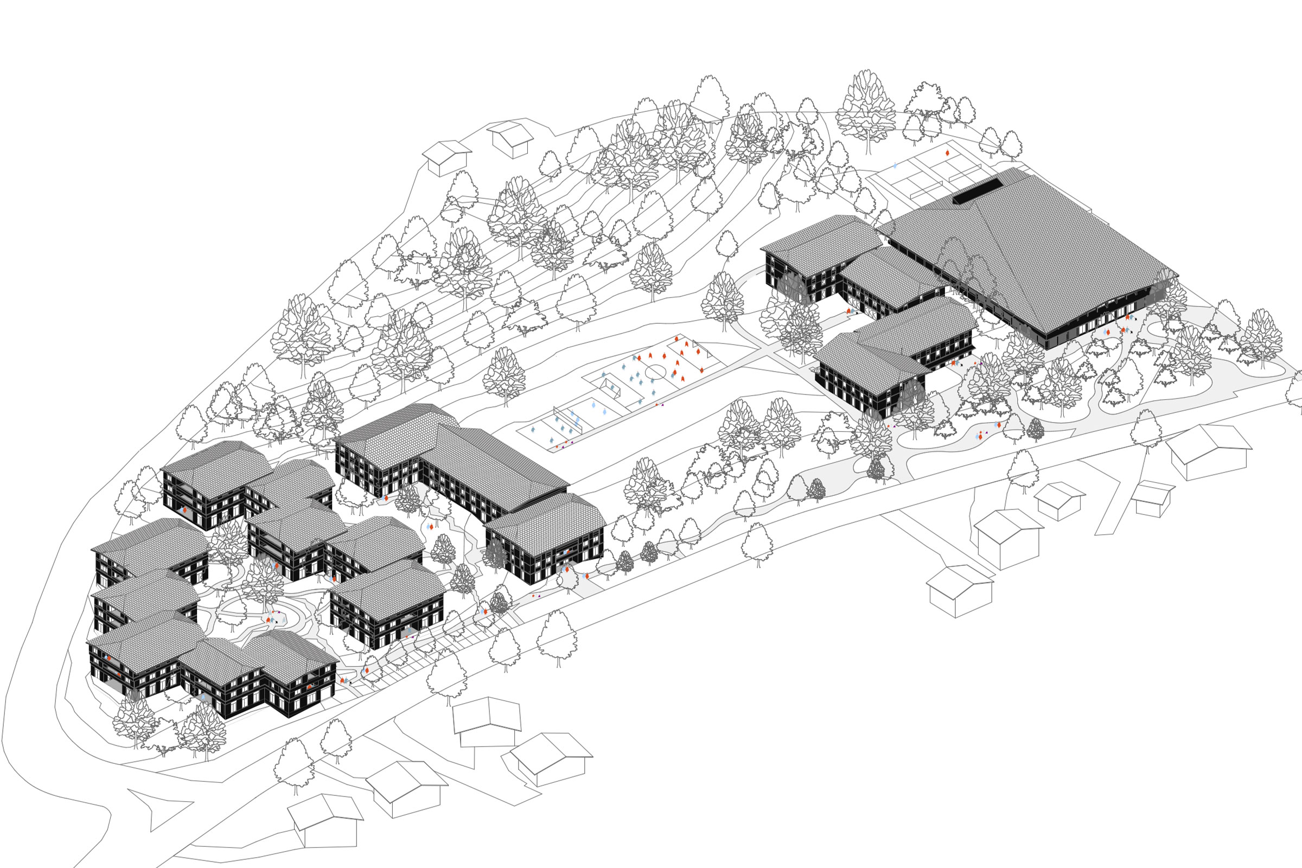
The project constitutes a micro-urban operation aiming to reconnect a previously enclosed park with a central urban boulevard. A pedestrian passage is introduced through the site, activating its core and establishing a distinctive landscape identity. On either side of this axis, two distinct housing typologies are developed: to the north, a two-story through-building; to the south, a series of interlocking houses. Each unit is extended by a generous outdoor space, located either at the entrance or to the rear. Each dwelling is extended by a generous outdoor space located either at the entrance or at the rear. The most emblematic element, associated with the main building, is a large timber screen composed of a double-layered lattice. Extending the living room, it creates an additional outdoor room of approximately 20 m².
Images : © Sergio Grazia

17 HOUSING UNITS
Villefranche-sur-Saône, France
LOCATION
Villefranche-sur-Saône, France
TEAM
PPX Architectes,
RBS (Structural engineering),
GC2E (MEP and Thermal engineering),
Indico (Cost management / Quantity surveying),
Qualiconsult (Health & Safety coordination consultant).
CLIENT
Utiade
PROGRAM
17 housing units
AREA
1,250 m² GFA
SCHEDULE
Completed in 2023
ENVIRONMENTAL OBJECTIVES
RT2012