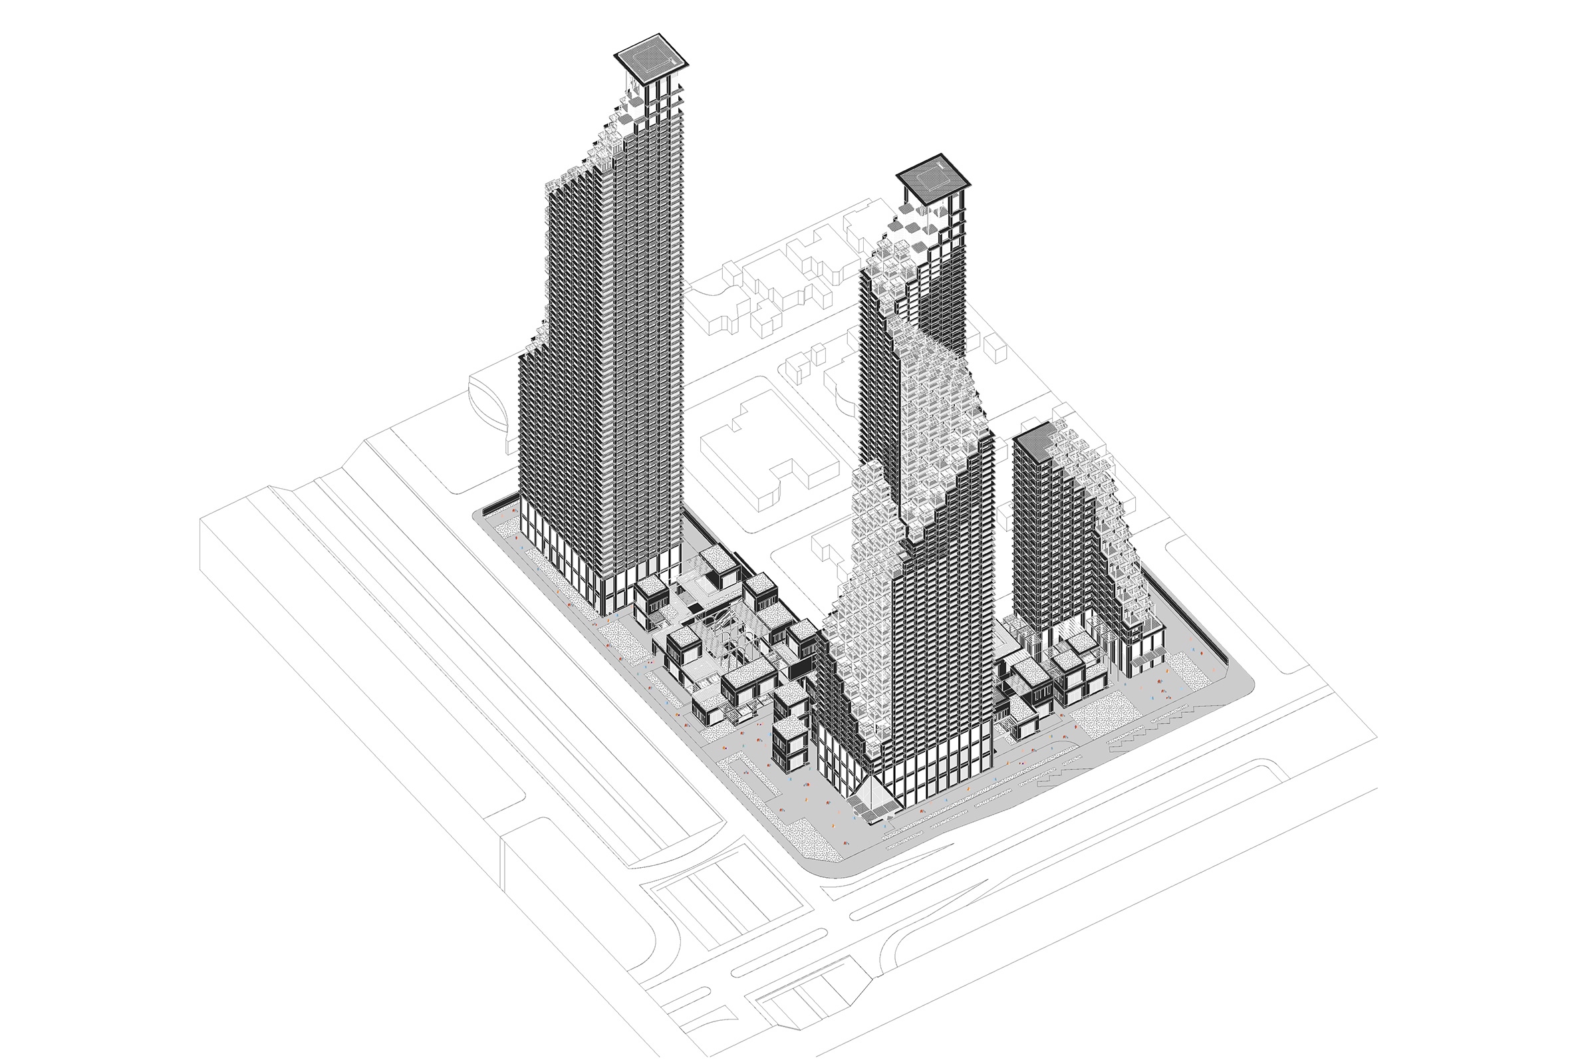
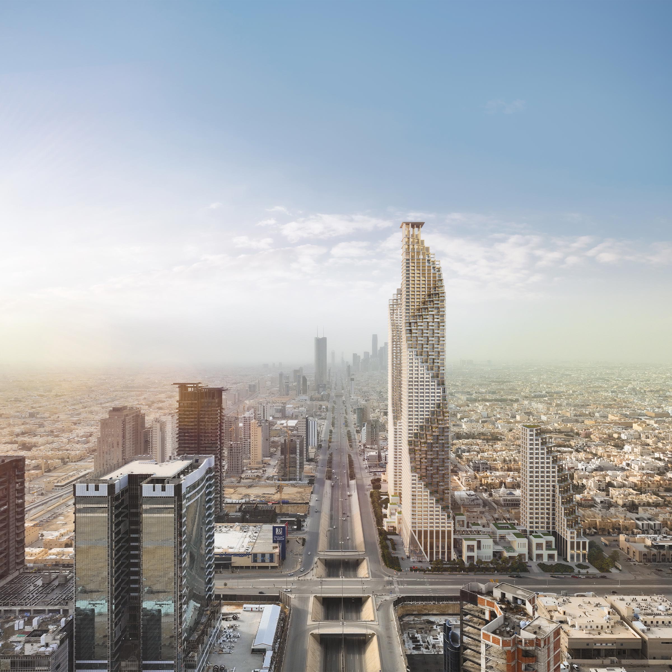
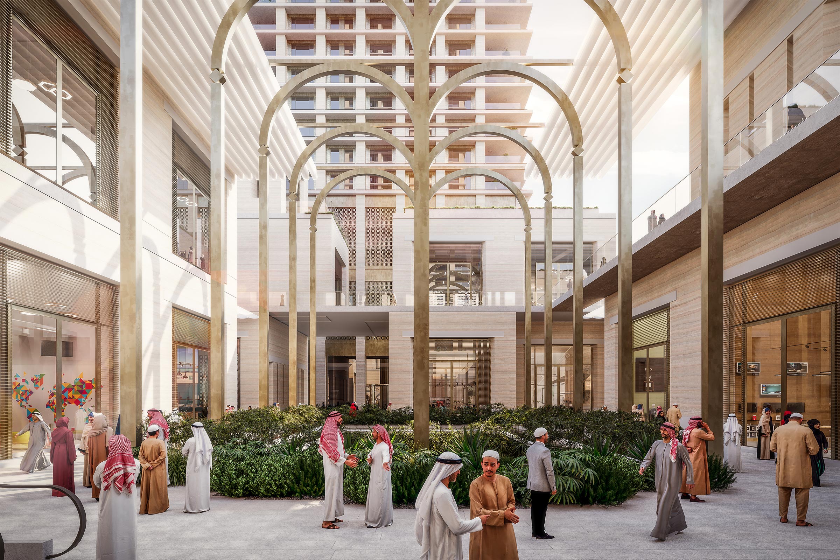
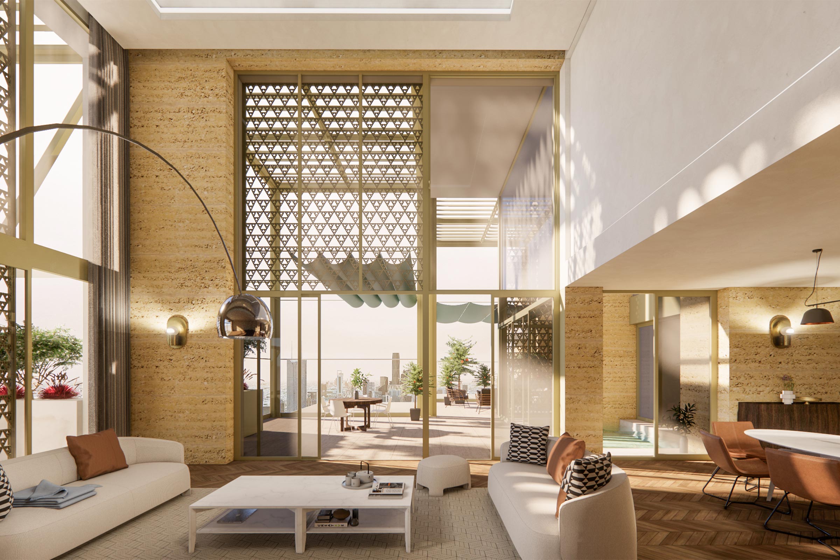
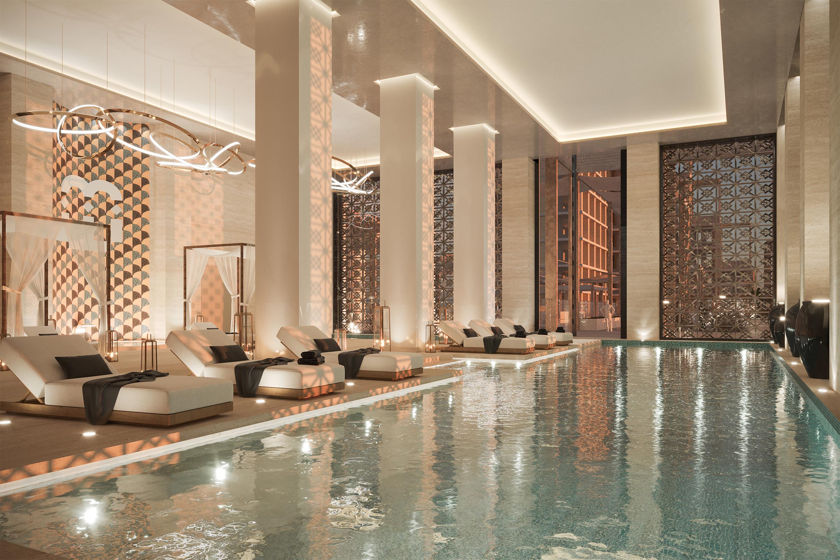
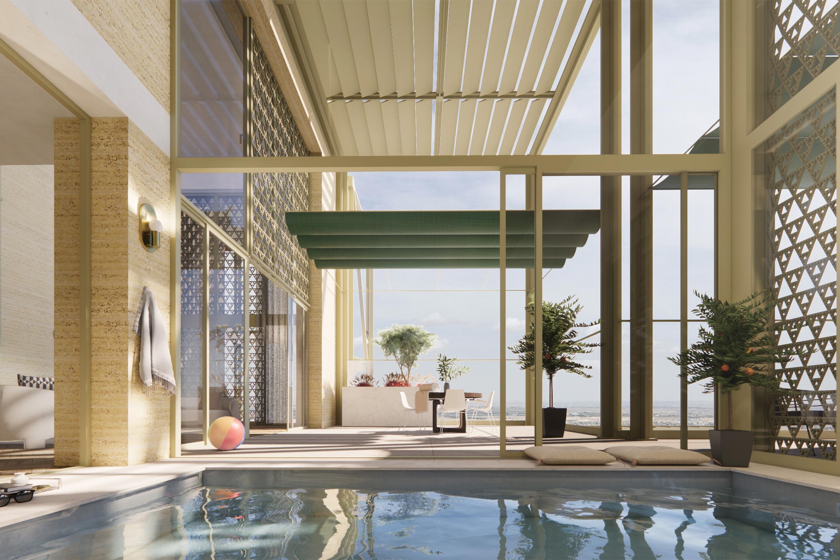
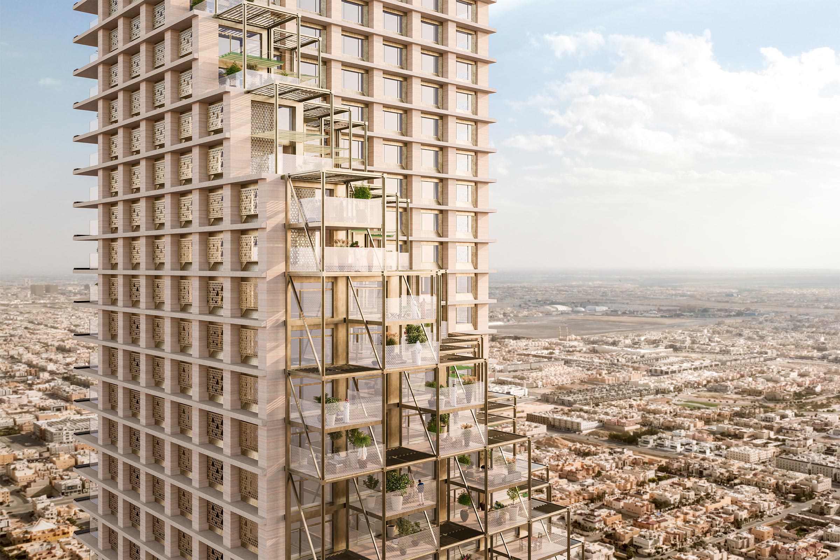
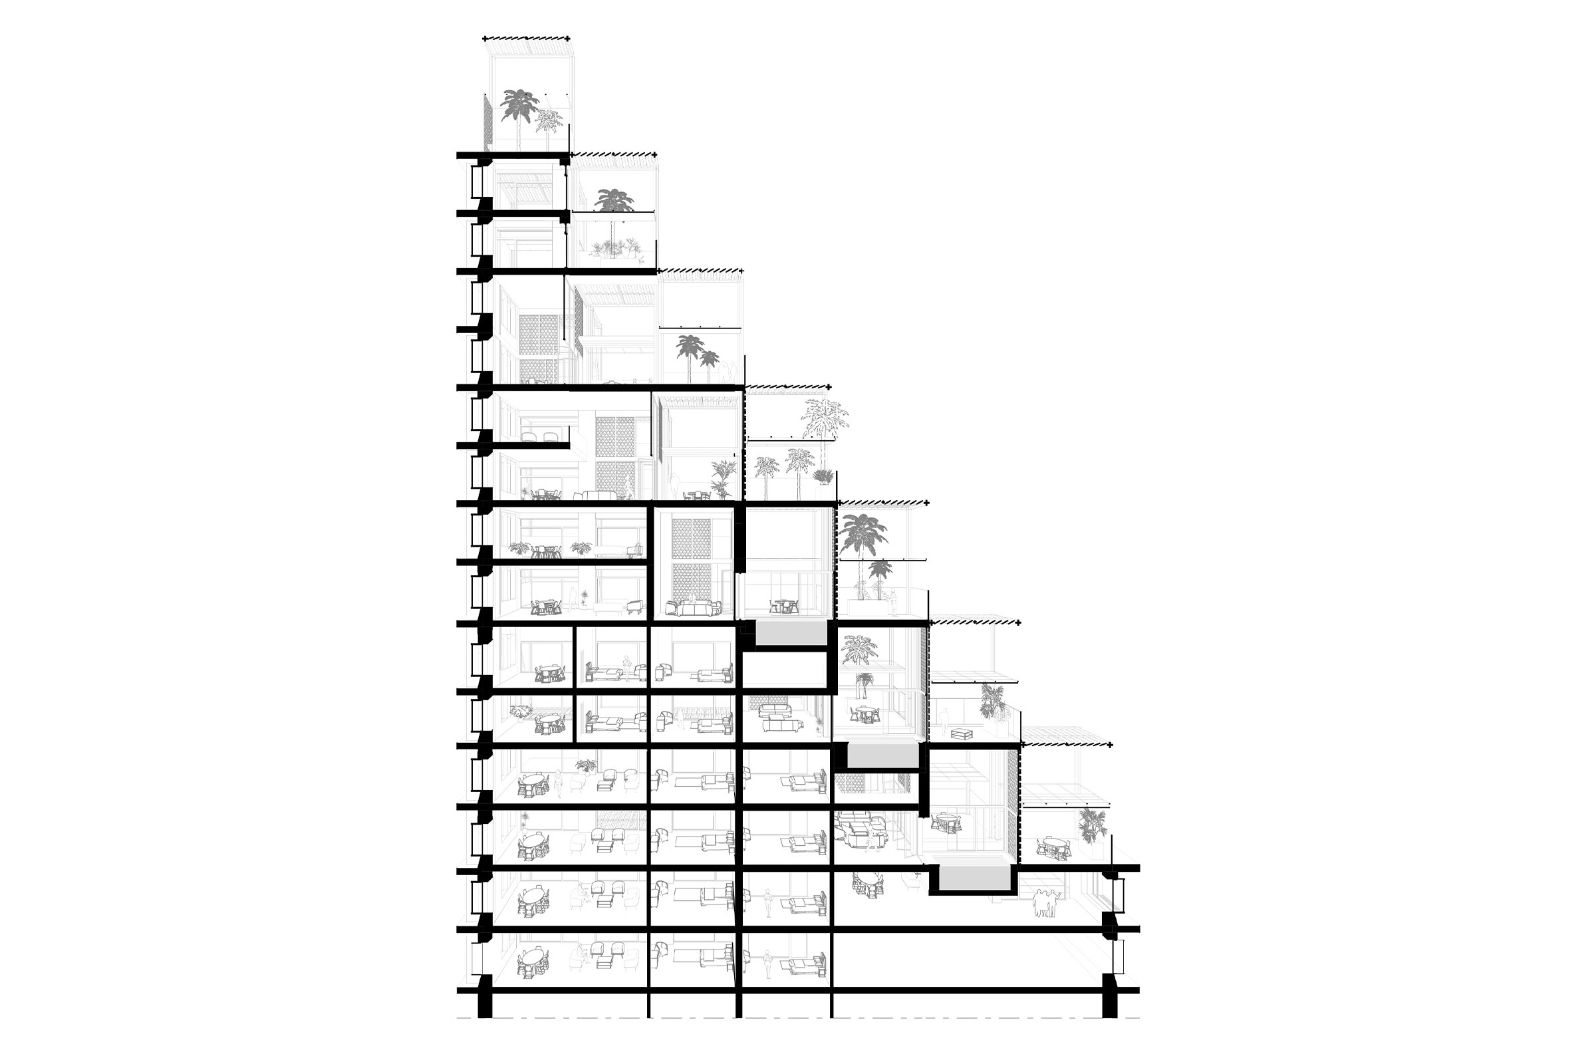
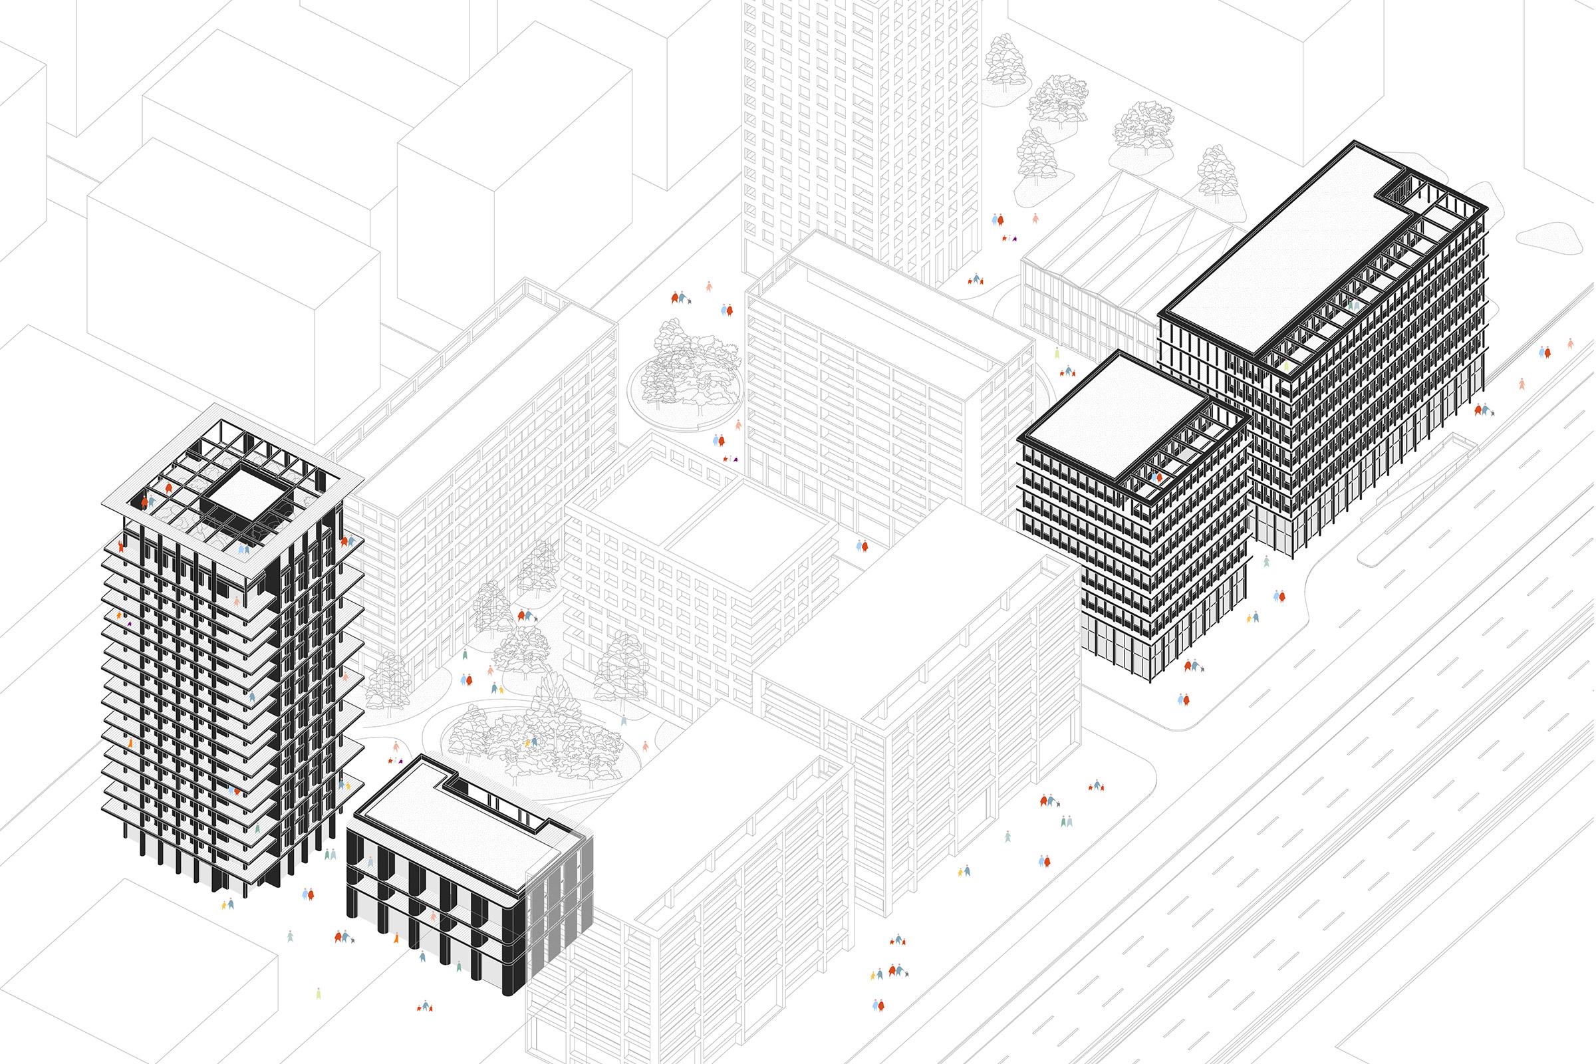
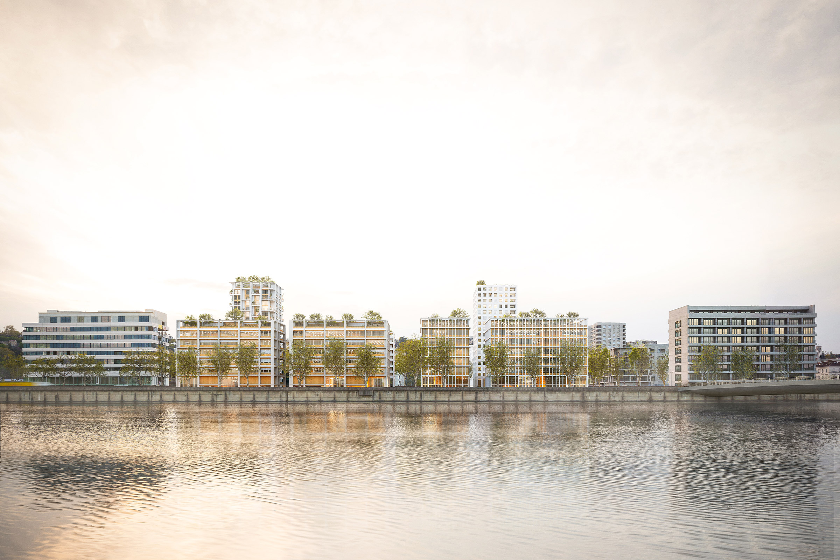
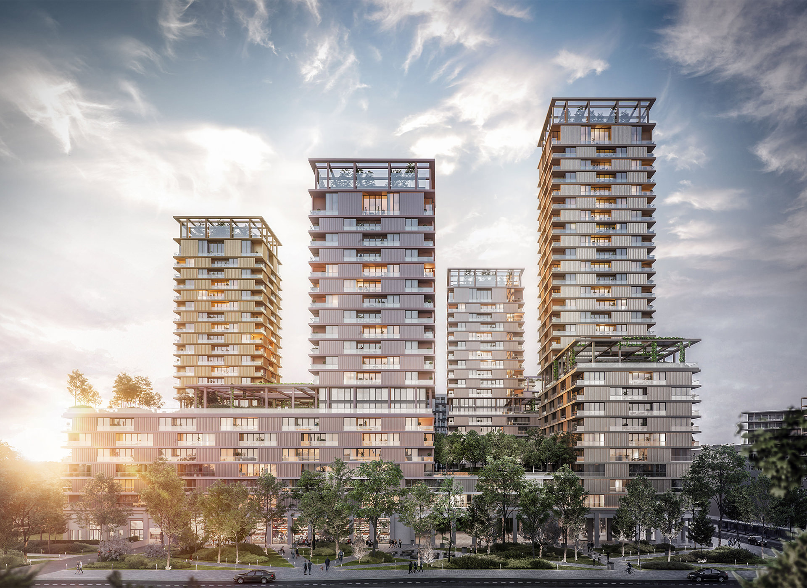
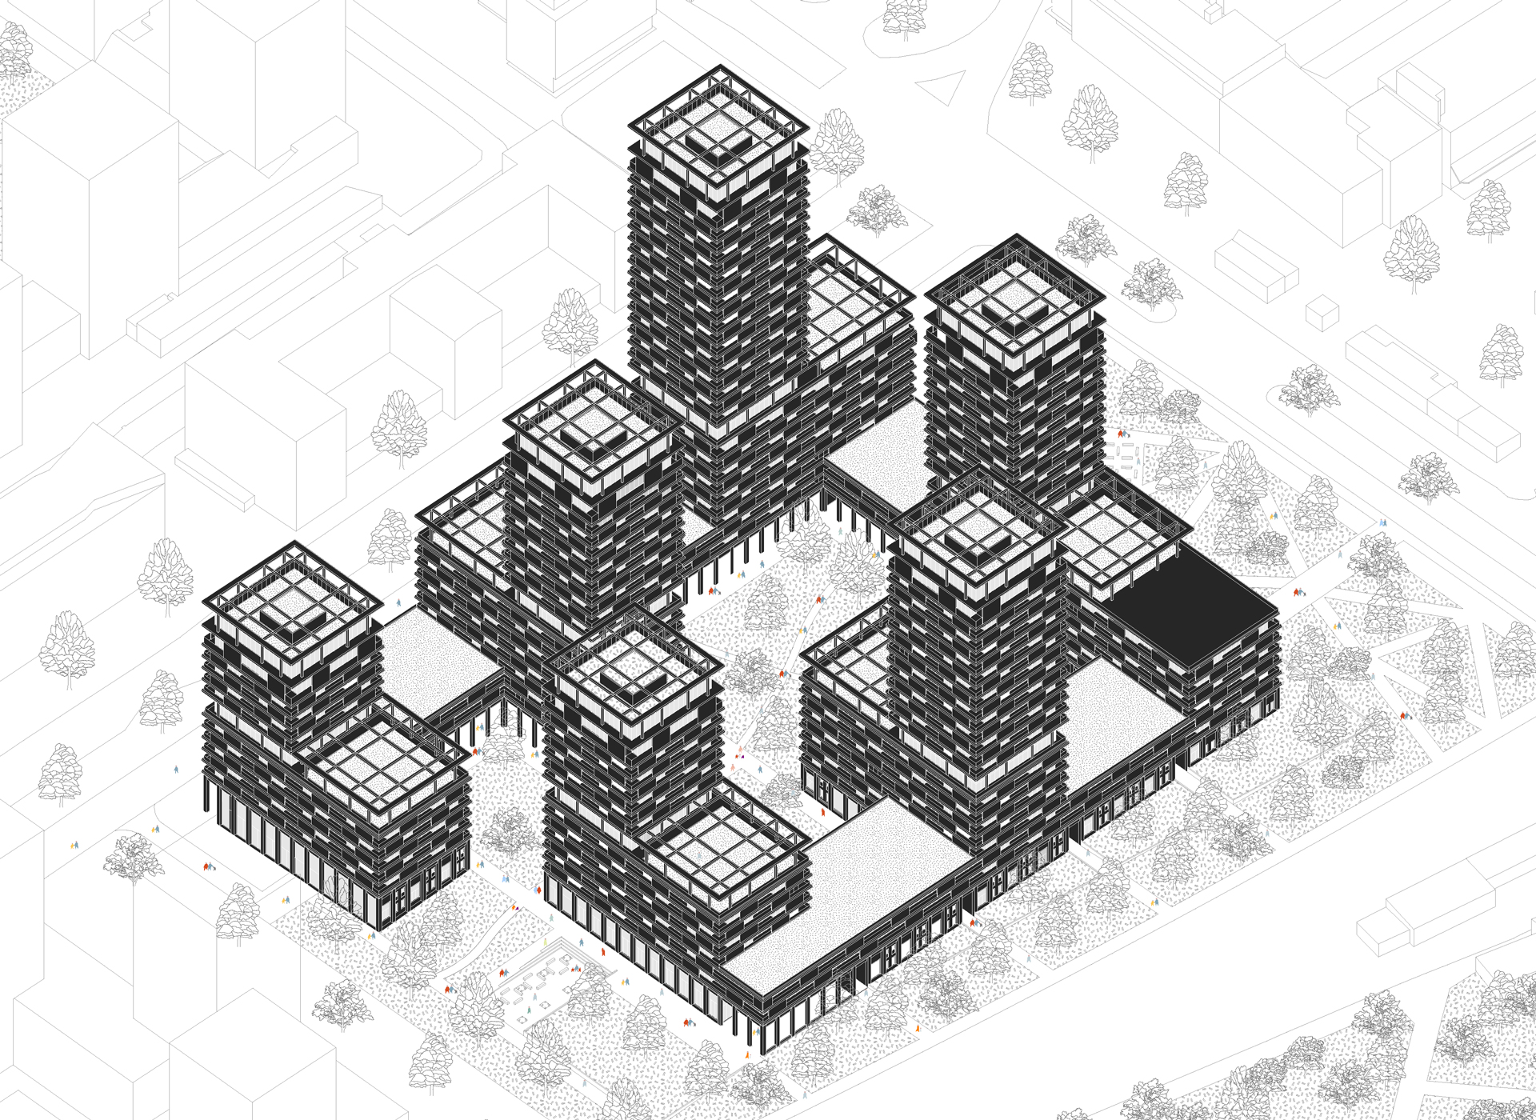
Strategically located at the intersection of King Fahd Road and Anas ibn Malik Road, the project aims to embrace traditional urban culture to create an iconic, sustainable, and appealing landmark. The individual home model provides a basic module, complemented at ground level by an open shopping center designed as a contemporary souk. Above ground level, house modules deliver exceptional living conditions on this scale: duplexes, private pools, double heights, and suspended gardens. The changing silhouette of the entire structure evokes the ridgelines of desert dunes and harmonizes with the surrounding landscape: it is a central development for the city, which establishes a new landmark visible from afar.
Visuals : © PPX Architectes
Other Projects
KING FAHD ROAD
Riyadh, Saudi Arabia
LOCATION
Riyadh, Saudi Arabia
TEAM
PPX Architectes,
VS-A (Facades),
Xavier Cartron (Interior designer),
Terrel (Structural),
Jensen Hughes (Fire Safety),
Studio Falaj (Landascape),
Studio 4215(Thermal comfort).
CLIENT
Shurfah Real Estate
PROGRAM
A major new-build mixed-use development featuring Standard and Luxury Residential units, a Hotel, Offices, and Retail spaces, supported by 1,877 underground parking spaces.
AREA
248,900 sqm GFA
SCHEDULE
Competition 2023
ENVIRONMENTAL OBJECTIVES
Mostadam Silver Rating