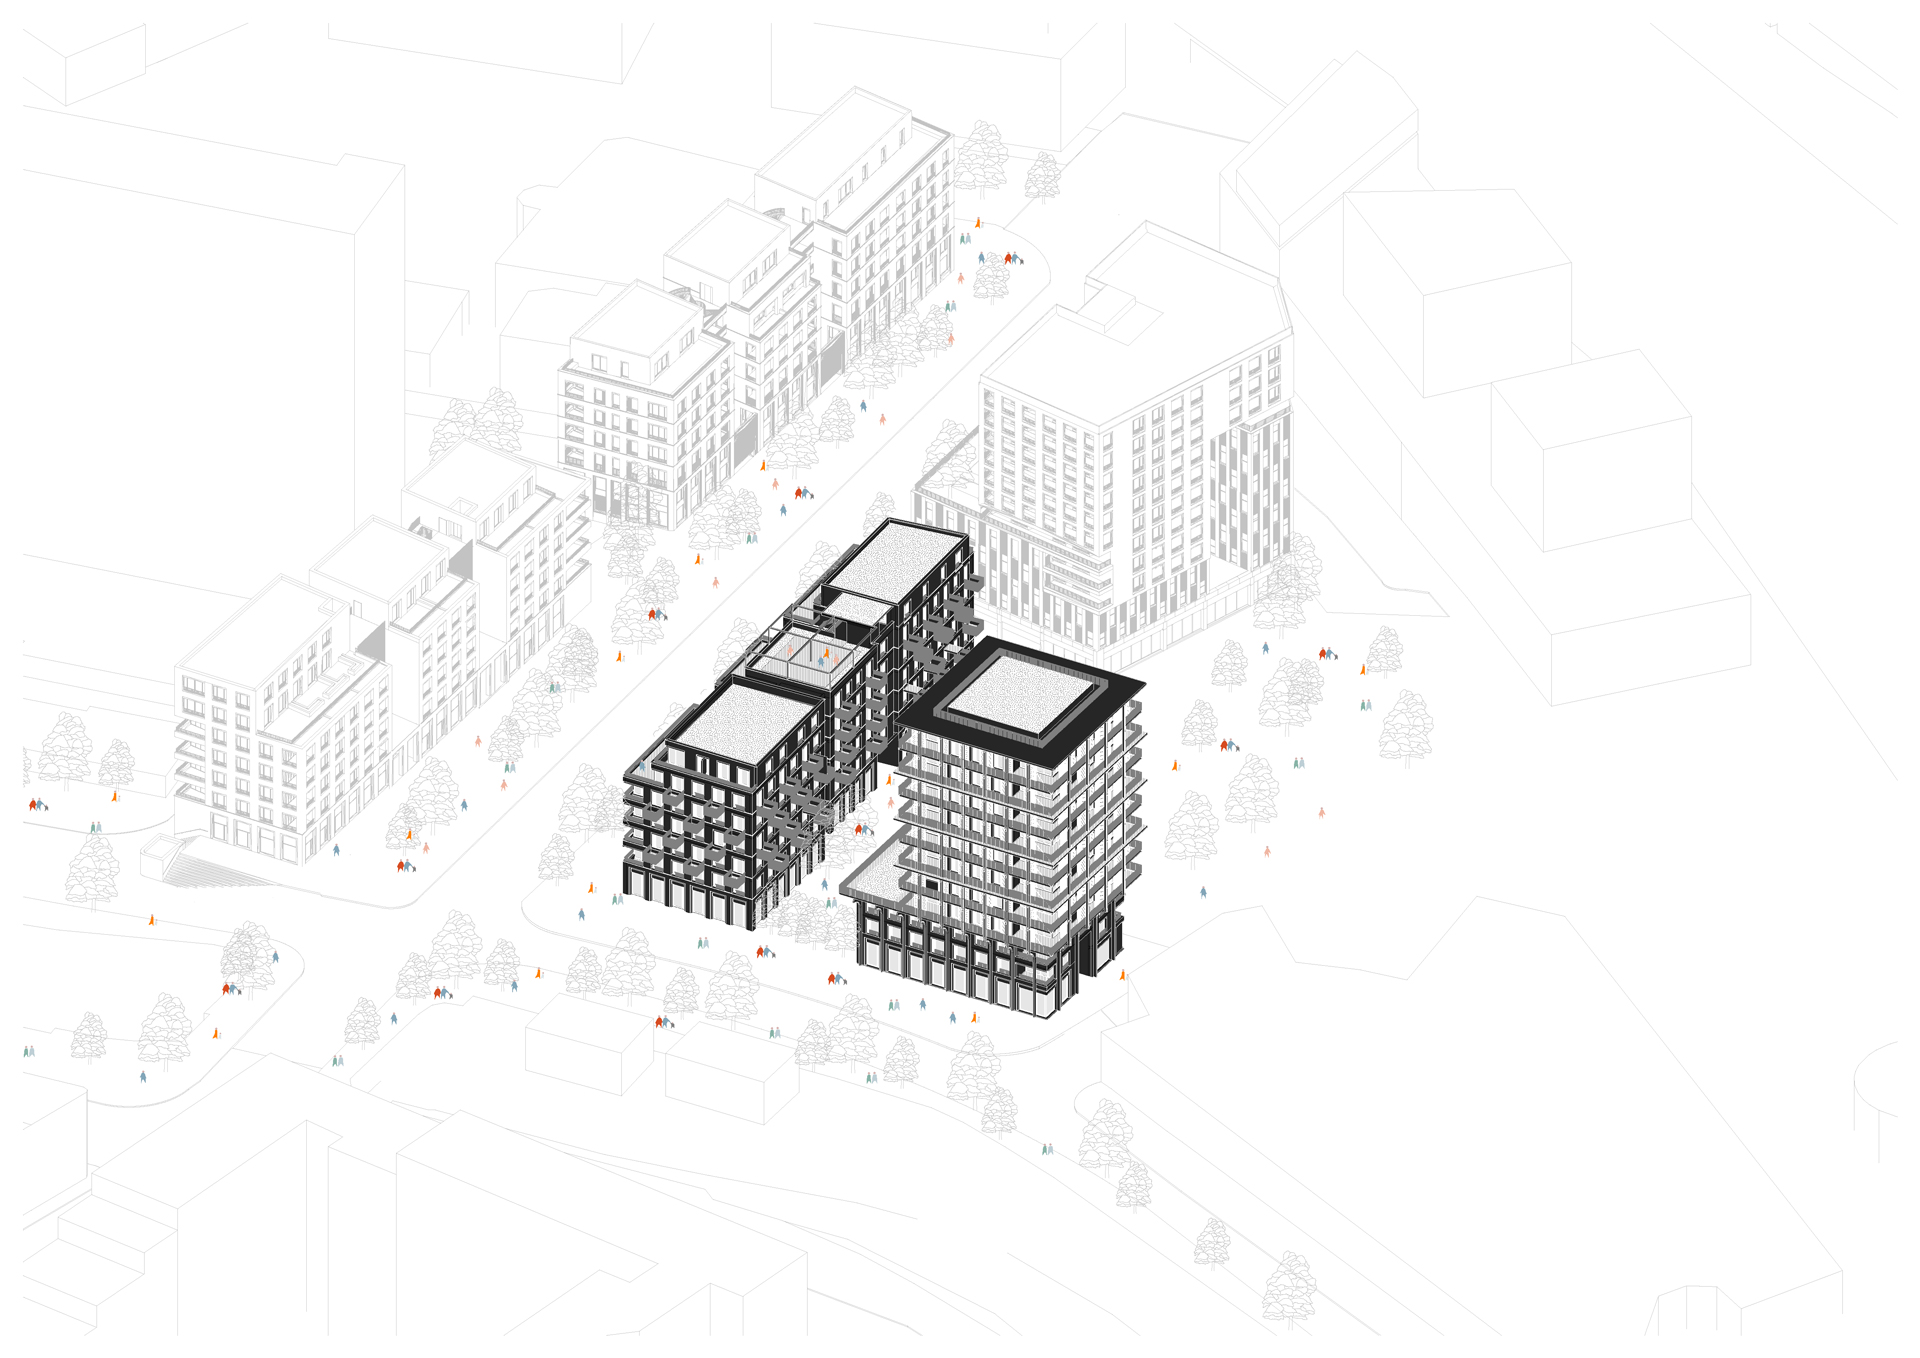
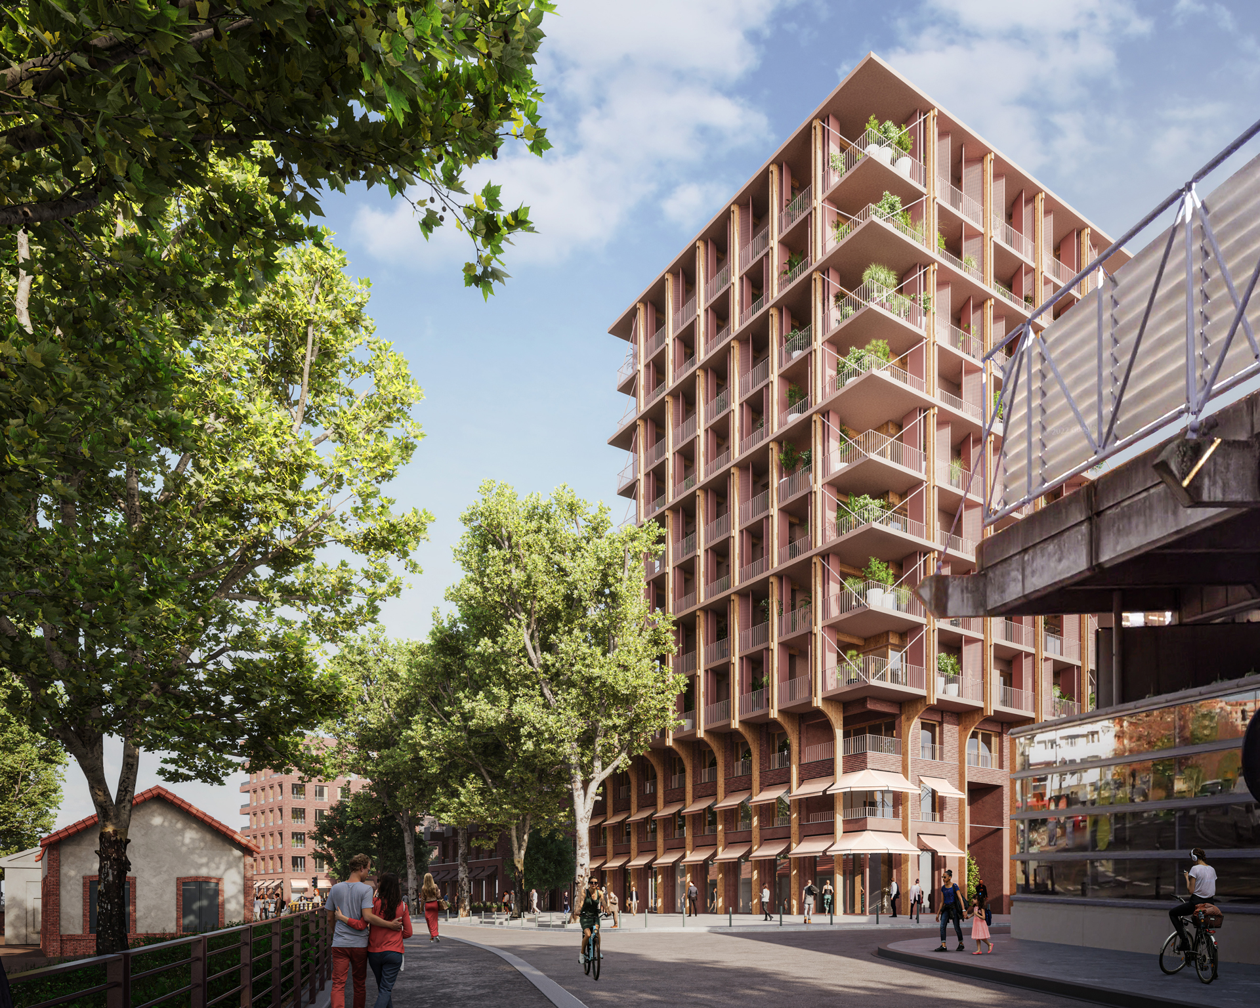
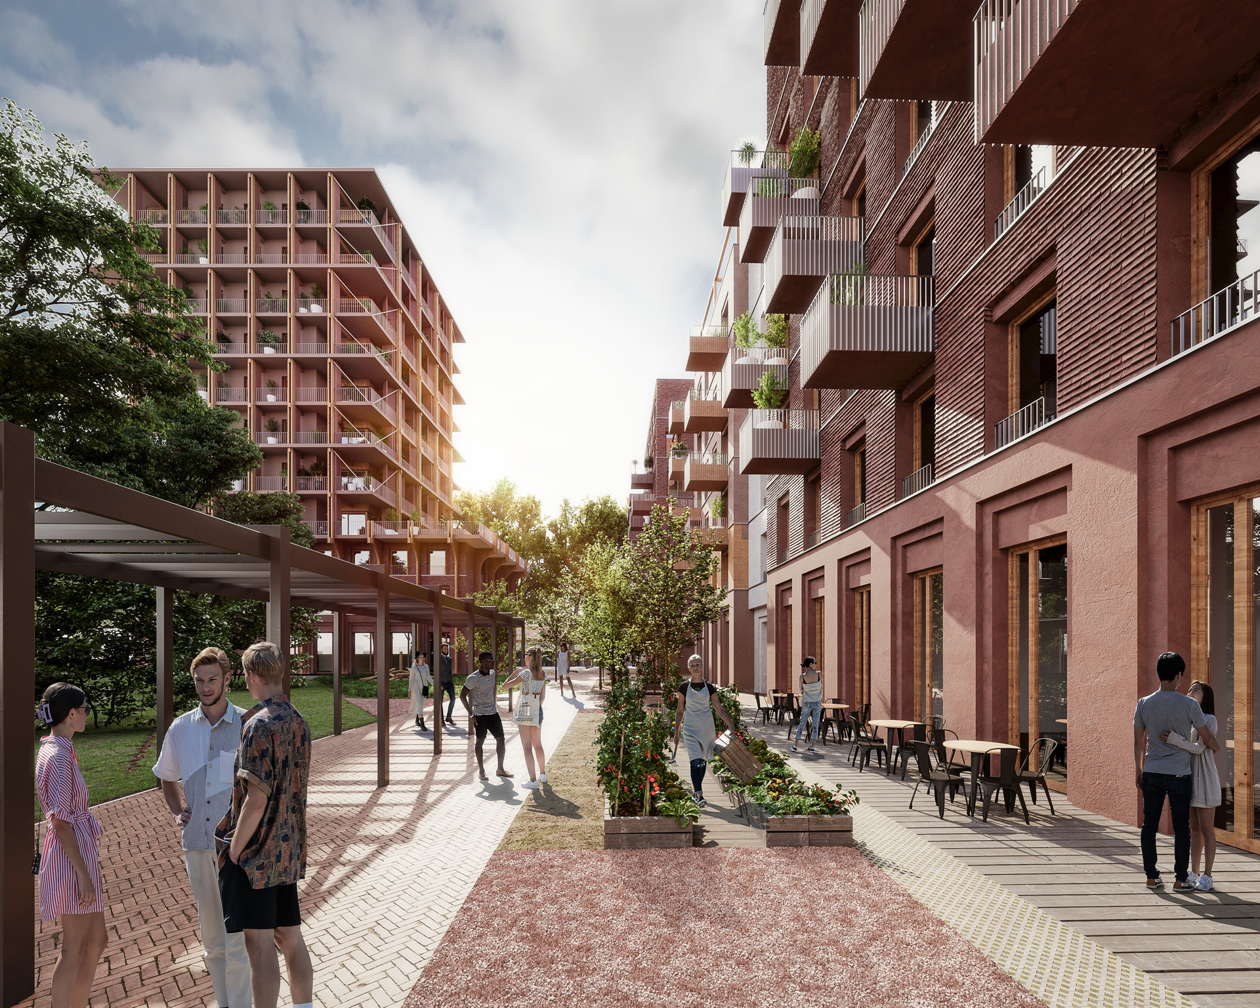
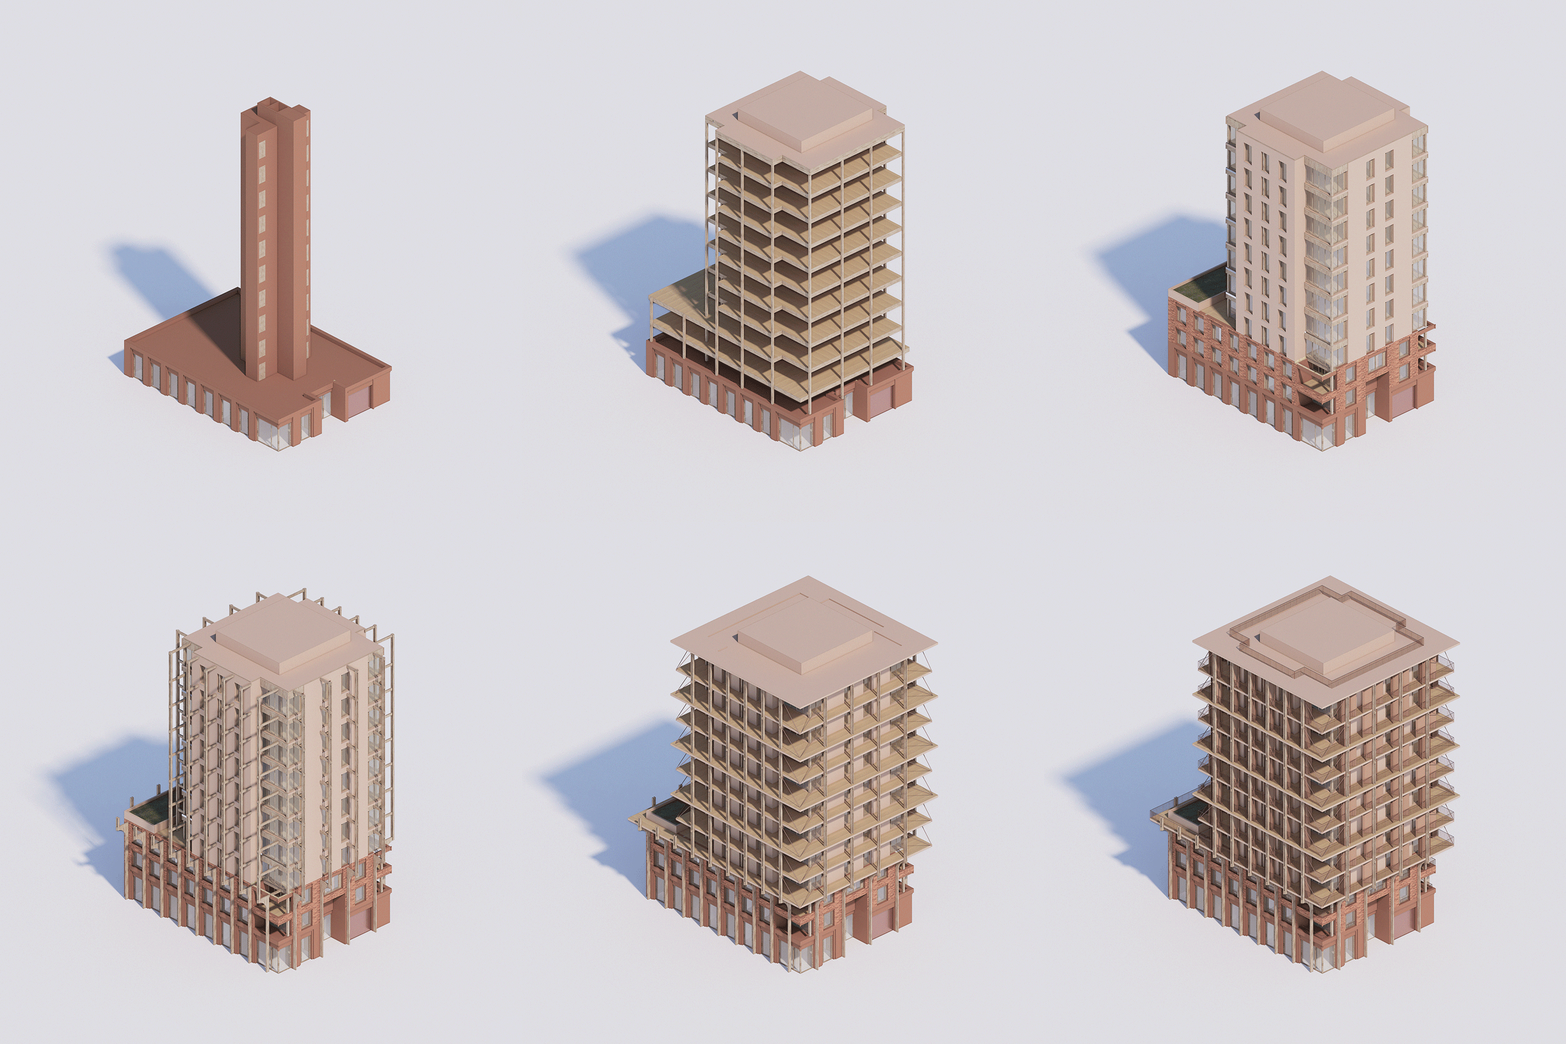
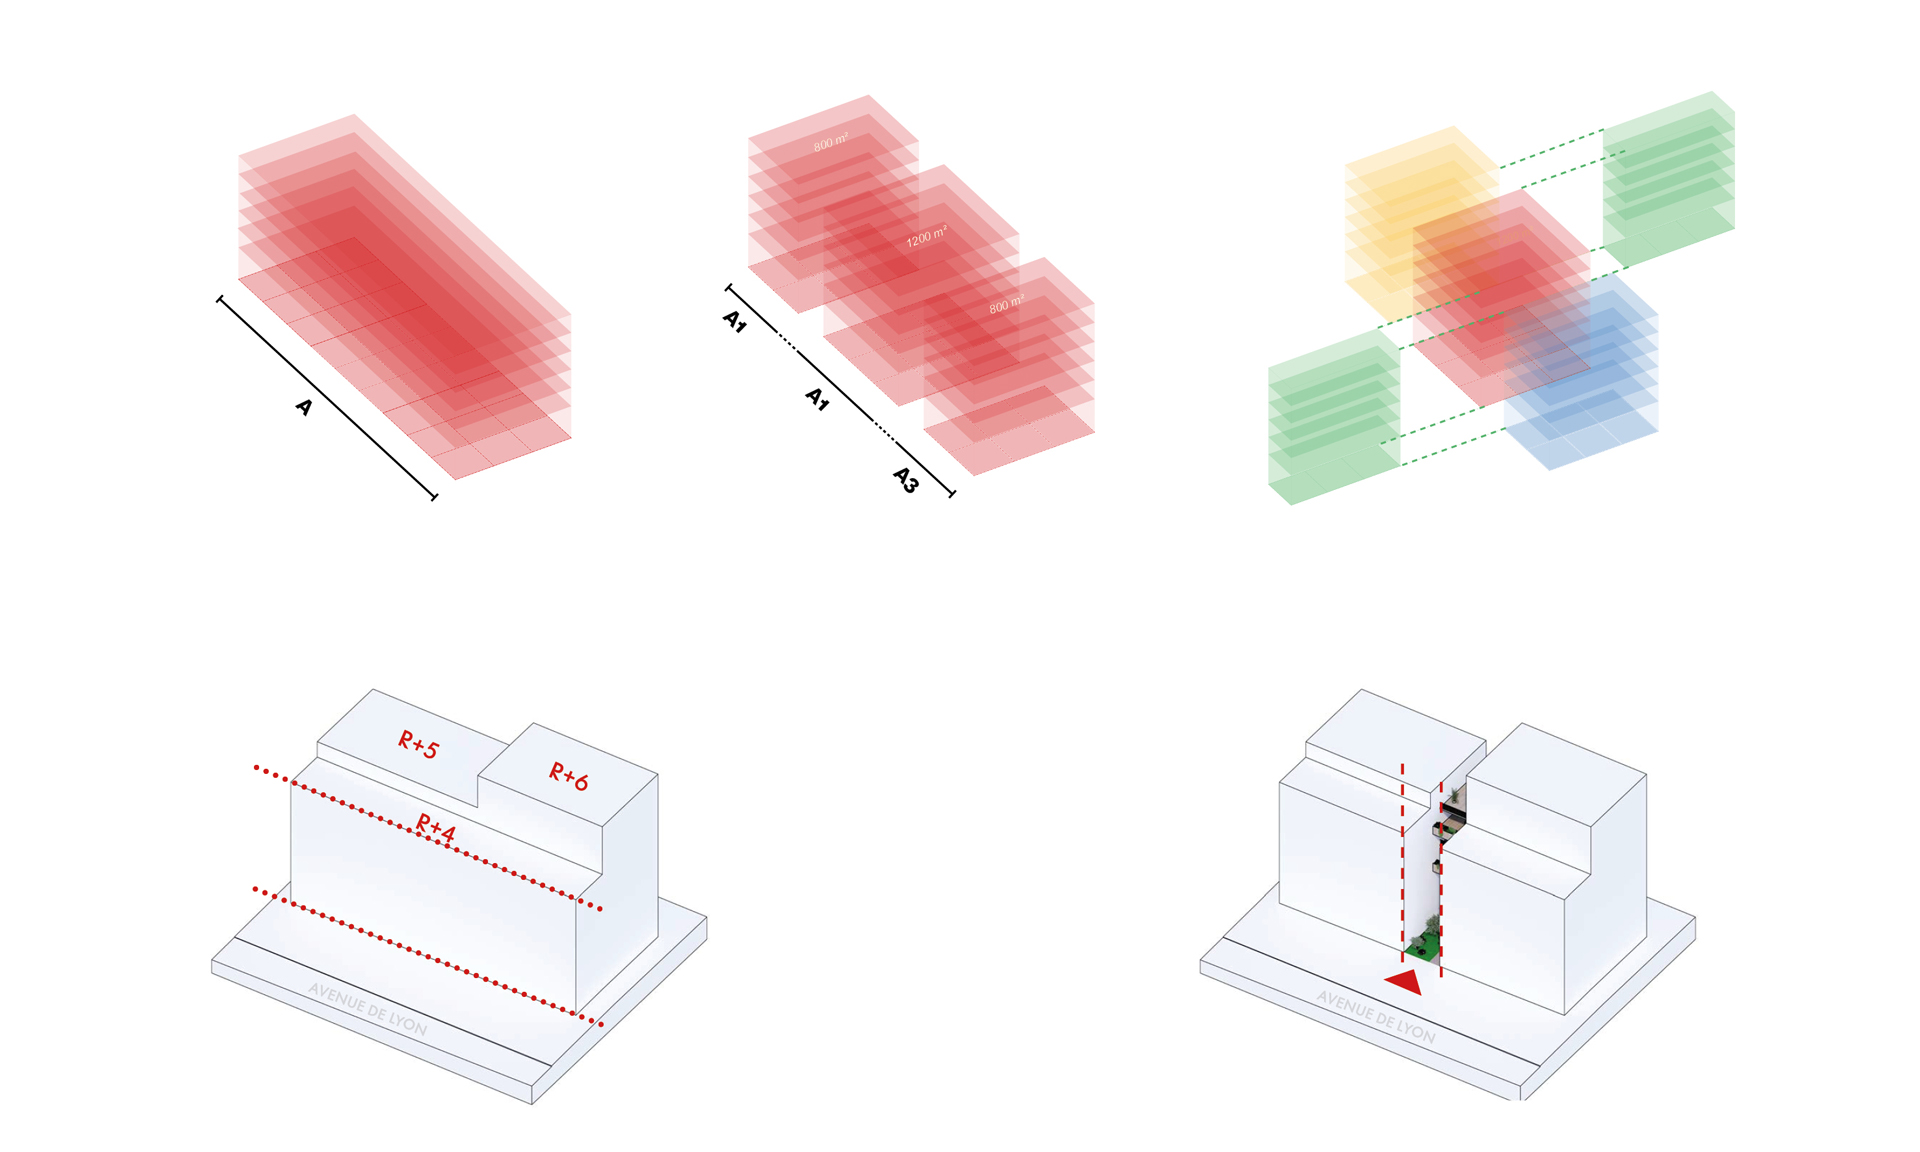

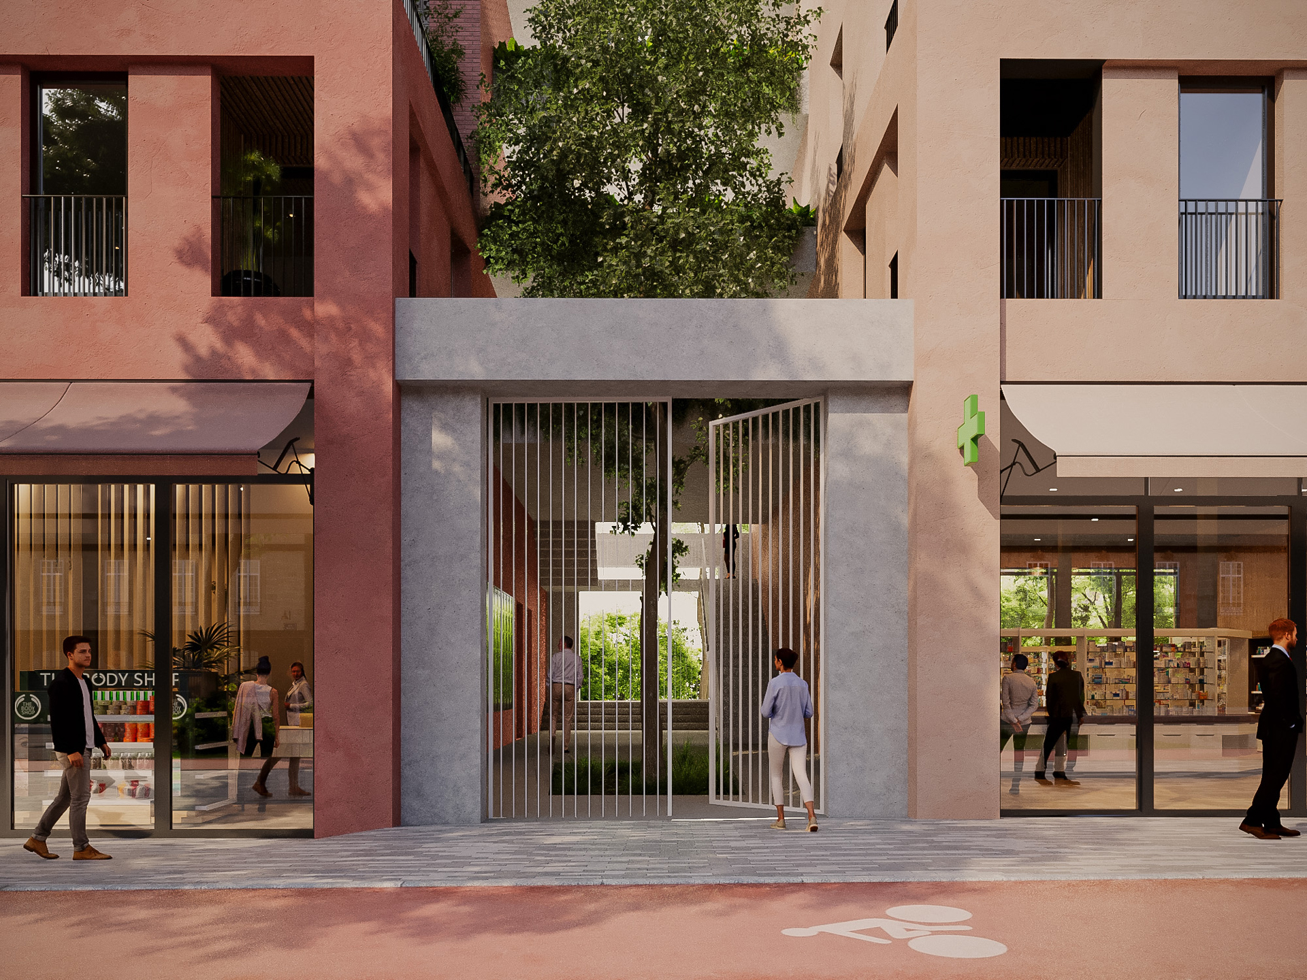
Our proposal offers a reinterpretation of Tou-louse’s architecture, taking into account the his-torical, urban, and landscape context while pre-serving the city’s heritage. Looking towards 2050, we divide buildings into sections incorpo-rating transverse openings, creating intimate spaces and enhancing the quality of living. These openings have been carefully designed to form the framework around which each building is organised. They provide a common language for the various architects in the team, resulting in a harmonious urban development scheme open to the city. To address environmental challenges, we have worked on two aspects: carbon footprint reduction and climate adaptation to ensure comfort in the summer.
Other Projects
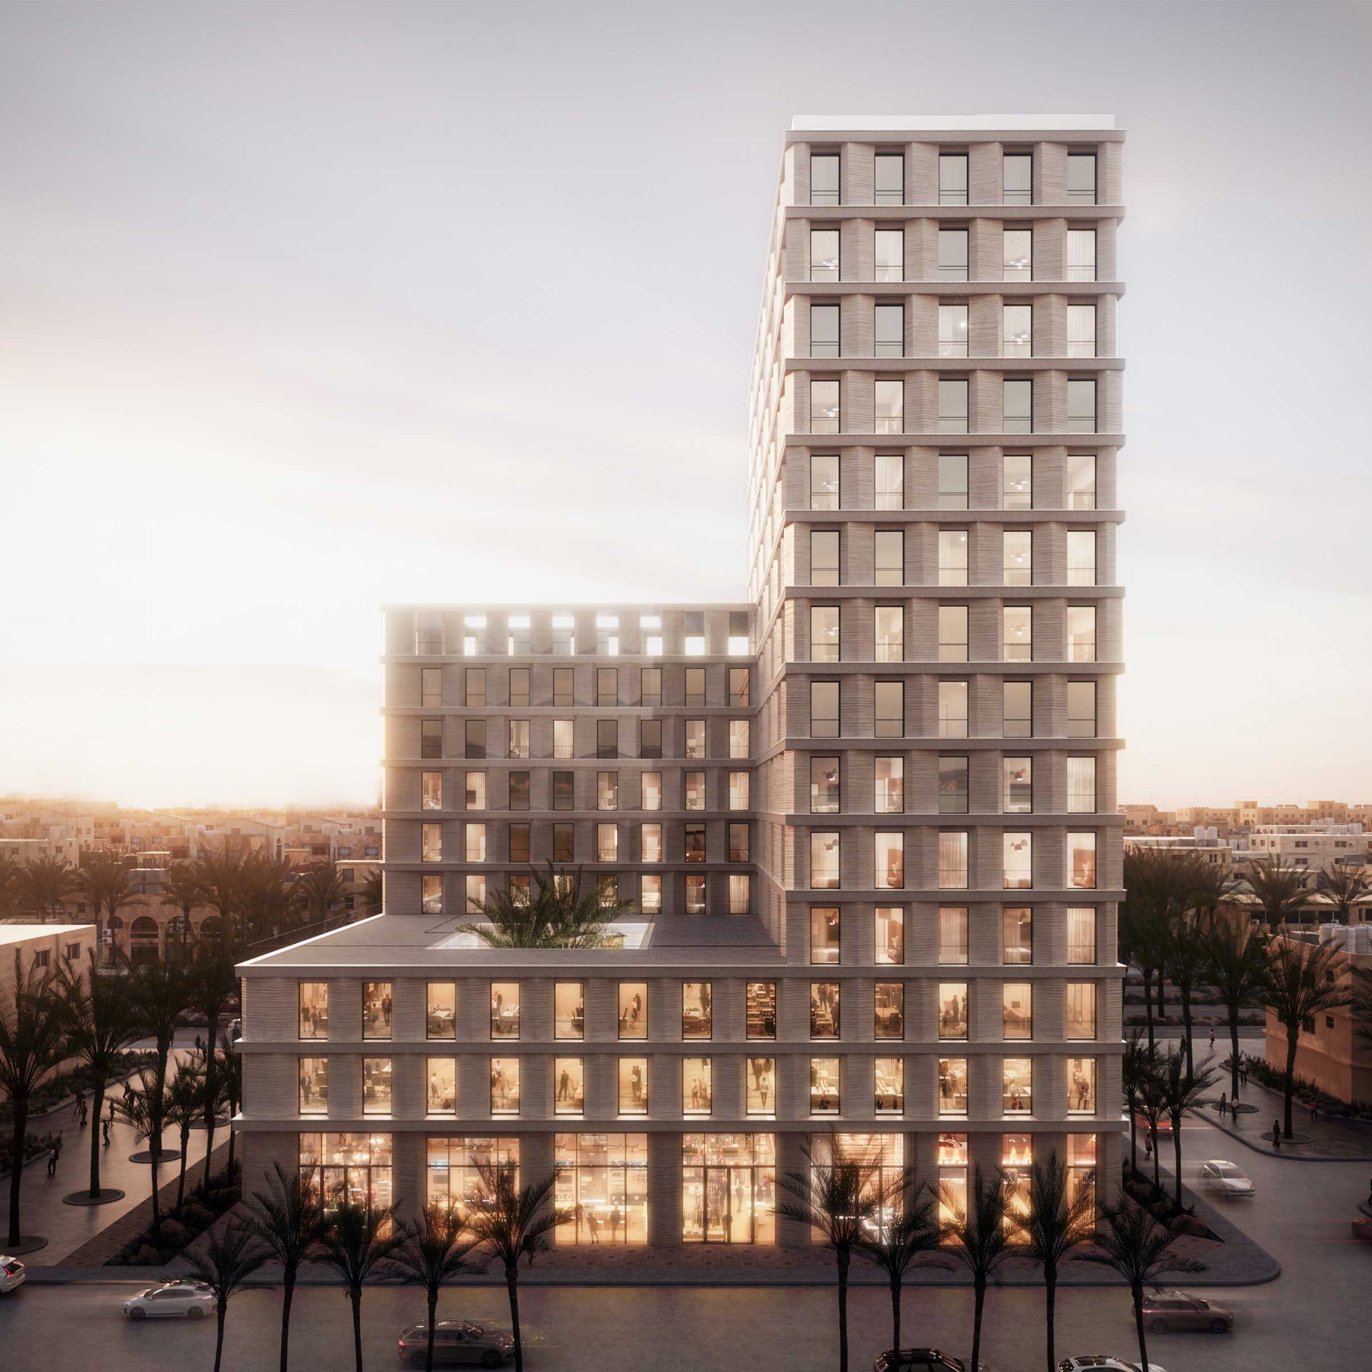
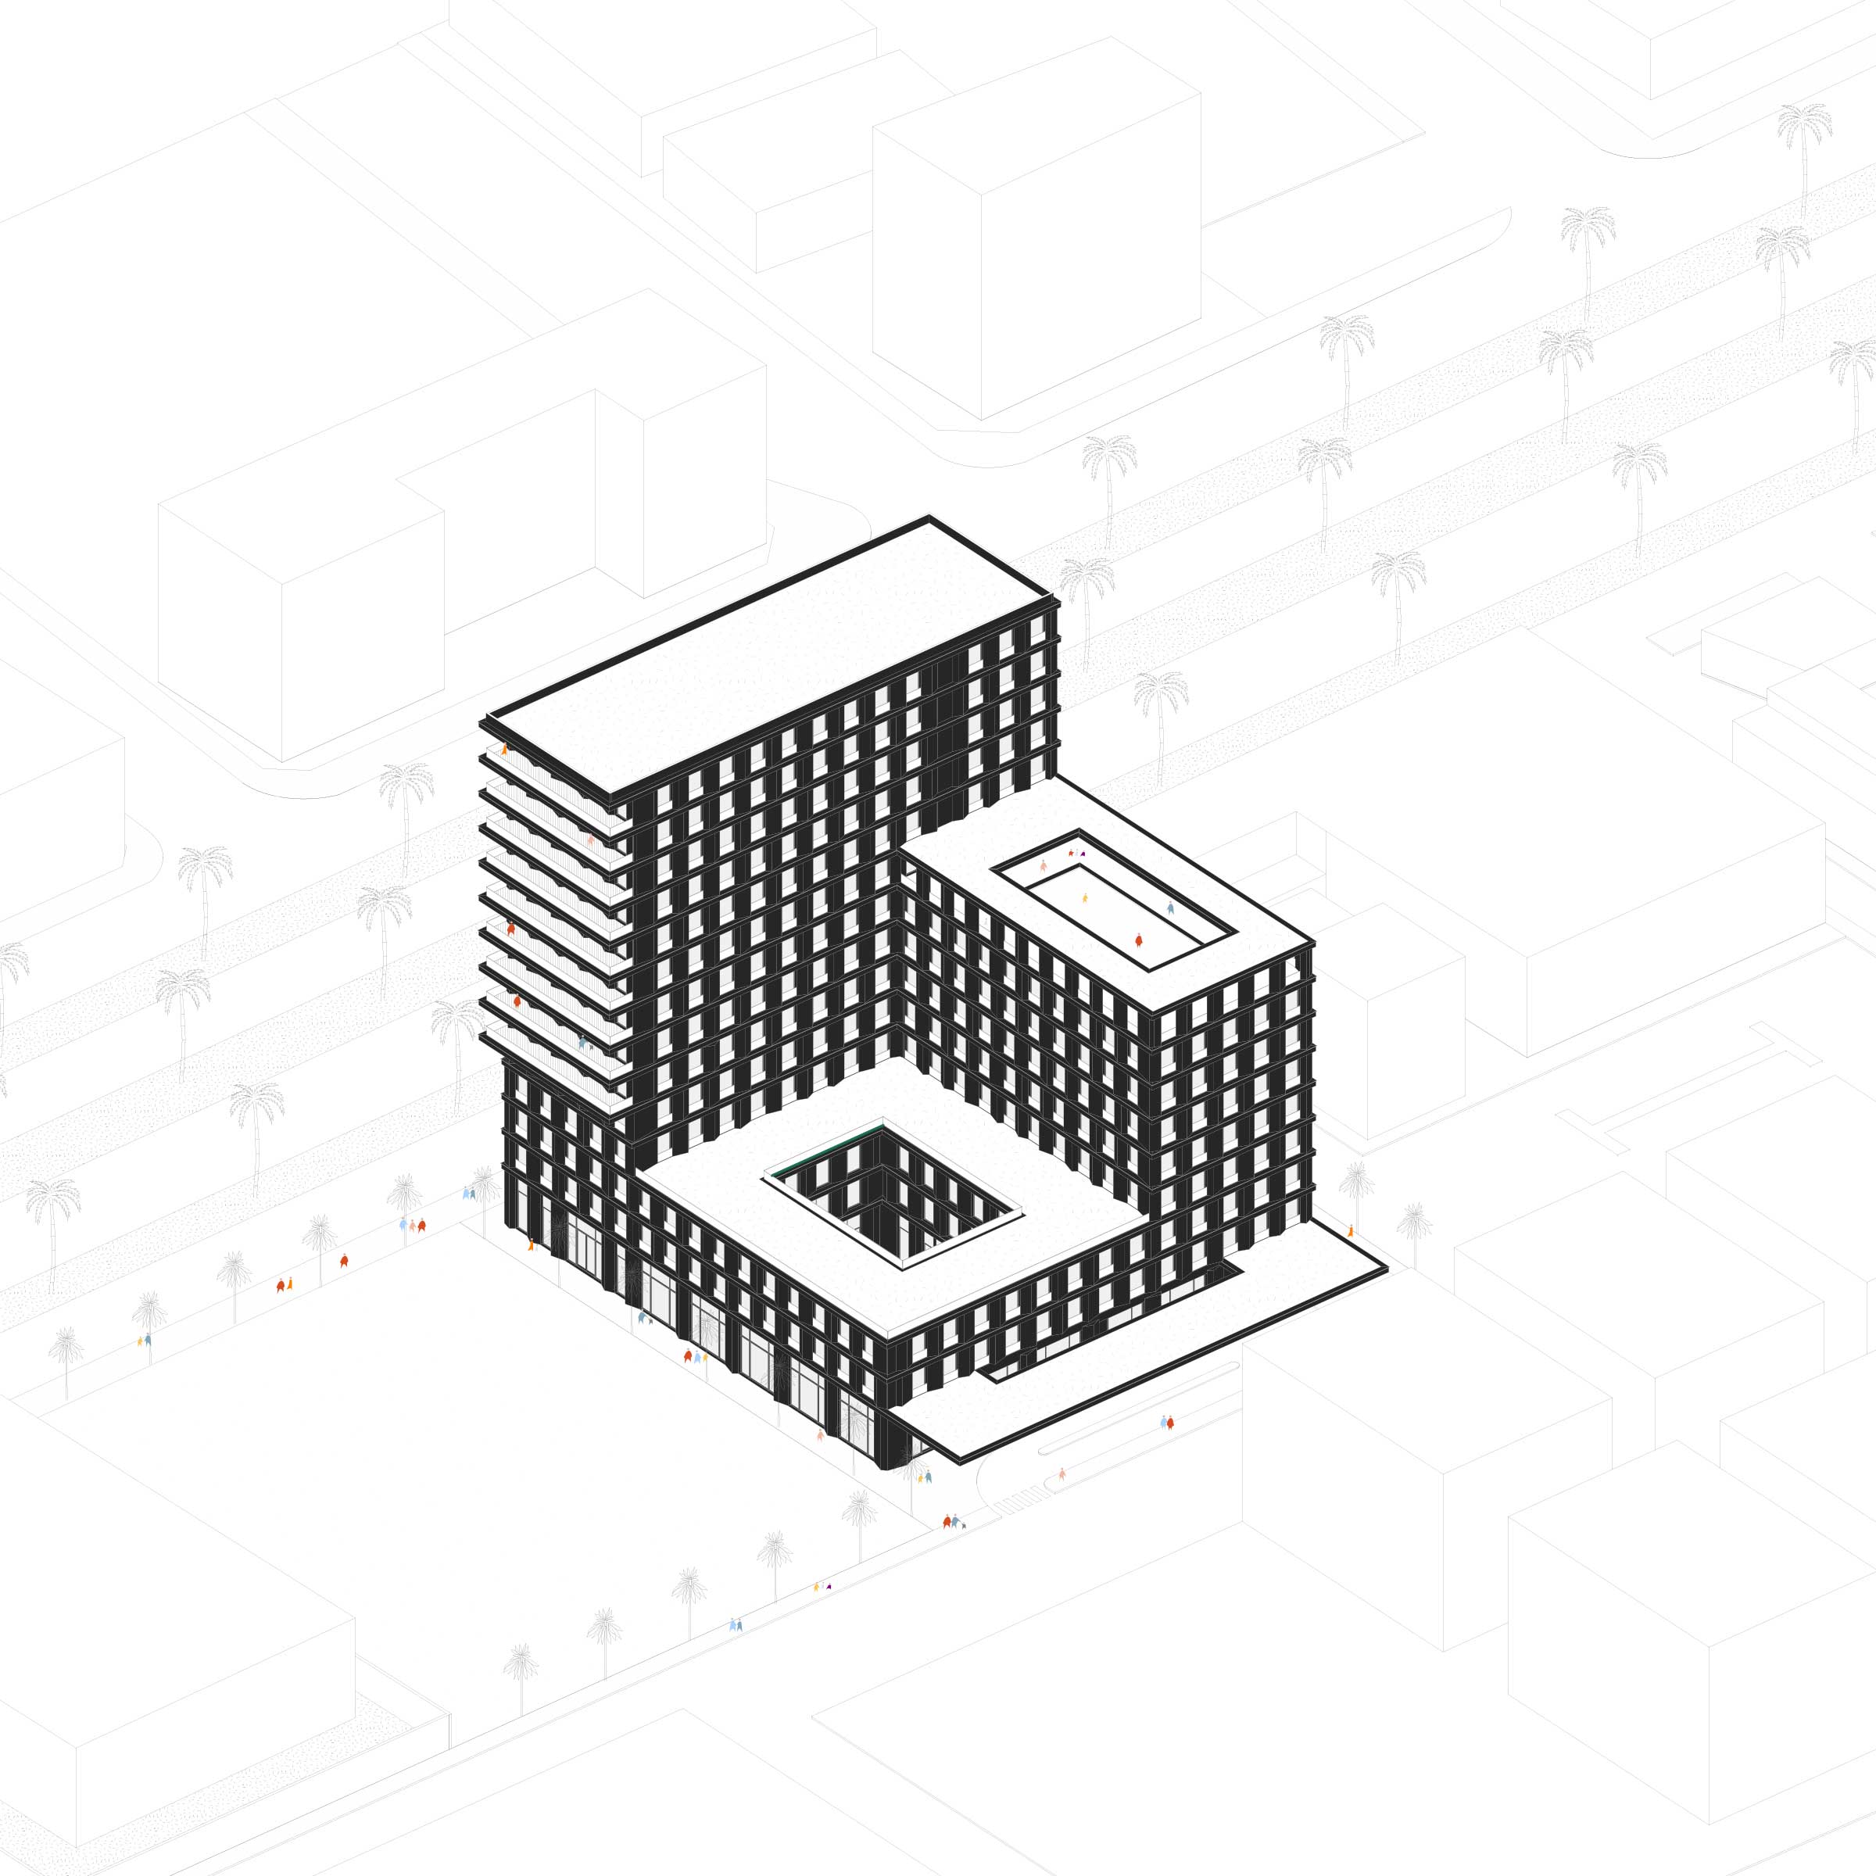
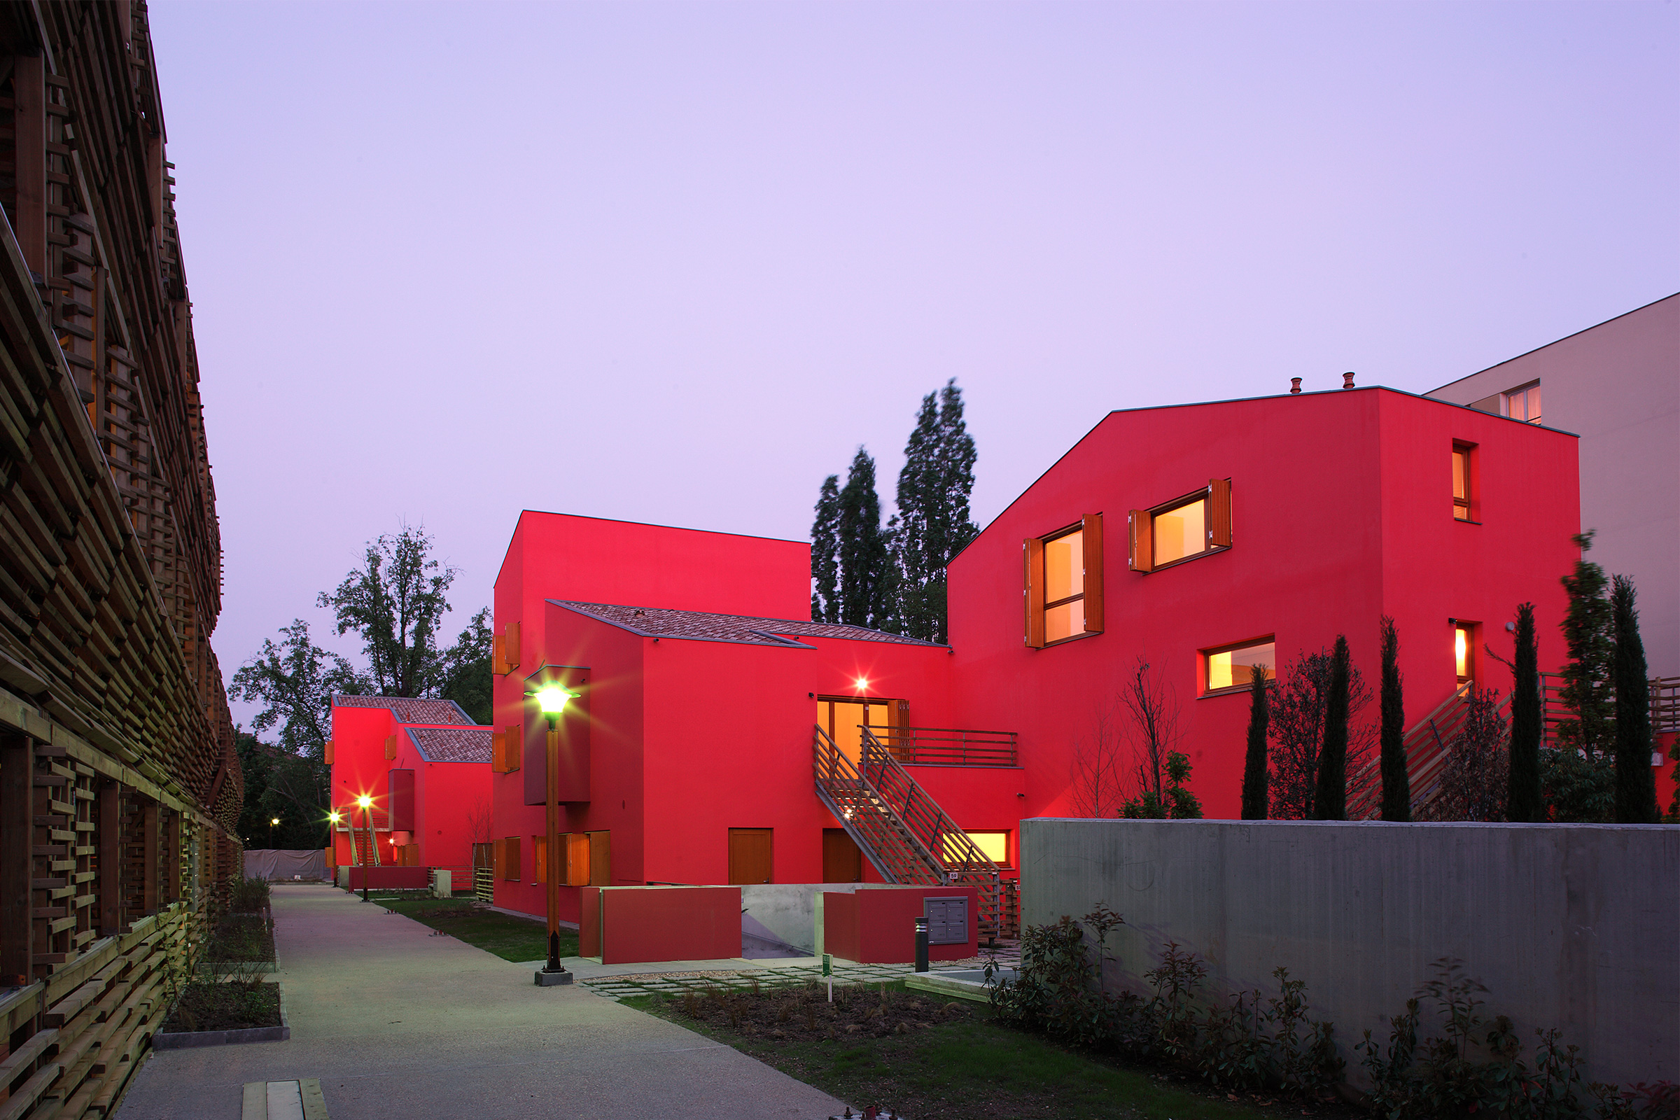
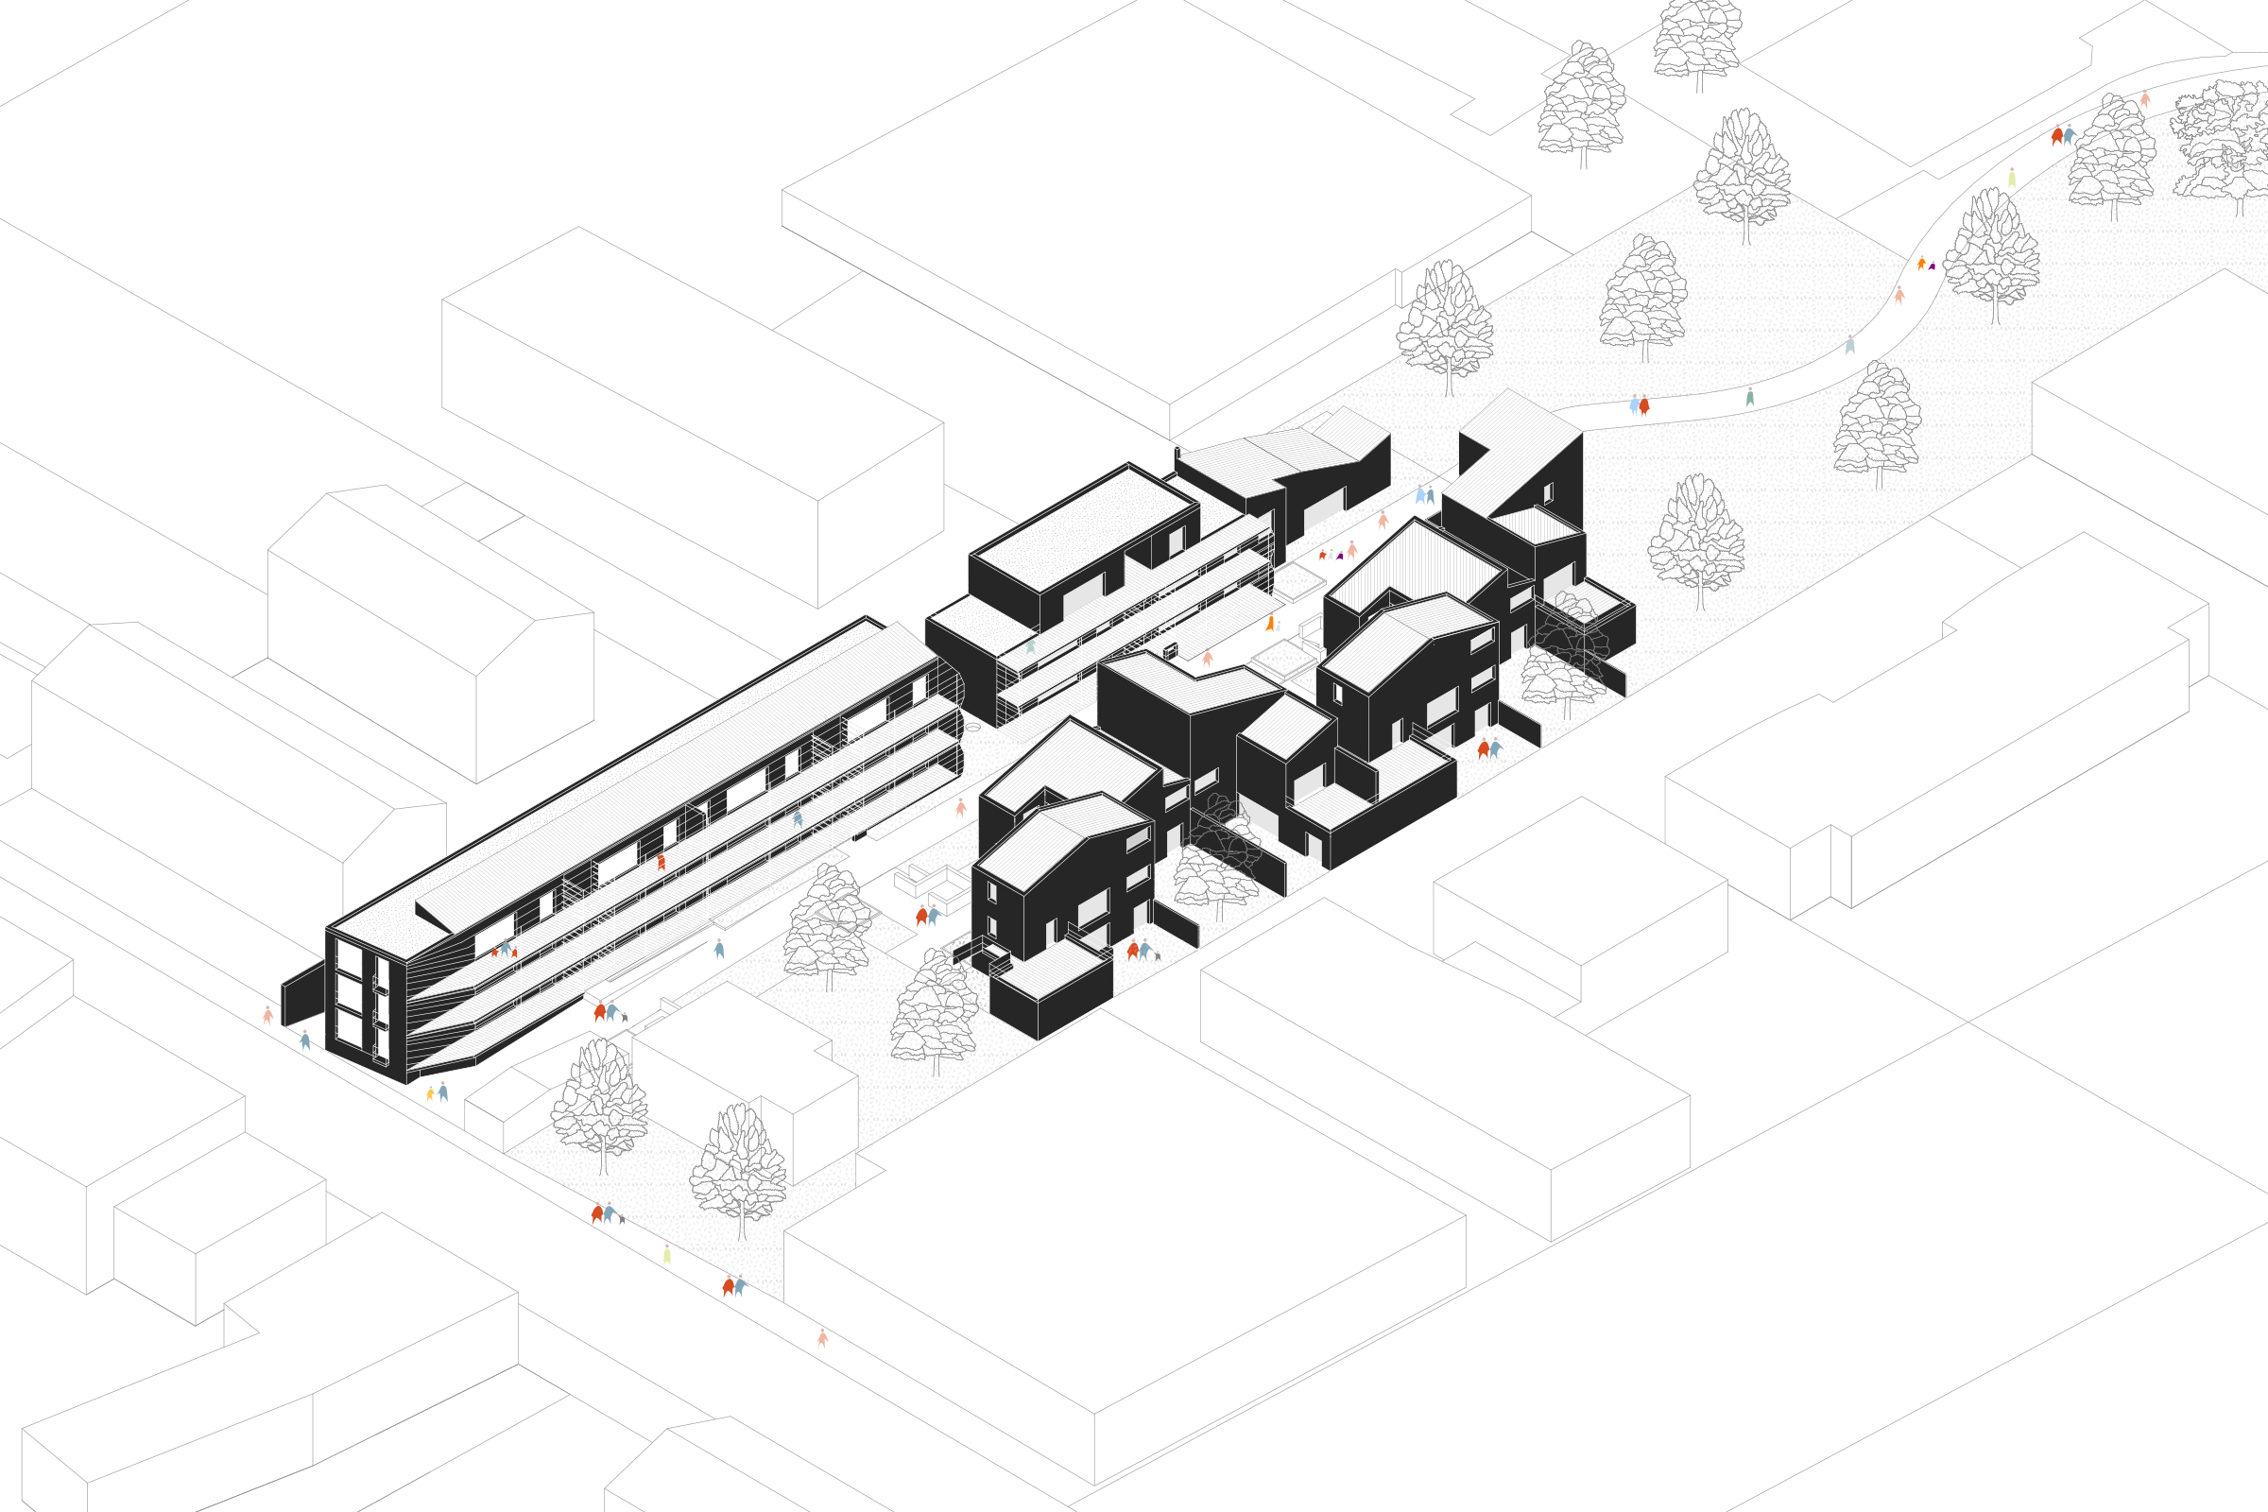
Vision for Toulouse 2050
Toulouse
LOCATION
Avenue de Lyon, Toulouse
TEAM
PPX Architectes (coordinators), Taillandier Architectes (collaborating architects), C+2B ARCHITECTURE, SYN ARCHITECTURES Tournesol, Terrell Group (structure and envelope), ECOZIMUT (environment)
CLIENT
Kaufman & Broad, GreenCity Immobilier, Aménageurs : EUROPOLIA (SPL de Toulouse Métropole)
PROGRAMME
Mixed-used programme (housing, retail, hotel, intergenerational care home)
FLOOR AREA
19 088 m² SDP
TIMELINE
2022 Competition
ENVIRONMENTAL OBJECTIVES
Compliant with 2031 carbon standards set out by RE 2020