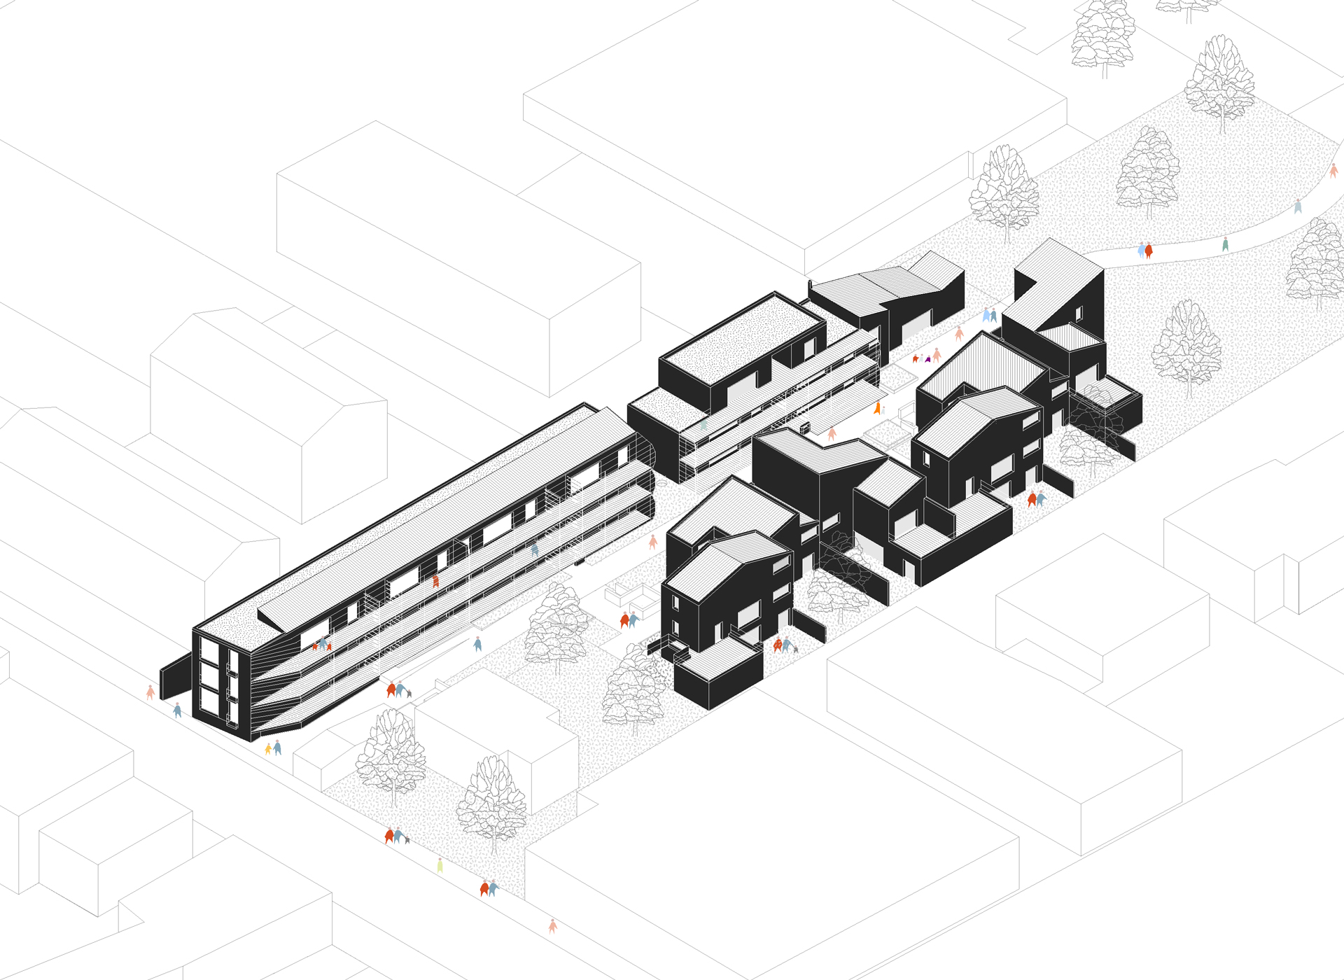
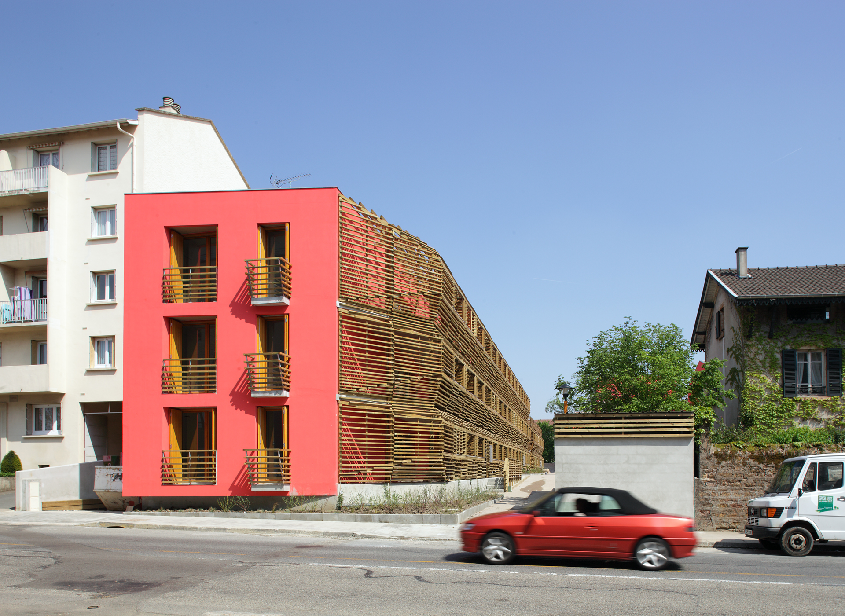
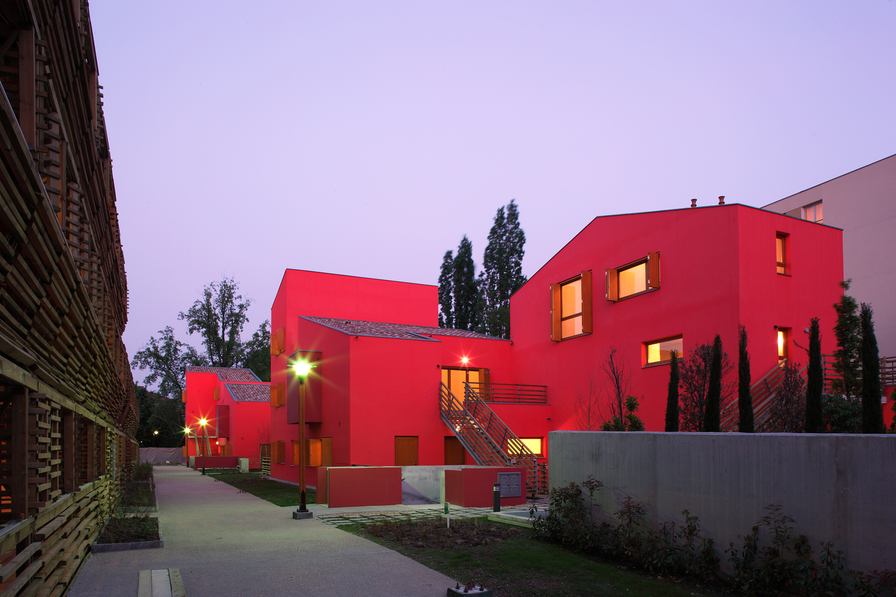
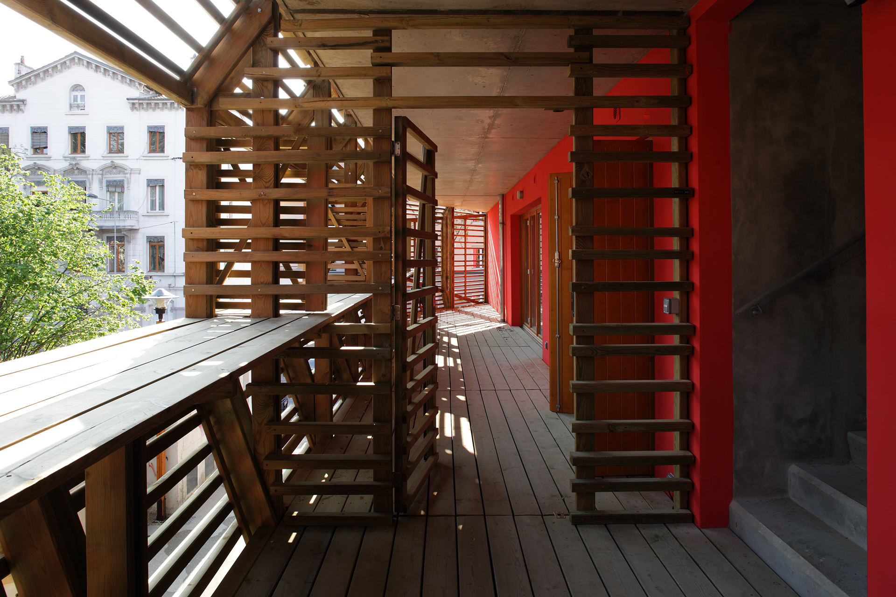
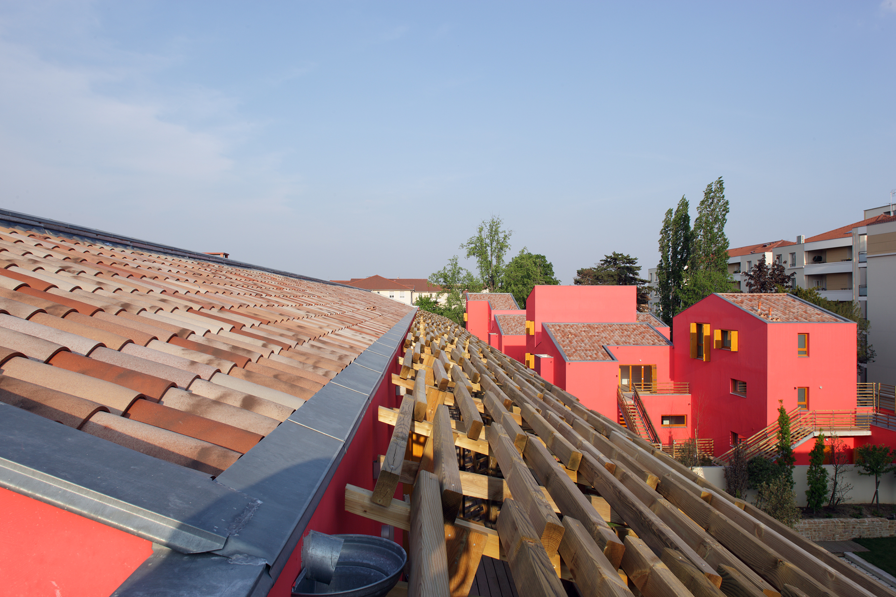
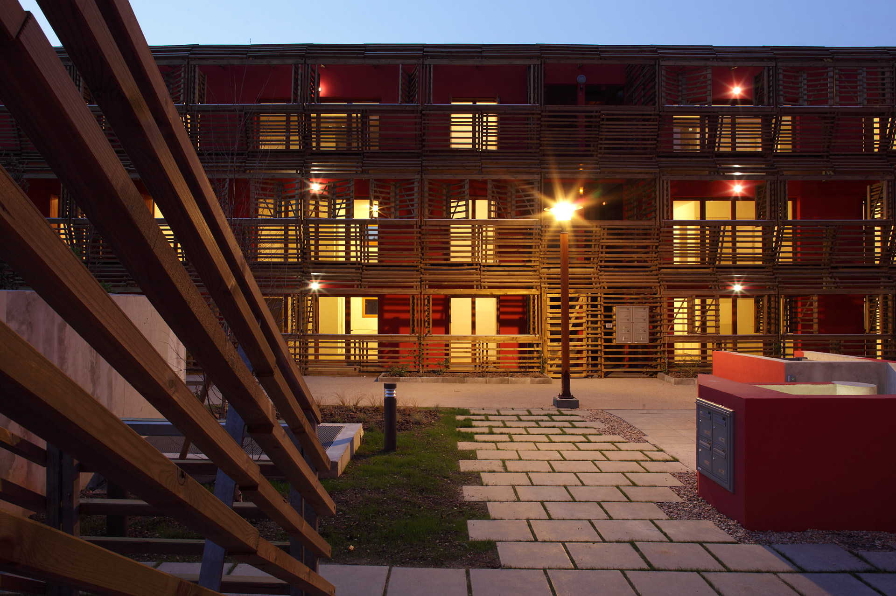
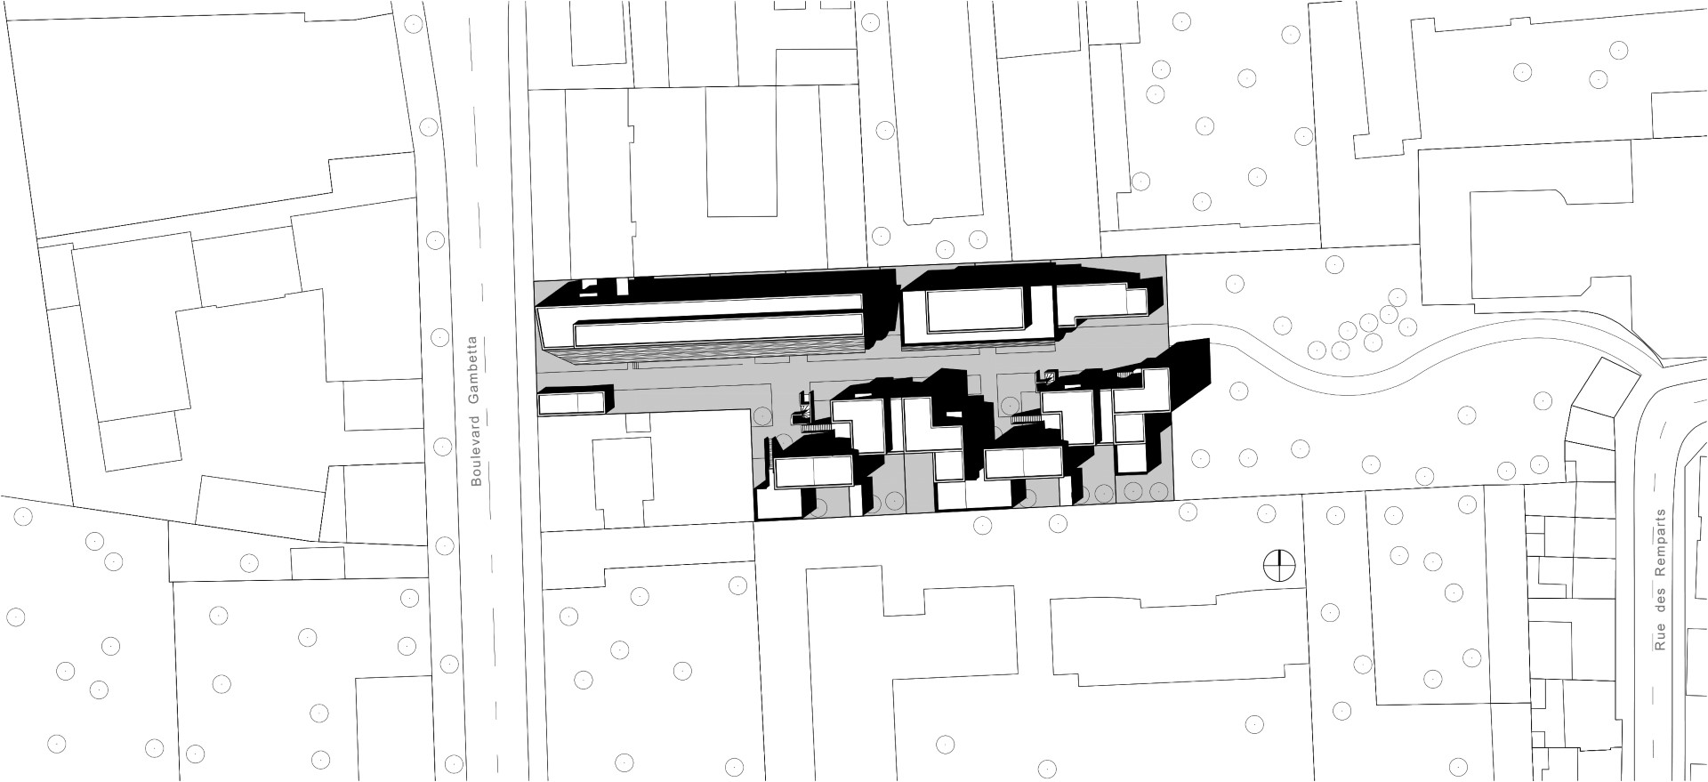
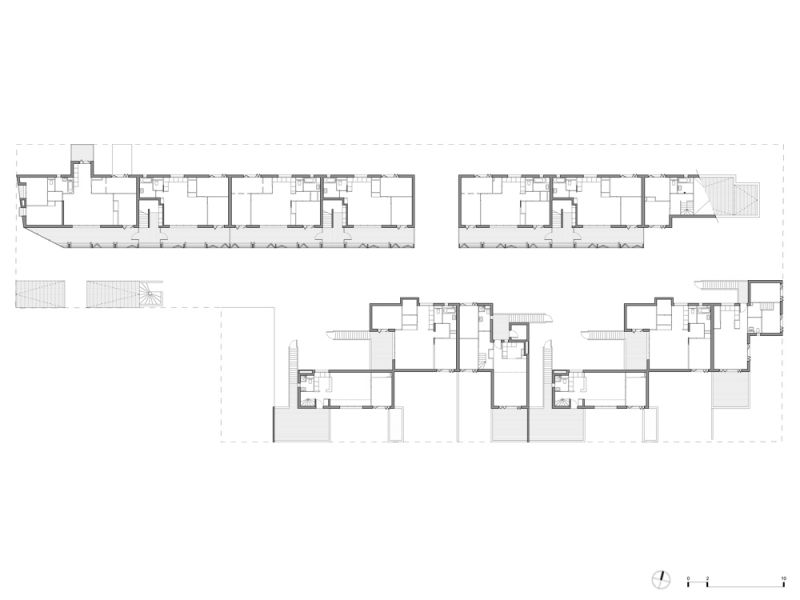
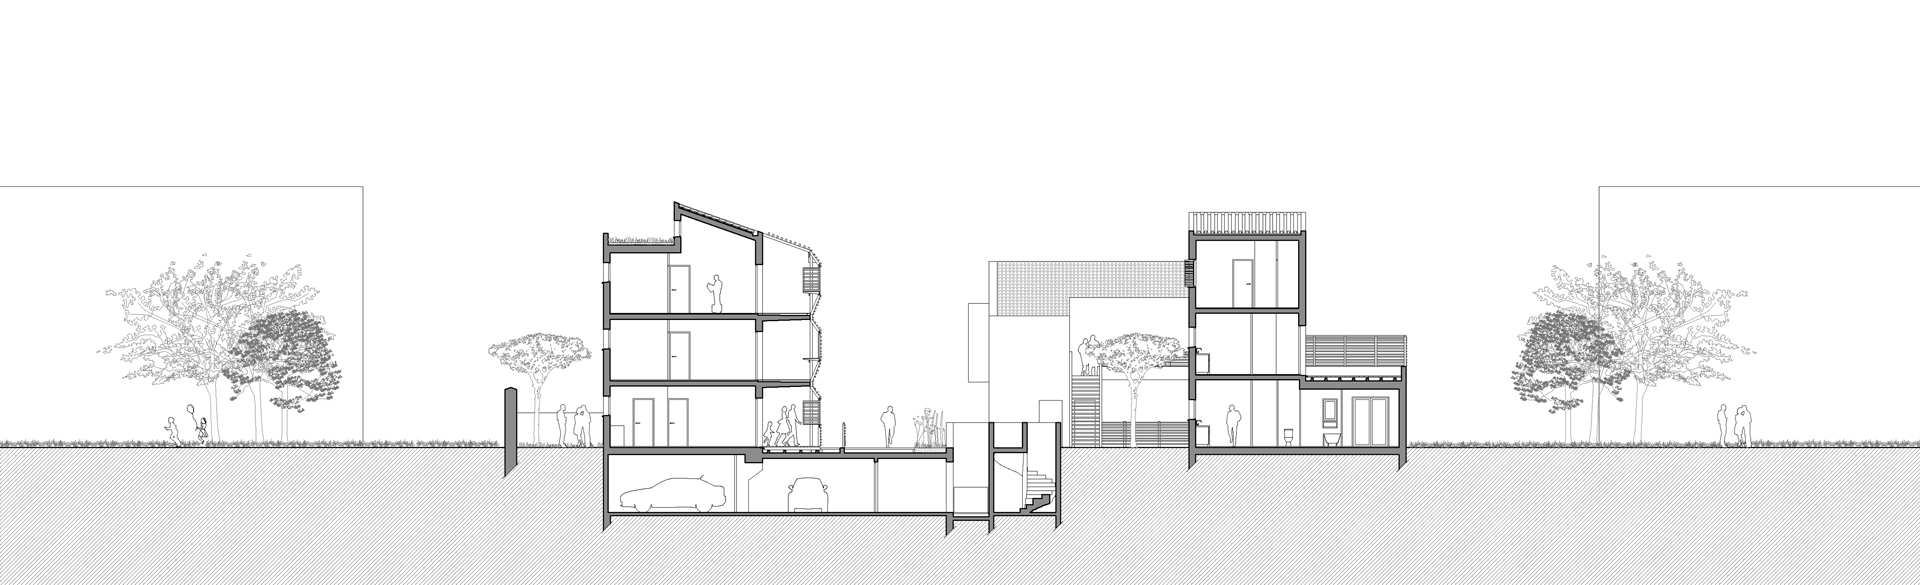
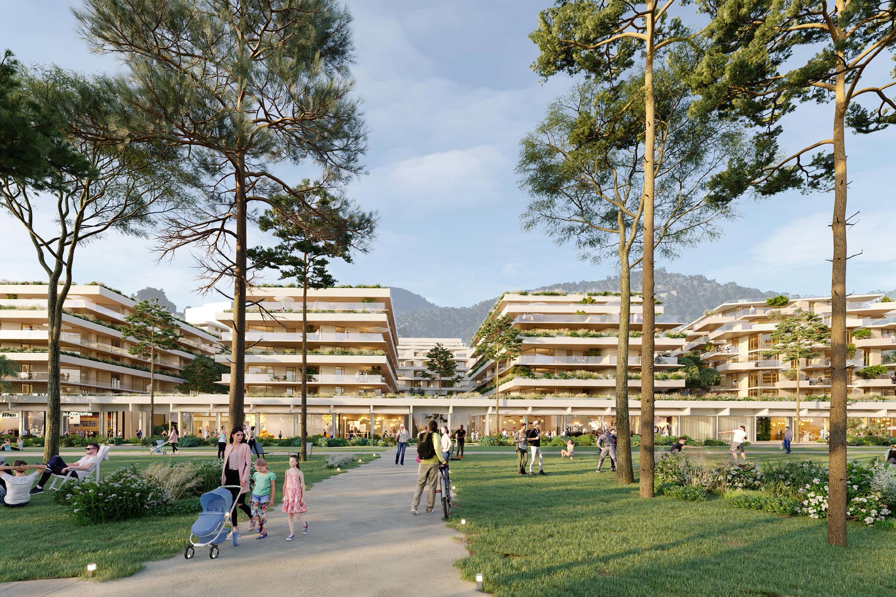
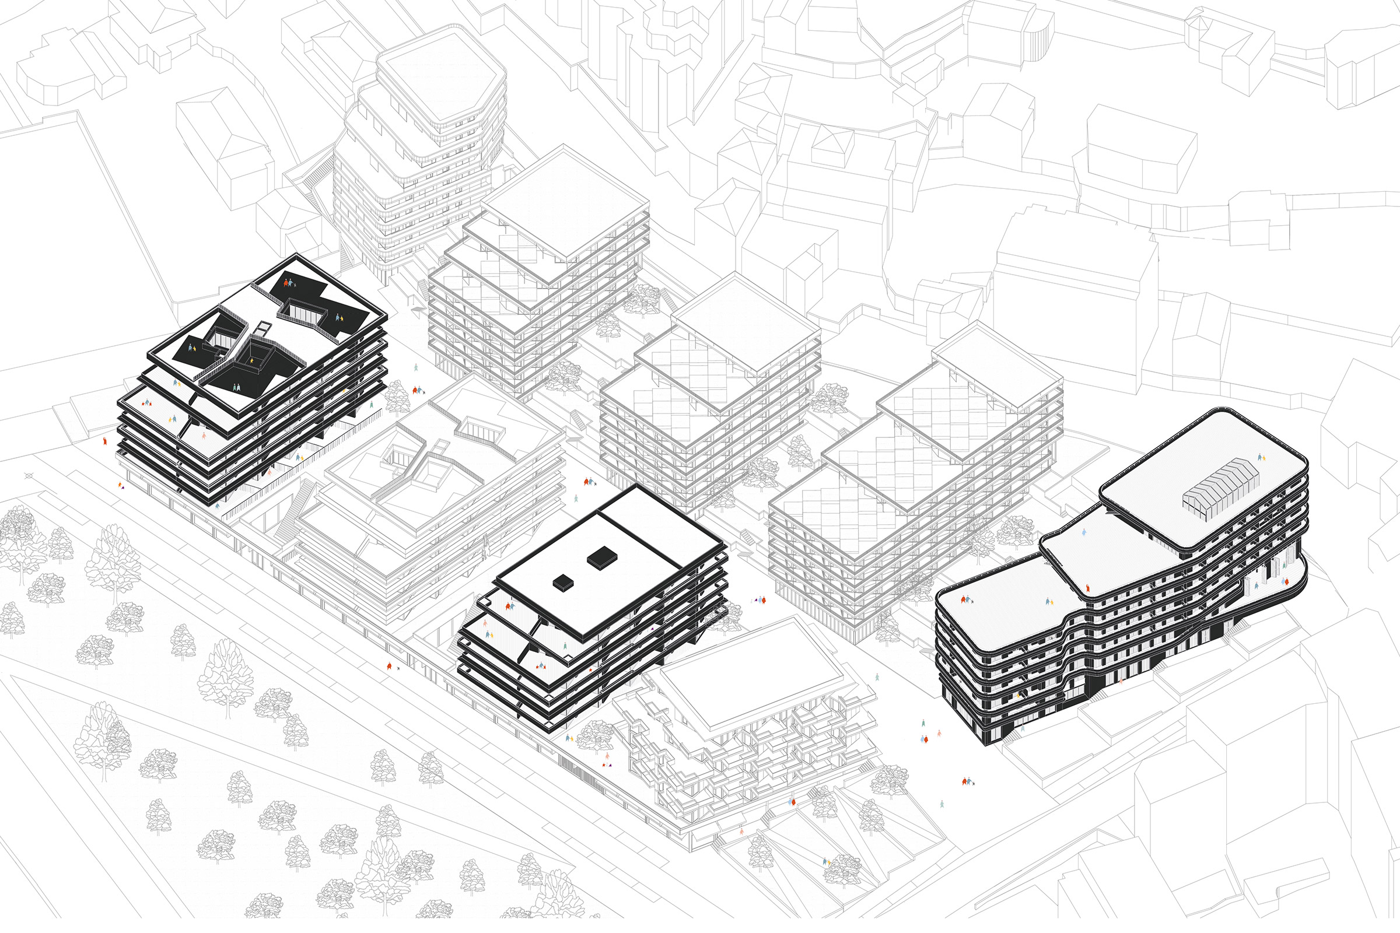
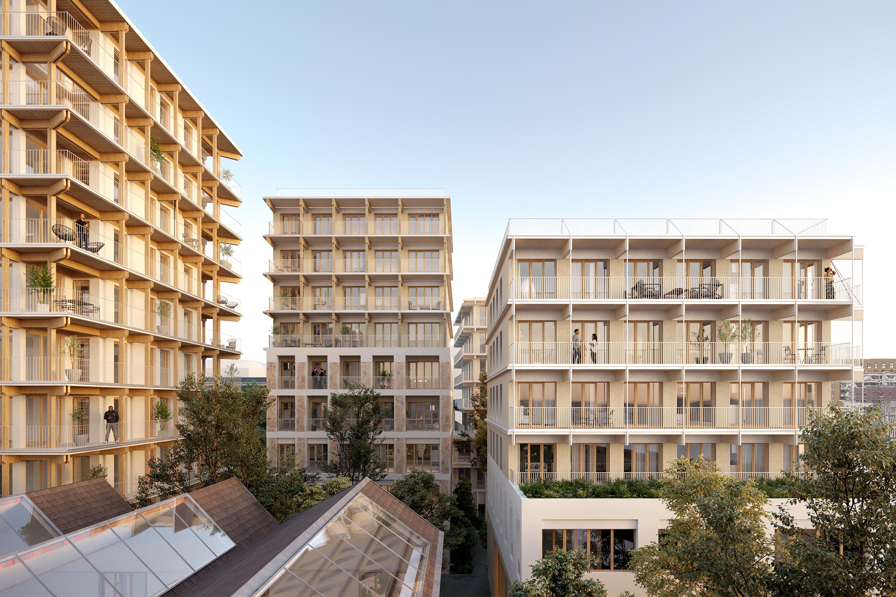
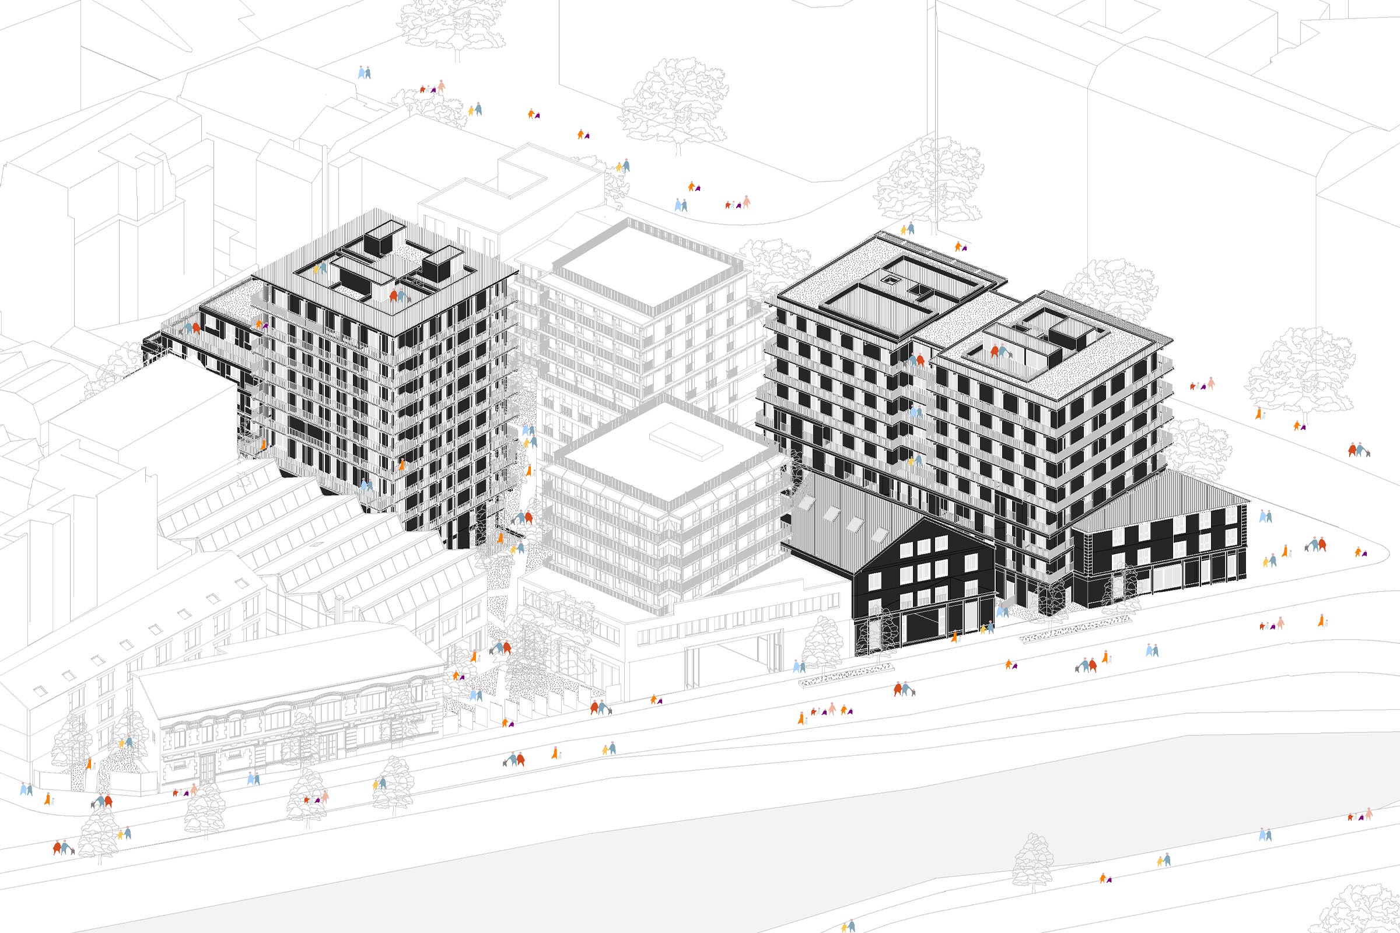
The project constitutes a micro-urban operation aimed at connecting a previously landlocked park to a boulevard running through the city center. A pedestrian passage is therefore created through the middle of the site, making it possible to activate its core and define a distinctive landscape identity. On either side of this axis, two distinct housing typologies are developed: to the north, a two-story through-building slab; to the south, interlocking houses. Each dwelling is extended by a generous outdoor space located either at the entrance or at the rear.
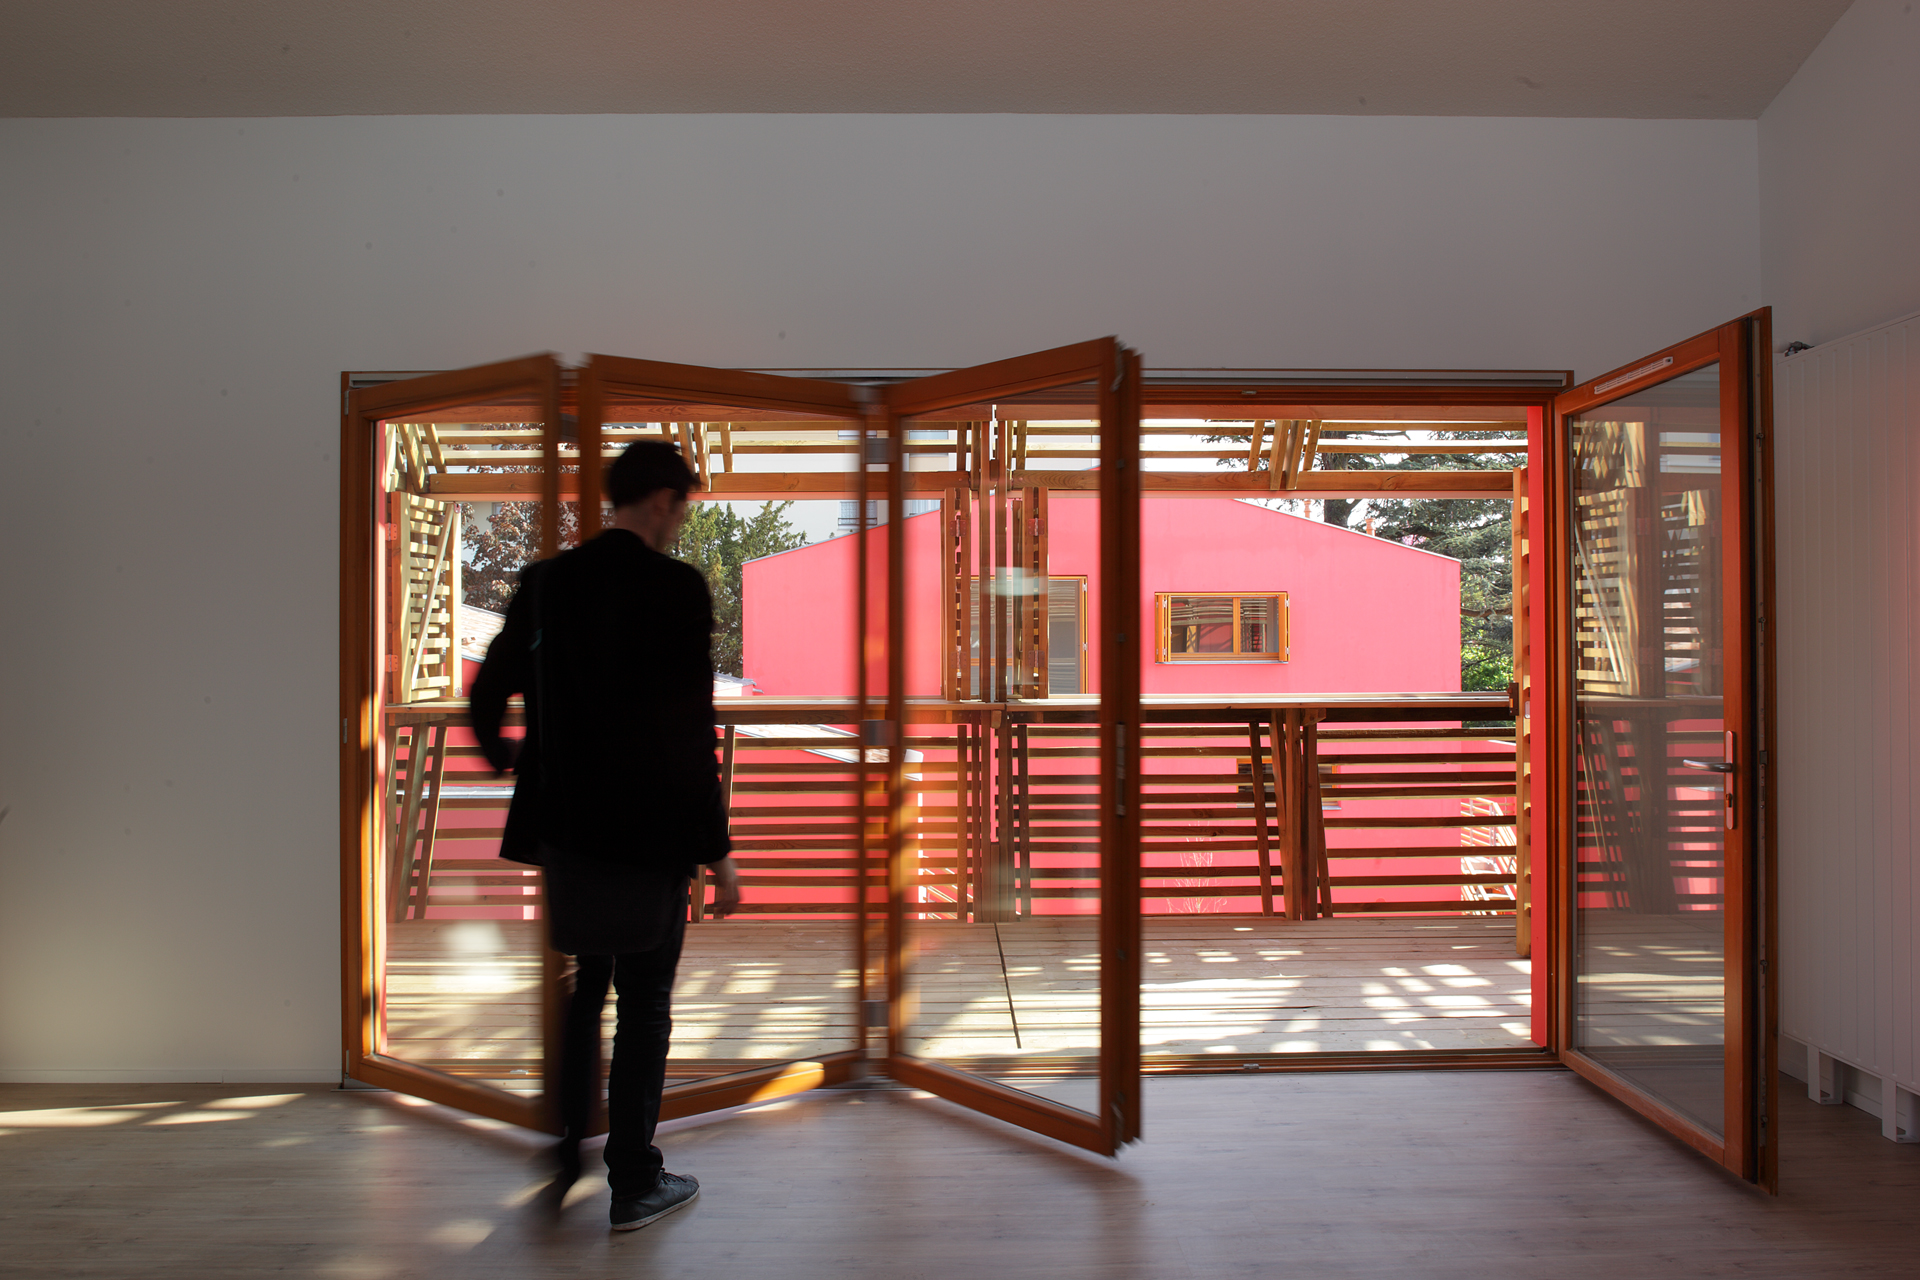
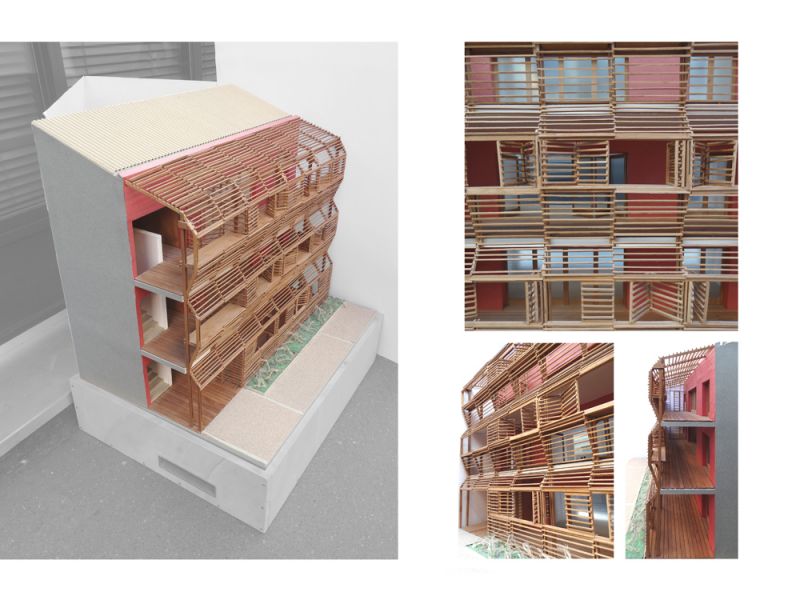
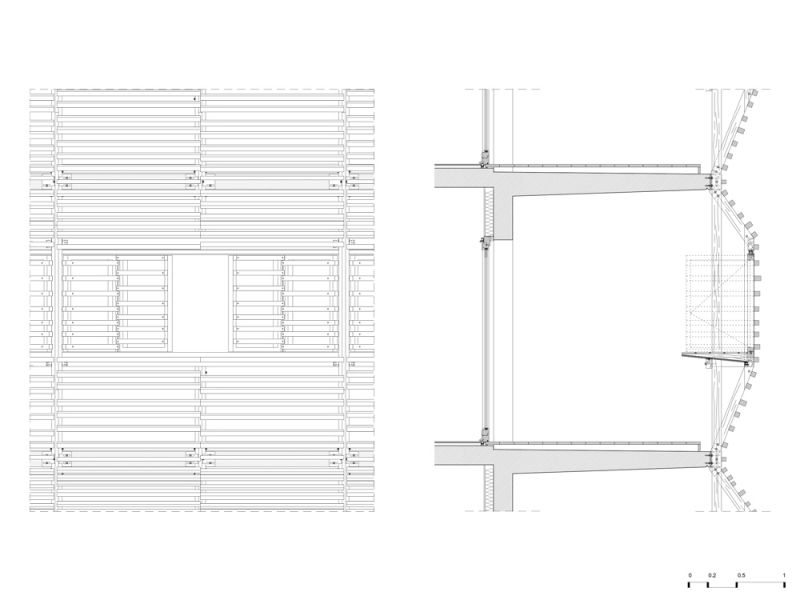
The project’s most emblematic feature, belonging to the main building, consists of a large double-layer wooden screen with open slats, creating— as an extension of the living room — an additional space of around 20 m².
Images : © Sthephan Lucas
Other Projects
30 HOUSING UNITS
Villefranche-sur-Saône, France
LOCATION
Villefranche-sur-Saône, France
TEAM
PPX Architectes,
Abac (Multidisciplinary Engineering Consultant),
Cubic (Cost consultant, Quantity Sruvey).
CLIENT
Habitat BVS
PROGRAM
Construction of intermediate housing units and public spaces, with creation of a new pedestrian pathway.
AREA
2,450 msq
SCHEDULE
Completed 2009
CERTIFICATION
©Qualitel certification,
RT 2000 -15 %,
‘Clean construction’ site management.