
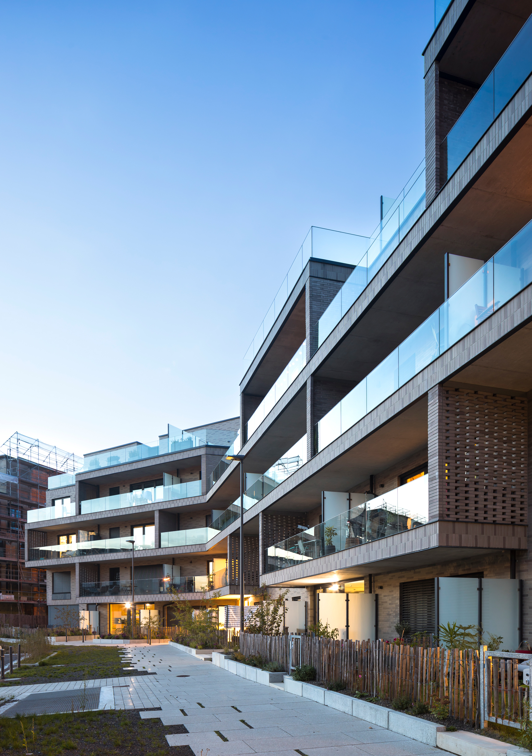

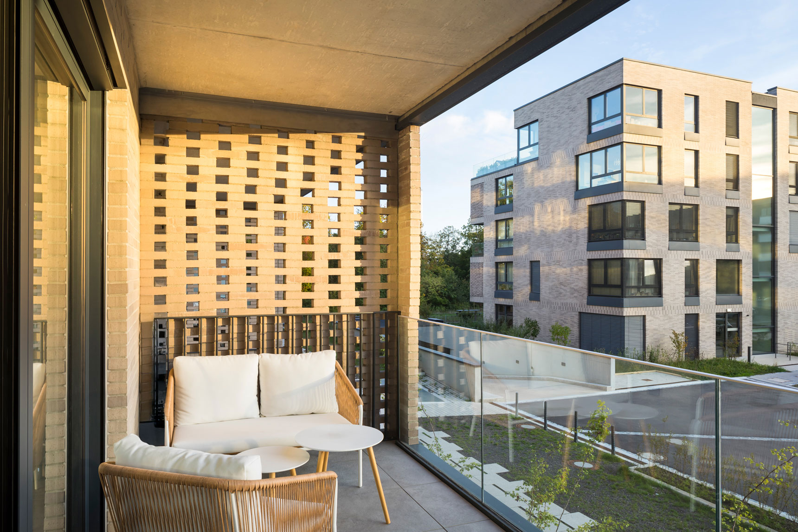
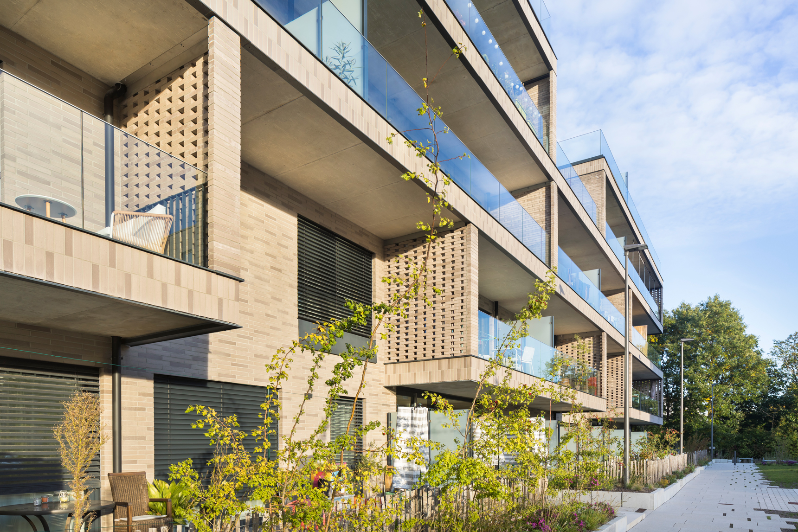
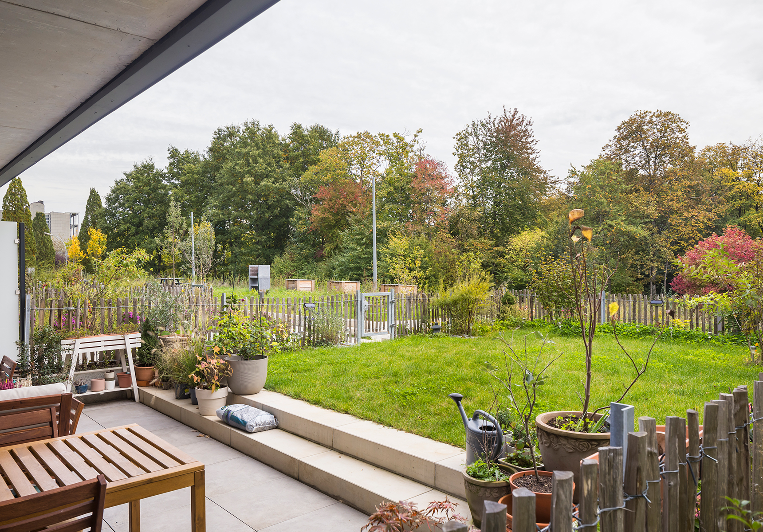
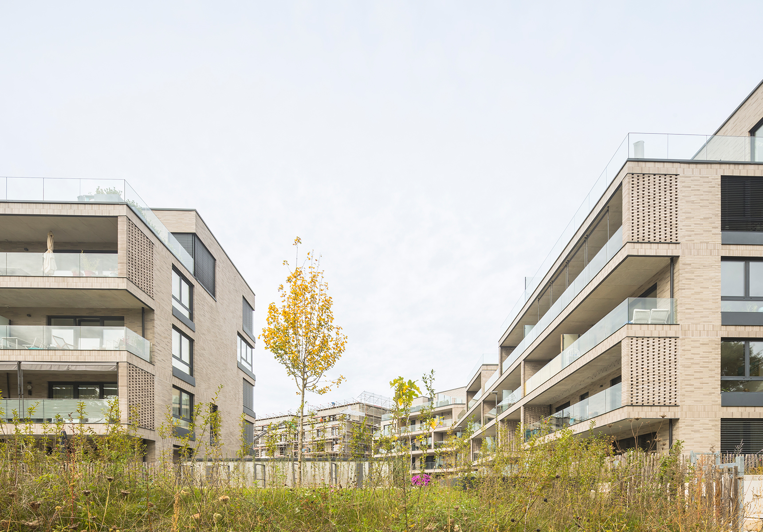
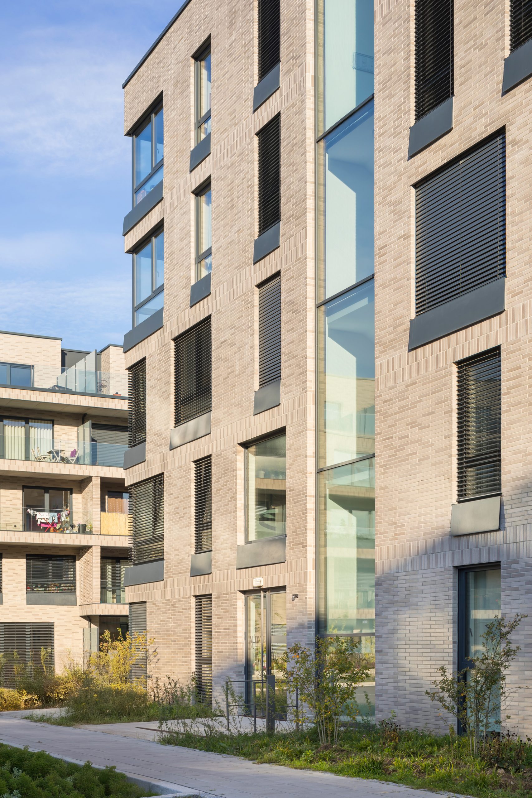
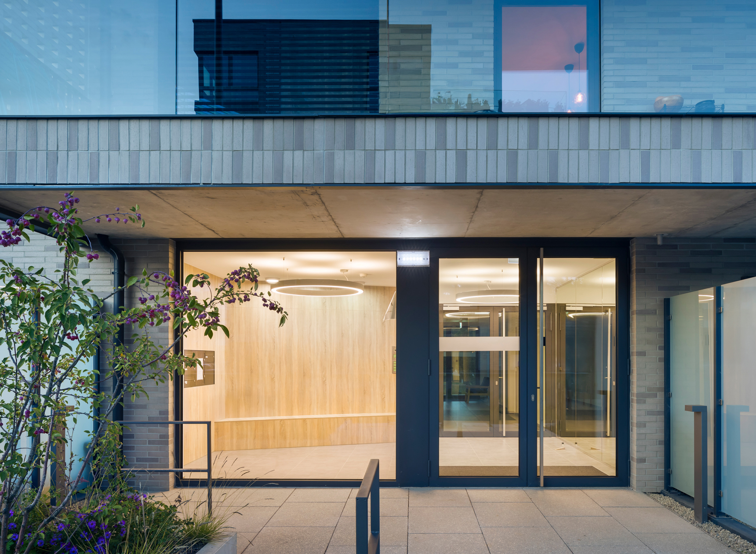
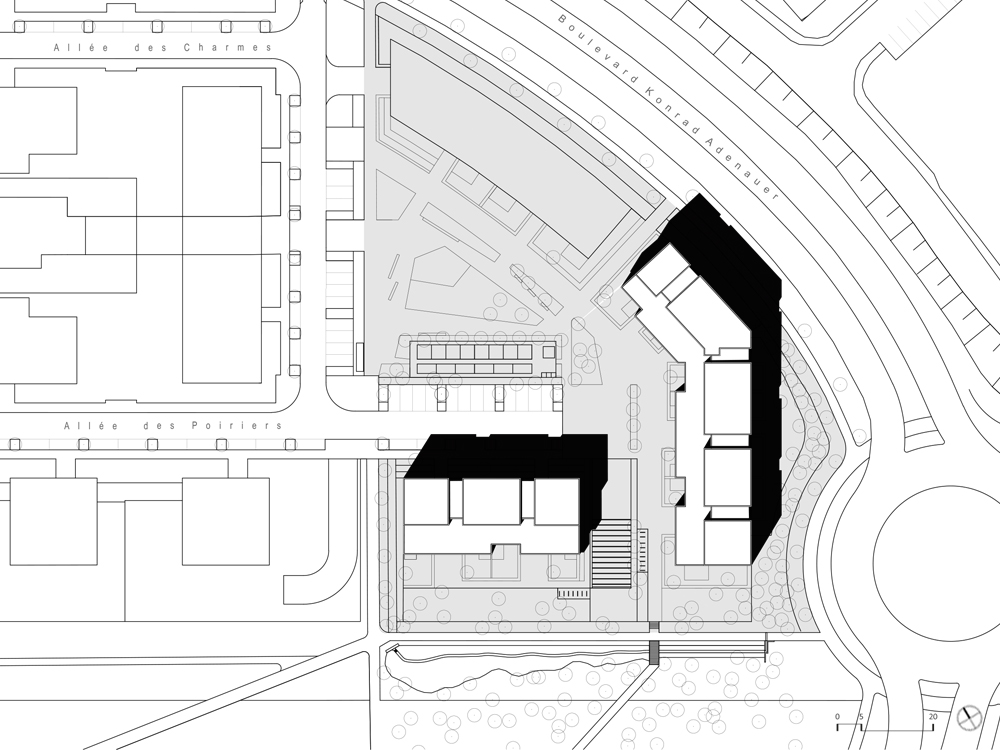
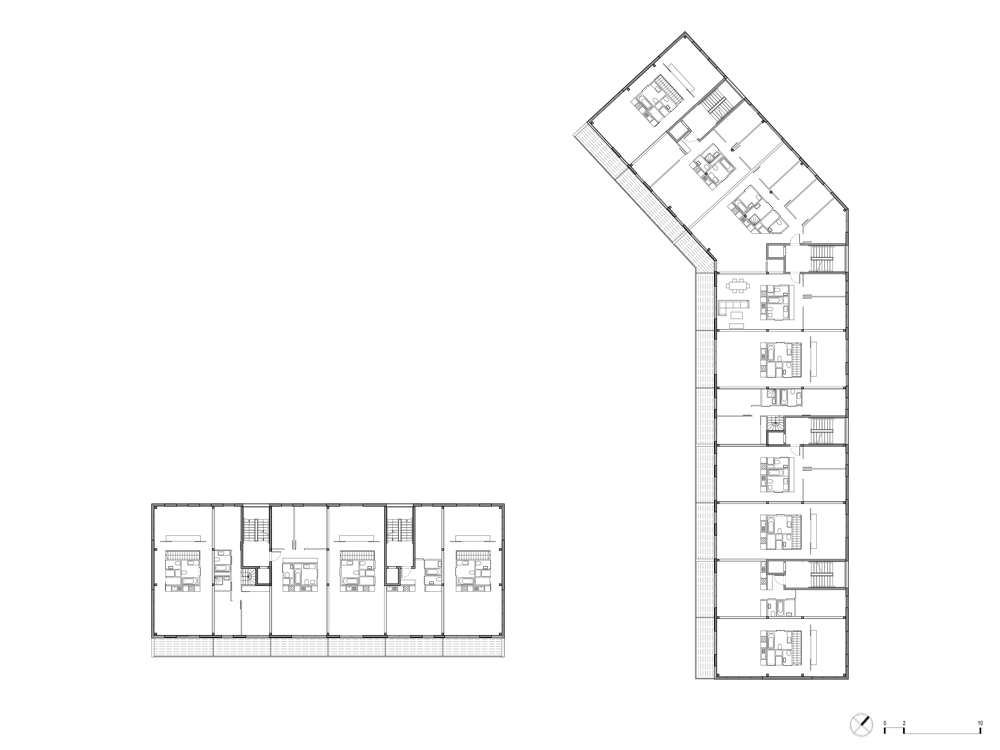

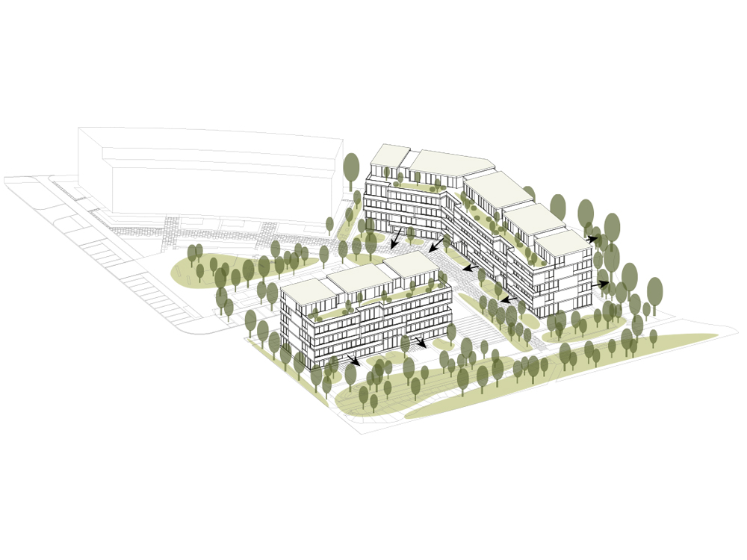
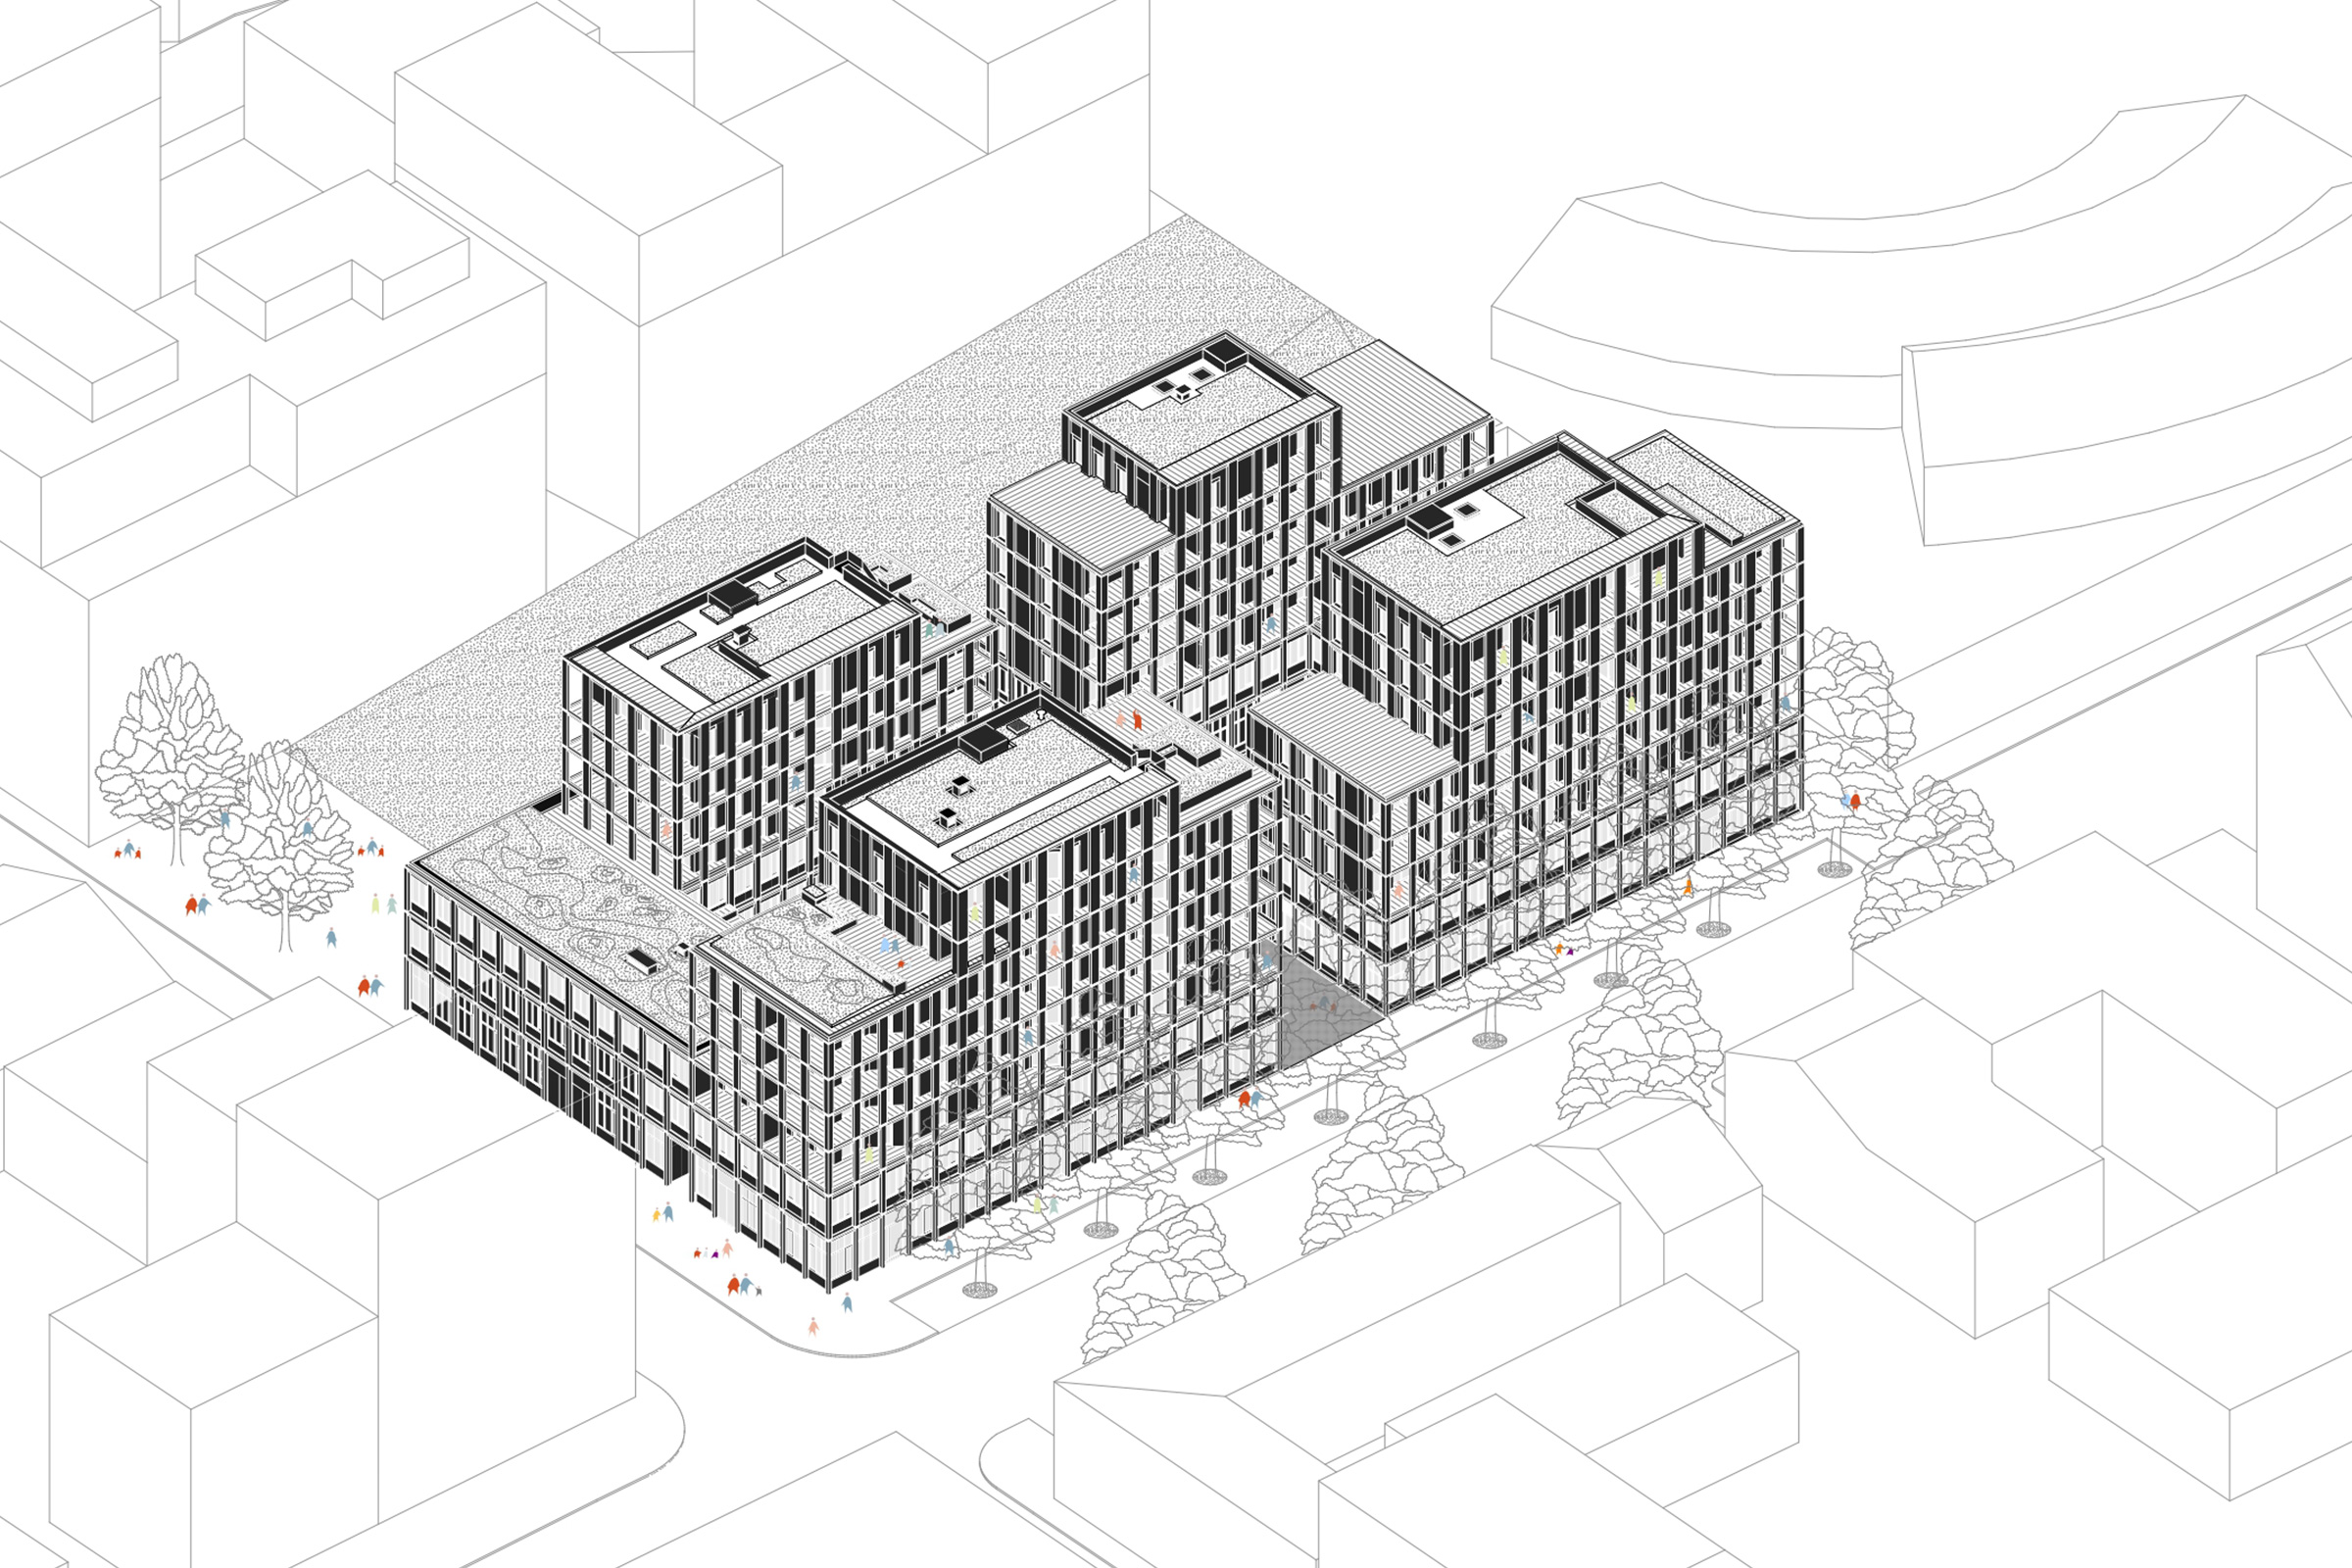
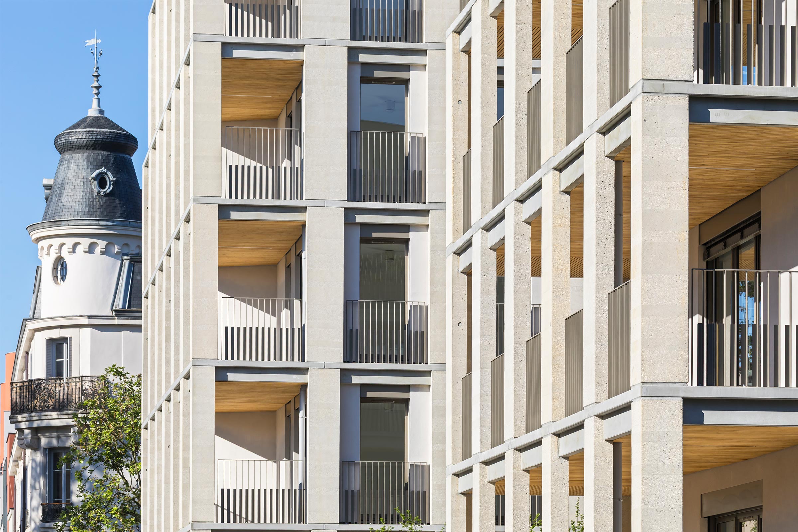
The project brings together 54 housing units distributed across two buildings around a green courtyard. The through lobbies and pathways at the heart of the block create smooth circulation and meeting points for neighbors. Each apartment enjoys optimal brightness, open views, and generous outdoor space. On the park side, the façades open onto the landscape, while at the heart of the block, they preserve calm and sheltered spaces.
photos : Sergio Grazia
Collective housing units
Kirchberg Reimerwee
LOCATION
Reimerwee, Luxembourg – Kirchberg
TEAM
PPX Architectes
LUXCEC, BSC (Engineering Consultants)
VINCOTTE (Control Office)
IPLAN (Executive Project Management)
LGP (Landscape)
CLIENT
TRALUX IMMOBILIER
PROGRAMME
54 collective housing units (2 buildings, lots 18 and 19)
AREA
4728,7 m2 SHAB
SCHEDULE
Delivery 2024