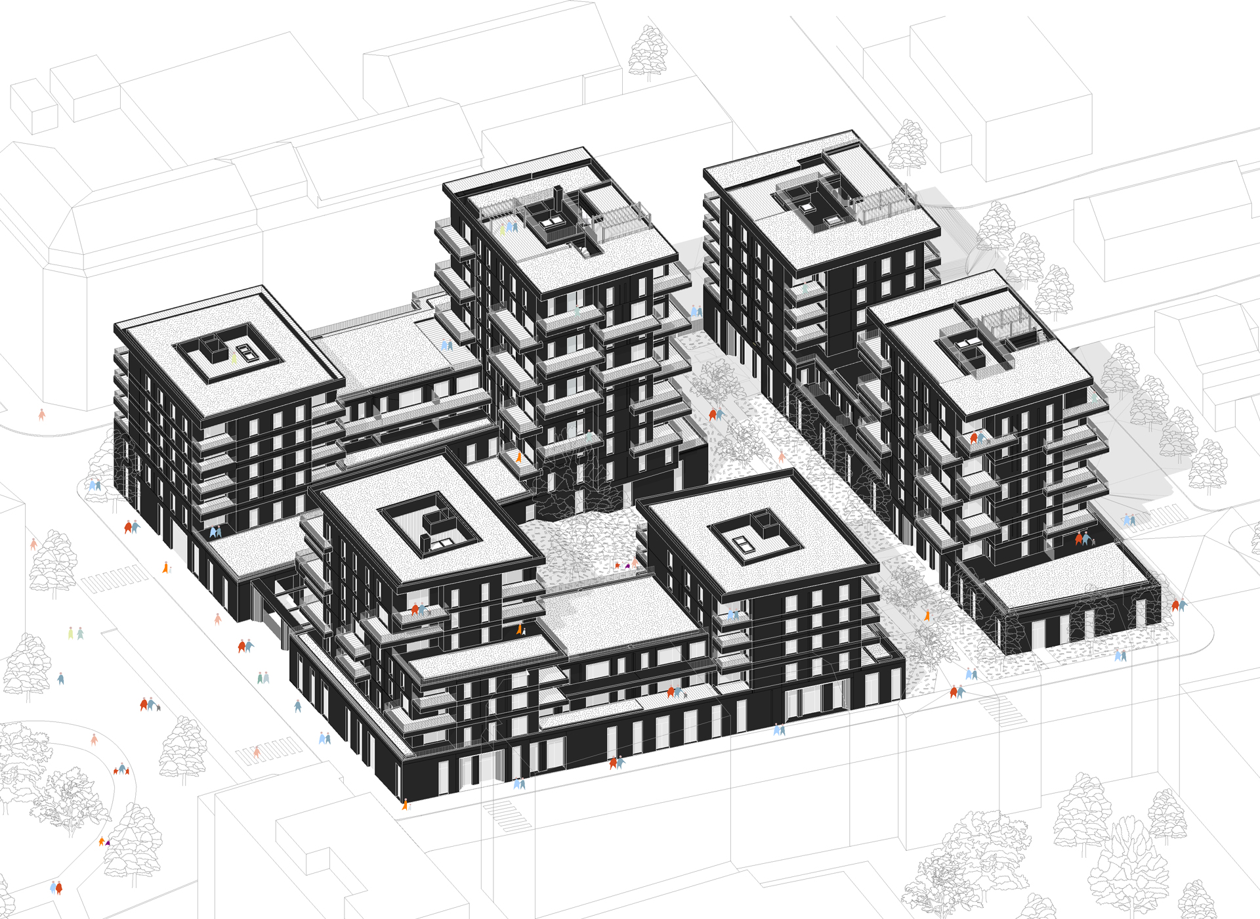
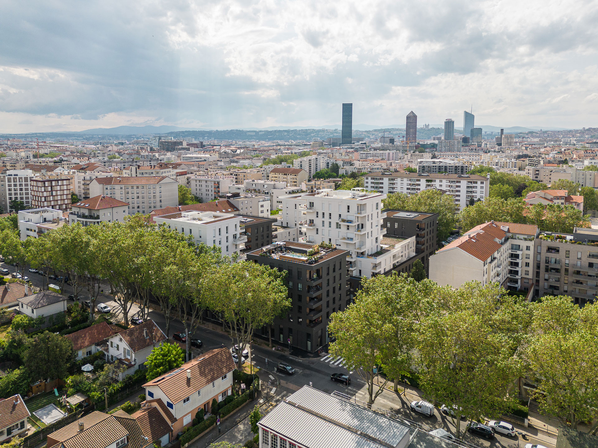
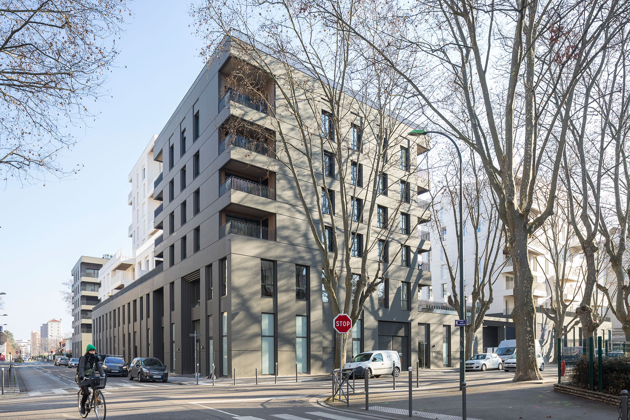
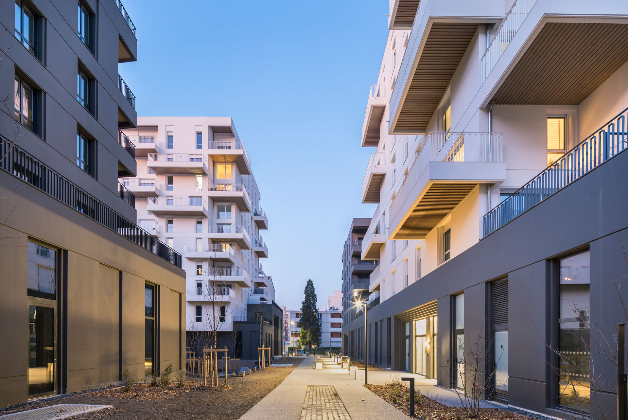
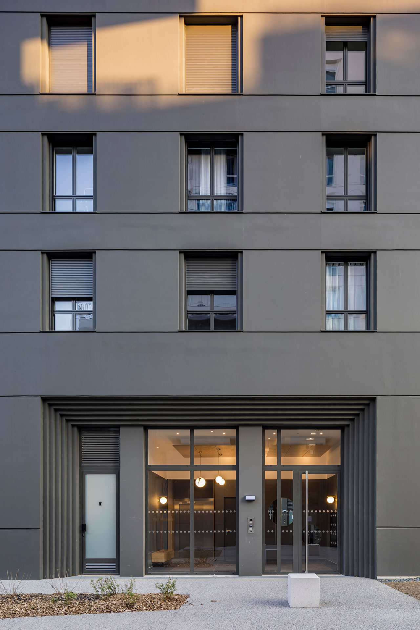
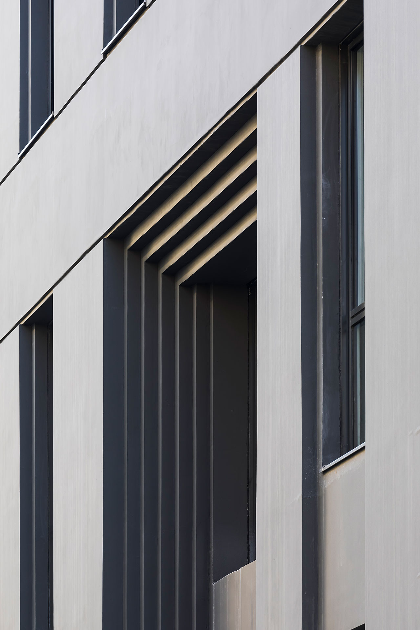
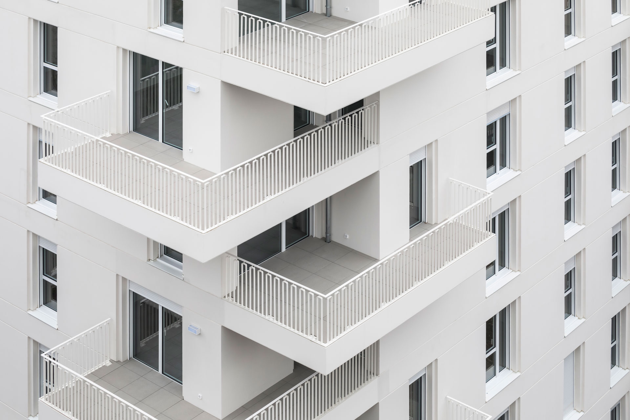
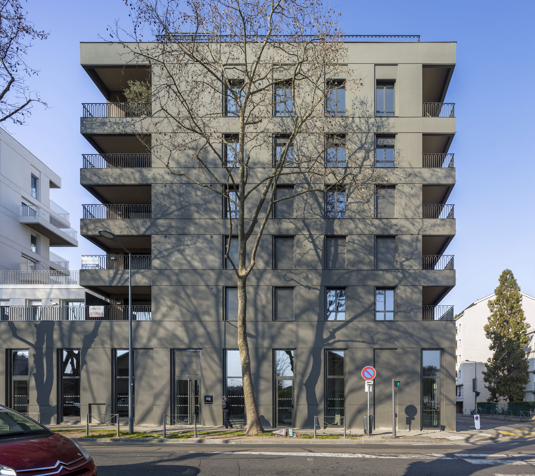
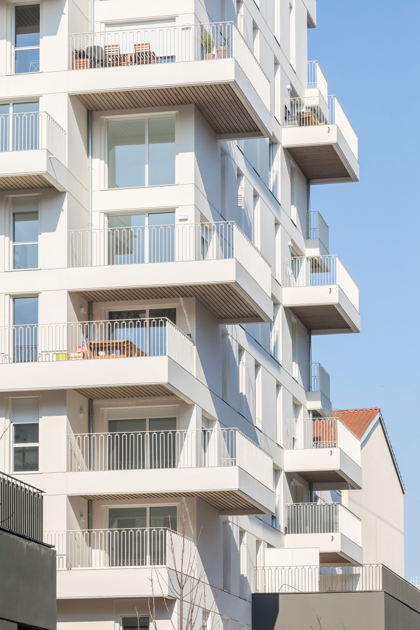
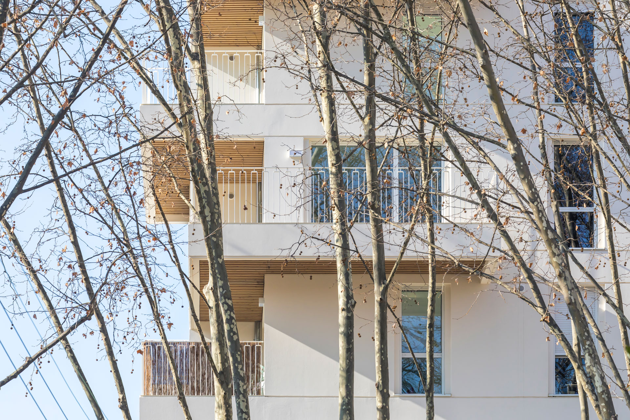
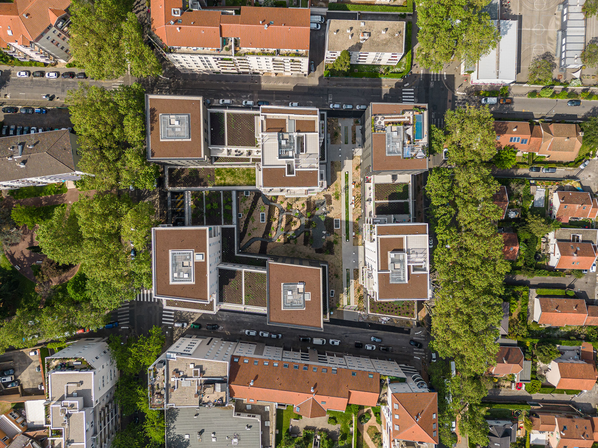
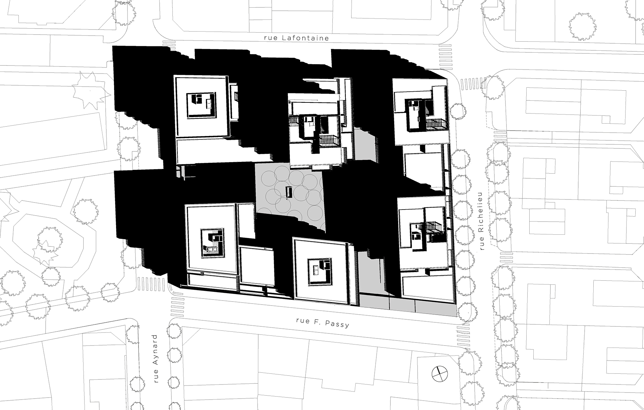
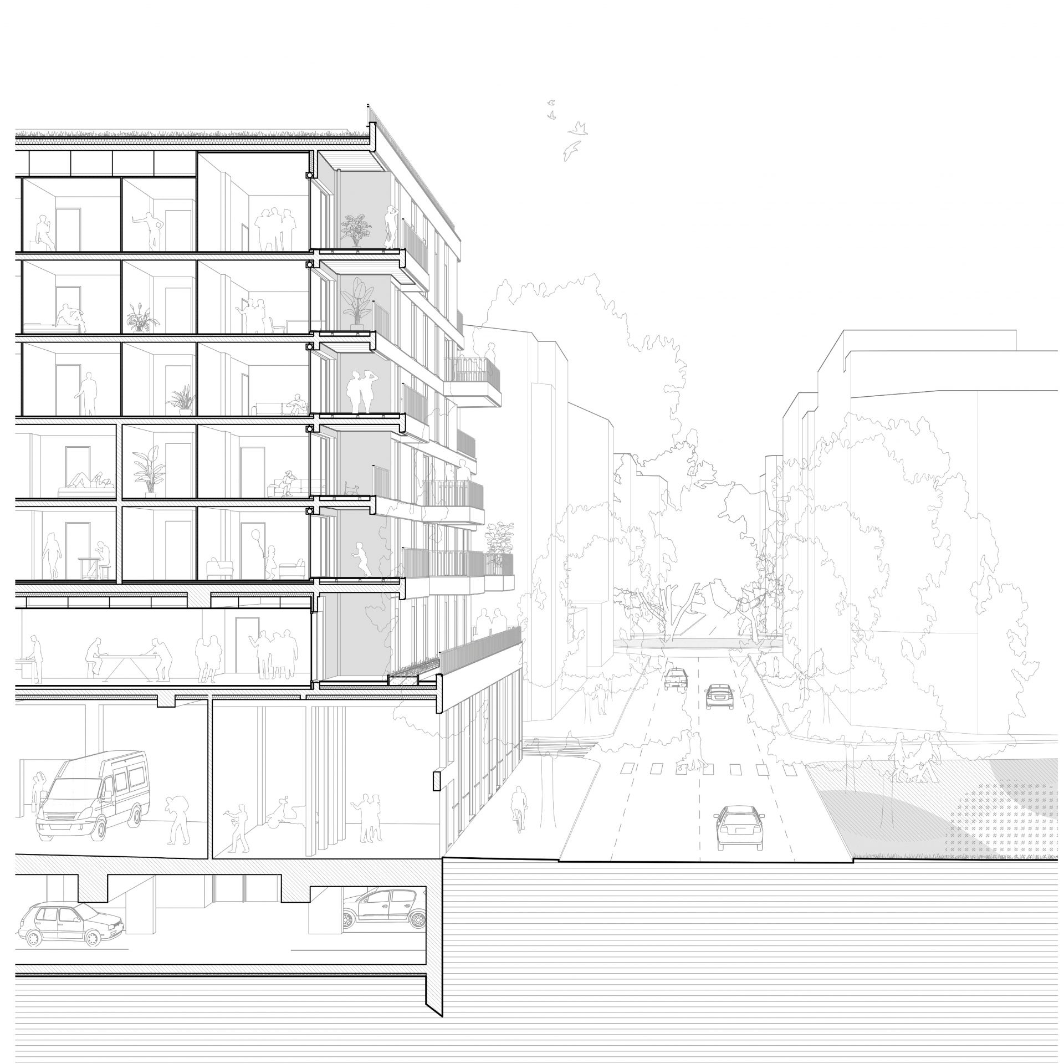
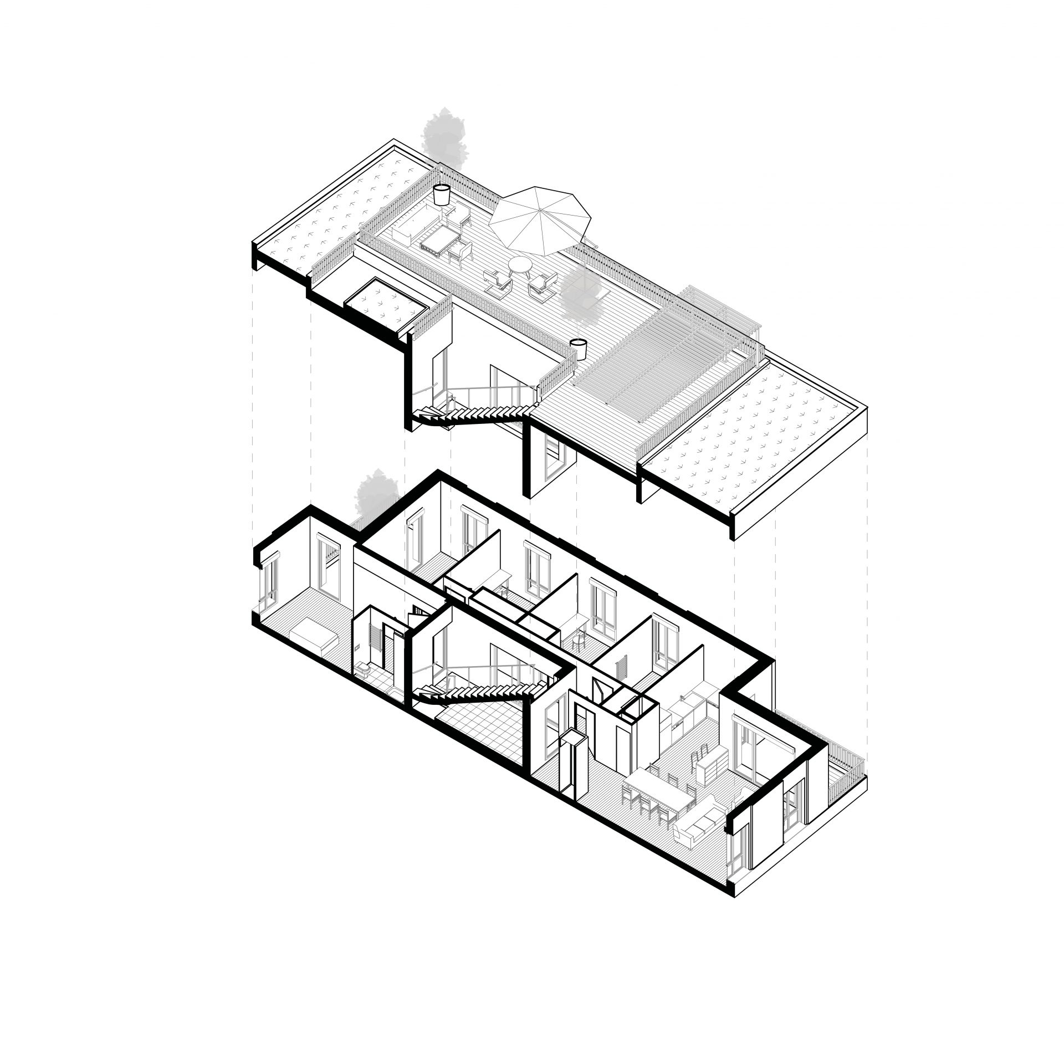
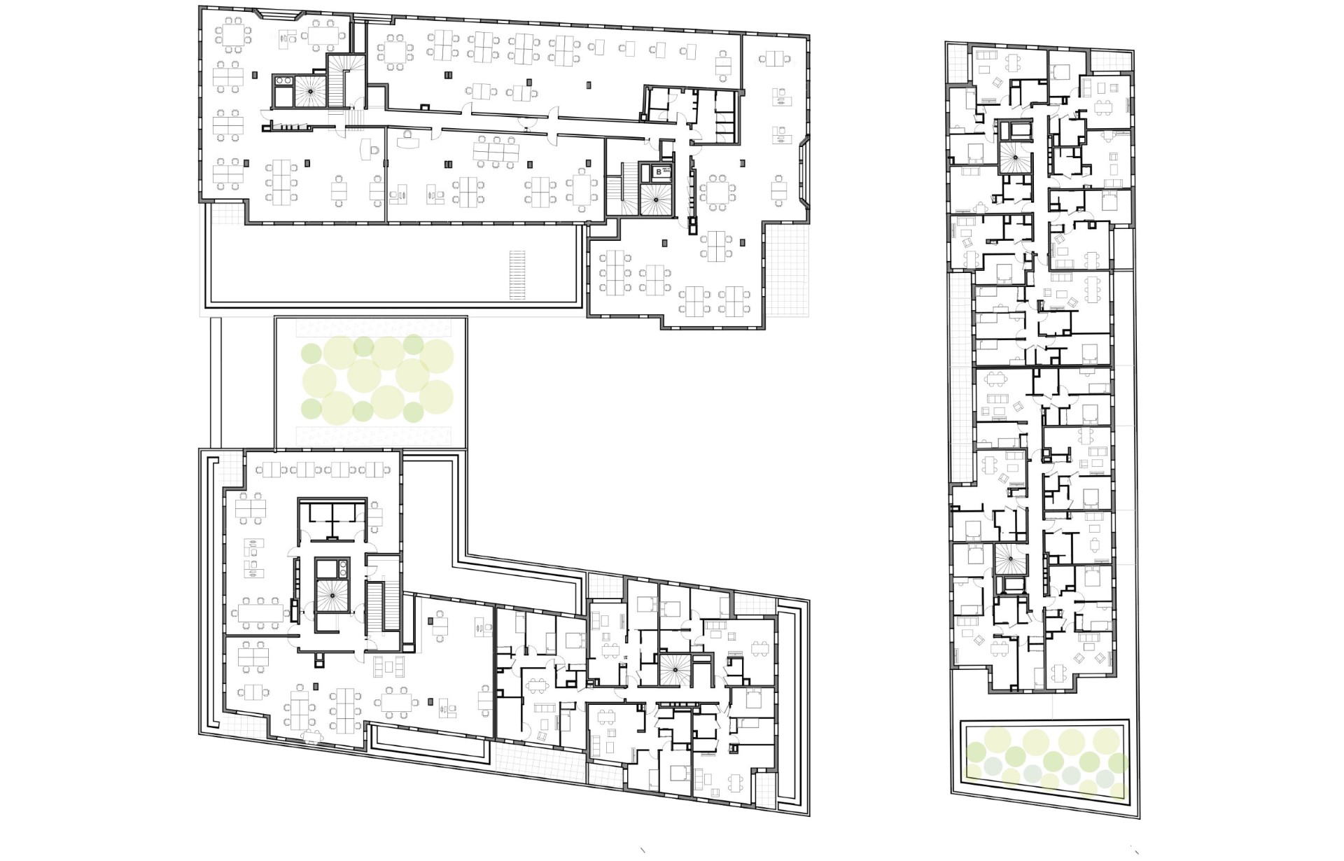
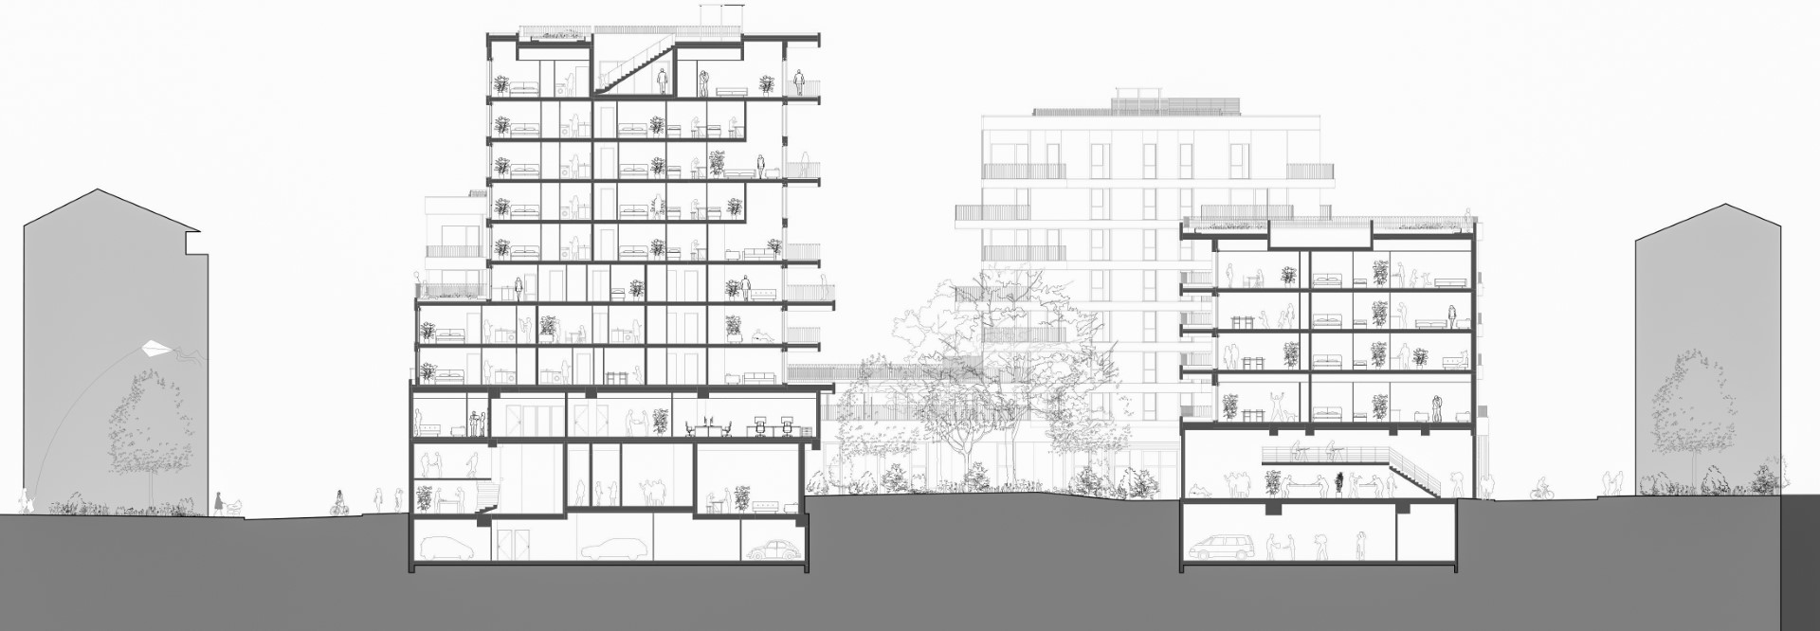
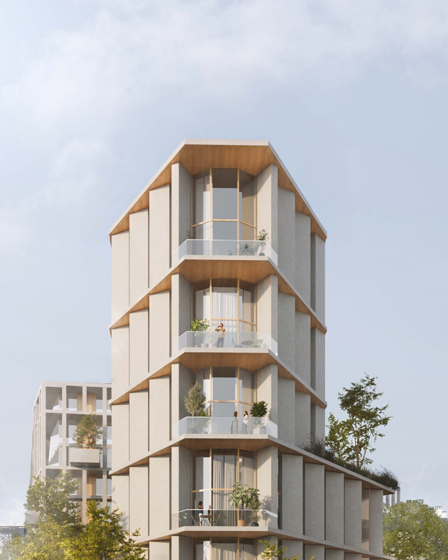
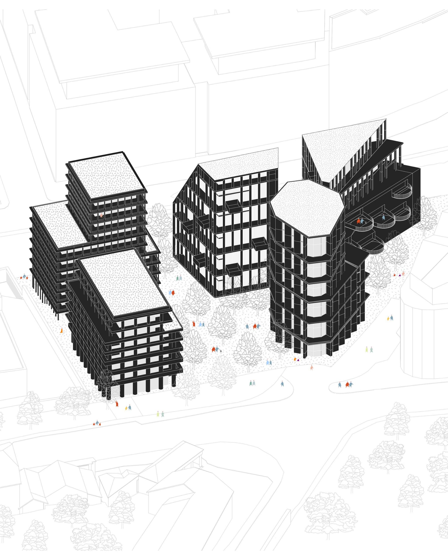
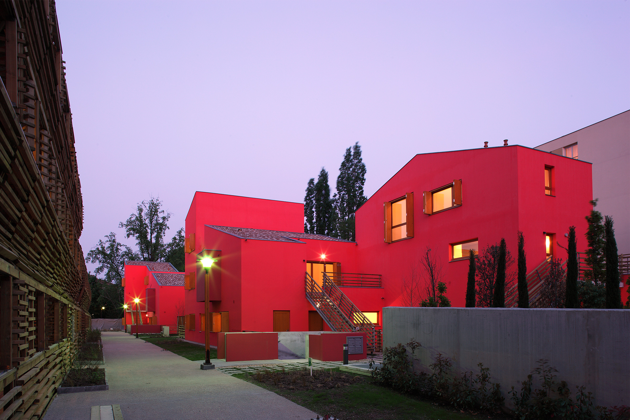
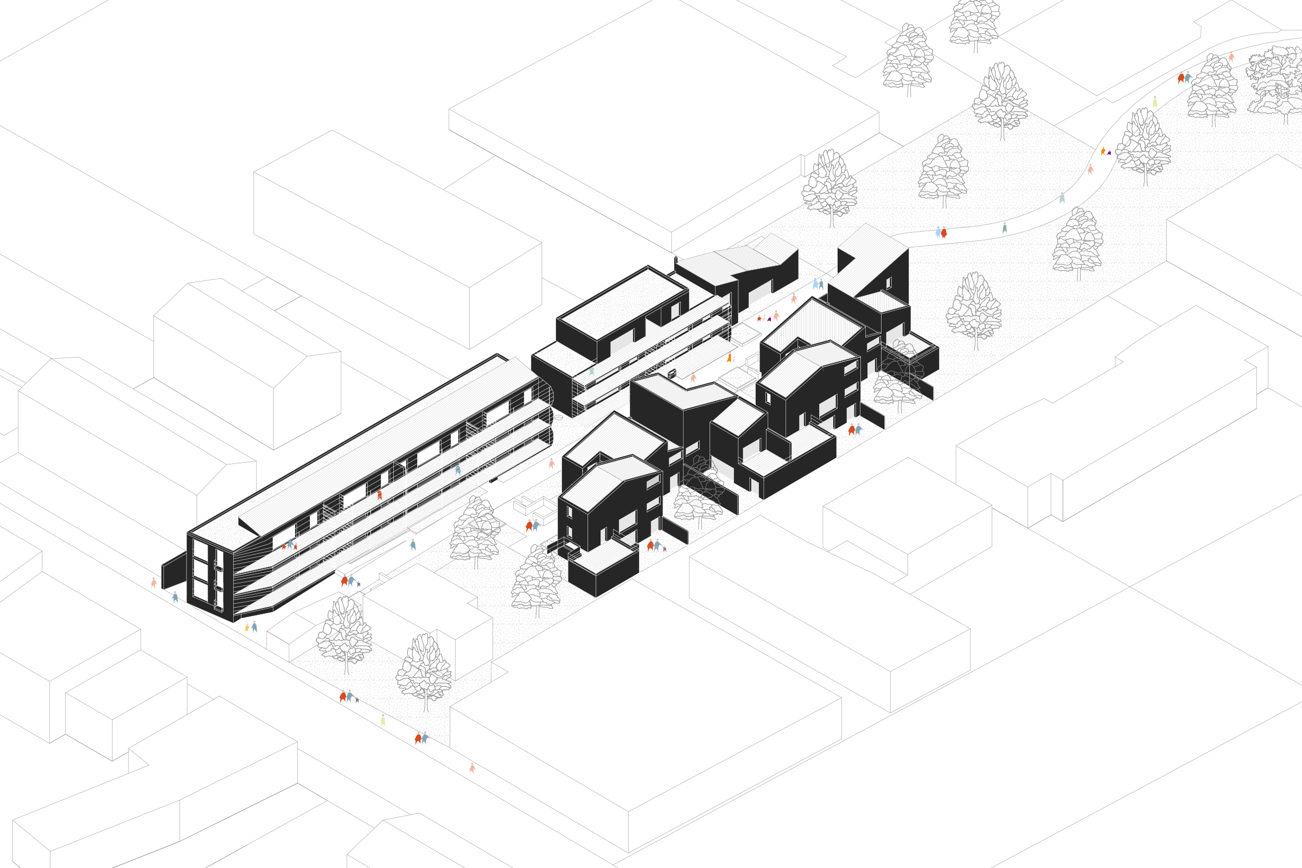
Located in the southwest of Villeurbanne, this fragment of redeveloped urban space occupies a former industrial site. The transformation of this city block, rooted in its industrial past, seeks to harmonise with its diverse and eclectic context. Following a strategy of vertical mixed-use development, six residential buildings ranging from four to nine stories tall, are set in pairs over a shared ground-floor, accommodating retail and office spaces. The interior of the block is left largely open to accommodate a sprawling central garden and a pedestrian footpath that runs north–south, allowing for movement across the entire site.
Images : © Sergio Grazia
Other Projects
Housing units, shops and offices
Villeurbanne, France
LOCATION
Villeurbanne, France
TEAM
PPX Architectes,
GC2E,
BET Philippe,
EMBS,
Orchidée,
INDIGÈNE paysages.
CLIENT
Altarea Cogedim Grand Lyon
PROGRAM
147 housing units, offices and shops
AREA
14 491 m² GFA
SCHEDULE
Completed in 2022
ENVIRONMENTAL OBJECTIVES
Référentiel Habitat Durable Grand Lyon, NF Habitat, RT 2012